
Views - Primary on Main - Adult 55+
Address
11751 Ambling Way, Corona, CA
Price
$ 1,100,000
Property Attributes
- MLS#IV26110399
- TypeSingle Family
- Listing Status Active
- CountyRiverside
- CityCorona
- Area Corona
- Neighborhoodterramor
- Zip92883
- Style
- Year Built2020
- Price$ 1,100,000
- Bedrooms3
- Full Bathrooms3
- Half Bathrooms0
- Sqr Footage2486
- Lot Size0.15 Acres
Data Source:
California Regional MLS (CRMLS)
Property Description
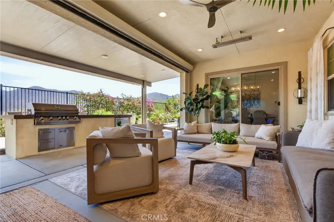
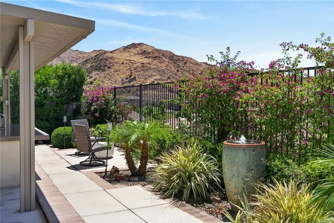
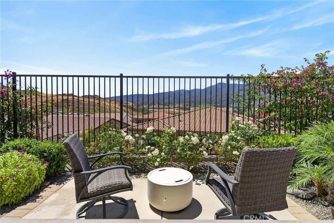
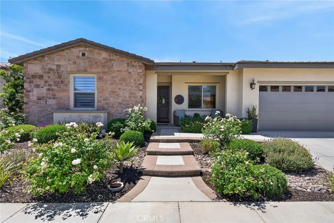
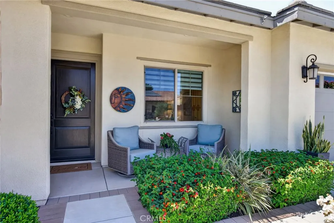
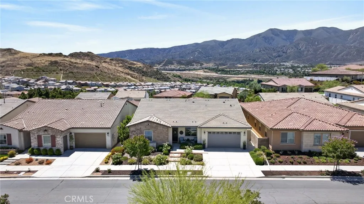
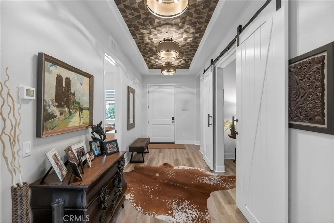
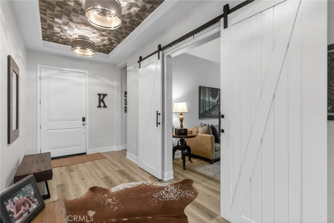
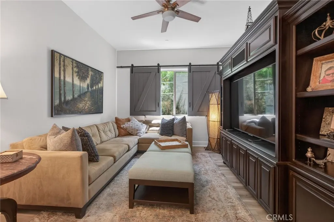
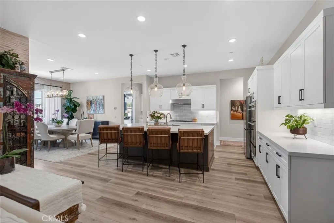
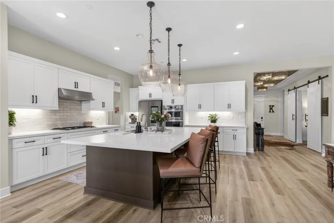
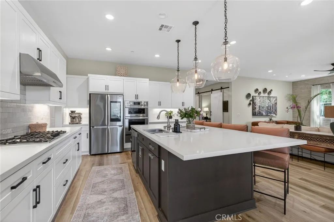
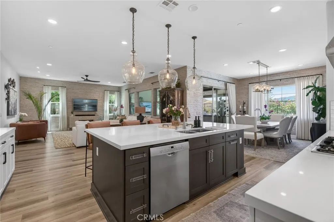
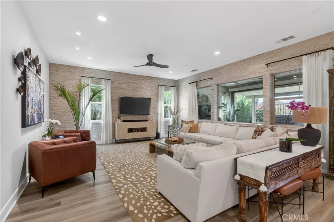
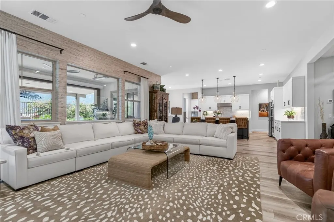
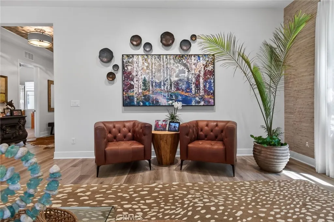
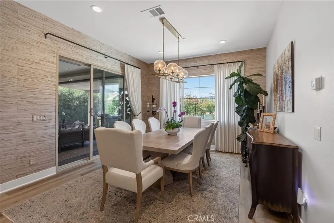
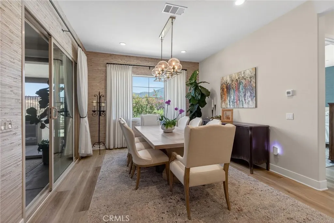
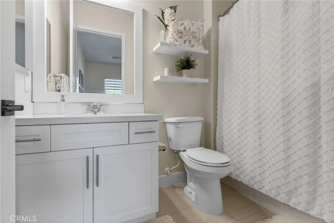
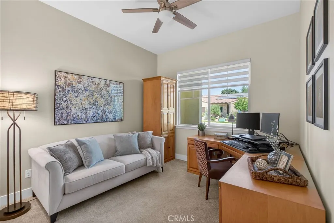
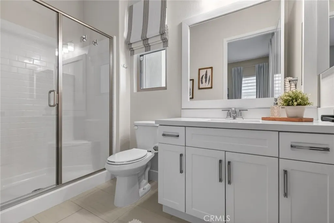
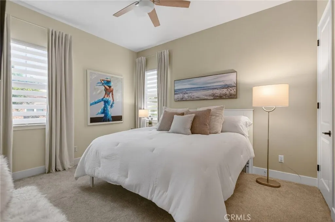
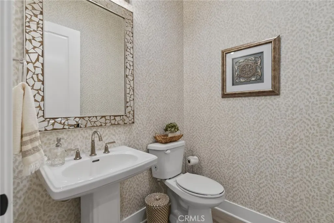
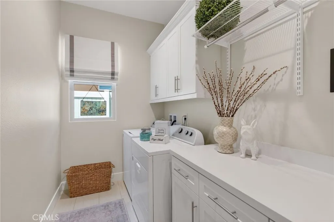
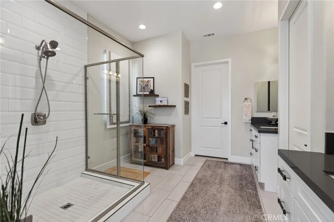
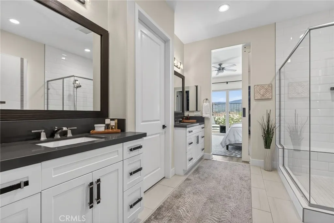
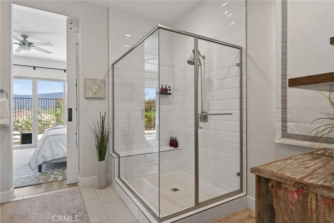
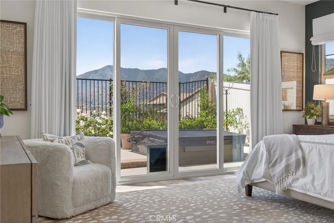
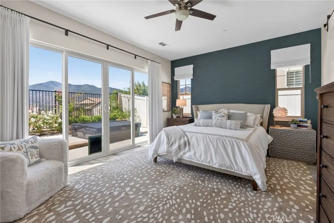
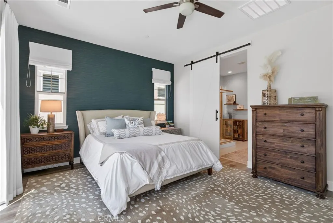
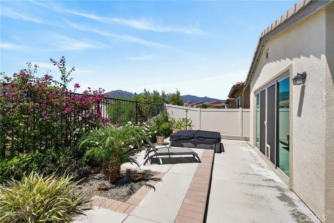
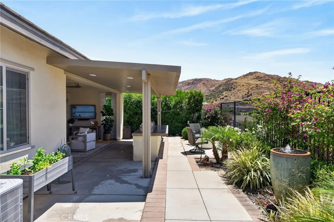
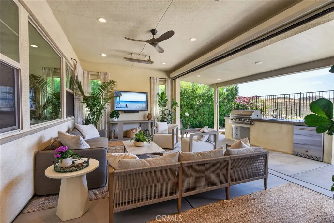
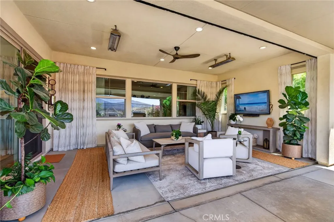
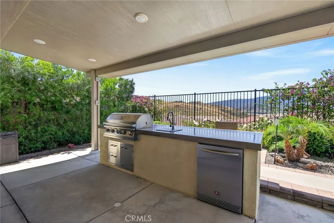
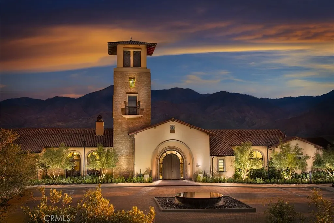
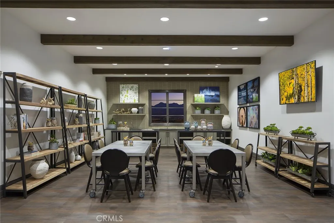
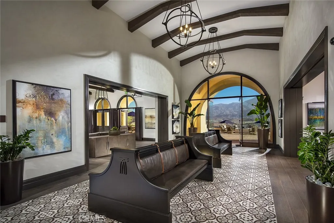
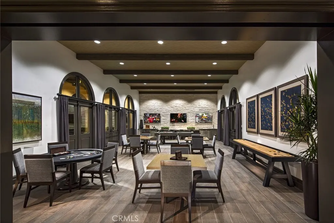
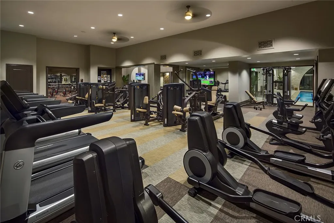
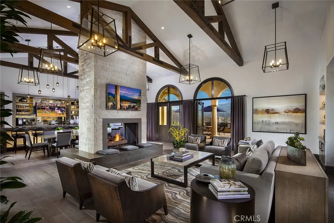
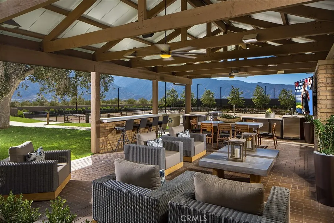
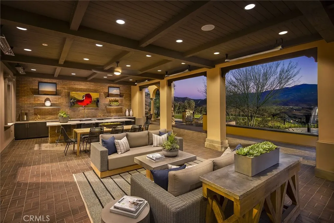
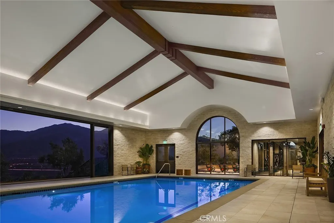
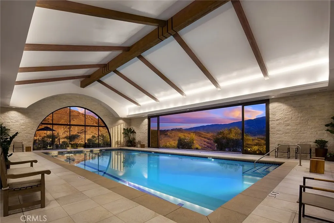
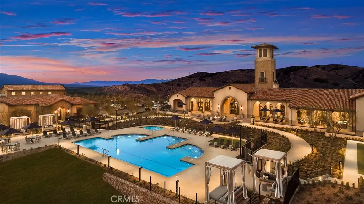
Experience elevated resort-style living in this exceptional 3-bedroom, 3-bath home located in the award-winning 55+ community, Terramor. Each bedroom features its own private en-suite bathroom, offering comfort and privacy. A charming front walkway leads to the front door. Once inside, an elegant entry is highlighted by a custom tray ceiling and designer lighting. You will love the luxury vinyl plank flooring and custom wall treatments that add a sophisticated finish to create a warm yet refined atmosphere. The open-concept design centers around a chef-inspired kitchen featuring a large gathering island, custom light fixtures, abundant cabinetry, and seamless connection to the living and dining areas. Designed to embrace California indoor-outdoor living, the spectacular California Room is equipped with a custom drop down shade, windows, heaters, and a ceiling fan, allowing year-round enjoyment of breathtaking views. Step outside to your private backyard retreat complete with a spa, built-in BBQ island, a firepit and stunning panoramic vistas. The luxurious primary suite is a private retreat featuring an oversized custom sliding glass door that opens directly to the view. The spa-inspired primary bathroom boasts a spacious walk-in shower and a large walk-in closet. A generous laundry room with natural light, extensive cabinetry and workspace adds everyday convenience. The garage is thoughtfully finished with custom cabinets and overhead storage racks for added functionality and convenience. Residents enjoy a vibrant, active lifestyle with resort-style amenities, including 2 clubhouses, 3 swimming pools, a gym accessible 24/7, a sauna, pickleball and tennis courts, bocce ball, a game room, a craft room, outdoor fire pits, 2 outdoor kitchen areas, a full-service bar, dog parks, a community garden, and so much more. This is more than a home—it's a lifestyle defined by luxury, comfort, and unforgettable views.
| Price History | |
|---|---|
| 6/11/2026 | Listed $1,100,000 |
General Features
| Living Area | 2486 |
|---|---|
| Sewer | Public Sewer |
| Heating | Central |
| Cooling | Central Air |
| Possession | Negotiable |
| Roof | Tile |
| Appliances | Built-In Range,Dishwasher,Disposal,Microwave,Tankless Water Heater |
| HOA Fee | 380 |
| Garage Spaces | 2 |
| Pool Features | Community |
| Year Built | 2020 |
| View | Mountain(s) |
| Stories Count | 1 |
| Levels | One |
| Property Subtype | Single Family Residence |
| Community Features | Dog Park,Hiking,Park,Street Lights,Sidewalks,Pool |
| Assoc Fee Paid Per | Monthly |
| County | Riverside |
| New Construction | false |
| Property Type | Residential |
| Association Amenities | Bocce Court,Clubhouse,Dog Park,Fitness Center,Fire Pit,Outdoor Cooking Area,Barbecue,Picnic Area,Playground,Pickleball,Pets Allowed,Guard,Sauna,Spa/Hot Tub,Security,Tennis Court(s),Trail(s) |
| HOA | true |
| Attached Garage | true |
| Subdivision Name | terramor |
| Garage Y/N | true |
| Full Baths | 3 |
| Special Listing Conditions | Standard |
| Status | Active |
| Directions | terramor community off of temescal canyon |
| City | Corona |
| Disclosures | Covenants/Restrictions Disclosure |
| Association Name | terramor |
| Entry Location | 1 |
| Senior Community Y/N | true |
| High School District | Corona-Norco Unified |
| Number Of Units Total | 1 |
| MLS Area | 248 - Corona |
| Lot Size Units | Square Feet |
| Lot Size Square Feet | 6534 |
| Listing Terms | Cash,Conventional,FHA,Submit |
| Spa Features | Community |
| Property Attached Y/N | false |
| Land Lease Y/N | false |
| Current Financing | None |
| Property Condition | Turnkey |
| Additional Parcels Y/N | false |
| Lease Considered Y/N | false |
| Structure Type | House |
| Living Area Units | Square Feet |
| Standard Status | Active |
| Occupancy Type | Owner |
| Year Built Source | Public Records |
| Tax Lot | 81 |
| Property Sub Type Additional | Single Family Residence |
| PostalCity | CORONA |
Interior Features
| Interior Amenities | Separate/Formal Dining Room,Eat-in Kitchen,Open Floorplan,Pantry,All Bedrooms Down,Entrance Foyer,Main Level Primary,Walk-In Pantry,Walk-In Closet(s) |
|---|---|
| Flooring | Laminate |
| Fireplace Features | None |
| Total Stories | 1 |
| Common Walls | No Common Walls |
| Air Conditioning Y/N | true |
| Heating Y/N | true |
| Window Features | Custom Covering(s) |
| Fireplace Y/N | false |
| 1/4 Baths | 1 |
| Laundry Features | Inside,Laundry Room |
| Total Bedrooms | 3 |
| Entry Level | 1 |
| Main Level Bedrooms | 3 |
| Main Level Bathrooms | 4 |
| LivingAreaSource | Assessor |
| Total Baths | 4 |
Exterior Features
| Fencing | Wrought Iron |
|---|---|
| Parking Features | Garage Faces Front,Garage |
| Lot Features | 0-1 Unit/Acre |
| Water Source | Public |
| Total Parking | 2 |
| Lot Size Area | 6534 |
| Spa | true |
| Lot Size Acres | 0.15 |
| Private Pool | false |
| Lot Size Source | Assessor |
Amenities
- Foreclosure
- Views
- Short Sale
- New Construction
- Adult 55+
- Lease To Own
- No HOA Fees
- Furnished
- Primary On Main
- Air Conditioning
- Seller Finance
- Green
- Fixer Upper
- Horse
- Golf
- Fireplace
- Deck
- Garage
- Basement
- Pool
Property vs Single Family Average in 92883
Price
Year Built
In The Neighborhood
Open House
Corona
$ 739,900
11612 Alton Drive
Corona, CA 92883
- Type
- Single Family
- Size
- 2,305 SqFt
- Rooms
- 3 Beds + 2.5 Baths
Views
Corona
$ 775,000
24325 Overlook
Corona, CA 92883
- Type
- Single Family
- Size
- 1,720 SqFt
- Rooms
- 2 Beds + 2 Baths
Reduced
Corona
$ 795,000
11511 Alton
Corona, CA 92883
- Type
- Single Family
- Size
- 1,993 SqFt
- Rooms
- 2 Beds + 2 Baths
Views
Corona
$ 1,248,000
11547 Explorer Court
Corona, CA 92883
- Type
- Single Family
- Size
- 2,716 SqFt
- Rooms
- 3 Beds + 3.5 Baths
Views
Corona
$ 789,900
24590 Crestley Drive
Corona, CA 92883
- Type
- Single Family
- Size
- 2,061 SqFt
- Rooms
- 2 Beds + 2 Baths
Reduced
Corona
$ 749,000
11872 Bellrose Court
Corona, CA 92883
- Type
- Single Family
- Size
- 2,860 SqFt
- Rooms
- 5 Beds + 3 Baths
Reduced
Corona
$ 939,000
11536 Arch Hill
Corona, CA 92883
- Type
- Single Family
- Size
- 2,276 SqFt
- Rooms
- 3 Beds + 2 Baths
Views
Corona
$ 729,900
11915 Sagecrest Ct
Corona, CA 92883
- Type
- Single Family
- Size
- 1,746 SqFt
- Rooms
- 2 Beds + 2 Baths
Views
Corona
$ 855,000
11269 Finders Court
Corona, CA 92883
- Type
- Single Family
- Size
- 2,800 SqFt
- Rooms
- 4 Beds + 2.5 Baths
Reduced
Corona
$ 674,990
11890 Sagecrest Court
Corona, CA 92883
- Type
- Single Family
- Size
- 1,746 SqFt
- Rooms
- 2 Beds + 2 Baths
Reduced
Corona
$ 649,000
11137 Briar Rose Court
Corona, CA 92883
- Type
- Single Family
- Size
- 1,746 SqFt
- Rooms
- 2 Beds + 2 Baths
Reduced
Corona
$ 719,888
23832 Endsley Court
Corona, CA 92883
- Type
- Single Family
- Size
- 2,640 SqFt
- Rooms
- 5 Beds + 2.5 Baths
 Based on information from California Regional Multiple Listing Service, Inc. as of September 13, 2026 9:28 AM UTC This information is for your personal, non-commercial use and may not be used for any purpose other than to identify prospective properties you may be interested in purchasing. Display of MLS data is usually deemed reliable but is NOT guaranteed accurate by the MLS. Buyers are responsible for verifying the accuracy of all information and should investigate the data themselves or retain appropriate professionals. Information from sources other than the Listing Agent may have been included in the MLS data. Unless otherwise specified in writing, Broker/Agent has not and will not verify any information obtained from other sources. The Broker/Agent providing the information contained herein may or may not have been the Listing and/or Selling Agent.
 The MLS™ I-Tech ® All information deemed reliable but not guaranteed. All properties are subject to prior sale, change or withdrawal. Neither listing broker(s) or information provider(s) shall be responsible for any typographical errors, misinformation, misprints and shall be held totally harmless. Listing(s) information is provided for consumer's personal, non-commercial use and may not be used for any purpose other than to identify prospective properties consumers may be interested in
 Based on information from CRISNet MLS as of September 13, 2026 9:05 AM UTC All data, including all measurements and calculations of area, is obtained from various sources and has not been, and will not be, verified by broker or MLS. All information should be independently reviewed and verified for accuracy. Properties may or may not be listed by the office/agent presenting the information. The listing broker's offer of compensation is made only to participants of the MLS where the listing is filed.
