
Price Reduction - Views - Primary on Main - Adult 55+
Address
11511 Alton, Corona, CA
Price
$ 795,000
Property Attributes
- MLS#IG26179036
- TypeSingle Family
- Listing Status Active
- CountyRiverside
- CityCorona
- Area Corona
- NeighborhoodTerramor
- Zip92883
- Style
- Year Built2017
- Price$ 795,000
- Bedrooms2
- Full Bathrooms2
- Half Bathrooms0
- Sqr Footage1993
- Lot Size0.16 Acres
Data Source:
California Regional MLS (CRMLS)
Property Description
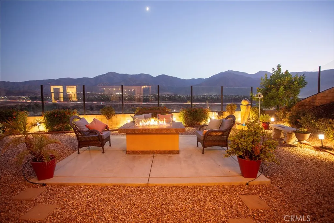
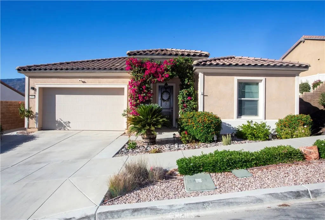
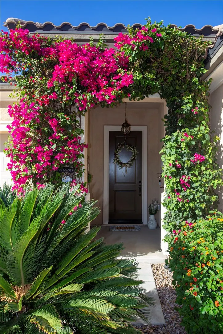
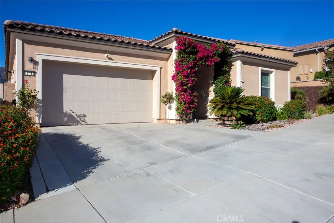
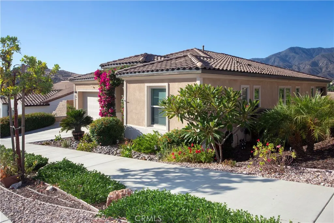
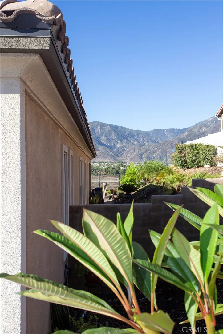
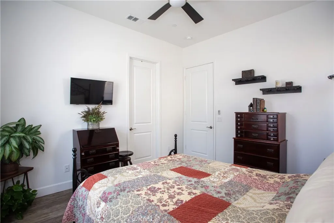
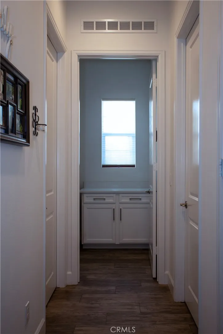
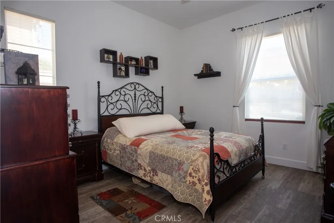
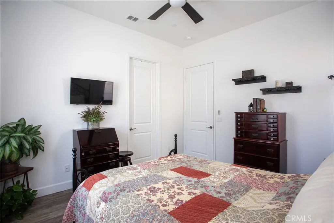
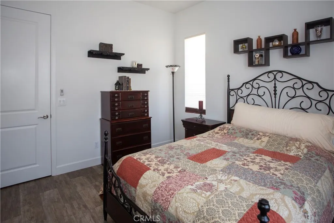
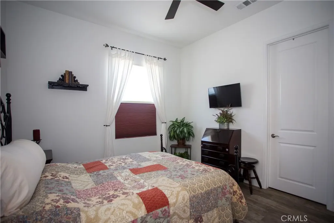
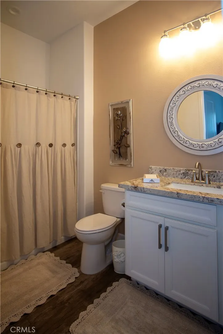
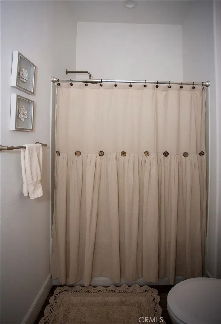
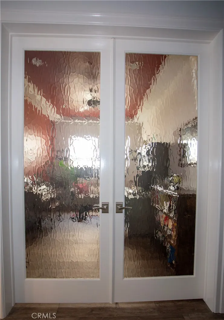
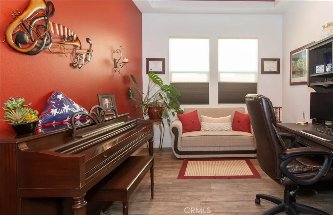
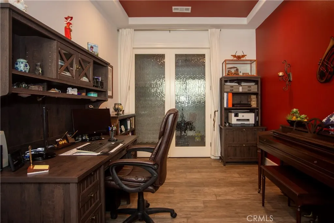
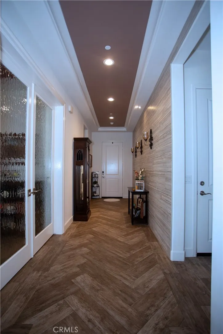
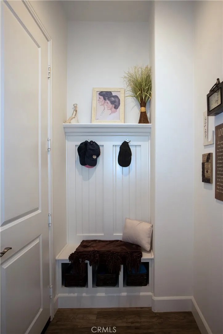
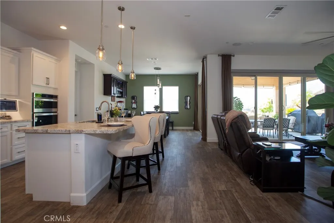
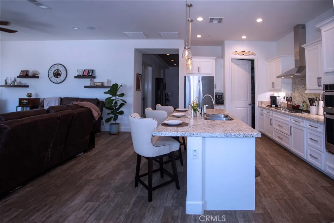
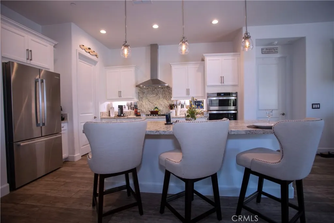
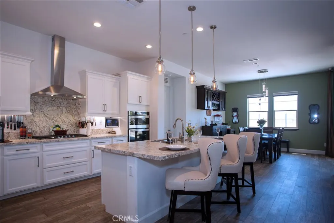
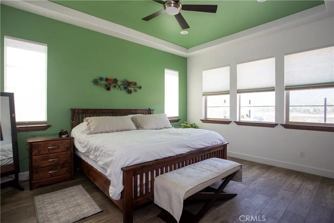
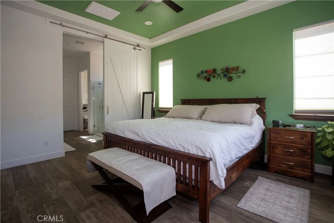
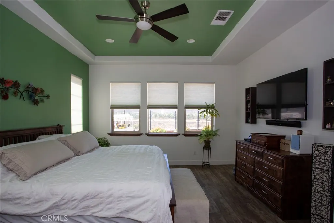
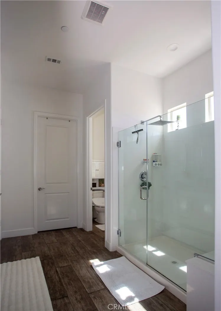
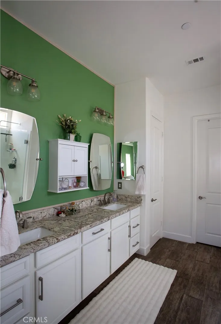
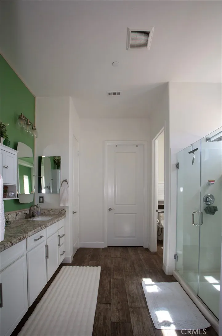
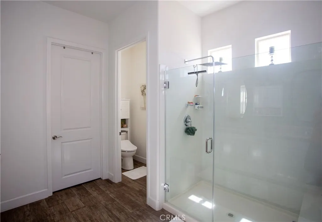
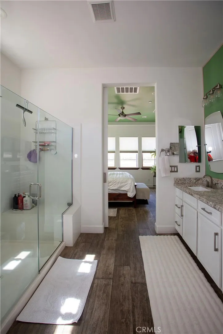
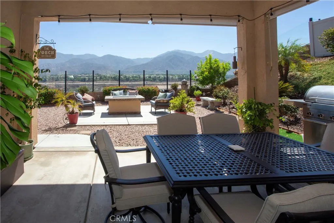
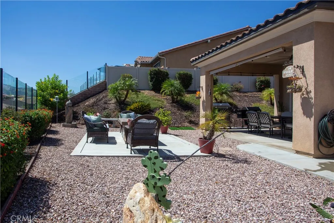
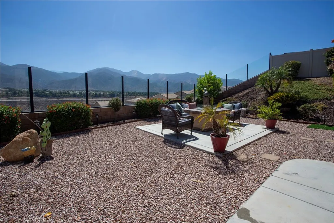
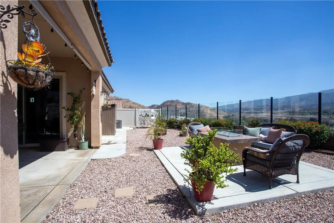
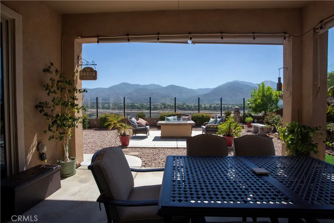
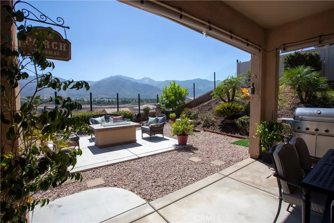
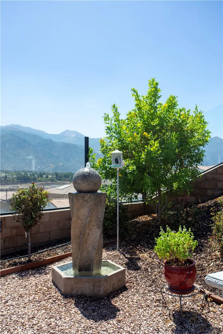
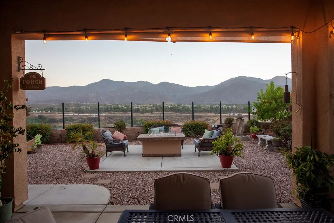
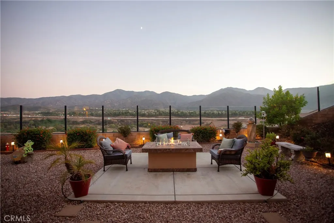
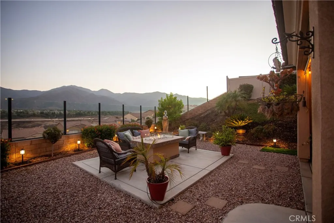
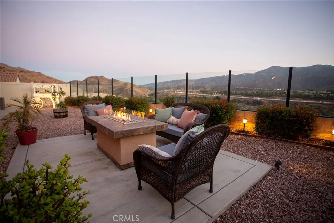
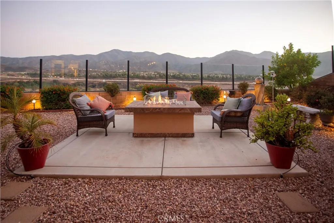
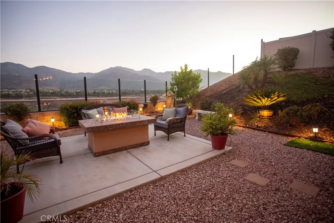
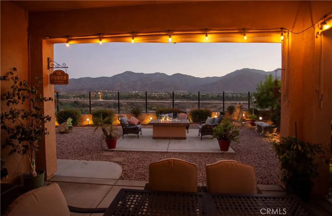
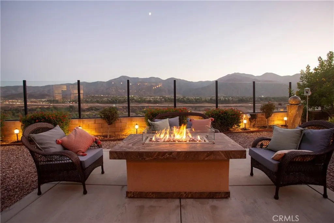
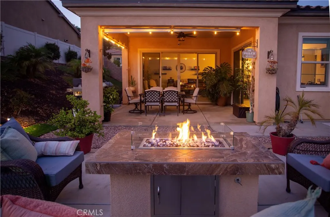
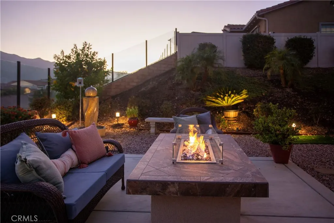
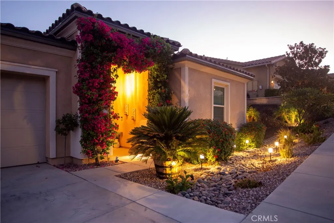
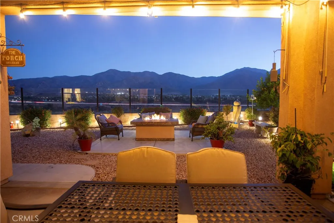
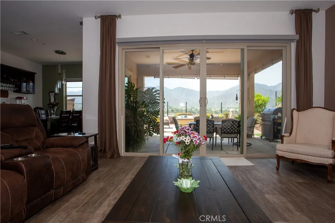
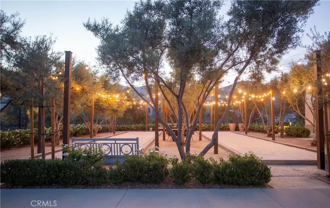
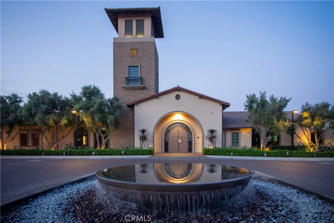
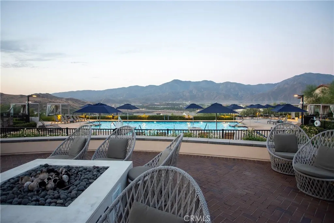
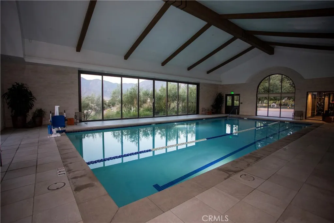
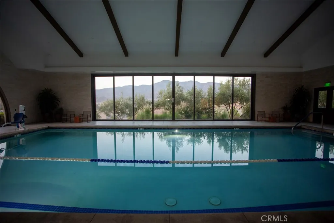
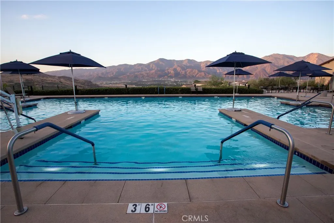
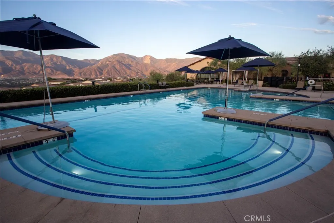
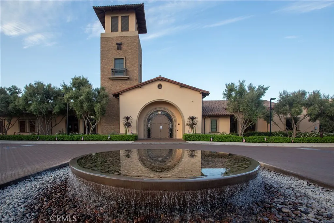
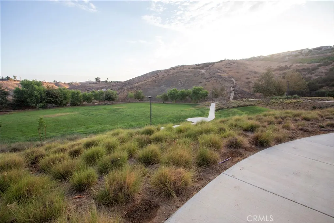
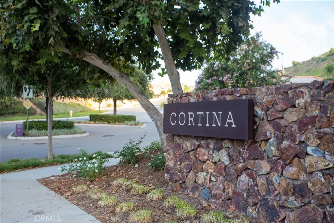
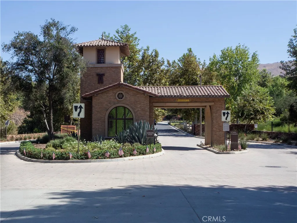
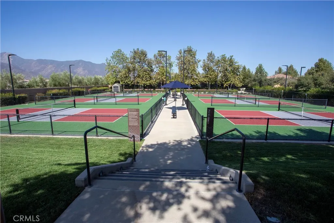
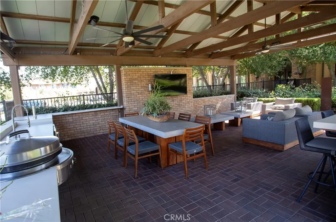
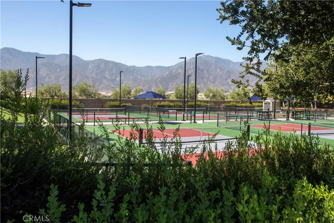
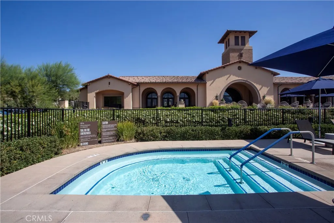
Welcome to 55+ living in the sought after Terramor community, where resort style amenities meet functional home design. Located in the Cortina neighborhood, this upgraded Corvara model offers comfort and breathtaking natural scenery — all within one of Southern California’s desirable active adult enclaves. The entry sets the tone with an elegantly tiled foyer wall and tray ceiling, which continues through the den and owner’s suite. Throughout the home, ceramic tile flooring adds durability, easy maintenance, and a cohesive upscale look, enhancing every room with clean lines and modern appeal. The den/office is framed by custom full length French doors featuring “heavy water” textured glass, creating a bright, stylish, and private flex space that can easily convert into a third bedroom. The owner’s suite is highlighted by a custom barn door that adds both style and versatility — allowing you privacy between the bedroom and bathroom when desired. The ensuite includes a spacious walk in closet, while the guest bedroom also features its own walk in closet for exceptional storage. The kitchen blends style and function with satin finished granite countertops, a walk in pantry, upgraded lighting, and soft close cabinet doors and drawers throughout. The adjacent cantina showcases an upgraded pendant chandelier, adding a stylish focal point to this gathering space. Large sliding glass doors from both the family room and the cantina frame the picturesque landscape, allowing you to enjoy the mountain views from inside the home and creating a seamless connection to the outdoors. Step outside to the breathtaking outdoor living area featuring beautifully landscaped front and rear yards, maintained effortlessly with a fully automated irrigation system. A large concrete patio provides the perfect setting for relaxation and entertaining. Enjoy evenings around a custom natural gas firepit/table, an ideal spot for stargazing or unwinding with friends. From this vantage point, take in the home’s most captivating feature: its unobstructed view of the Cleveland National Forest mountains, offering peaceful, panoramic scenery day or night. As part of Terramor 55+, residents enjoy access to an impressive array of resort style amenities. With its upgrades, flexible floor plan, unforgettable mountain views, and access to Terramor’s amenities, this Corvara model in Cortina delivers a combination of luxury, comfort, and community living.
| High School |
|---|
| Santiago High School |
| Price History | |
|---|---|
| 8/25/2026 | Listed $810,000 |
| 9/10/2026 | 2$795,000 |
General Features
| Living Area | 1993 |
|---|---|
| Sewer | Public Sewer |
| Heating | Central,Forced Air |
| Cooling | Central Air,Electric |
| Utilities | Cable Available,Electricity Available,Natural Gas Connected,Sewer Connected,Underground Utilities,Water Connected |
| Possession | Negotiable |
| Roof | Concrete |
| Appliances | Dishwasher,Electric Oven,Gas Cooktop,Microwave,Range Hood,Self Cleaning Oven,Tankless Water Heater |
| HOA Fee | 380.5 |
| Garage Spaces | 2 |
| Patio/Porch Features | Concrete,Covered,Front Porch,Patio |
| Pool Features | Community,Association |
| Security Features | Carbon Monoxide Detector(s),Fire Detection System,Fire Sprinkler System,Security Gate,Gated with Guard,Gated Community,Gated with Attendant,Smoke Detector(s),Security Lights |
| Construction Materials | Blown-In Insulation,Drywall,Frame,Stucco |
| Year Built | 2017 |
| Electric | Electricity - On Property,Standard |
| View | Mountain(s),Valley |
| Stories Count | 1 |
| Levels | One |
| Property Subtype | Single Family Residence |
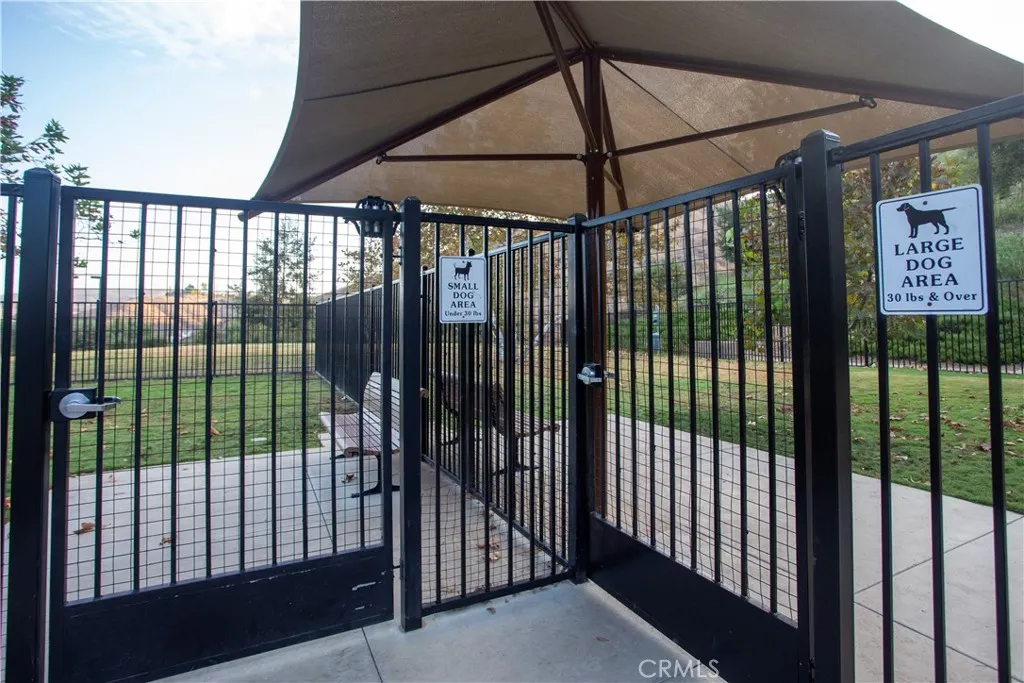
| Community Features | Biking,Curbs,Dog Park,Foothills,Gutter(s),Hiking,Mountainous,Street Lights,Sidewalks,Valley,Gated,Pool |
| Accessibility | No Stairs |
| Assoc Fee Paid Per | Monthly |
| County | Riverside |
| New Construction | false |
| Property Type | Residential |
| Association Amenities | Dog Park,Fire Pit,Outdoor Cooking Area,Playground,Pickleball,Pool,Sauna,Spa/Hot Tub |
| HOA | true |
| Attached Garage | true |
| Contingency | No Contingencies |
| Subdivision Name | Terramor |
| Facing Direction | Northeast |
| Garage Y/N | true |
| Full Baths | 2 |
| Special Listing Conditions | Standard |
| Status | Active |
| Directions | !5 Freeway to Indian Truck Trail, head North East on Indian Truck Trail to Temescal Canyon Rd., Turn left to Terramor Dr, Turn right to guard shack, Continue through gate to Alton Dr, turn left and proceed to PIQ on left. |
| High School | Santiago |
| City | Corona |
| Association Name | Terramor |
| Entry Location | Front |
| Senior Community Y/N | true |
| High School District | Corona-Norco Unified |
| Open Parking Spaces | 2 |
| Number Of Units Total | 1 |
| MLS Area | 248 - Corona |
| Lot Size Units | Square Feet |
| Lot Size Square Feet | 6970 |
| Listing Terms | Submit |
| Property Attached Y/N | false |
| Land Lease Y/N | false |
| Current Financing | None |
| Property Condition | Turnkey |
| Additional Parcels Y/N | false |
| Lease Considered Y/N | false |
| Structure Type | House |
| Living Area Units | Square Feet |
| Builder Name | Pulte/Del Webb |
| Standard Status | Active |
| Occupancy Type | Owner |
| Year Built Source | Assessor |
| Tax Lot | 75 |
| Property Sub Type Additional | Single Family Residence |
| Expected Active Date | 2026-09-01 |
| PostalCity | CORONA |
Interior Features
| Interior Amenities | Tray Ceiling(s),Ceiling Fan(s),Crown Molding,Granite Counters,High Ceilings,Open Floorplan,Pantry,Recessed Lighting,All Bedrooms Down,Bedroom on Main Level,Main Level Primary,Walk-In Pantry,Walk-In Closet(s) |
|---|---|
| Fireplace Features | None |
| Total Stories | 1 |
| Common Walls | No Common Walls |
| Air Conditioning Y/N | true |
| Heating Y/N | true |
| Window Features | Blinds,Double Pane Windows,Drapes |
| Fireplace Y/N | false |
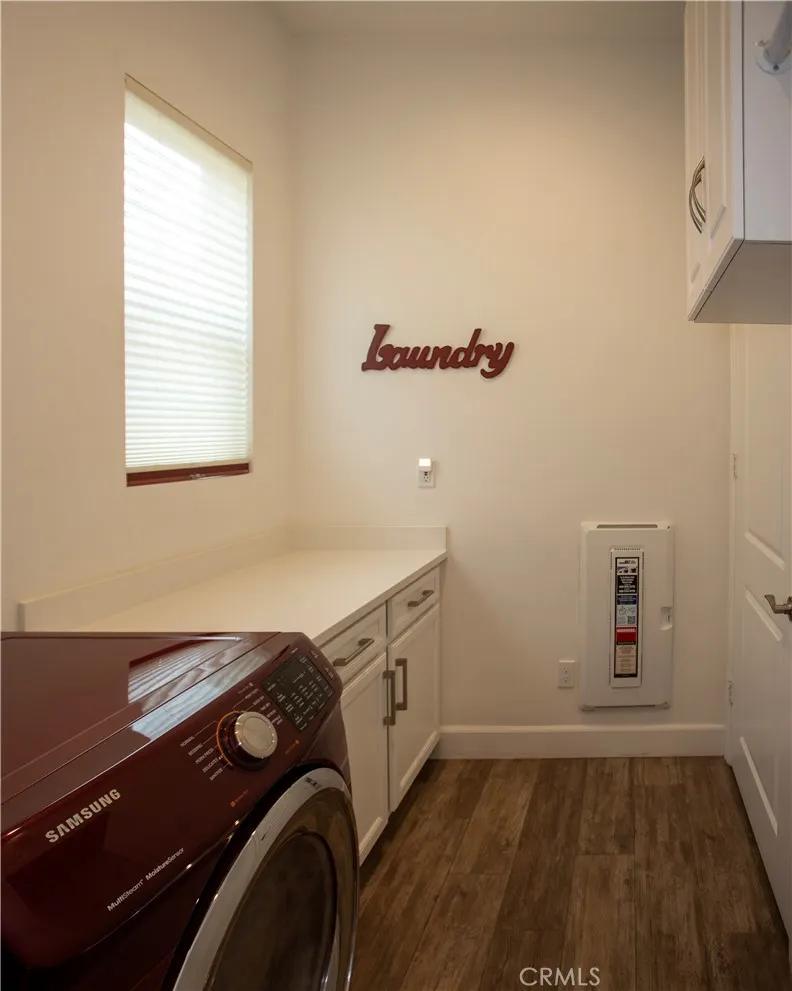
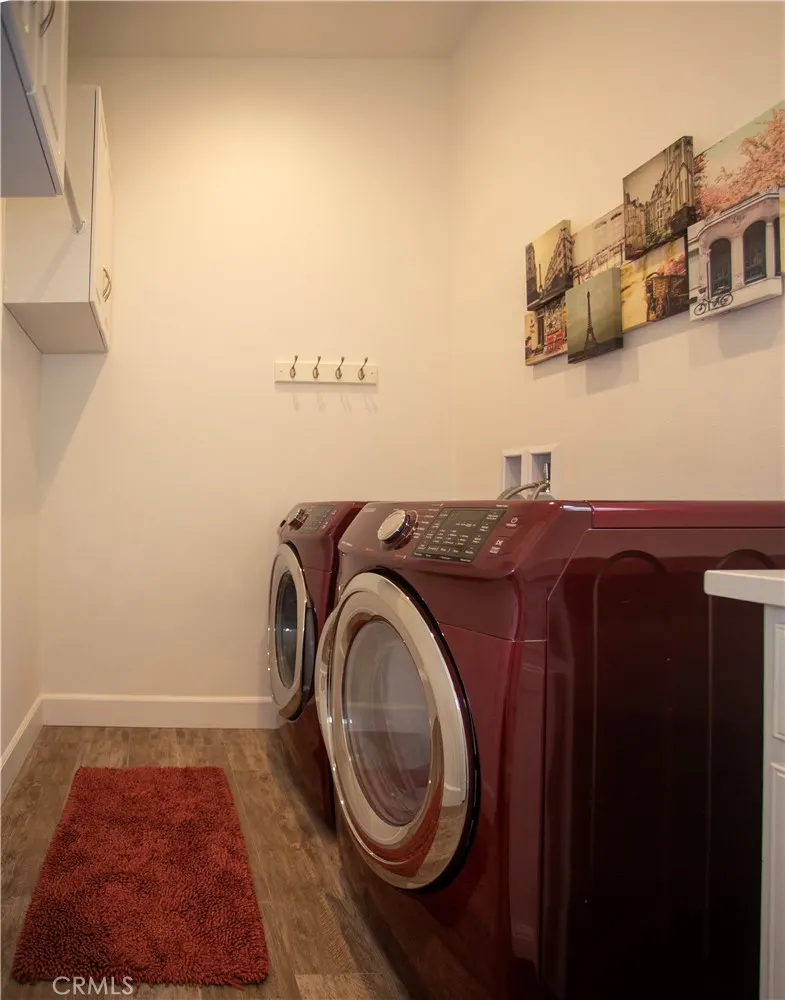
| Laundry Features | Inside,Laundry Room |
| Total Bedrooms | 2 |
| Entry Level | 1 |
| Main Level Bedrooms | 2 |
| Main Level Bathrooms | 2 |
| LivingAreaSource | Assessor |
| Total Baths | 2 |
Exterior Features
| Exterior Amenities | Lighting |
|---|---|
| Fencing | Block,Glass,Vinyl |
| Parking Features | Concrete,Driveway,Garage Faces Front |
| Lot Features | 0-1 Unit/Acre,Back Yard,Drip Irrigation/Bubblers,Front Yard,Landscaped,Ranch,Sprinklers Timer,Sprinkler System |
| Water Source | Public |
| Total Parking | 4 |
| Lot Size Area | 6970 |
| Foundation Details | Slab |
| Lot Size Acres | 0.16 |
| Road Surface Type | Paved |
| Private Pool | false |
| Lot Size Source | Assessor |
| Door Features | French Doors,Sliding Doors |
| Road Frontage Type | City Street |
| Builder Model | Corvara |
Amenities
- Foreclosure
- Views
- Short Sale
- New Construction
- Adult 55+
- Lease To Own
- No HOA Fees
- Furnished
- Primary On Main
- Air Conditioning
- Seller Finance
- Green
- Fixer Upper
- Horse
- Golf
- Fireplace
- Deck
- Garage
- Basement
- Pool
Property vs Single Family Average in 92883
Price
Year Built
In The Neighborhood
Open House
Corona
$ 739,900
11612 Alton Drive
Corona, CA 92883
- Type
- Single Family
- Size
- 2,305 SqFt
- Rooms
- 3 Beds + 2.5 Baths
Views
Corona
$ 775,000
24325 Overlook
Corona, CA 92883
- Type
- Single Family
- Size
- 1,720 SqFt
- Rooms
- 2 Beds + 2 Baths
Views
Corona
$ 1,248,000
11547 Explorer Court
Corona, CA 92883
- Type
- Single Family
- Size
- 2,716 SqFt
- Rooms
- 3 Beds + 3.5 Baths
Views
Corona
$ 789,900
24590 Crestley Drive
Corona, CA 92883
- Type
- Single Family
- Size
- 2,061 SqFt
- Rooms
- 2 Beds + 2 Baths
Reduced
Corona
$ 749,000
11872 Bellrose Court
Corona, CA 92883
- Type
- Single Family
- Size
- 2,860 SqFt
- Rooms
- 5 Beds + 3 Baths
Reduced
Corona
$ 939,000
11536 Arch Hill
Corona, CA 92883
- Type
- Single Family
- Size
- 2,276 SqFt
- Rooms
- 3 Beds + 2 Baths
Views
Corona
$ 729,900
11915 Sagecrest Ct
Corona, CA 92883
- Type
- Single Family
- Size
- 1,746 SqFt
- Rooms
- 2 Beds + 2 Baths
Views
Corona
$ 855,000
11269 Finders Court
Corona, CA 92883
- Type
- Single Family
- Size
- 2,800 SqFt
- Rooms
- 4 Beds + 2.5 Baths
Reduced
Corona
$ 674,990
11890 Sagecrest Court
Corona, CA 92883
- Type
- Single Family
- Size
- 1,746 SqFt
- Rooms
- 2 Beds + 2 Baths
Reduced
Corona
$ 649,000
11137 Briar Rose Court
Corona, CA 92883
- Type
- Single Family
- Size
- 1,746 SqFt
- Rooms
- 2 Beds + 2 Baths
Reduced
Corona
$ 719,888
23832 Endsley Court
Corona, CA 92883
- Type
- Single Family
- Size
- 2,640 SqFt
- Rooms
- 5 Beds + 2.5 Baths
Views
Corona
$ 1,100,000
11751 Ambling Way
Corona, CA 92883
- Type
- Single Family
- Size
- 2,486 SqFt
- Rooms
- 3 Beds + 3 Baths
 Based on information from California Regional Multiple Listing Service, Inc. as of September 13, 2026 9:28 AM UTC This information is for your personal, non-commercial use and may not be used for any purpose other than to identify prospective properties you may be interested in purchasing. Display of MLS data is usually deemed reliable but is NOT guaranteed accurate by the MLS. Buyers are responsible for verifying the accuracy of all information and should investigate the data themselves or retain appropriate professionals. Information from sources other than the Listing Agent may have been included in the MLS data. Unless otherwise specified in writing, Broker/Agent has not and will not verify any information obtained from other sources. The Broker/Agent providing the information contained herein may or may not have been the Listing and/or Selling Agent.
 The MLS™ I-Tech ® All information deemed reliable but not guaranteed. All properties are subject to prior sale, change or withdrawal. Neither listing broker(s) or information provider(s) shall be responsible for any typographical errors, misinformation, misprints and shall be held totally harmless. Listing(s) information is provided for consumer's personal, non-commercial use and may not be used for any purpose other than to identify prospective properties consumers may be interested in
 Based on information from CRISNet MLS as of September 13, 2026 9:05 AM UTC All data, including all measurements and calculations of area, is obtained from various sources and has not been, and will not be, verified by broker or MLS. All information should be independently reviewed and verified for accuracy. Properties may or may not be listed by the office/agent presenting the information. The listing broker's offer of compensation is made only to participants of the MLS where the listing is filed.
