
Views - Eco Friendly


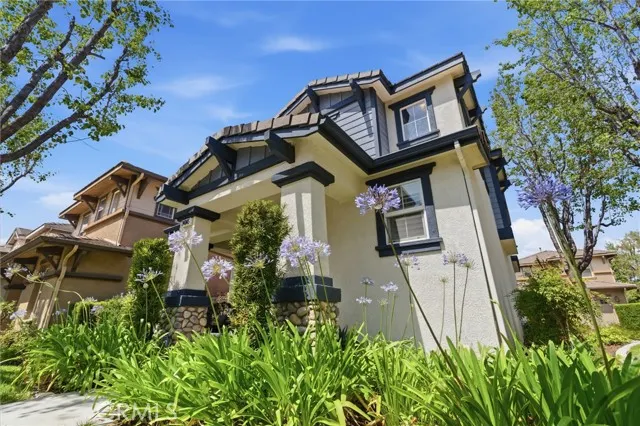
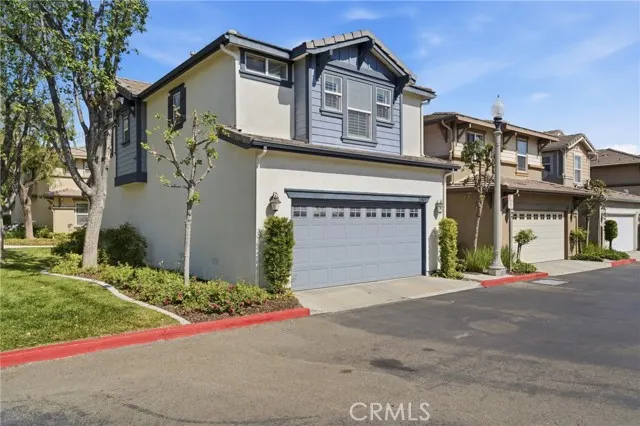
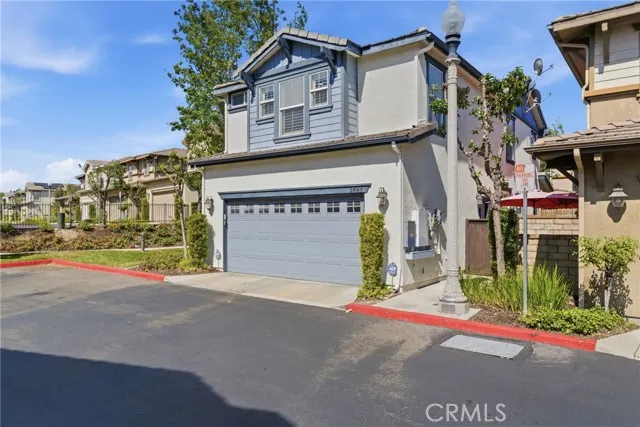
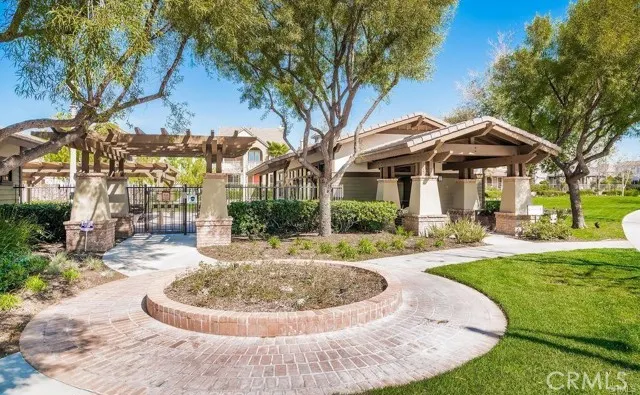
Address
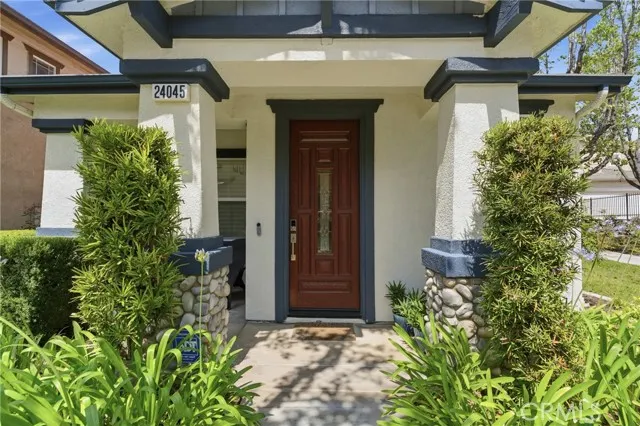
24045 Whitewater Drive, Valencia, CA
Price
$ 725,000
Property Attributes
- MLS#SR26188726
- TypeSingle Family
- Listing Status Active
- CountyLOS ANGELES
- CityValencia
- AreaValencia Creekside
- NeighborhoodWindsor Collection
- Zip91354
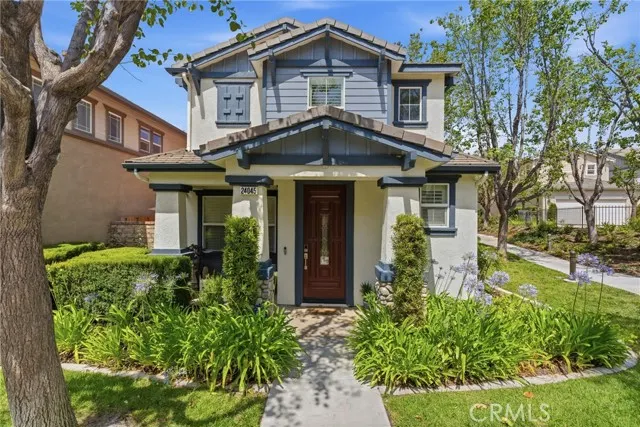
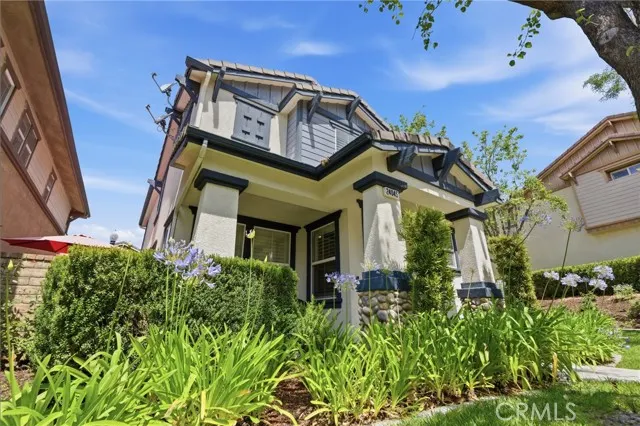
- StyleCraftsman,Cottage
- Year Built2005
- Price$ 725,000
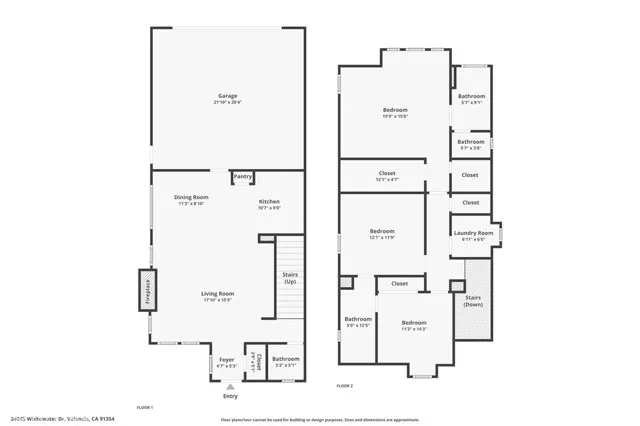
- Bedrooms3
- Full Bathrooms3
- Half Bathrooms0
- Sqr Footage1647
- Lot Size0.0575 Acres
Data Source:
Crisnet MLS
Property Description
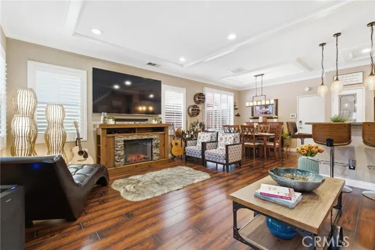
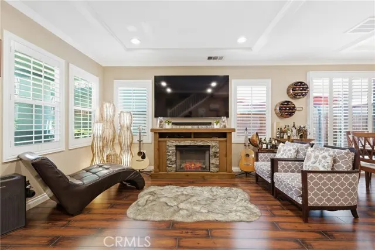
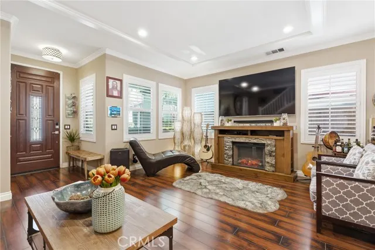
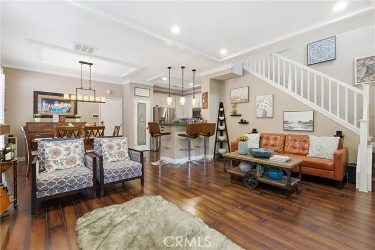
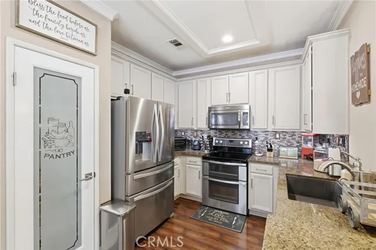
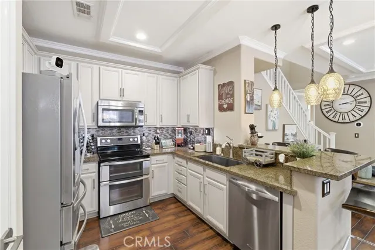
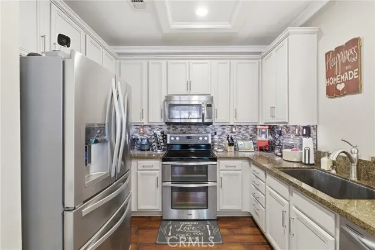
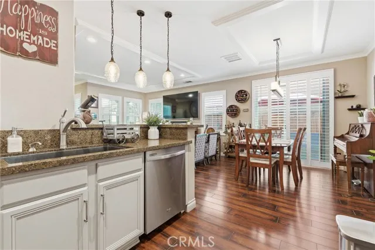
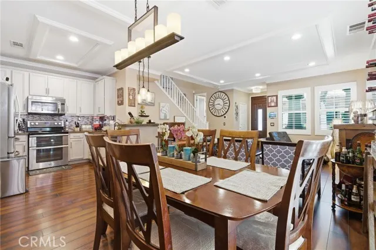
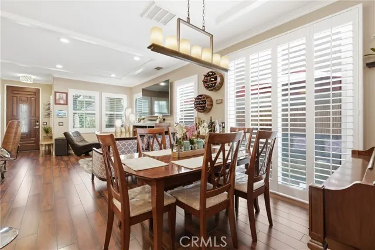
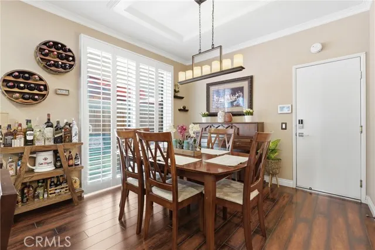
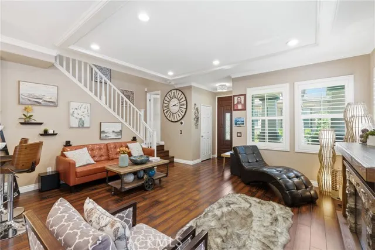
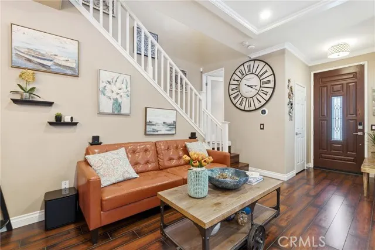
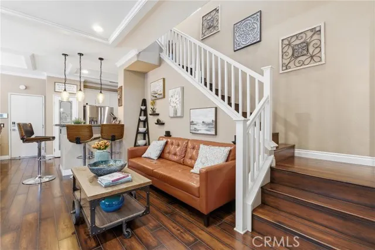
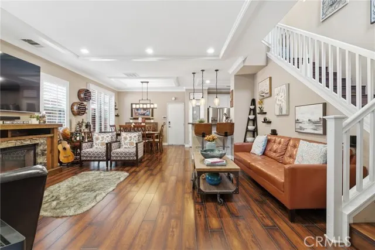
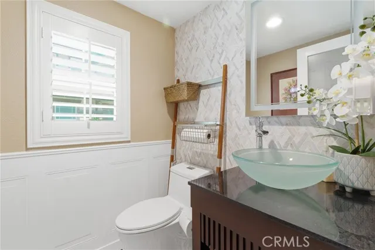
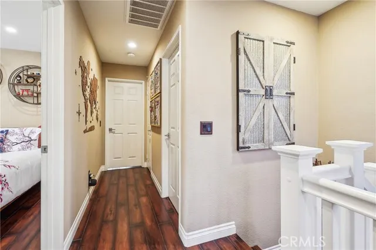
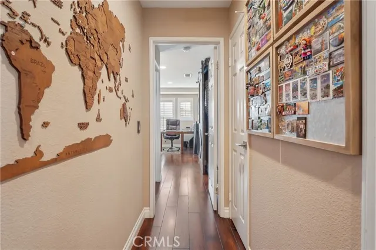
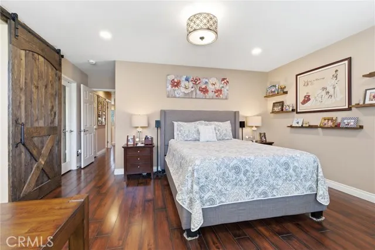
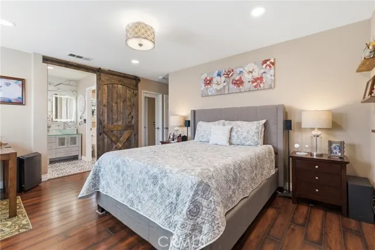
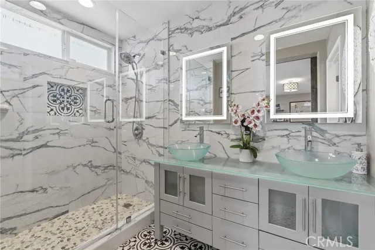
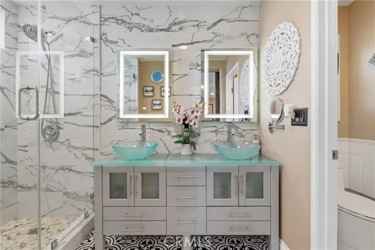
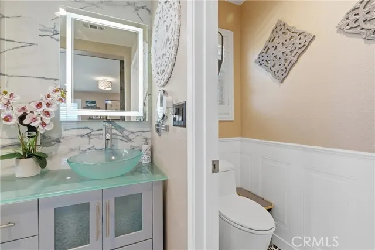
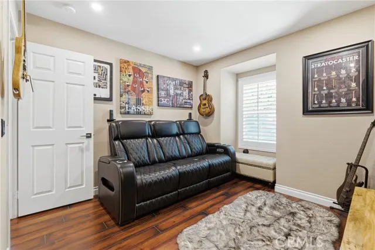
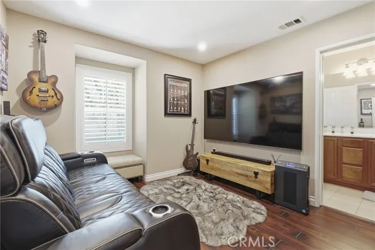
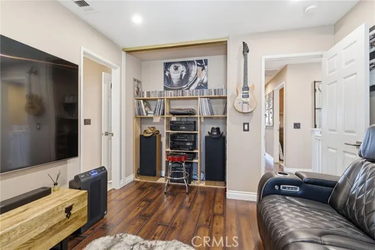
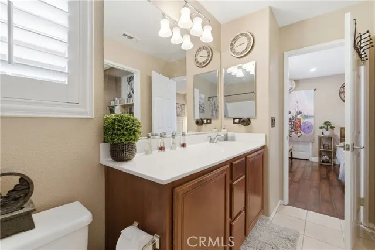
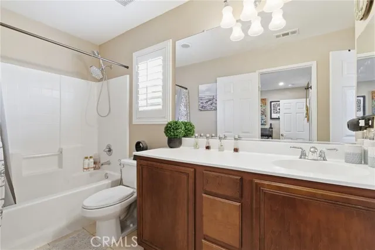
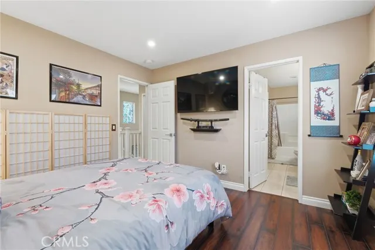
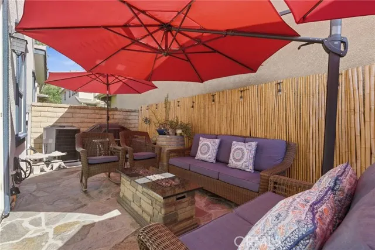
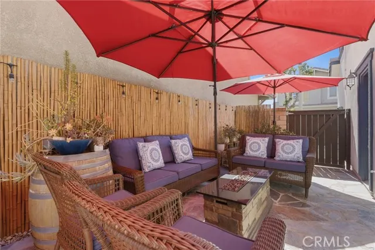
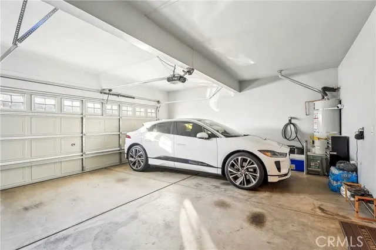
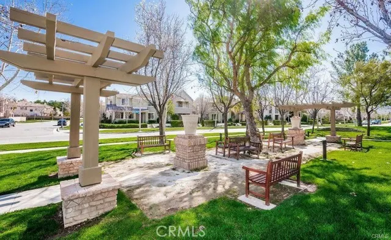
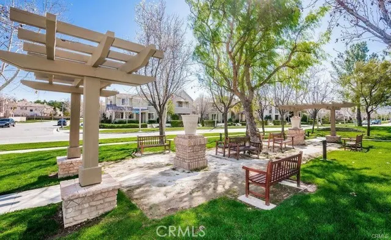
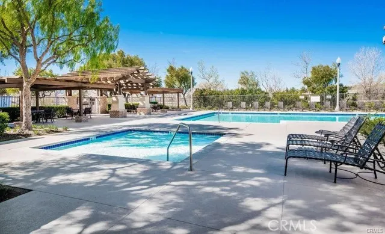
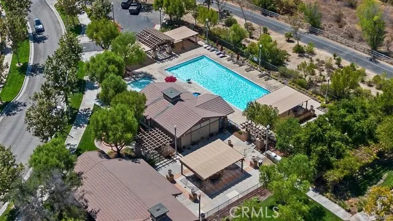
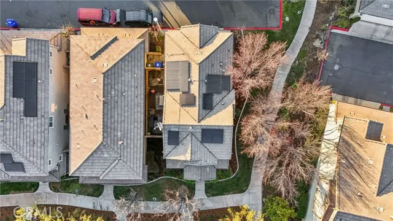
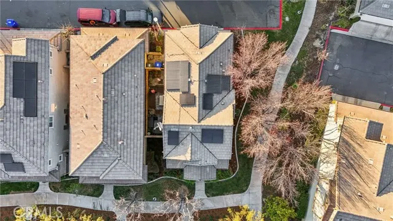
Some homes check boxes. This one raises the bar. Tucked away in the Windsor Collection at Creekside Valencia, this beautifully upgraded Craftsman offers 3 bedrooms, 3 bathrooms, and an open-concept layout where every detail has been considered...from the wide-plank wood laminate floors and plantation shutters to the designer lighting and custom millwork that give the space a polished, lived-in warmth. The kitchen is the kind you linger in: new cabinetry, quartz countertops, farmhouse sink, custom backsplash, stainless appliances, pendant lighting, and bar seating that flows naturally into the dining area and family room with crown molding and elegant ceiling details. Sliding glass doors open to a private patio with stone pavers and bamboo accents, equally suited to a quiet morning or a full dinner party. The powder bath downstairs makes a statement with Victorian-inspired black-and-white tile, a vessel sink, and a frameless lighted mirror. Upstairs, the primary suite delivers with dual walk-in closets, custom barn door, and a spa-caliber bathroom with dual vessel sinks, pebble stone shower flooring, wainscoting, and refined tile work. Two additional bedrooms share a well-appointed Jack-and-Jill bath. The infrastructure matches the finishes - new AC, new water heater, new exterior paint, smart thermostat and switches, owned security, system, solar panels with two backup batteries, 220V garage wiring, and 50-amp EV charger readiness. This home is as practical as it is beautiful. Resort-style HOA amenities include a pool, spa, parks, recreation areas, and access to Valencia’s celebrated paseo system and award-winning schools — all with low HOA dues and no Mello Roos. 24045 Whitewater Drive. Make it your own before someone else does.
| Elementary School | Middle School | High School |
|---|---|---|
| Bridgeport Elementary School | Rio Norte Middle School | Valencia High School |
| Price History | |
|---|---|
| 8/28/2026 | Listed $725,000 |
General Features
| Living Area | 1647.00 |
|---|---|
| Sewer | Public Sewer |
| Heating | Natural Gas,Central |
| Cooling | Central Air |
| Utilities | Natural Gas Connected,Phone Available,Sewer Connected,Cable Available,Electricity Connected,Underground Utilities,Water Connected |
| Roof | Tile |
| Appliances | Water Heater,Disposal,Microwave,Gas Range,Double Oven,Dishwasher |
| Zoning | SCSP |
| HOA Fee | 255.00 |
| Garage Spaces | 2.00 |
| Patio/Porch Features | Stone |
| Architectural Style | Craftsman,Cottage |
| Pool Features | Association,In Ground,Community,Gunite |
| Security Features | Carbon Monoxide Detector(s),Wired for Alarm System,Security System,Smoke Detector(s) |
| Construction Materials | Stucco |
| Exclusions | Fireplace,outdoor firepit,fridge/washer/dryer,all personal items and furnishings |
| Year Built | 2005 |
| Electric | Photovoltaics Third-Party Owned,220 Volts in Garage,Photovoltaics on Grid |
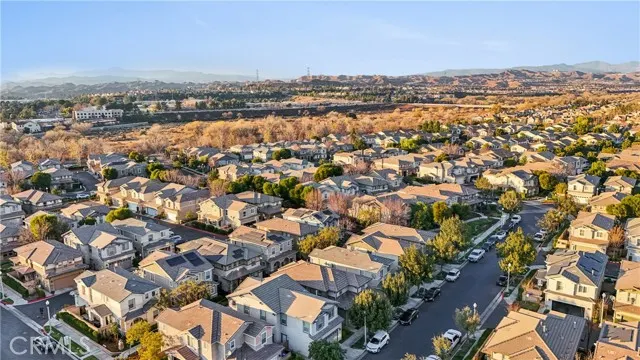
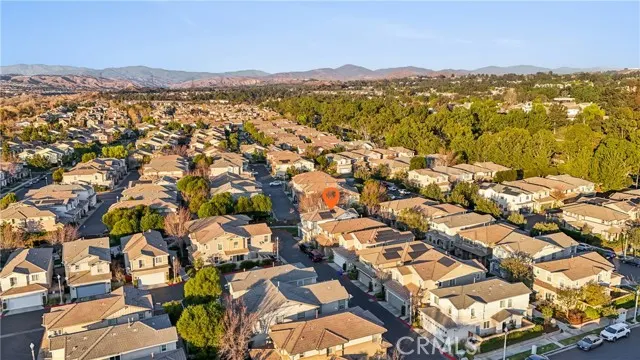
| View | Mountain(s),Neighborhood |
| Assessments | None |
| Levels | Two |
| Property Subtype | Single Family Residence |
| Community Features | Sidewalks,Suburban |
| Assoc Fee Paid Per | Monthly |
| County | Los Angeles |
| Property Type | Residential |
| Association Amenities | Pets Permitted,Management,Maintenance Front Yard,Playground,Pool,Recreation Room,Spa/Hot Tub,Maintenance Grounds,Picnic Area |
| HOA | Yes |
| Attached Garage | Yes |
| Subdivision Name | Windsor Collection (WNDSR) |
| Green Energy Generation | Solar |
| Full Baths | 3 |
| Directions | McBean to Fairview (west) to Riverside to Stone Creek to Coldwater to Whitewater |
| High School | Valencia |
| City | Valencia |
| Co-Listing Agent | Peter Sheppard - BRE#01338065 |
| Listing Agent | Crystal Sheppard - BRE#01758930 |
| Disclosures | CC And R's,Homeowners Association |
| Association Name | Windsor at Creekside |
| Entry Location | 1 |
| High School District | William S. Hart Union |
| Number Of Units Total | 1 |
| MLS Area | CRSD - Valencia Creekside |
| Lot Size Units | Square Feet |
| Lot Size Square Feet | 2504.00 |
| Spa Features | Association,In Ground,Community,Heated,Gunite |
| Elementary School | Bridgeport |
| Subdivision Name | Windsor Collection (WNDSR) |
| Attached Structure | Detached |
| Price Per Square Foot | 440.19 |
| Middle/Junior High School | Rio Norte |
| Property Condition | Turnkey,Updated/Remodeled |
| Walk Score | 37 |
| High School 2 | VALENC |
| Structure Type | House |
| Living Area Units | Square Feet |
| Standard Status | Active |
| Year Built Source | Assessor |
| Tax Lot | 129 |
Interior Features
| Interior Amenities | Crown Molding,Tray Ceiling(s),High Ceilings,Pantry,Recessed Lighting,Open Floorplan,Granite Counters |
|---|---|
| Flooring | Wood,Laminate |
| Fireplace Features | None |
| Total Stories | 2 |
| Common Walls | No Common Walls |
| Air Conditioning Y/N | Yes |
| Eating Area | Breakfast Counter / Bar,In Family Room |
| Heating Y/N | Yes |
| Laundry Y/N | Yes |
| Window Features | Double Pane Windows,Plantation Shutters |
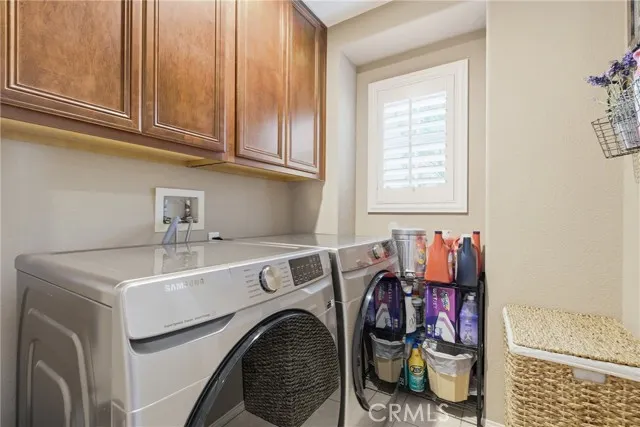
| Laundry Features | Inside,Gas Dryer Hookup,Individual Room,Upper Level,Washer Hookup |
| Total Bedrooms | 3 |
| Entry Level | 1 |
| Room Type | Jack & Jill,Walk-In Closet,Primary Bedroom,Laundry,All Bedrooms Up,Kitchen,Family Room,Primary Suite,Primary Bathroom |
| Appliances Y/N | Yes |
| Main Level Bathrooms | 1 |
| Full + 3/4 Baths | 3 |
| LivingAreaSource | Assessor |
| Kitchen Features | Kitchen Open to Family Room,Remodeled Kitchen,Utility sink,Granite Counters |
| Total Baths | 3 |
Exterior Features
| Fencing | Block |
|---|---|
| Parking Features | Garage,Garage - Single Door,Guest,Garage Faces Rear |
| Lot Features | Sprinklers In Front,Zero Lot Line,Corner Lot,Rectangular Lot,0-1 Unit/Acre,Sprinklers Timer,Sprinkler System,Greenbelt,Lawn |
| Water Source | Public |
| Total Parking | 2.00 |
| Lot Size Area | 2504.0000 |
| Foundation Details | Slab |
| Spa | Yes |
| Fence Y/N | Yes |
| Parking Y/N | Yes |
| Patio Y/N | Yes |
| Lot Size Acres | 0.0575 |
| Road Surface Type | Privately Maintained,Paved |
| Lot Size Source | Assessor |
| Door Features | Sliding Doors,Panel Doors |
| Sprinklers Y/N | Yes |
| Road Frontage Type | Private Road |
Amenities
- Foreclosure
- Views
- Short Sale
- New Construction
- Adult 55+
- Lease To Own
- No HOA Fees
- Furnished
- Primary On Main
- Air Conditioning
- Seller Finance
- Green
- Fixer Upper
- Horse
- Golf
- Fireplace
- Deck
- Garage
- Basement
- Pool
Property vs Single Family Average in 91354
Price
Year Built
Visits
 Based on information from California Regional Multiple Listing Service, Inc. as of September 14, 2026 9:26 AM UTC This information is for your personal, non-commercial use and may not be used for any purpose other than to identify prospective properties you may be interested in purchasing. Display of MLS data is usually deemed reliable but is NOT guaranteed accurate by the MLS. Buyers are responsible for verifying the accuracy of all information and should investigate the data themselves or retain appropriate professionals. Information from sources other than the Listing Agent may have been included in the MLS data. Unless otherwise specified in writing, Broker/Agent has not and will not verify any information obtained from other sources. The Broker/Agent providing the information contained herein may or may not have been the Listing and/or Selling Agent.
 The MLS™ I-Tech ® All information deemed reliable but not guaranteed. All properties are subject to prior sale, change or withdrawal. Neither listing broker(s) or information provider(s) shall be responsible for any typographical errors, misinformation, misprints and shall be held totally harmless. Listing(s) information is provided for consumer's personal, non-commercial use and may not be used for any purpose other than to identify prospective properties consumers may be interested in
 Based on information from CRISNet MLS as of September 14, 2026 9:20 AM UTC All data, including all measurements and calculations of area, is obtained from various sources and has not been, and will not be, verified by broker or MLS. All information should be independently reviewed and verified for accuracy. Properties may or may not be listed by the office/agent presenting the information. The listing broker's offer of compensation is made only to participants of the MLS where the listing is filed.
