
Price Reduction - Views
Address
28721 Coal Mountain Court, Valencia, CA
Price
$ 849,900
Property Attributes
- MLS#SR26183830
- TypeSingle Family
- Listing Status Active
- CountyLOS ANGELES
- CityValencia
- AreaValencia West Hills
- NeighborhoodCastillo Series
- Zip91354
- StyleSingle Family Residence
- Year Built2007
- Price$ 849,900
- Bedrooms4
- Full Bathrooms3
- Half Bathrooms0
- Sqr Footage2141
- Lot Size0.1003 Acres
Data Source:
Crisnet MLS
Property Description
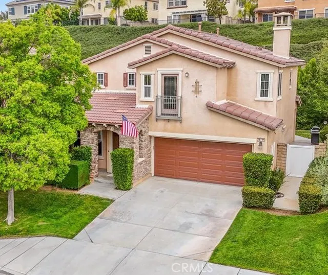
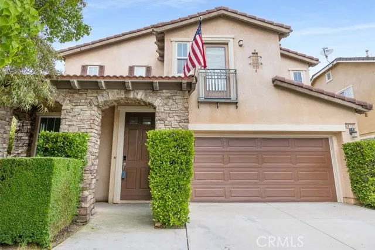
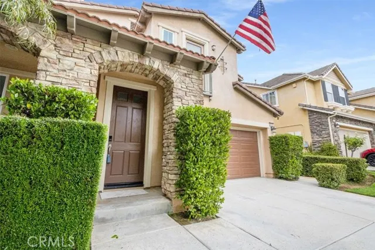
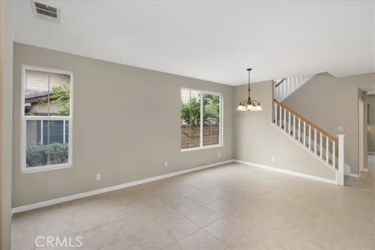
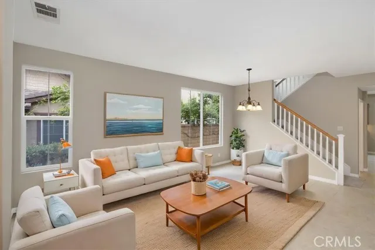
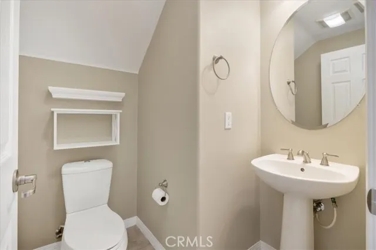
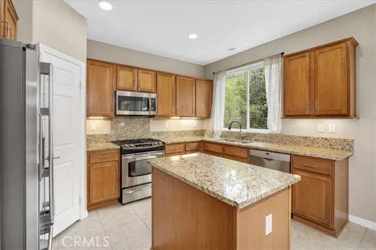
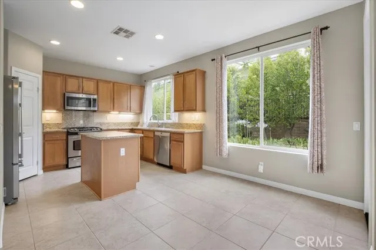
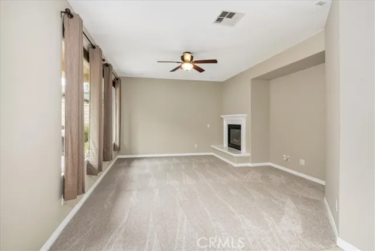
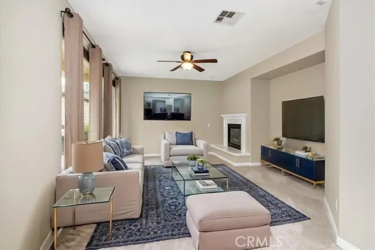
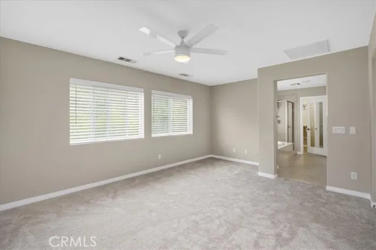
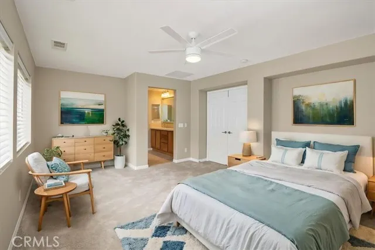
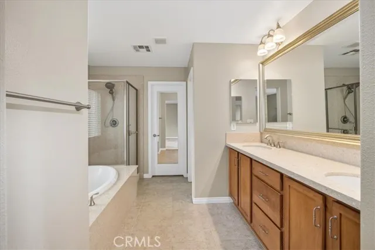
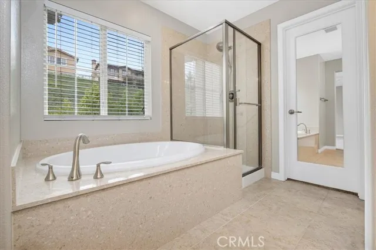
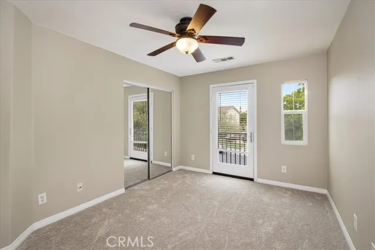
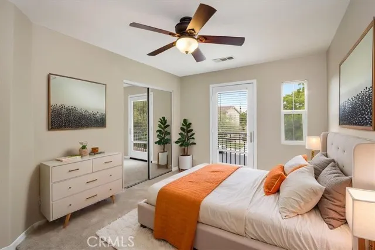
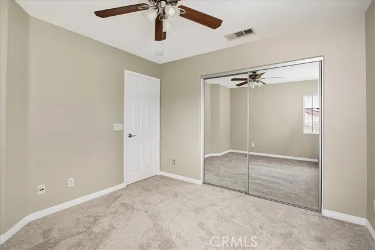
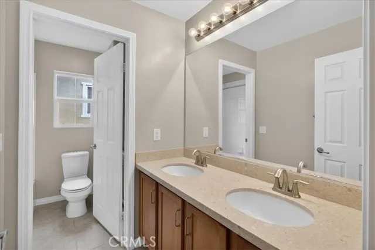
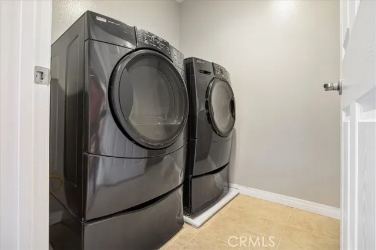
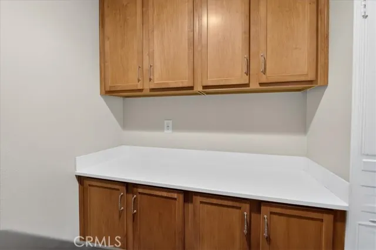
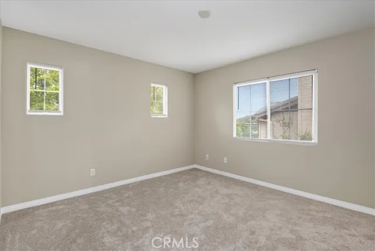
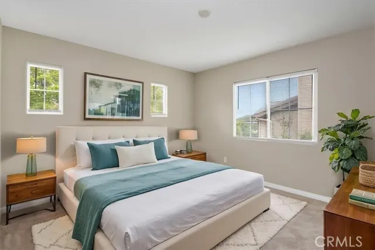
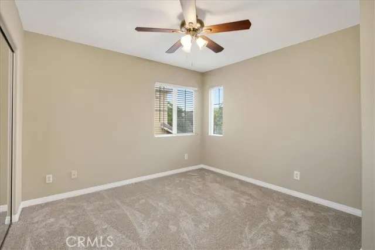
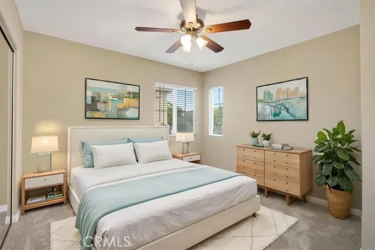
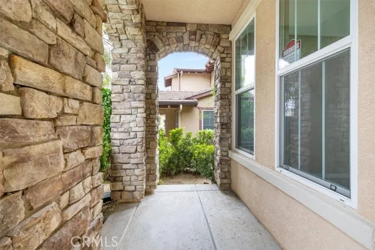
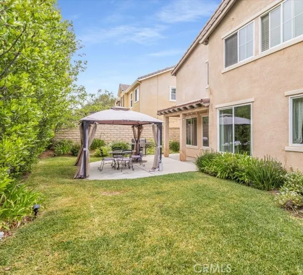
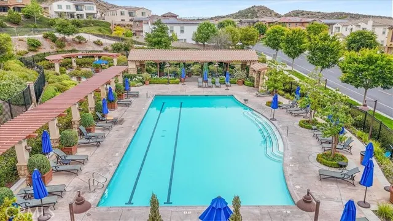
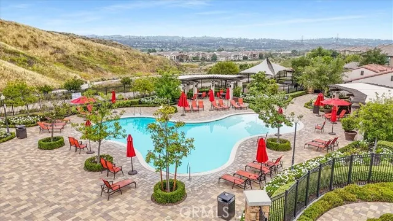
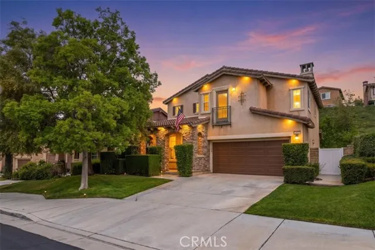
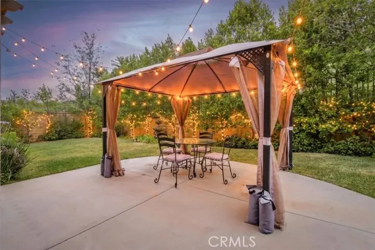
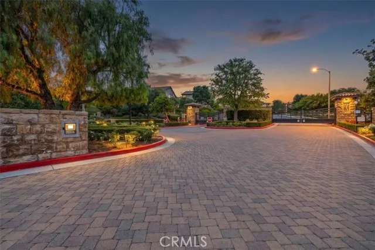
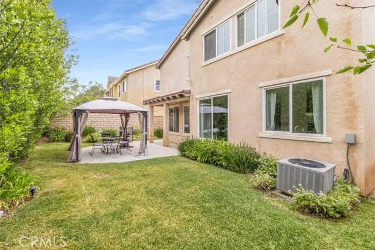
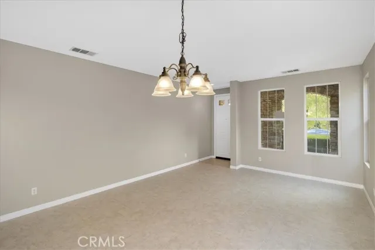
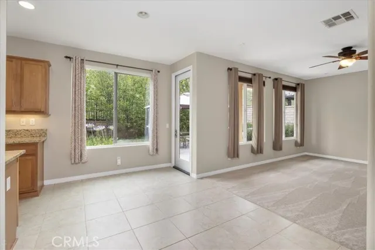
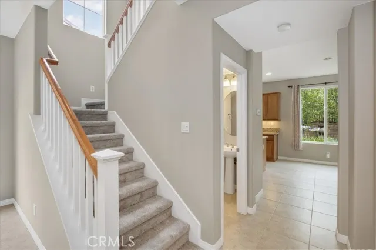
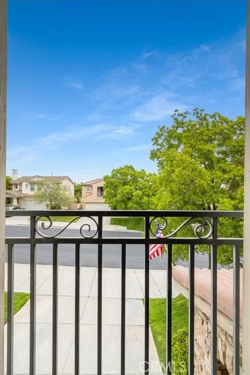
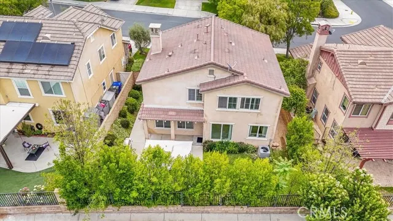
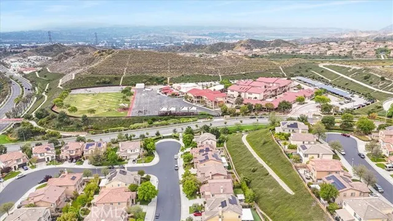
**DRAMATIC PRICE REDUCTION — MOTIVATED SELLER ** Exceptional West Hills Value — Great Opportunity for buyers looking for space, location, upgrades and resort-style living at a compelling price. SPACIOUS, LIGHT-FILLED LIVING. The home features a formal living and dining rooms, a dining area, and a generous family room with fireplace. The well-appointed kitchen offers granite countertops, a center island, stainless steel appliances and a corner pantry. Upstairs, the spacious primary suite provides a relaxing retreat with dual vanities, a soaking tub and separate shower. One secondary bedroom enjoys neighborhood views and a charming faux balcony. Upstairs laundry room includes the front-loading washer and dryer. FRESH 2026 UPDATES — MOVE-IN READY recent improvements give the home a fresh, updated feel, including Fresh interior paint & high-performance carpet. PRIVATE BACKYARD FOR RELAXING & ENTERTAINING, enjoy your own outdoor retreat with mature privacy landscaping, a spacious patio and grassy area. GATED WEST HILLS LIFESTYLE, featuring multiple pools, clubhouse, scenic parks, neighborhood paths & Paseos and a gated entrance. The home is tucked near the end of a cul-de-sac, and just four homes from Saugus Union West Creek Academy, recognized as a California Distinguished School & California Gold Ribbon featuring an arts-integrated/STEM curriculum and recognized among the top 8% of California schools. BIG PRICE REDUCTION + MOTIVATED SELLER = BUYER OPPORTUNITY. For buyers who have been waiting for the right combination of location, space, condition and value in Valencia, this is a home that deserves immediate attention. **DON’T WAIT — COME SEE WHY THIS MAY BE ONE OF VALENCIA WEST HILLS’ BEST VALUES! ** All bedroooms are upstairs. Floorplan is in Supplements.
| Price History | |
|---|---|
| 8/21/2026 | Listed $869,900 |
| 9/3/2026 | 3$849,900 |
General Features
| Living Area | 2141.00 |
|---|---|
| Sewer | Public Sewer |
| Heating | Central |
| Cooling | Central Air |
| Roof | Spanish Tile |
| Appliances | Gas Cooktop,Disposal,Gas Oven,Dishwasher |
| HOA Fee | 166.00 |
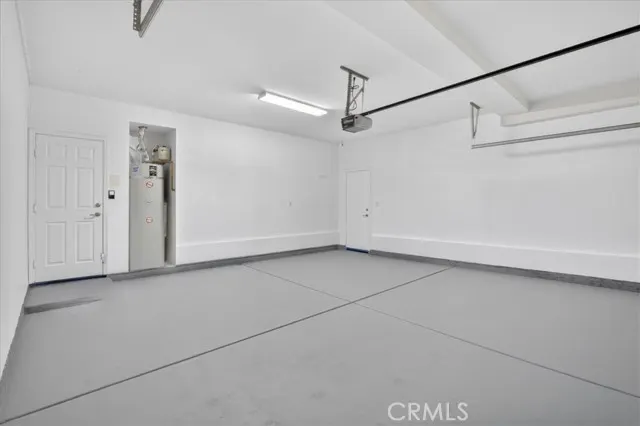
| Garage Spaces | 2.00 |
| Patio/Porch Features | Covered,Patio |
| Pool Features | None |
| Security Features | Automatic Gate |
| Year Built | 2007 |
| View | Neighborhood |
| Assessments | CFD/Mello-Roos |
| Levels | Two |
| Property Subtype | Single Family Residence |
| Community Features | Curbs,Street Lights,Sidewalks,Suburban |
| Assoc Fee Paid Per | Monthly |
| County | Los Angeles |
| Property Type | Residential |
| Association Amenities | Pool,Clubhouse,Spa/Hot Tub,Picnic Area |
| HOA | Yes |
| Attached Garage | Yes |
| Subdivision Name | Castillo Series (West Hills Collection) (CSTIL) |
| Full Baths | 3 |
| Directions | Copperhill use second West Hills Drive (there are two) enter West Hills gate by park,not school side |
| City | Valencia |
| Listing Agent | Errol Valladares - BRE#01020758 |
| Disclosures | Home Warranty,Principal Is RE Licensed,CC And R's,Homeowners Association |
| Association Name | West Hills West Creek Community HOA |
| Entry Location | ground level |
| High School District | William S. Hart Union |
| Number Of Units Total | 1 |
| MLS Area | VLWH - Valencia West Hills |
| Lot Size Units | Square Feet |
| Lot Size Square Feet | 4370.00 |
| Subdivision Name | Castillo Series (West Hills Collection) |
| Attached Structure | Detached |
| Price Per Square Foot | 396.96 |
| Assessments Y/N | Yes |
| Structure Type | House |
| Living Area Units | Square Feet |
| Standard Status | Active |
| Year Built Source | Assessor |
| Tax Lot | 381 |
| Virtual Tour | https://dronebrothers.hd.pics/28721-Coal-Mountain-Ct |
Interior Features
| Interior Amenities | Block Walls,Ceiling Fan(s),Pantry |
|---|---|
| Flooring | Tile,Carpet |
| Fireplace Features | Family Room |
| Total Stories | 2 |
| Common Walls | No Common Walls |
| Air Conditioning Y/N | Yes |
| Eating Area | In Living Room,In Kitchen |
| Heating Y/N | Yes |
| Laundry Y/N | Yes |
| Fireplace Y/N | Yes |
| Laundry Features | Individual Room,Washer Included,Dryer Included |
| Total Bedrooms | 4 |
| Entry Level | 1 |
| Room Type | All Bedrooms Up,Living Room,Family Room |
| Appliances Y/N | Yes |
| Main Level Bathrooms | 1 |
| Full + 3/4 Baths | 3 |
| LivingAreaSource | Assessor |
| Kitchen Features | Kitchen Island,Granite Counters |
| Total Baths | 3 |
Exterior Features
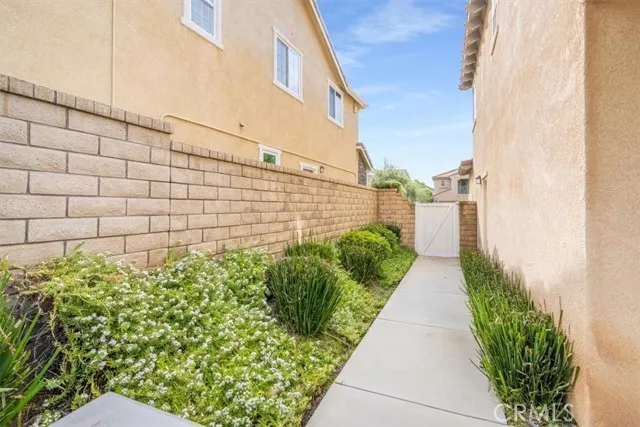
| Fencing | Block |
|---|---|
| Parking Features | Garage,Garage Faces Front,Garage Door Opener |
| Lot Features | Cul-De-Sac,Sprinkler System,Lawn |
| Water Source | Public |
| Total Parking | 2.00 |
| Lot Size Area | 4370.0000 |
| Fence Y/N | Yes |
| Parking Y/N | Yes |
| Patio Y/N | Yes |
| Lot Size Acres | 0.1003 |
| Lot Size Source | Assessor |
| Sprinklers Y/N | Yes |
Amenities
- Foreclosure
- Views
- Short Sale
- New Construction
- Adult 55+
- Lease To Own
- No HOA Fees
- Furnished
- Primary On Main
- Air Conditioning
- Seller Finance
- Green
- Fixer Upper
- Horse
- Golf
- Fireplace
- Deck
- Garage
- Basement
- Pool
Property vs Single Family Average in 91354
Price
Year Built
Visits
 Based on information from California Regional Multiple Listing Service, Inc. as of September 15, 2026 9:46 AM UTC This information is for your personal, non-commercial use and may not be used for any purpose other than to identify prospective properties you may be interested in purchasing. Display of MLS data is usually deemed reliable but is NOT guaranteed accurate by the MLS. Buyers are responsible for verifying the accuracy of all information and should investigate the data themselves or retain appropriate professionals. Information from sources other than the Listing Agent may have been included in the MLS data. Unless otherwise specified in writing, Broker/Agent has not and will not verify any information obtained from other sources. The Broker/Agent providing the information contained herein may or may not have been the Listing and/or Selling Agent.
 The MLS™ I-Tech ® All information deemed reliable but not guaranteed. All properties are subject to prior sale, change or withdrawal. Neither listing broker(s) or information provider(s) shall be responsible for any typographical errors, misinformation, misprints and shall be held totally harmless. Listing(s) information is provided for consumer's personal, non-commercial use and may not be used for any purpose other than to identify prospective properties consumers may be interested in
 Based on information from CRISNet MLS as of September 15, 2026 5:59 AM UTC All data, including all measurements and calculations of area, is obtained from various sources and has not been, and will not be, verified by broker or MLS. All information should be independently reviewed and verified for accuracy. Properties may or may not be listed by the office/agent presenting the information. The listing broker's offer of compensation is made only to participants of the MLS where the listing is filed.
