
Price Reduction - Views - Golf Course
Address
15512 Ermanita, Gardena, CA
Price
$ 999,999
Property Attributes
- MLS#SR26182805
- TypeSingle Family
- Listing Status Active
- CountyLOS ANGELES
- CityGardena
- AreaBodger Park-El Camino
- Zip90249
- StyleBungalow
- Year Built1946
- Price$ 999,999
- Bedrooms3
- Full Bathrooms1
- Half Bathrooms1
- Sqr Footage1490
- Lot Size0.1343 Acres
Data Source:
Crisnet MLS
Property Description
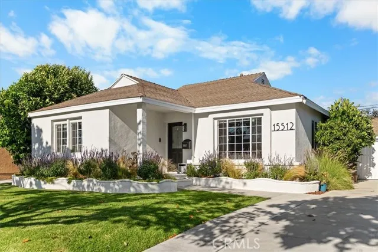
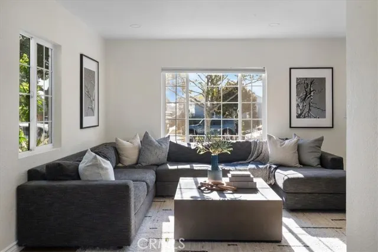
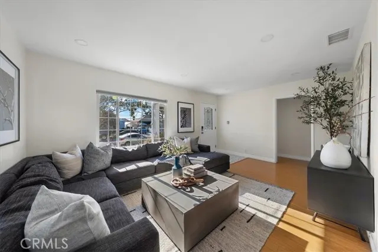
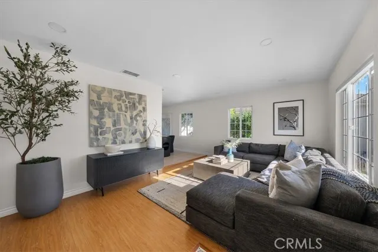
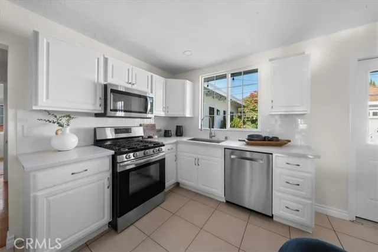
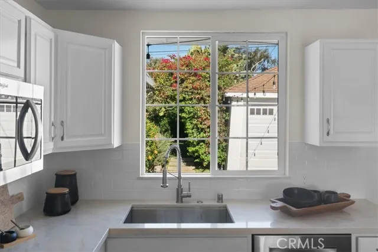
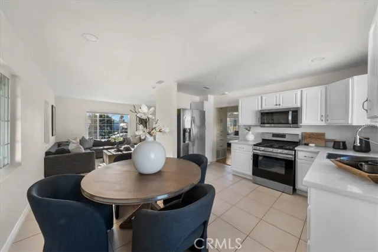
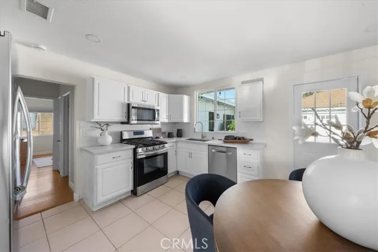
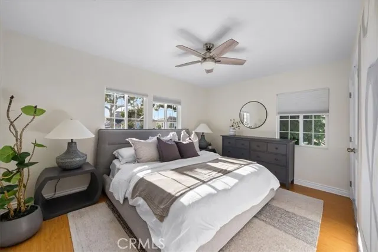
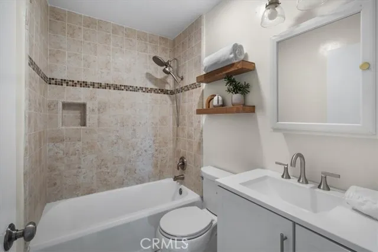
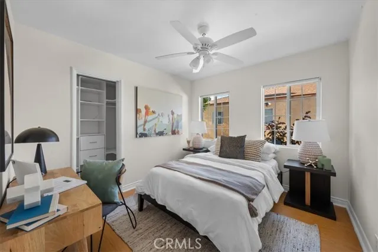
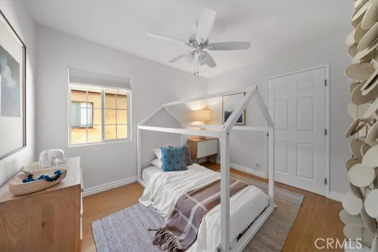
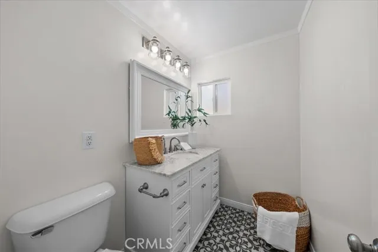
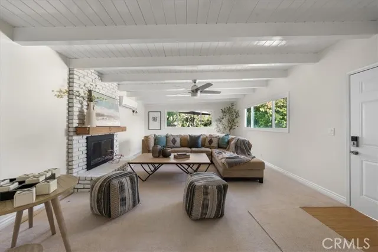
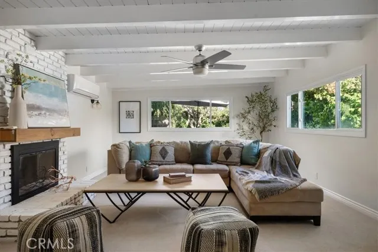
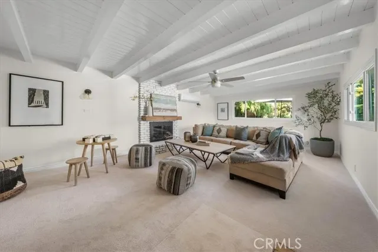
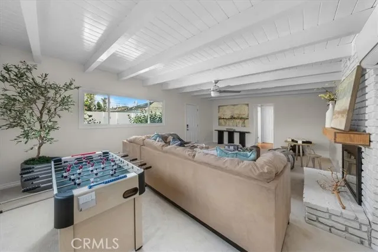
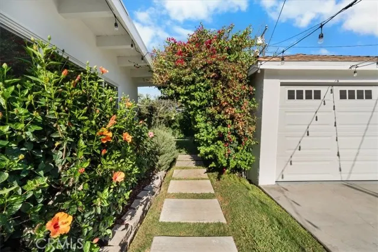
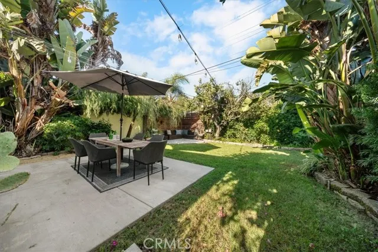
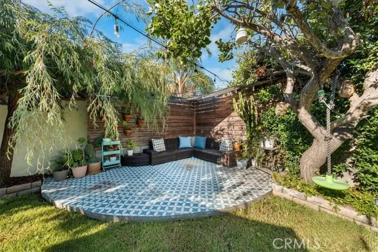
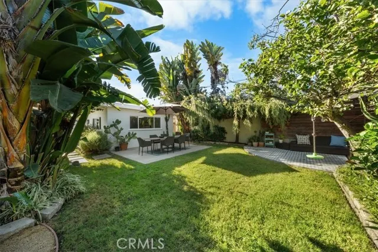
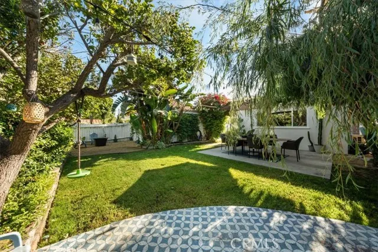
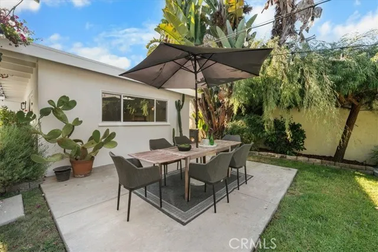
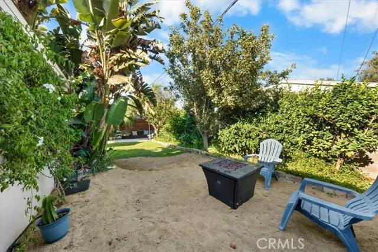
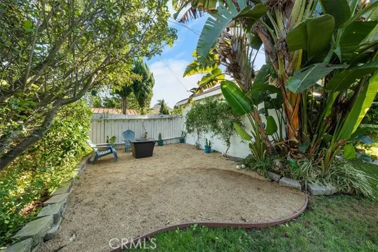
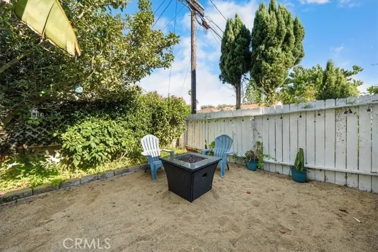
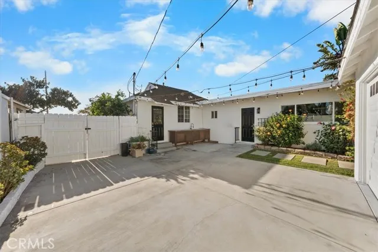
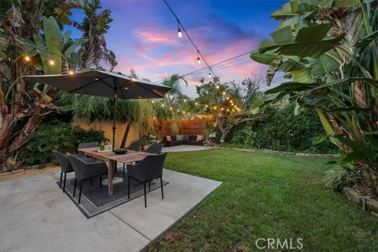
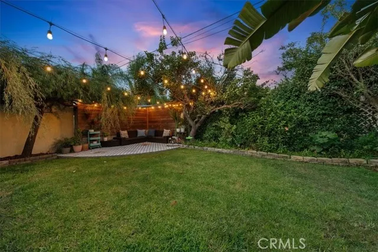
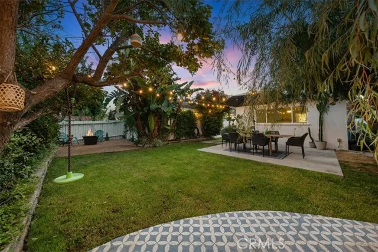
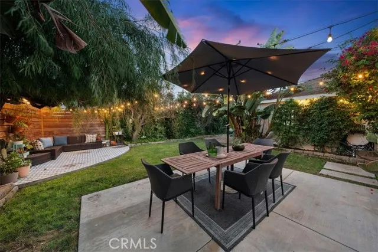
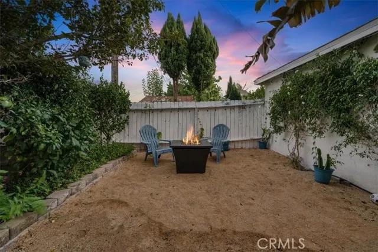
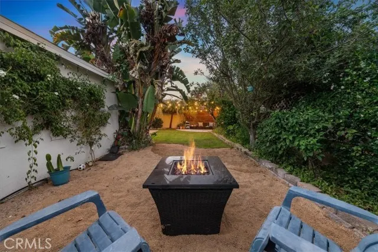
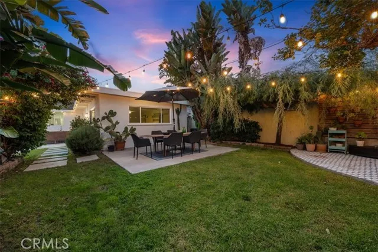
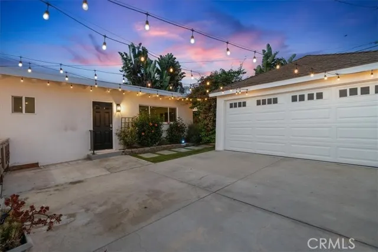
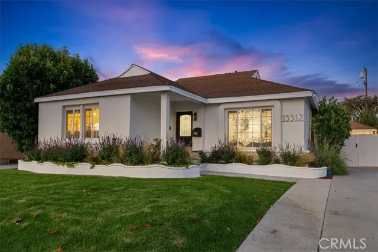
A RARE FIND UNDER $1M IN THE SOUTH BAY. Welcome to a gorgeous, turn-key home in El Camino Village. This exceptional South Bay property has it all from the expansive lush backyard, to spacious open living space. Greeted by beautiful curb with a newly painted exterior and manicured landscape, this special property offers plenty of off-street parking with its long driveway and detached 2-car garage. Enter into an inviting family room which opens to a renovated kitchen with white cabinetry, stainless steel appliances, a new range and Taj Mahal countertops. Every window looks out to the serene, lush landscape that surrounds. The home offers 3 bedrooms with built-in closets. The back room is spacious featuring a cozy fireplace which could be used as additional living space, or converted to a fourth bedroom, office space or guest suite. Both bathrooms have been updated, including a powder bathroom with designed floor tile. The expansive backyard is framed with a canopy of bougainvillea and mature trees, including a spearmint willow tree, birds of paradise and pomelo fruit tree, creating a dream oasis. The backyard features a fire pit area for magical evenings, a lounging deck, sizable grassy area, al fresco dining space, and a patio area perfect for memorable gatherings. The detached garage is finished with shiplap siding, storage shelving and laundry units, with the potential for an ADU. Bonus Alert: Forced heating + A/C, Tankless water heater, zoned for a highly-rated elementary school also offering a dual language immersion program, and ideally located close to El Camino College, Alondra Park and Golf Course, and minutes from Manhattan Beach, freeways, and premier shopping, dining and entertainment.
| Elementary School |
|---|
| Mark Twain Elementary School |
| Price History | |
|---|---|
| 8/22/2026 | Listed $1,049,000 |
| 9/10/2026 | 5$999,999 |
General Features
| Living Area | 1490.00 |
|---|---|
| Sewer | Public Sewer |
| Heating | Fireplace(s),Central |
| Cooling | Central Air,Wall/Window Unit(s) |
| Utilities | Natural Gas Connected,Sewer Connected,Cable Available,Electricity Connected,Water Connected |
| Roof | Tile |
| Appliances | Water Heater,Microwave,Gas Range,Dishwasher |
| HOA Fee | 0.00 |
| Garage Spaces | 2.00 |
| Patio/Porch Features | Tile,Patio |
| Architectural Style | Bungalow |
| Pool Features | None |
| Construction Materials | Stucco |
| Year Built | 1946 |
| Electric | Standard |
| View | Neighborhood |
| Assessments | None |
| Levels | One |
| Property Subtype | Single Family Residence |
| Community Features | Sidewalks |
| Accessibility | 2+ Access Exits |
| County | Los Angeles |
| Property Type | Residential |
| Full Baths | 1 |
| Directions | 405 -> Hawthorne Blvd -> Manhattan Beach Blvd east -> Left on Cerise -> Right on W 157th - > Left on Ermanita |
| City | Gardena |
| Co-Listing Agent | Melissa Pilon - BRE#01974762 |
| Listing Agent | Rachel Weitzbuch - BRE#01977370 |
| Entry Location | 1 |
| High School District | Los Angeles Unified |
| Number Of Units Total | 1 |
| MLS Area | 111 - Bodger Park/El Camino |
| Lot Size Units | Square Feet |
| Lot Size Square Feet | 5852.00 |
| Spa Features | None |
| Elementary School | Mark Twain |
| Attached Structure | Detached |
| Price Per Square Foot | 671.14 |
| Property Condition | Updated/Remodeled |
| Virtual Tour | https://youtu.be/2na4GDCV4yM |
| Structure Type | House |
| Living Area Units | Square Feet |
| Standard Status | Active |
| Year Built Source | Public Records |
| Tax Lot | 58 |
Interior Features
| Interior Amenities | Recessed Lighting,Stone Counters |
|---|---|
| Flooring | Tile,Wood |
| Fireplace Features | Family Room |
| Total Stories | 1 |
| Common Walls | No Common Walls |
| Air Conditioning Y/N | Yes |
| Eating Area | In Kitchen |
| Heating Y/N | Yes |
| Laundry Y/N | Yes |
| Fireplace Y/N | Yes |
| Half Baths | 1 |
| Laundry Features | Washer Included,Dryer Included |
| Total Bedrooms | 3 |
| Entry Level | 1 |
| Room Type | All Bedrooms Down |
| Appliances Y/N | Yes |
| Main Level Bedrooms | 3 |
| Main Level Bathrooms | 2 |
| Full + 3/4 Baths | 1 |
| LivingAreaSource | Assessor |
| Kitchen Features | Remodeled Kitchen,Stone Counters |
| Total Baths | 2 |
Exterior Features
| Fencing | Wood |
|---|---|
| Parking Features | Gated,Driveway,Garage - Two Door |
| Lot Features | 0-1 Unit/Acre |
| Water Source | Public |
| Total Parking | 4.00 |
| Inclusions | Washer and Dryer |
| Lot Size Area | 5852.0000 |
| Foundation Details | Raised |
| Fence Y/N | Yes |
| Parking Y/N | Yes |
| Patio Y/N | Yes |
| Lot Size Acres | 0.1343 |
| Lot Size Source | Assessor |
| Uncovered Spaces | 2.00 |
| Road Frontage Type | City Street |
Amenities
- Foreclosure
- Views
- Short Sale
- New Construction
- Adult 55+
- Lease To Own
- No HOA Fees
- Furnished
- Primary On Main
- Air Conditioning
- Seller Finance
- Green
- Fixer Upper
- Horse
- Golf
- Fireplace
- Deck
- Garage
- Basement
- Pool
Property vs Single Family Average in 90249
Price
Year Built
Visits
 Based on information from California Regional Multiple Listing Service, Inc. as of September 14, 2026 9:26 AM UTC This information is for your personal, non-commercial use and may not be used for any purpose other than to identify prospective properties you may be interested in purchasing. Display of MLS data is usually deemed reliable but is NOT guaranteed accurate by the MLS. Buyers are responsible for verifying the accuracy of all information and should investigate the data themselves or retain appropriate professionals. Information from sources other than the Listing Agent may have been included in the MLS data. Unless otherwise specified in writing, Broker/Agent has not and will not verify any information obtained from other sources. The Broker/Agent providing the information contained herein may or may not have been the Listing and/or Selling Agent.
 The MLS™ I-Tech ® All information deemed reliable but not guaranteed. All properties are subject to prior sale, change or withdrawal. Neither listing broker(s) or information provider(s) shall be responsible for any typographical errors, misinformation, misprints and shall be held totally harmless. Listing(s) information is provided for consumer's personal, non-commercial use and may not be used for any purpose other than to identify prospective properties consumers may be interested in
 Based on information from CRISNet MLS as of September 14, 2026 9:20 AM UTC All data, including all measurements and calculations of area, is obtained from various sources and has not been, and will not be, verified by broker or MLS. All information should be independently reviewed and verified for accuracy. Properties may or may not be listed by the office/agent presenting the information. The listing broker's offer of compensation is made only to participants of the MLS where the listing is filed.
