
Views - New Construction
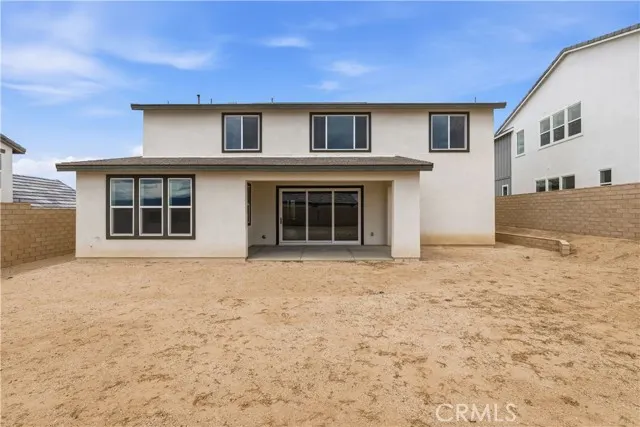
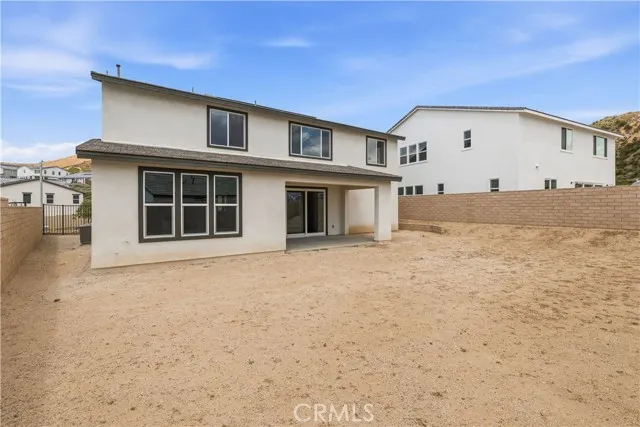
Address
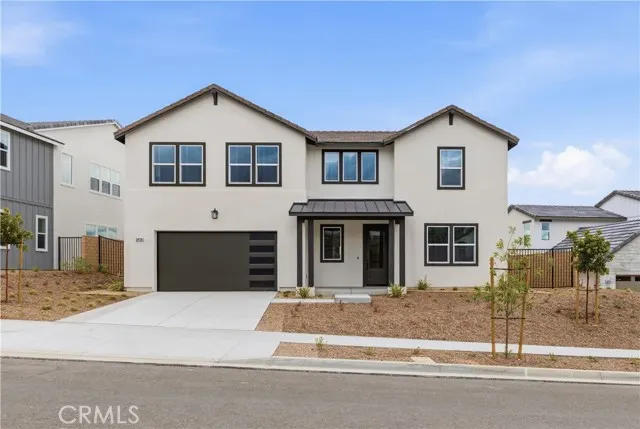
28710 Orange Park Drive, Castaic, CA
Price
$ 1,168,190
Property Attributes
- MLS#SR26172072
- TypeSingle Family
- Listing Status Active
- CountyLOS ANGELES
- CityCastaic
- AreaHasley Canyon
- NeighborhoodWilliams Ranch
- Zip91384
- StyleRanch
- Year Built2022
- Price$ 1,168,190
- Bedrooms4
- Full Bathrooms4
- Half Bathrooms0
- Sqr Footage3214
- Lot Size0.1465 Acres
Data Source:
Crisnet MLS
Property Description
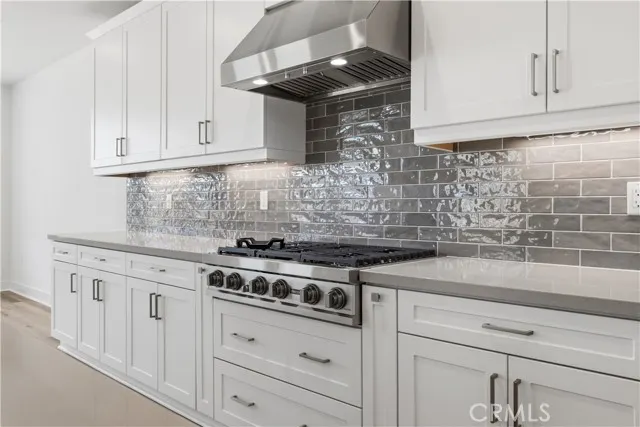
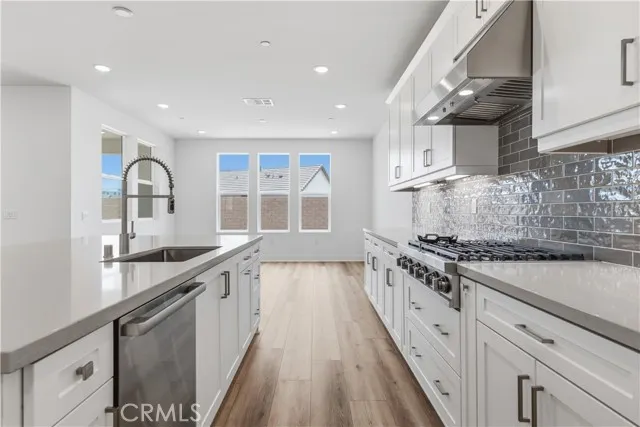
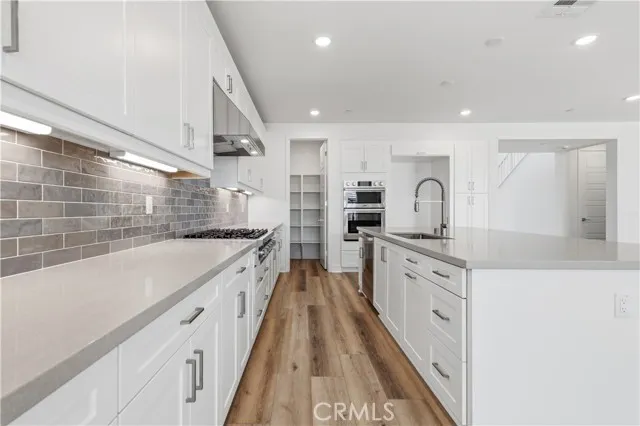
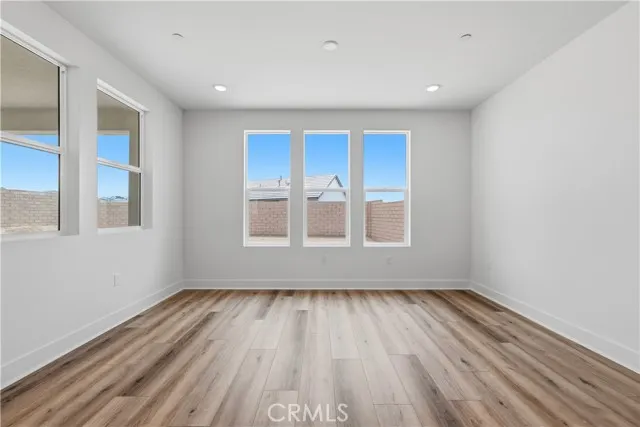
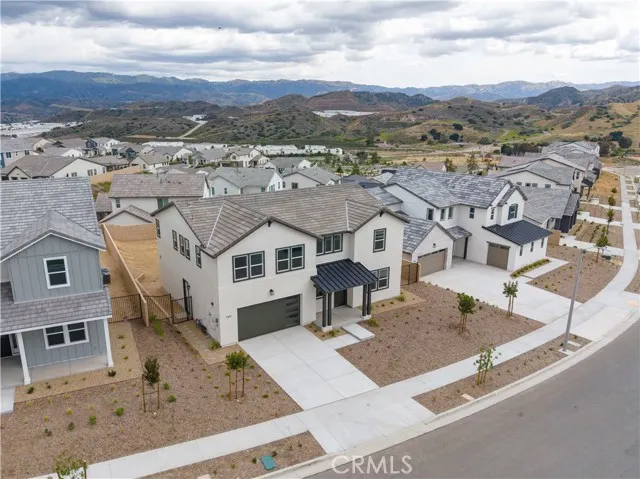
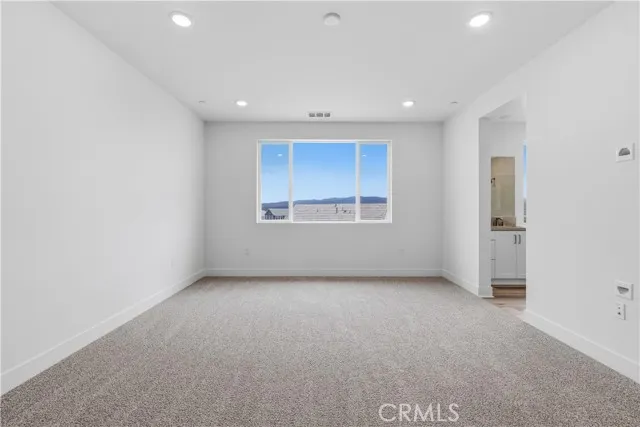
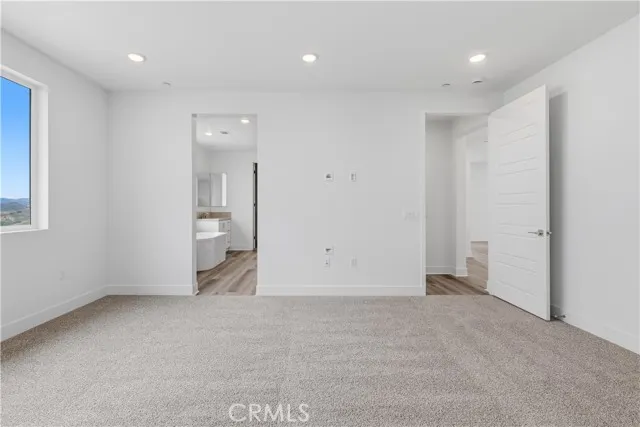
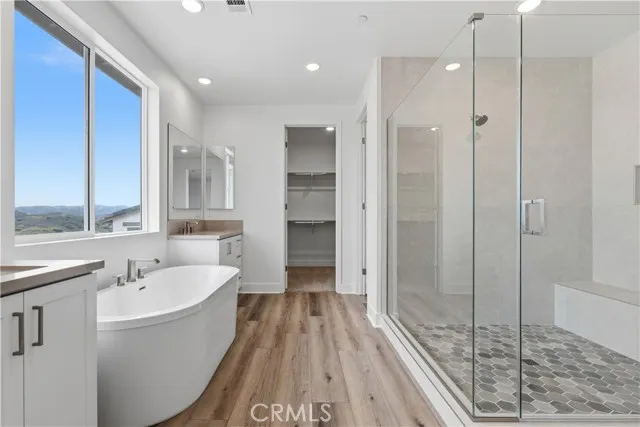
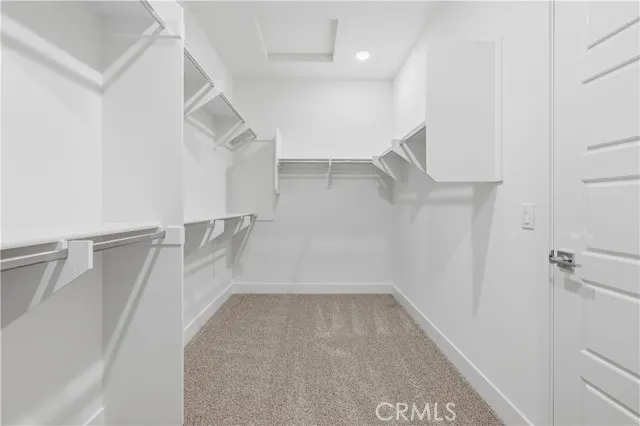
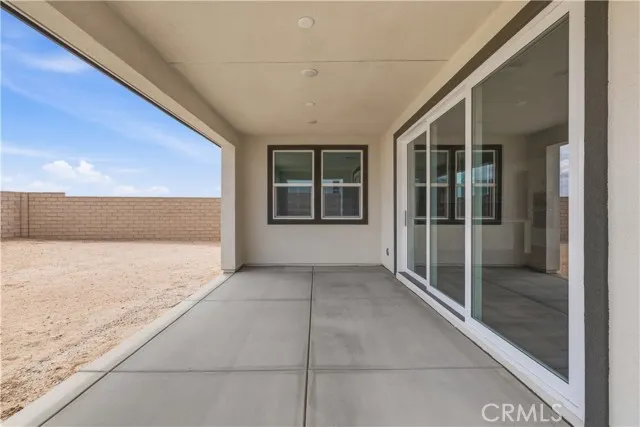
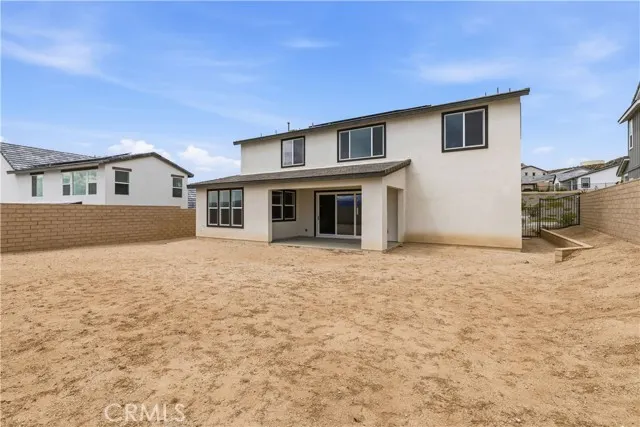
This masterfully designed floor plan offers incredible flexibility to adapt to your lifestyle. The top floor is bathed in natural light and features 4 bedrooms designed for ultimate comfort. Unwind in the primary suite, where expansive windows frame peaceful, elevated views. Downstairs, you will find a private, light-filled home office that is perfect for remote work. Strategically located right next to this office is the home’s fourth full bathroom, making an effortless transition for the space to become a convenient fifth bedroom or a private main-floor guest suite. With a total of four spacious bedrooms and four full bathrooms, this turnkey showcase property blends model-home sophistication with everyday functionality. Don't miss your chance to own a truly unique, upgraded masterpiece in one of the area's premier communities. Live on a 430-acre master planned community nestled between the Sierra Pelona Mountains. Come and be a part of a community that has an exceptional recreation center, junior-size Olympic swimming pool, and an outdoor kitchen.
| Price History | |
|---|---|
| 8/7/2026 | Listed $1,138,990 |
General Features
| Living Area | 3214.00 |
|---|---|
| Sewer | Public Sewer |
| Heating | Central |
| Cooling | Dual,Central Air |
| Roof | Concrete |
| Appliances | Microwave,Dishwasher |
| HOA Fee | 385.00 |
| Garage Spaces | 3.00 |
| Patio/Porch Features | Front Porch,Patio |
| Architectural Style | Ranch |
| Pool Features | Association |
| Security Features | Fire Sprinkler System,Carbon Monoxide Detector(s),Smoke Detector(s) |
| Year Built | 2022 |
| Electric | Photovoltaics Seller Owned |
| View | Mountain(s),Neighborhood,Canyon |
| Assessments | Special Assessments,CFD/Mello-Roos |
| Levels | Two |
| Property Subtype | Single Family Residence |
| Community Features | Curbs,Street Lights,Storm Drains,Sidewalks,Park |
| Assoc Fee Paid Per | Monthly |
| County | Los Angeles |
| New Construction | Yes |
| Property Type | Residential |
| Association Amenities | Hiking Trails,Pool,Fire Pit,Barbecue,Clubhouse,Outdoor Cooking Area,Spa/Hot Tub,Picnic Area |
| HOA | Yes |
| Attached Garage | Yes |
| Subdivision Name | Williams Ranch (WILRCH) |
| Full Baths | 4 |
| Directions | 5 Fwy to Hasley Canyon Road or 126 North to Commerce Center Drive |
| City | Castaic |
| Listing Agent | Michael Brunette - BRE#01258266 |
| Disclosures | CC And R's |
| Association Name | Williams Ranch |
| Entry Location | 1 |
| High School District | William S. Hart Union |
| Number Of Units Total | 1 |
| MLS Area | HASC - Hasley Canyon |
| Lot Size Units | Square Feet |
| Lot Size Square Feet | 6380.00 |
| Spa Features | Association |
| Subdivision Name | Williams Ranch (WILRCH) |
| Attached Structure | Detached |
| Price Per Square Foot | 363.47 |
| Property Condition | Turnkey |
| Assessments Y/N | Yes |
| Structure Type | House |
| Living Area Units | Square Feet |
| Builder Name | Williams Homes |
| Standard Status | Active |
| Year Built Source | Builder |
| Tax Lot | 139 |
Interior Features
| Interior Amenities | Quartz Counters,High Ceilings,Pantry,Recessed Lighting,Open Floorplan |
|---|---|
| Fireplace Features | None |
| Total Stories | 2 |
| Common Walls | No Common Walls |
| Air Conditioning Y/N | Yes |
| Eating Area | Dining Room,Breakfast Nook |
| Heating Y/N | Yes |
| Laundry Y/N | Yes |
| Window Features | Double Pane Windows |
| Laundry Features | Gas Dryer Hookup,Individual Room,Upper Level |
| Total Bedrooms | 4 |
| Entry Level | 1 |
| Room Type | Walk-In Closet,Walk-In Pantry,Laundry,Office,Kitchen,Living Room,Family Room,Loft |
| Appliances Y/N | Yes |
| Main Level Bathrooms | 1 |
| Full + 3/4 Baths | 4 |
| Kitchen Features | Kitchen Open to Family Room,Quartz Counters,Kitchen Island,Walk-In Pantry |
| Total Baths | 4 |
Exterior Features
| Fencing | Block,Wrought Iron |
|---|---|
| Parking Features | Garage,Direct Garage Access,Driveway |
| Lot Features | Sprinklers In Front,Cul-De-Sac,Sprinklers Drip System,Front Yard,Back Yard |
| Water Source | Public |
| Total Parking | 3.00 |
| Lot Size Area | 6380.0000 |
| Foundation Details | Slab |
| Spa | Yes |
| Fence Y/N | Yes |
| Parking Y/N | Yes |
| Patio Y/N | Yes |
| Lot Size Acres | 0.1465 |
| Road Surface Type | Paved |
| Lot Size Source | Builder |
| Door Features | Insulated Doors |
| Sprinklers Y/N | Yes |
| Road Frontage Type | City Street |
| Builder Model | 8B |
| LotDimensionsSource | Builder |
Amenities
- Foreclosure
- Views
- Short Sale
- New Construction
- Adult 55+
- Lease To Own
- No HOA Fees
- Furnished
- Primary On Main
- Air Conditioning
- Seller Finance
- Green
- Fixer Upper
- Horse
- Golf
- Fireplace
- Deck
- Garage
- Basement
- Pool
Property vs Single Family Average in 91384
Price
Year Built
Visits
In The Neighborhood
Views
Castaic
$ 1,150,000
30006 Chestnut
Castaic, CA 91384
- Type
- Single Family
- Size
- 3,387 SqFt
- Rooms
- 4 Beds + 4 Baths
Reduced
Castaic
$ 913,692
28520 Wildflower Terrace
Castaic, CA 91384
- Type
- Single Family
- Size
- 1,736 SqFt
- Rooms
- 3 Beds + 2 Baths
Reduced
Castaic
$ 997,136
28847 Appaloosa Place
Castaic, CA 91384
- Type
- Single Family
- Size
- 2,865 SqFt
- Rooms
- 4 Beds + 3.5 Baths
Reduced
Castaic
$ 2,300,000
28346 Old Springs
Castaic, CA 91384
- Type
- Single Family
- Size
- 4,159 SqFt
- Rooms
- 5 Beds + 6 Baths
Reduced
Castaic
$ 1,719,900
28422 Old Springs Road
Castaic, CA 91384
- Type
- Single Family
- Size
- 2,847 SqFt
- Rooms
- 4 Beds + 4.5 Baths
Reduced
Castaic
$ 1,609,900
29907 Vintage Court
Castaic, CA 91384
- Type
- Single Family
- Size
- 3,214 SqFt
- Rooms
- 4 Beds + 4 Baths
Reduced
Castaic
$ 1,799,900
28426 Old Springs Road
Castaic, CA 91384
- Type
- Single Family
- Size
- 3,141 SqFt
- Rooms
- 4 Beds + 3.5 Baths
Eco Friendly
Castaic
$ 1,199,999
30012 Chestnut Lane
Castaic, CA 91384
- Type
- Single Family
- Size
- 3,644 SqFt
- Rooms
- 5 Beds + 4.5 Baths
 Based on information from California Regional Multiple Listing Service, Inc. as of September 15, 2026 9:46 AM UTC This information is for your personal, non-commercial use and may not be used for any purpose other than to identify prospective properties you may be interested in purchasing. Display of MLS data is usually deemed reliable but is NOT guaranteed accurate by the MLS. Buyers are responsible for verifying the accuracy of all information and should investigate the data themselves or retain appropriate professionals. Information from sources other than the Listing Agent may have been included in the MLS data. Unless otherwise specified in writing, Broker/Agent has not and will not verify any information obtained from other sources. The Broker/Agent providing the information contained herein may or may not have been the Listing and/or Selling Agent.
 The MLS™ I-Tech ® All information deemed reliable but not guaranteed. All properties are subject to prior sale, change or withdrawal. Neither listing broker(s) or information provider(s) shall be responsible for any typographical errors, misinformation, misprints and shall be held totally harmless. Listing(s) information is provided for consumer's personal, non-commercial use and may not be used for any purpose other than to identify prospective properties consumers may be interested in
 Based on information from CRISNet MLS as of September 15, 2026 5:59 AM UTC All data, including all measurements and calculations of area, is obtained from various sources and has not been, and will not be, verified by broker or MLS. All information should be independently reviewed and verified for accuracy. Properties may or may not be listed by the office/agent presenting the information. The listing broker's offer of compensation is made only to participants of the MLS where the listing is filed.
