
Views - Golf Course


Address
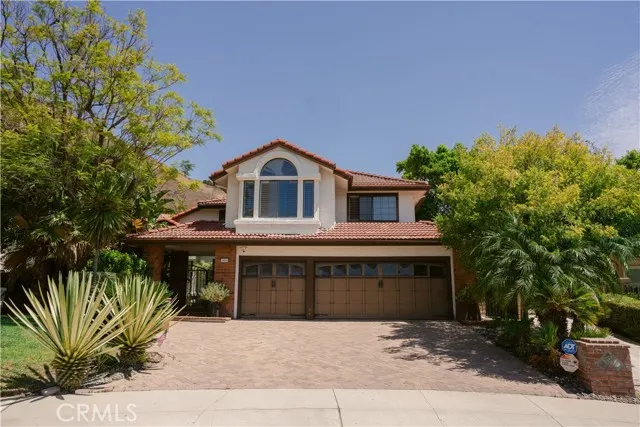
3060 Sioux Court, Simi Valley, CA
Price
$ 1,395,000
Property Attributes
- MLS#SR26164950
- TypeSingle Family
- Listing Status Active
- CountyVENTURA
- CitySimi Valley
- AreaEast Simi
- NeighborhoodIndian Hills Estates
- Zip93063
- StyleMediterranean
- Year Built1987
- Price$ 1,395,000
- Bedrooms4
- Full Bathrooms2
- Half Bathrooms1
- Sqr Footage2951
- Lot Size0.32 Acres
Data Source:
Crisnet MLS
Property Description
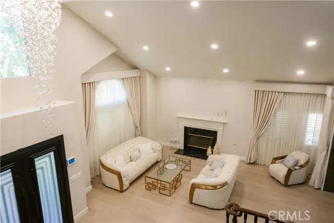
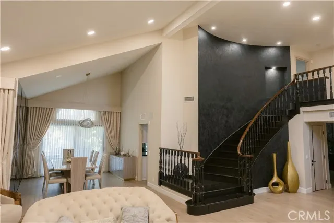
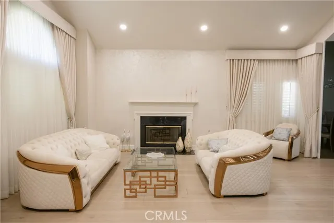
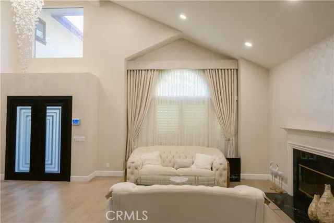
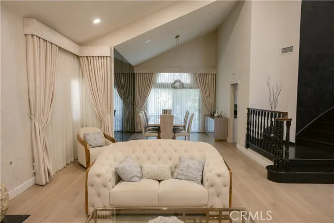
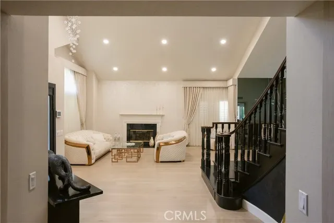
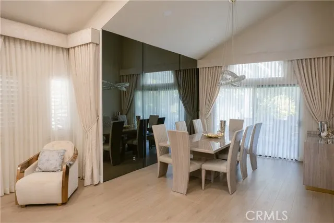
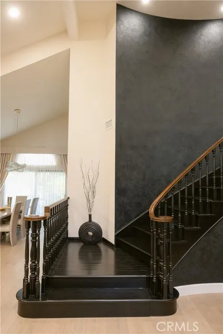
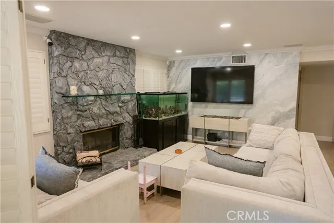
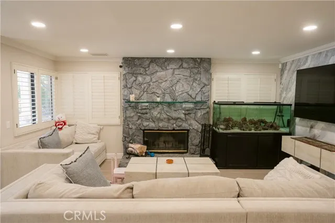
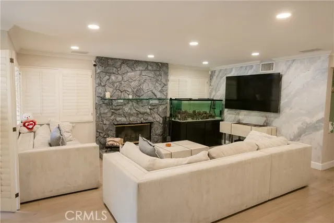
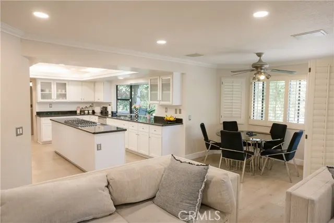
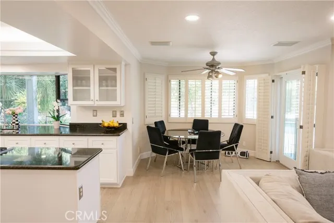
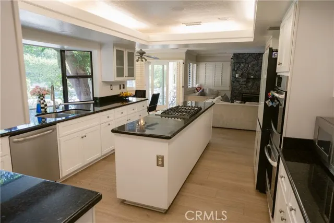
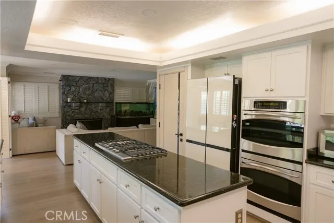
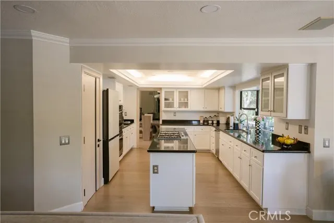
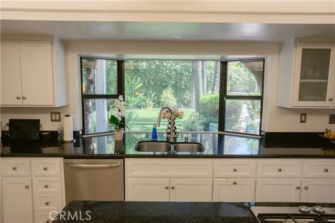
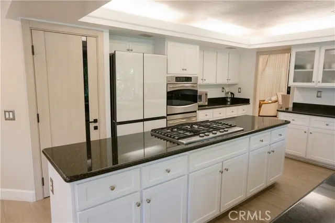
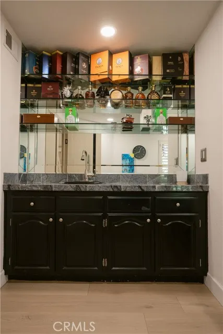
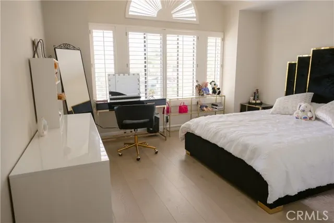
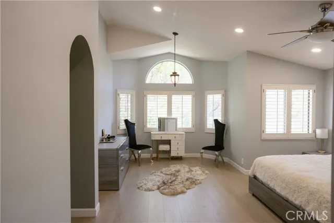
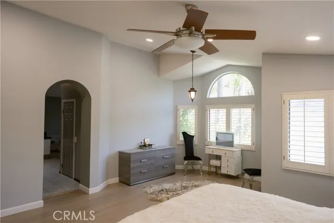
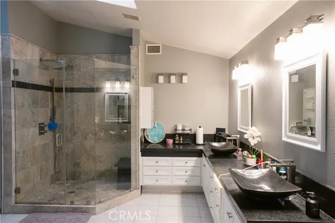
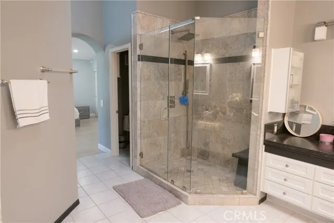
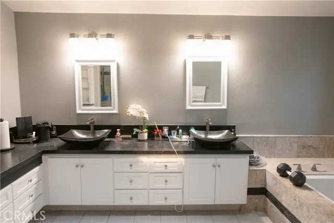
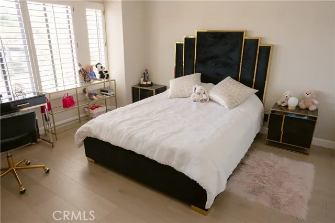
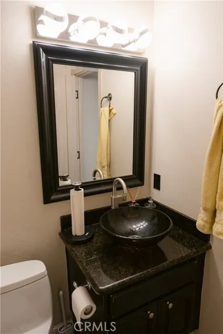
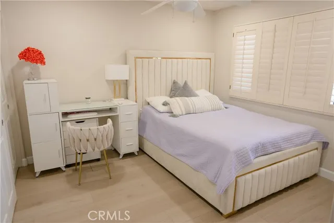
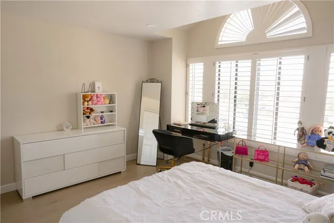
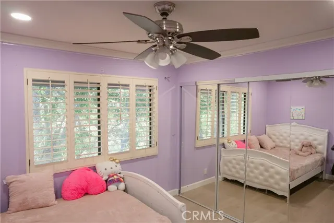
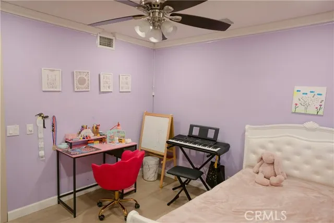
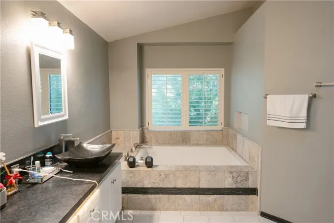
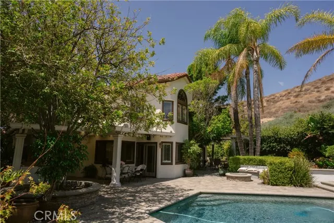
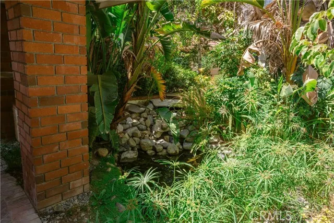
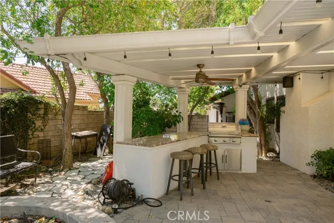
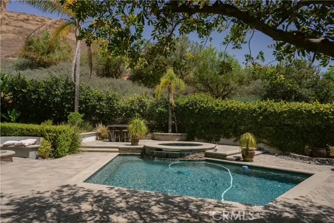
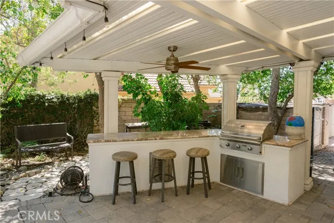
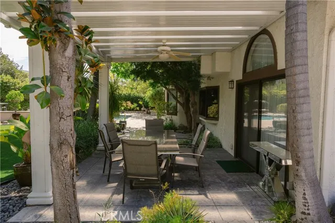
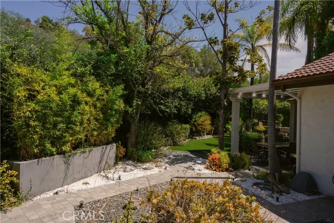
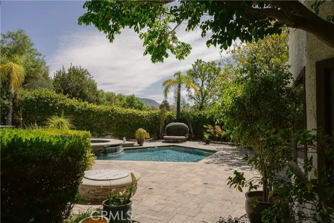
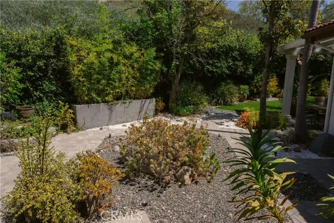
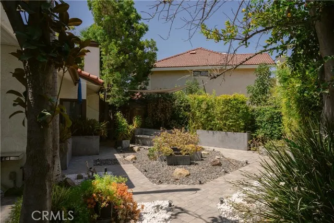
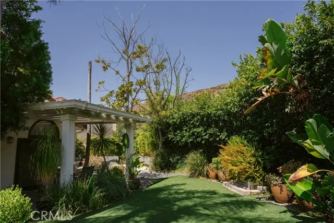
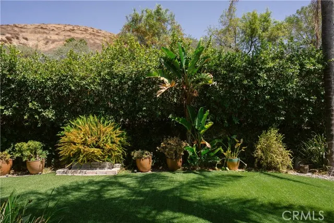
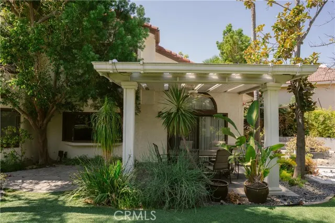
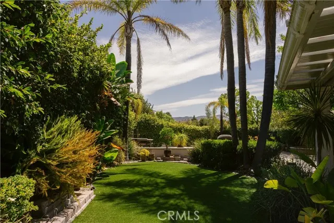
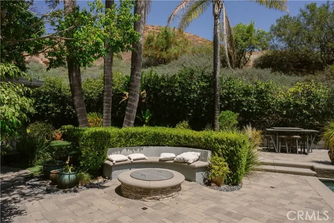
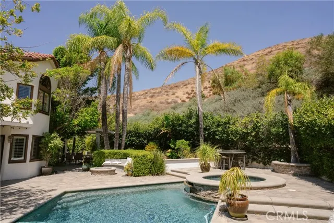
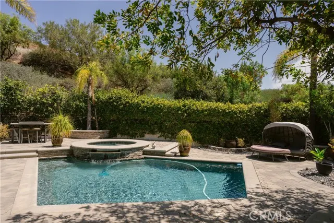
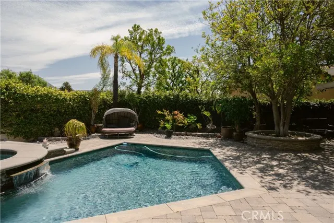
Rare Indian Hills Estates entertainer’s dream home! Nestled on a prime, ultra-private cul-de-sac lot backing to scenic open space, this stunning 2,951 sq. ft. estate features 4 bedrooms, a downstairs office with a wet bar, and 2.5 baths. A gated courtyard with a water feature leads to a grand double-door entry with soaring ceilings and a curved staircase. Inside, enjoy plantation shutters, a formal living room with a fireplace, and a family room with a floor-to-ceiling rock fireplace. The chef’s granite island kitchen boasts stainless appliances, a double oven, and a garden view window. Upstairs, the master suite offers a private retreat and a fully updated spa-like bath. The spectacular backyard is an outdoor paradise with a sparkling pool, spill-over spa, tiered decking, built-in BBQ, firepit, covered patio, and winding pathways through a peaceful zen garden. Complete with a 3-car garage, multiple storage sheds, and proximity to Simi Hills Golf Course and the 118 Freeway.
| Price History | |
|---|---|
| 8/8/2026 | Listed $1,395,000 |
General Features
| Living Area | 2951.00 |
|---|---|
| Sewer | Public Sewer |
| Heating | Natural Gas,Central |
| Cooling | Central Air |
| Utilities | Natural Gas Connected,Sewer Connected,Cable Connected,Electricity Connected,Water Connected |
| Roof | Tile |
| Appliances | Gas Cooktop,Disposal,Microwave,Range Hood,Double Oven,Dishwasher |
| HOA Fee | 0.00 |
| Garage Spaces | 3.00 |
| Patio/Porch Features | Concrete,Patio Open |
| Architectural Style | Mediterranean |
| Pool Features | In Ground,Private |
| Security Features | Carbon Monoxide Detector(s),Smoke Detector(s) |
| Construction Materials | Stucco |
| Exclusions | Tenants personal property |
| Year Built | 1987 |
| Electric | Standard,Electricity - On Property |
| View | Mountain(s),Hills |
| Assessments | None |
| Levels | Two |
| Property Subtype | Single Family Residence |
| Community Features | Curbs,Golf,Biking,Mountainous,Street Lights,Storm Drains,Sidewalks |
| County | Ventura |
| Property Type | Residential |
| Attached Garage | Yes |
| Subdivision Name | Indian Hills Estates (340) |
| Facing Direction | West |
| Other Structures | Shed(s) |
| Full Baths | 2 |
| Directions | From Yosemite turn West on Tatu St then Right on Sioux Ct. House is in the Cul-de-Sac |
| City | Simi Valley |
| Listing Agent | Levon Nargizyan - BRE#01349548 |
| Entry Location | Main |
| High School District | Simi Valley Unified |
| Number Of Units Total | 1 |
| MLS Area | SVE - East Simi |
| Lot Size Units | Square Feet |
| Lot Size Square Feet | 13939.00 |
| Spa Features | In Ground,Private |
| Subdivision Name | Indian Hills Estates (340) |
| Attached Structure | Detached |
| Price Per Square Foot | 472.72 |
| Property Condition | Updated/Remodeled |
| Structure Type | House |
| Living Area Units | Square Feet |
| Standard Status | Active |
| Year Built Source | Assessor |
| Tax Lot | 279 |
Interior Features
| Interior Amenities | High Ceilings,Recessed Lighting,Two Story Ceilings,Open Floorplan,In-Law Floorplan,Cathedral Ceiling(s) |
|---|---|
| Flooring | Tile,Carpet |
| Fireplace Features | Gas,Fire Pit,Living Room |
| Total Stories | 2 |
| Common Walls | No Common Walls |
| Air Conditioning Y/N | Yes |
| Eating Area | Dining Room,Breakfast Nook |
| Heating Y/N | Yes |
| Laundry Y/N | Yes |
| Window Features | Double Pane Windows,Plantation Shutters |
| Fireplace Y/N | Yes |
| Half Baths | 1 |
| Laundry Features | Inside,Gas Dryer Hookup,Individual Room |
| Total Bedrooms | 4 |
| Entry Level | 1 |
| Room Type | Primary Bedroom,Primary Bathroom,Primary Suite,Laundry,Main Floor Bedroom,Office,Living Room,Walk-In Pantry,Family Room,Formal Entry,Guest/Maid's Quarters,Entry,Kitchen,Walk-In Closet,Separate Family |
| Appliances Y/N | Yes |
| Main Level Bedrooms | 1 |
| Main Level Bathrooms | 1 |
| Full + 3/4 Baths | 2 |
| LivingAreaSource | Assessor |
| Kitchen Features | Kitchen Open to Family Room,Remodeled Kitchen,Kitchen Island,Granite Counters |
| Total Baths | 3 |
Exterior Features
| Exterior Amenities | Rain Gutters,Koi Pond,Barbecue Private,Lighting |
|---|---|
| Fencing | Block,Wrought Iron |
| Parking Features | Concrete,Direct Garage Access,Garage - Three Door,Garage Faces Front,Built-In Storage,Private,Side by Side,Garage Door Opener |
| Lot Features | Sprinklers In Front,Cul-De-Sac,Paved,Landscaped,Sprinklers Timer,Park Nearby,Garden,Lot 10000-19999 Sqft,Sprinkler System,Back Yard,Sprinklers In Rear |
| Water Source | Public |
| Total Parking | 3.00 |
| Lot Size Area | 13939.0000 |
| Foundation Details | Slab |
| Spa | Yes |
| Fence Y/N | Yes |
| Parking Y/N | Yes |
| Patio Y/N | Yes |
| Lot Size Acres | 0.3200 |
| Road Surface Type | Paved |
| Lot Size Source | Assessor |
| Door Features | French Doors,Sliding Doors,Double Door Entry |
| Sprinklers Y/N | Yes |
| Road Frontage Type | City Street |
Amenities
- Foreclosure
- Views
- Short Sale
- New Construction
- Adult 55+
- Lease To Own
- No HOA Fees
- Furnished
- Primary On Main
- Air Conditioning
- Seller Finance
- Green
- Fixer Upper
- Horse
- Golf
- Fireplace
- Deck
- Garage
- Basement
- Pool
Property vs Single Family Average in 93063
Price
Year Built
Visits
 Based on information from California Regional Multiple Listing Service, Inc. as of September 13, 2026 9:28 AM UTC This information is for your personal, non-commercial use and may not be used for any purpose other than to identify prospective properties you may be interested in purchasing. Display of MLS data is usually deemed reliable but is NOT guaranteed accurate by the MLS. Buyers are responsible for verifying the accuracy of all information and should investigate the data themselves or retain appropriate professionals. Information from sources other than the Listing Agent may have been included in the MLS data. Unless otherwise specified in writing, Broker/Agent has not and will not verify any information obtained from other sources. The Broker/Agent providing the information contained herein may or may not have been the Listing and/or Selling Agent.
 The MLS™ I-Tech ® All information deemed reliable but not guaranteed. All properties are subject to prior sale, change or withdrawal. Neither listing broker(s) or information provider(s) shall be responsible for any typographical errors, misinformation, misprints and shall be held totally harmless. Listing(s) information is provided for consumer's personal, non-commercial use and may not be used for any purpose other than to identify prospective properties consumers may be interested in
 Based on information from CRISNet MLS as of September 13, 2026 9:05 AM UTC All data, including all measurements and calculations of area, is obtained from various sources and has not been, and will not be, verified by broker or MLS. All information should be independently reviewed and verified for accuracy. Properties may or may not be listed by the office/agent presenting the information. The listing broker's offer of compensation is made only to participants of the MLS where the listing is filed.
