
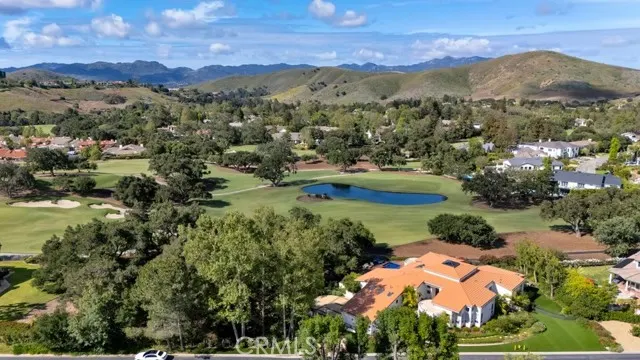
Waterfront - New Construction - Golf Course

Address
4514 Rayburn, Westlake Village, CA
Price
$ 3,999,000
Property Attributes
- MLS#SR26163044
- TypeSingle Family
- Listing Status Active
- CountyVENTURA
- CityWestlake Village
- AreaWestlake Village
- NeighborhoodFairway Oaks
- Zip91362
- StyleContemporary
- Year Built1986
- Price$ 3,999,000
- Bedrooms4
- Full Bathrooms3
- Half Bathrooms1
- Sqr Footage4642
- Lot Size0.7 Acres
Data Source:
Crisnet MLS
Property Description
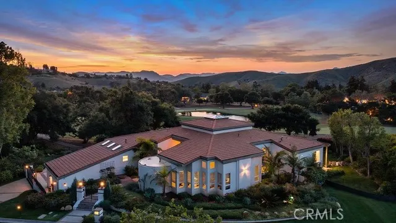
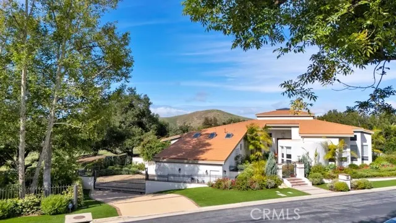
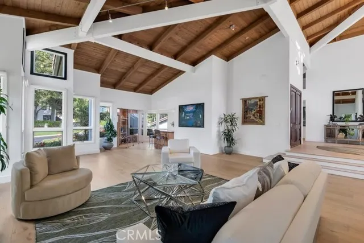
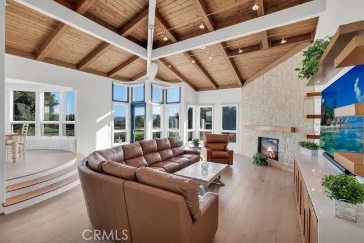
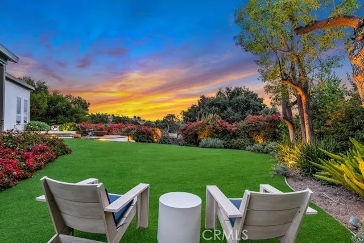
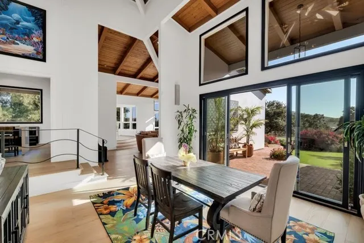
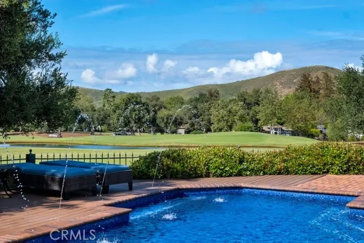
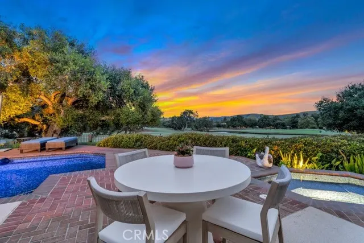
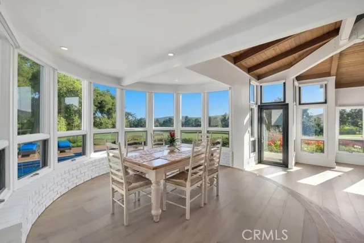
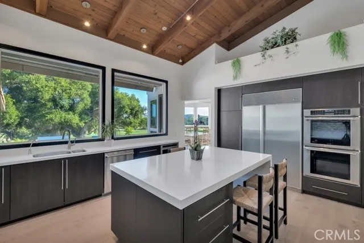
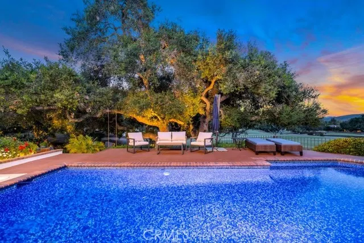
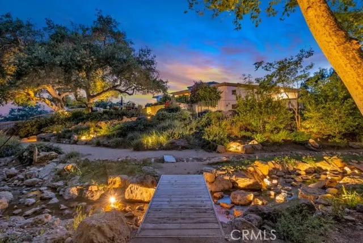
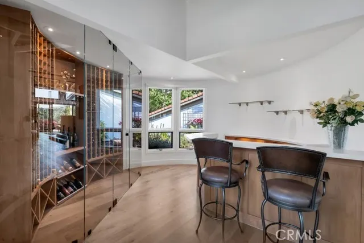
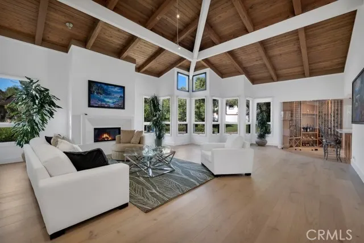
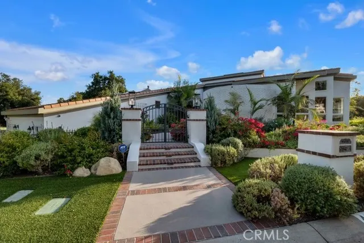
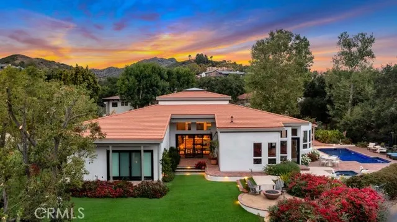
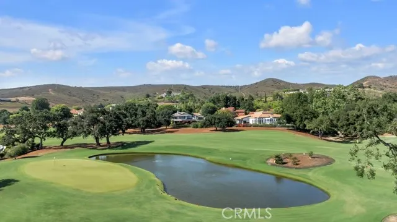
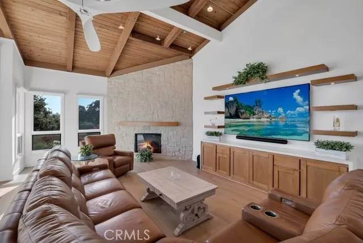
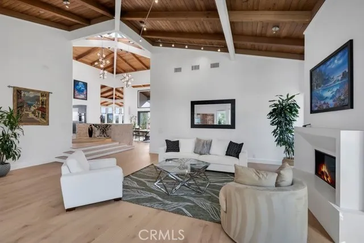
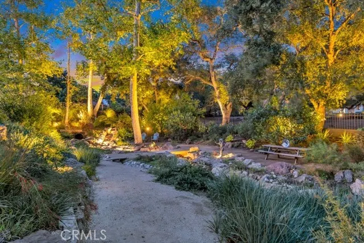
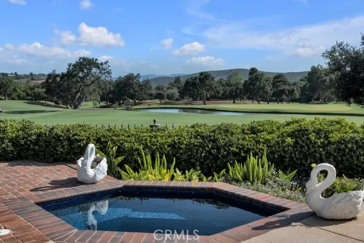
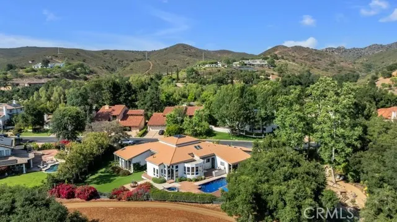
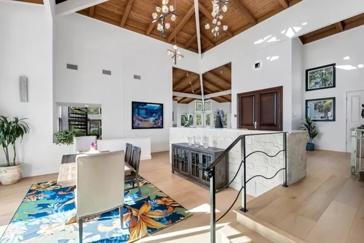
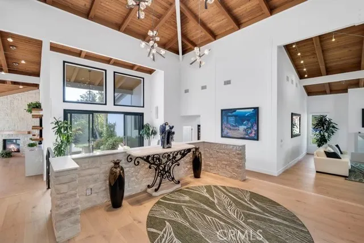
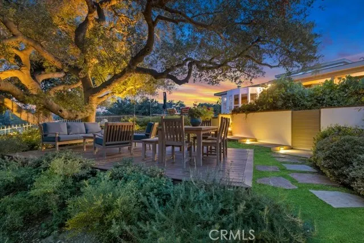
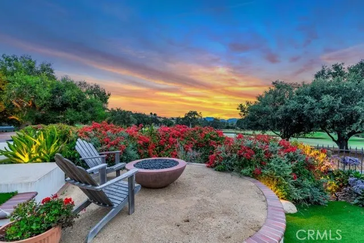
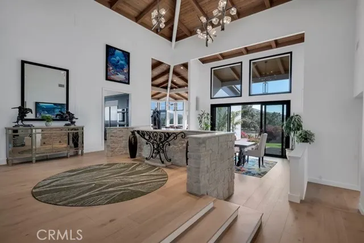
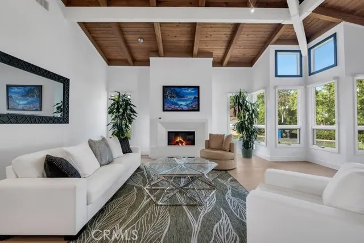
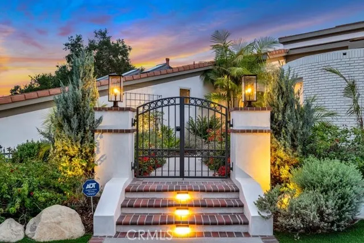
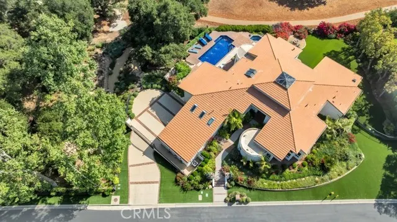
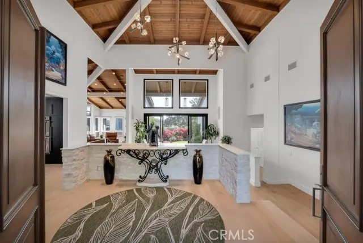
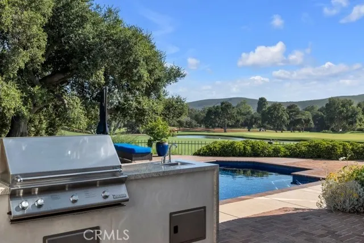
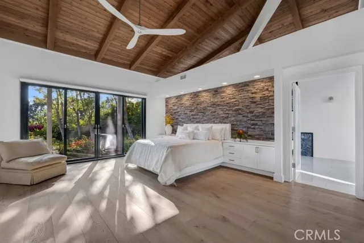
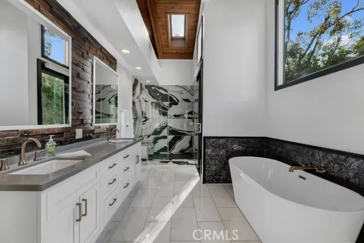
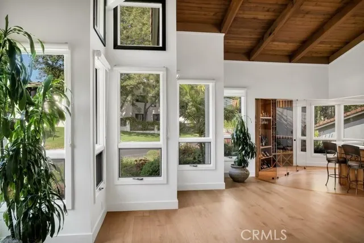
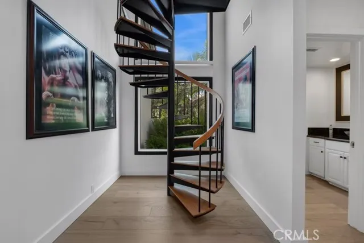
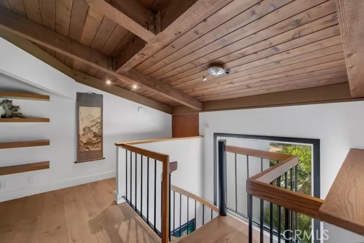
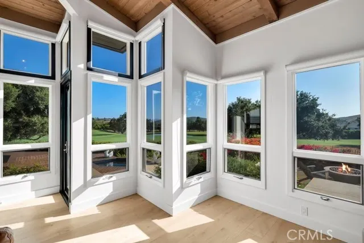
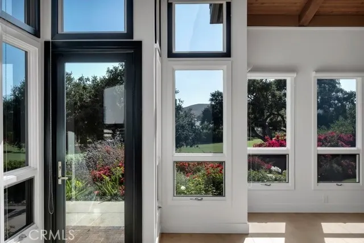
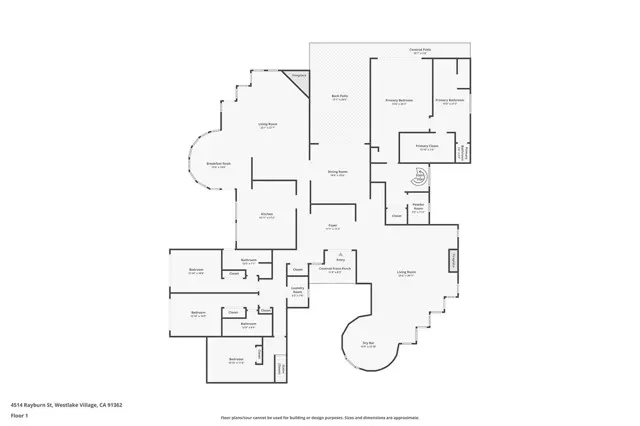
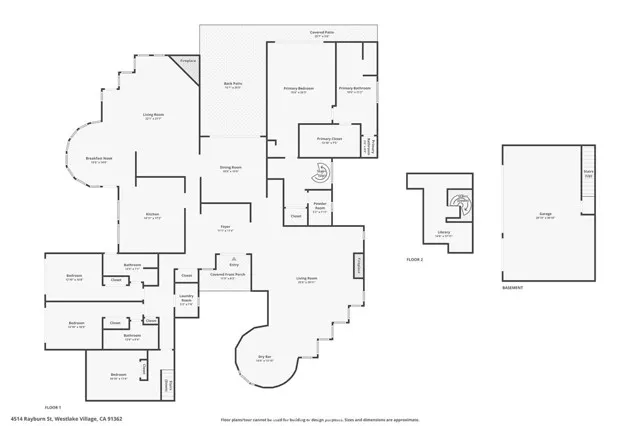
TRUE LUXURY where timeless architectural design and quality merges with inspired country club living and unique ENDURING investment class value. With the luxury trend STRONGLY moving in the direction of Ventura County/North Ranch neighborhoods in idyllic Westlake Village, ‘SANCTUARY’ . . . is one of the most prolific and extraordinary SINGLE STORY (couple steps) and privately GATED VIEW ESTATES anywhere in the world . . . where CUSTOM WORLD CLASS LUXURY (completely remodeled and updated, shows like NEW construction) Contemporary architecture is sited on OVER 300 feet of Golf Course, Lake and Creekside FRONTAGE, (YOU READ THAT CORRECTLY . . . OVER 300 FEET, complete with your own PRIVATE FOREST WITH CREEK. Located in the heart of North Ranch on the North Ranch Country Club golf course and SURROUNDED by SOLD Multi-Million-Dollar estates up to $13 Million, the STARS ALIGN with the premium highly sought after location, the RARE and valuable estate grounds with EXPLOSIVE VIEWS and the high end ultra expensive architectural custom construction. REPLACEMENT COST WOULD EASILY EXCEED $7 million. There are numerous botanical gardens, lemon trees, grape vines and fragrant jasmine that lie under massive canopies of majestic oak trees, sycamores, olive trees and specimen palms and ferns. The ZEN-LIKE indoor/outdoor living experience is breathtaking. DRENCHED IN NATURAL LIGHT with multiple sky-lights, the TIMELESS BEAUTY of Wood, Glass and Stone with MASSIVE TOWERING TIMBERS, open beamed ceilings are hand-crafted by master artisans into a BOLD Rustic Contemporary work of art. OPEN CONCEPT is taken to an entirely new level with the continuation of the open beamed ceilings in all living areas and 'sight lines.' The sense of WIDE-OPEN space transcends all boundaries and limits. The EXPLOSIVE HEAD-ON VIEWS transform the 30,492 Sq. Ft architect-designed ESTATE GROUNDS into a 20-acre botanical paradise. Expansive rolling green lawns, waterfalls, your own running creek, stone pathways, decks, custom all-tiled pool and spa, outdoor kitchen, colorful boulders, Fire & Water bowls. This is so much more than a place to call home, The 4,642 Sq. Ft ONE STORY (couple steps) estate is LUXURY PERSONIFIED with new wide plank white oak hardwood floors, new Andersen black sliders and doors, massive wood beams with steel girding, smooth plaster elevations, artisan tiles inside and out, way too much to mention . .CONCESSIONS.
| High School |
|---|
| Westlake High School |
| Price History | |
|---|---|
| 8/1/2026 | Listed $4,299,000 |
| 8/11/2026 | 5$4,099,000 |
| 8/14/2026 | 3$3,999,000 |
General Features
| Living Area | 4642.00 |
|---|---|
| Sewer | Sewer Paid,Public Sewer |
| Heating | Forced Air,Zoned,Central |
| Cooling | Dual,Central Air,Zoned |
| Utilities | Natural Gas Connected,Phone Available,Sewer Connected,Cable Connected,Electricity Connected,Underground Utilities,Water Connected |
| Roof | Concrete |
| Appliances | Gas Water Heater,Double Oven,Convection Oven,Gas Cooktop,Water Purifier,Water Line to Refrigerator,Ice Maker,Instant Hot Water,Range Hood,Built-In Range,Self Cleaning Oven,Refrigerator,Barbecue,Dispo |
| HOA Fee | 120.00 |
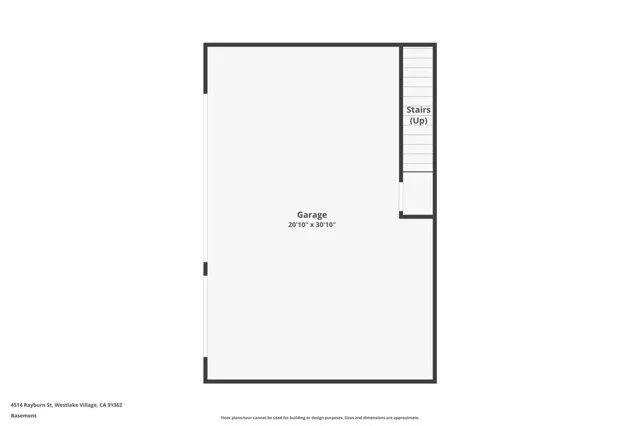
| Garage Spaces | 3.00 |
| Patio/Porch Features | Covered,Patio Open,Slab,Wrap Around,Deck |
| Architectural Style | Contemporary |
| Pool Features | In Ground,Waterfall,Filtered,Private,Heated,Gunite,Gas Heat |
| Security Features | Carbon Monoxide Detector(s),Fire and Smoke Detection System,Security Lights,Security System,Smoke Detector(s) |
| Construction Materials | Plaster,Frame,Concrete,Stucco,Stone,Glass,Steel,Drywall Walls |
| Year Built | 1986 |
| Electric | 220 Volts For Spa,220 Volts in Garage,220 Volts in Kitchen,Electricity - On Property,220 Volts in Laundry |
| View | Trees/Woods,Panoramic,River,Park/Greenbelt,Creek/Stream,Golf Course,Rocks,Courtyard,Lake,Hills,Pool |
| Assessments | None |
| Levels | One |
| Property Subtype | Single Family Residence |
| Waterfront Features | Lake Front,Creek,Lake |
| Community Features | Gutters,Golf,Biking,Dog Park,Hiking,Foothills,Lake,Park |
| Accessibility | None |
| Assoc Fee Paid Per | Monthly |
| County | Ventura |
| Property Type | Residential |
| Association Amenities | Security |
| HOA | Yes |
| Attached Garage | Yes |
| Subdivision Name | Fairway Oaks (754) |
| Facing Direction | North |
| Full Baths | 3 |
| Directions | SOUTH OF KANAN,EAST OF WESTLAKE BLVD |
| High School | Westlake |
| City | Westlake Village |
| Listing Agent | Jim Pascucci - BRE#00686667 |
| Disclosures | Seller Will Pay Sec. 1 Termite,Home Warranty,Earthquake Insurance Available,Principal Is RE Licensed,CC And R's,Homeowners Association |
| Association Name | Fairway Oaks |
| Entry Location | foyer |
| High School District | Las Virgenes |
| Number Of Units Total | 1 |
| MLS Area | WV - Westlake Village |
| Lot Size Units | Square Feet |
| Lot Size Square Feet | 30492.00 |
| Spa Features | In Ground,Private,Heated,Gunite |
| Subdivision Name | Fairway Oaks (754) |
| Attached Structure | Detached |
| Price Per Square Foot | 861.48 |
| Property Condition | Turnkey,Updated/Remodeled |
| High School 2 | WESTLA |
| Lease Considered Y/N | Yes |
| Virtual Tour | https://www.hshprodmls2.com/4514rayburnst |
| Structure Type | House |
| Living Area Units | Square Feet |
| Standard Status | Active |
| Year Built Source | Assessor |
| Tax Lot | 106A |
| Virtual Tour | https://www.hshprodmls2.com/4514rayburnst |
Interior Features
| Interior Amenities | High Ceilings,Wired for Sound,In-Law Floorplan,Corian Counters,Pantry,Dry Bar,Ceiling Fan(s),Stone Counters,Open Floorplan,Bar,Cathedral Ceiling(s),Beamed Ceilings,Wired for Data,Built-in Features,Co |
|---|---|
| Flooring | Wood |
| Fireplace Features | Gas,Fire Pit,Living Room,Family Room |
| Total Stories | 1 |
| Common Walls | No Common Walls |
| Air Conditioning Y/N | Yes |
| Eating Area | Breakfast Counter / Bar,Family Kitchen,Dining Room,Area |
| Heating Y/N | Yes |
| Laundry Y/N | Yes |
| Window Features | Double Pane Windows,Blinds |
| Fireplace Y/N | Yes |
| Half Baths | 1 |
| Laundry Features | Gas Dryer Hookup,Individual Room,Electric Dryer Hookup,Gas & Electric Dryer Hookup,Washer Hookup,Washer Included,Dryer Included |
| Total Bedrooms | 4 |
| Entry Level | 1 |
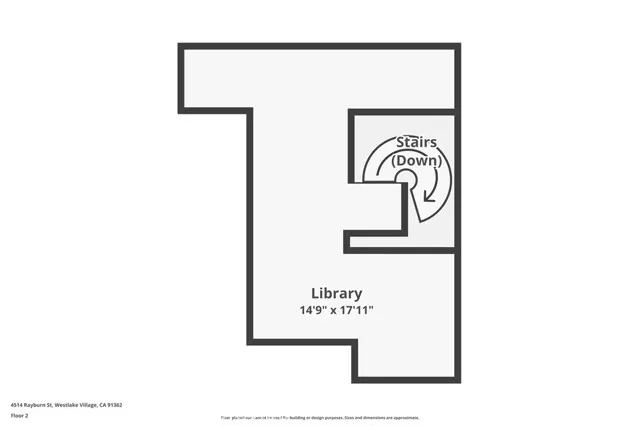
| Room Type | Primary Bedroom,Primary Bathroom,Foyer,Primary Suite,Laundry,Main Floor Primary Bedroom,Main Floor Bedroom,Loft,Media Room,Living Room,Family Room,Formal Entry,Great Room,Entry,All Bedrooms Down,Libr |
| Appliances Y/N | Yes |
| Main Level Bedrooms | 4 |
| Main Level Bathrooms | 4 |
| Full + 3/4 Baths | 3 |
| LivingAreaSource | Appraiser |
| Kitchen Features | Pots & Pan Drawers,Remodeled Kitchen,Corian Counters,Kitchen Island |
| Total Baths | 4 |
Exterior Features
| Exterior Amenities | Rain Gutters |
|---|---|
| Fencing | Wrought Iron |
| Parking Features | Garage,Gated,Paved,Direct Garage Access,Built-In Storage,Driveway,Private,Garage Door Opener,Garage Faces Side,Garage - Two Door |
| Lot Features | Sprinklers On Side,Sprinklers Timer,Yard,Treed Lot,On Golf Course,Greenbelt,Lawn,Landscaped,Sprinklers In Rear,Sprinkler System,Front Yard,Irregular Lot,Back Yard,Lot 20000-39999 Sqft,Level,Sprinkler |
| Water Source | Public |
| Total Parking | 3.00 |
| Lot Size Area | 30492.0000 |
| Foundation Details | Raised,Combination,Slab |
| Spa | Yes |
| Fence Y/N | Yes |
| Parking Y/N | Yes |
| Patio Y/N | Yes |
| Lot Size Acres | 0.7000 |
| Road Surface Type | Paved |
| Lot Size Source | Assessor |
| Door Features | Sliding Doors,Double Door Entry |
| Sprinklers Y/N | Yes |
| Road Frontage Type | City Street |
Amenities
- Foreclosure
- Views
- Short Sale
- New Construction
- Adult 55+
- Lease To Own
- No HOA Fees
- Furnished
- Primary On Main
- Air Conditioning
- Seller Finance
- Green
- Fixer Upper
- Horse
- Golf
- Fireplace
- Deck
- Garage
- Basement
- Pool
Property vs Single Family Average in 91362
Price
Year Built
Visits
 Based on information from California Regional Multiple Listing Service, Inc. as of September 13, 2026 9:28 AM UTC This information is for your personal, non-commercial use and may not be used for any purpose other than to identify prospective properties you may be interested in purchasing. Display of MLS data is usually deemed reliable but is NOT guaranteed accurate by the MLS. Buyers are responsible for verifying the accuracy of all information and should investigate the data themselves or retain appropriate professionals. Information from sources other than the Listing Agent may have been included in the MLS data. Unless otherwise specified in writing, Broker/Agent has not and will not verify any information obtained from other sources. The Broker/Agent providing the information contained herein may or may not have been the Listing and/or Selling Agent.
 The MLS™ I-Tech ® All information deemed reliable but not guaranteed. All properties are subject to prior sale, change or withdrawal. Neither listing broker(s) or information provider(s) shall be responsible for any typographical errors, misinformation, misprints and shall be held totally harmless. Listing(s) information is provided for consumer's personal, non-commercial use and may not be used for any purpose other than to identify prospective properties consumers may be interested in
 Based on information from CRISNet MLS as of September 13, 2026 9:05 AM UTC All data, including all measurements and calculations of area, is obtained from various sources and has not been, and will not be, verified by broker or MLS. All information should be independently reviewed and verified for accuracy. Properties may or may not be listed by the office/agent presenting the information. The listing broker's offer of compensation is made only to participants of the MLS where the listing is filed.
