
Price Reduction
Address
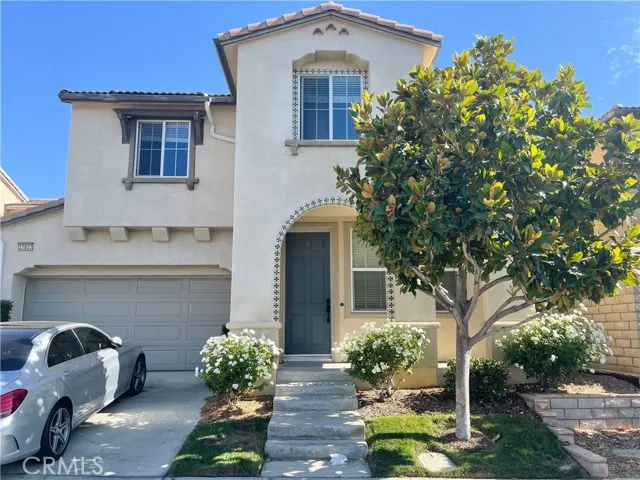
23823 Via Campana, Valencia, CA
Price
$ 769,000
Property Attributes
- MLS#SR26151271
- TypeSingle Family
- Listing Status Active
- CountyLOS ANGELES
- CityValencia
- AreaTesoro de Valle
- Zip91354
- StyleSpanish
- Year Built2004
- Price$ 769,000
- Bedrooms4
- Full Bathrooms2
- Half Bathrooms1
- Sqr Footage2129
- Lot Size1.3639 Acres
Data Source:
Crisnet MLS
Property Description
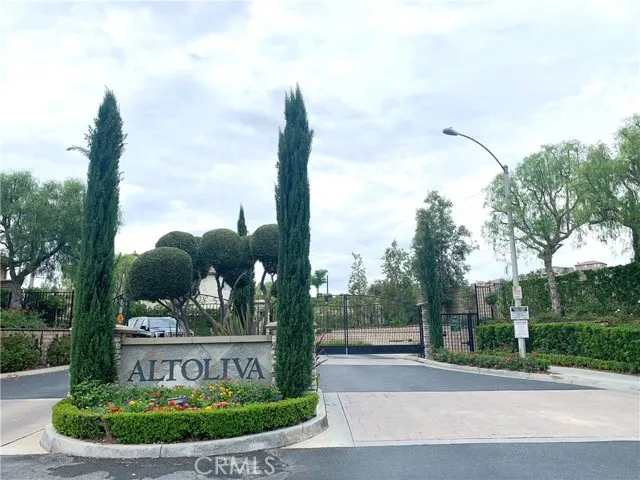
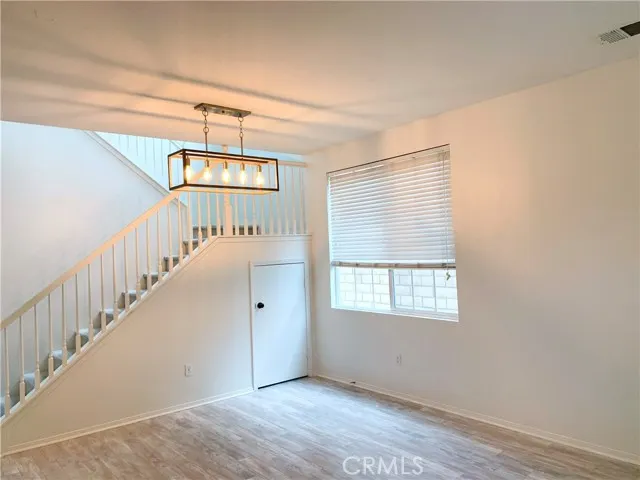
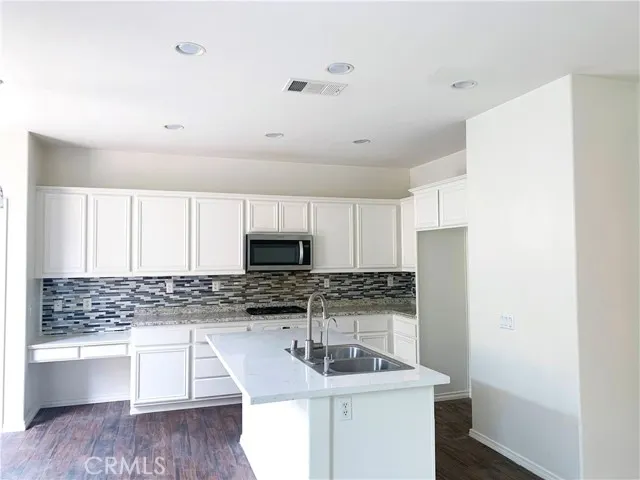
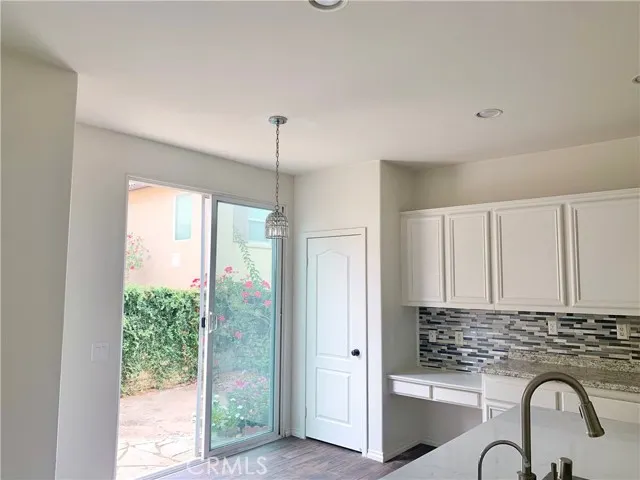
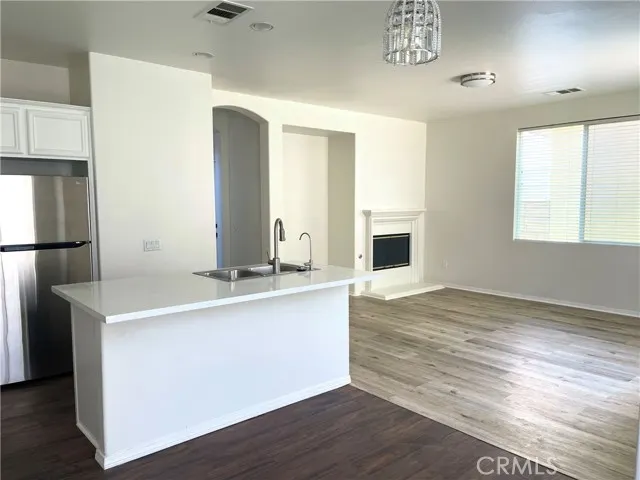
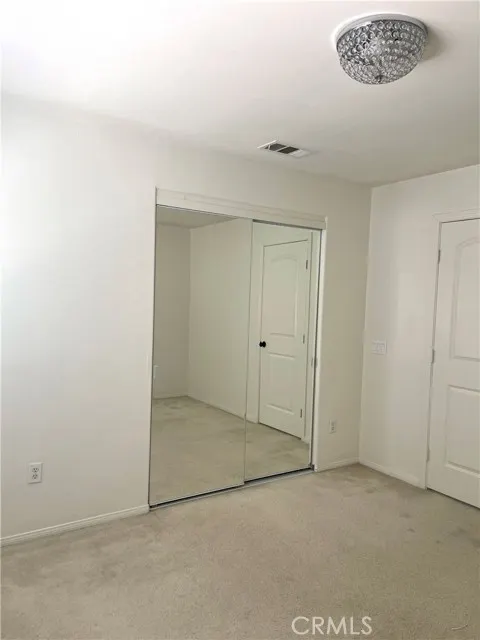
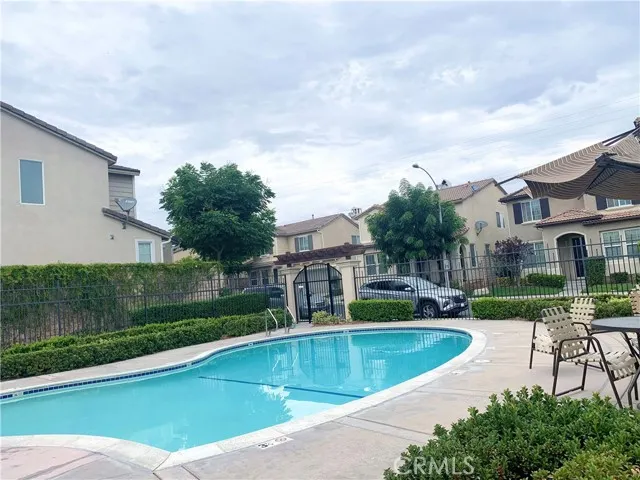
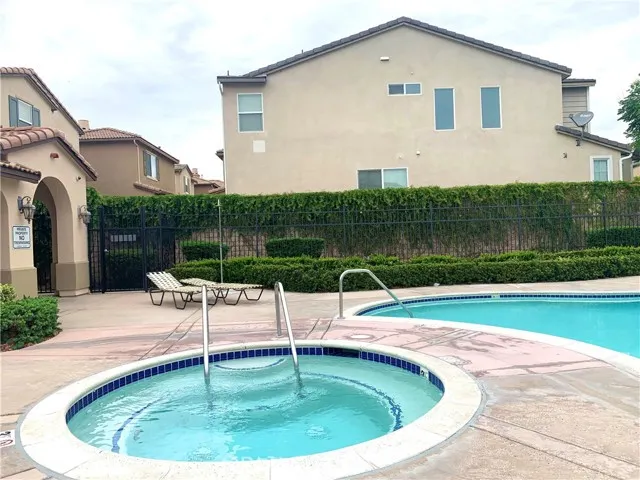
Beautiful 2 story home in Gated Community with pool, club house, tennis court, spa, volleyball, workout gym and lake. In the heart of Valencia with shopping and Valencia Industrial Park within 5 minutes of property.
| Price History | |
|---|---|
| 7/11/2026 | Listed $925,000 |
| 7/12/2026 | 14$799,000 |
| 8/11/2026 | 2$789,000 |
| 8/30/2026 | 3$769,000 |
General Features
| Living Area | 2129.00 |
|---|---|
| Sewer | Public Sewer |
| Heating | Fireplace(s),Electric,Forced Air,Central |
| Cooling | Electric,Central Air |
| Utilities | Phone Available,Underground Utilities,Electricity Connected,Electricity Available,Sewer Available,Water Connected,Cable Available,Water Available,Natural Gas Connected,Natural Gas Available,Sewer Con |
| Roof | Spanish Tile |
| Appliances | Disposal,Microwave,Electric Range,Gas Range,Gas Oven,Dishwasher |
| HOA Fee | 205.00 |
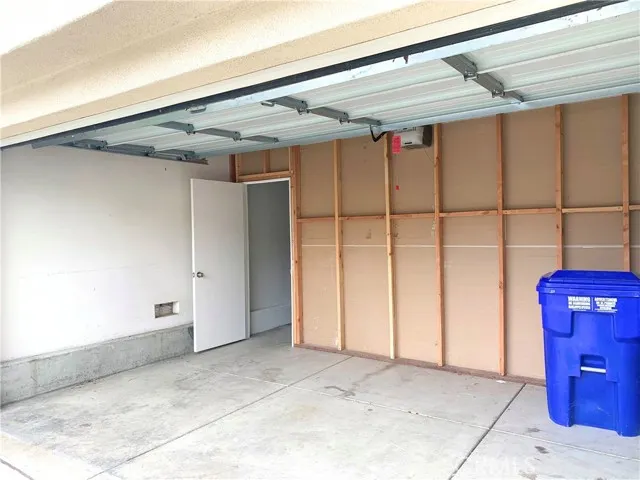
| Garage Spaces | 2.00 |
| Patio/Porch Features | Front Porch,Porch,Rear Porch |
| Architectural Style | Spanish |
| Pool Features | Association,In Ground,Permits,Fenced,Community,Heated |
| Security Features | Carbon Monoxide Detector(s),Smoke Detector(s),Gated Community,Automatic Gate |
| Construction Materials | Stucco |
| Year Built | 2004 |
| Electric | 220 Volts in Garage,220 Volts in Kitchen,220 Volts,220 Volts in Laundry |
| View | None |
| Assessments | Special Assessments,CFD/Mello-Roos |
| Levels | Two |
| Property Subtype | Single Family Residence |
| Waterfront Features | Lake Privileges,Lake |
| Community Features | Watersports,Biking,Lake,Street Lights,Sidewalks |
| Accessibility | 2+ Access Exits,Parking |
| HOA Fee 2 | 175.00 |
| Assoc Fee Paid Per | Monthly |
| County | Los Angeles |
| Property Type | Residential |
| Association Amenities | Sewer,Security,Utilities,Clubhouse,Sauna,Cable TV,Pool,Gas,Hot Water,Picnic Area,Other Courts,Electricity,Controlled Access,Spa/Hot Tub,Water,Playground,Pet Rules,Gym/Ex Room,Management,Jogging Track |
| HOA | Yes |
| Attached Garage | Yes |
| Full Baths | 2 |
| Directions | Copperhill,then turn right on Avenida Rancho Tesoro. Take Avenida Rancho Tesoro up to Mirada Circulo,take a left,and follow the road to Via Campana. |
| City | Valencia |
| Listing Agent | Robert Mitelhaus - BRE#01387194 |
| Disclosures | CC And R's,Homeowners Association |
| Association Name | Altoliva |
| Entry Location | FRONT DOOR |
| High School District | William S. Hart Union |
| Number Of Units Total | 1 |
| MLS Area | TSRO - Tesoro de Valle |
| Lot Size Units | Square Feet |
| Lot Size Square Feet | 59410.00 |
| Spa Features | Permits,Association,In Ground,Community,Heated |
| HOA Fee 2 Frequency | Monthly |
| Property Attached Y/N | Yes |
| Attached Structure | Attached |
| Price Per Square Foot | 361.20 |
| Assessments Y/N | Yes |
| Structure Type | House |
| Living Area Units | Square Feet |
| Standard Status | Active |
| Year Built Source | Public Records |
| Tax Lot | 3 |
Interior Features
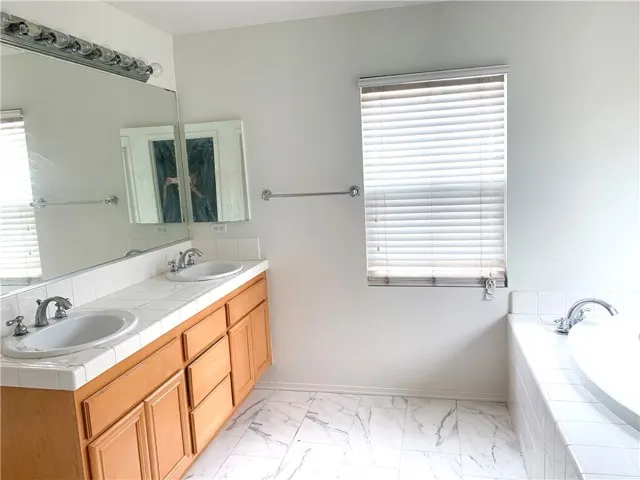
| Interior Amenities | Built-in Features,High Ceilings,Ceiling Fan(s),Pantry,Brick Walls,Copper Plumbing Full,Granite Counters |
|---|---|
| Flooring | Tile,Carpet |
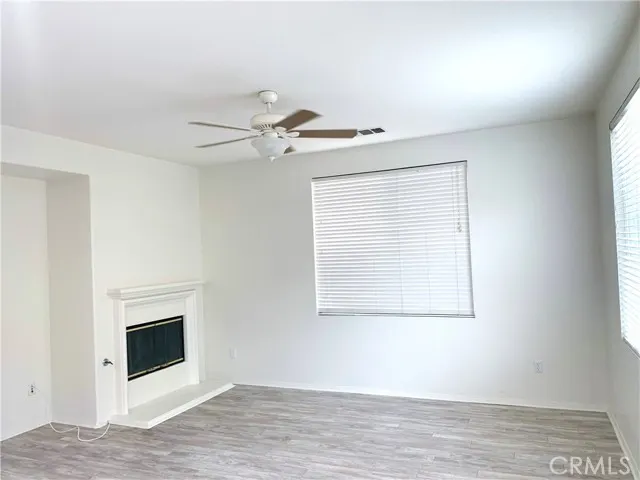
| Fireplace Features | Gas,Wood Burning,Living Room |
| Total Stories | 2 |
| Common Walls | 1 Common Wall |
| Air Conditioning Y/N | Yes |
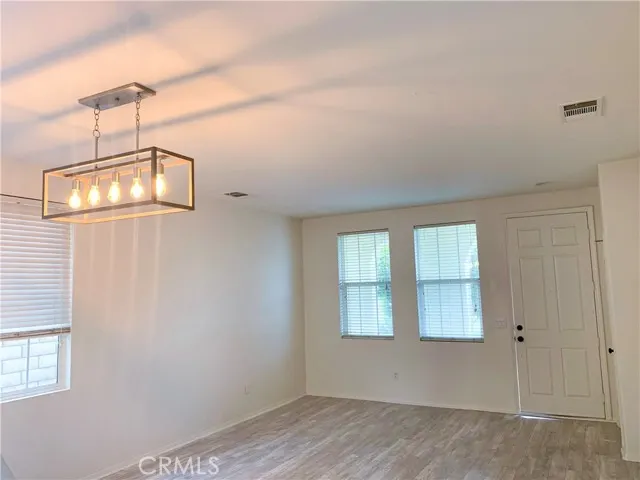
| Eating Area | Breakfast Counter / Bar,Dining Room,In Kitchen,Breakfast Nook |
| Heating Y/N | Yes |
| Laundry Y/N | Yes |
| Window Features | Blinds |
| Fireplace Y/N | Yes |
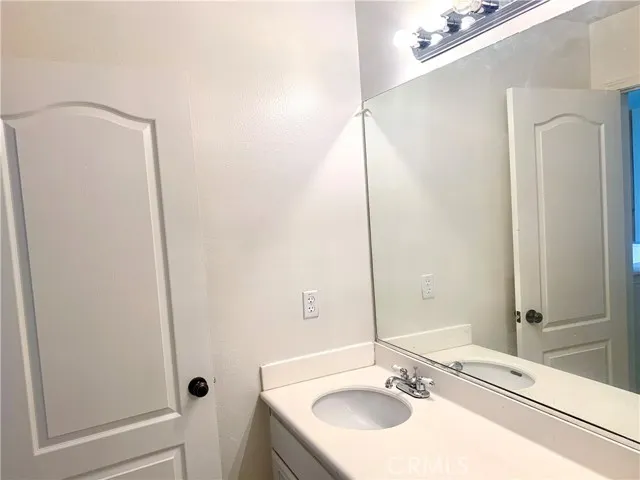
| Half Baths | 1 |
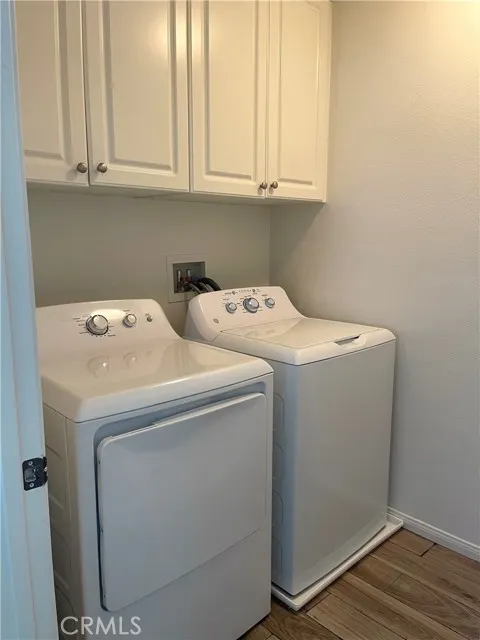
| Laundry Features | Inside,Gas Dryer Hookup,Individual Room,Electric Dryer Hookup,Upper Level,Washer Hookup |
| Total Bedrooms | 4 |
| Entry Level | 1 |
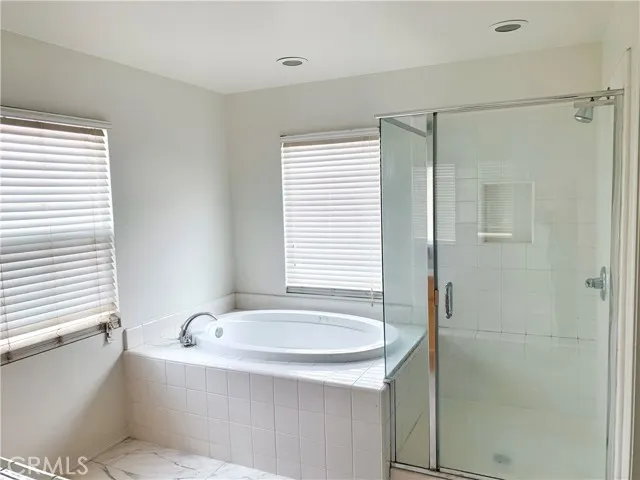
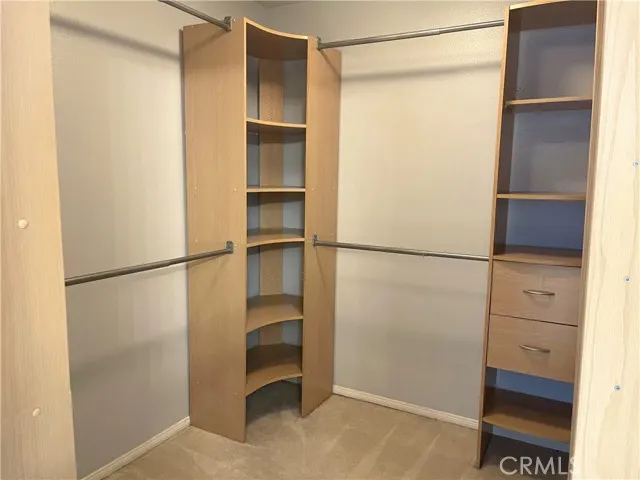
| Room Type | Primary Bedroom,Primary Bathroom,Bonus Room,Primary Suite,Laundry,Living Room,Family Room,Kitchen,Utility Room,Walk-In Closet |
| Appliances Y/N | Yes |
| Main Level Bedrooms | 1 |
| Main Level Bathrooms | 1 |
| Full + 3/4 Baths | 2 |
| LivingAreaSource | Assessor |
| Kitchen Features | Kitchen Open to Family Room,Kitchen Island,Granite Counters |
| Total Baths | 3 |
Exterior Features
| Exterior Amenities | Rain Gutters,Lighting |
|---|---|
| Fencing | Block |
| Parking Features | Garage,Concrete,Garage Faces Front,Driveway,Garage Door Opener,Garage - Two Door,Street |
| Lot Features | Rectangular Lot,Sprinklers Timer,Lawn,Landscaped,Sprinklers In Rear,Gentle Sloping,Sprinkler System,Level with Street,Front Yard,Close to Clubhouse,Back Yard,2-5 Units/Acre,Level,Sprinklers In Front, |
| Water Source | Public |
| Total Parking | 2.00 |
| Lot Size Area | 59410.0000 |
| Foundation Details | Slab |
| Spa | Yes |
| Fence Y/N | Yes |
| Patio Y/N | Yes |
| Lot Size Acres | 1.3639 |
| Road Surface Type | Paved |
| Lot Size Source | Assessor |
| Door Features | Sliding Doors |
| Sprinklers Y/N | Yes |
| Road Frontage Type | City Street,Private Road |
Amenities
- Foreclosure
- Views
- Short Sale
- New Construction
- Adult 55+
- Lease To Own
- No HOA Fees
- Furnished
- Primary On Main
- Air Conditioning
- Seller Finance
- Green
- Fixer Upper
- Horse
- Golf
- Fireplace
- Deck
- Garage
- Basement
- Pool
Property vs Single Family Average in 91354
Price
Year Built
Visits
 Based on information from California Regional Multiple Listing Service, Inc. as of September 14, 2026 9:26 AM UTC This information is for your personal, non-commercial use and may not be used for any purpose other than to identify prospective properties you may be interested in purchasing. Display of MLS data is usually deemed reliable but is NOT guaranteed accurate by the MLS. Buyers are responsible for verifying the accuracy of all information and should investigate the data themselves or retain appropriate professionals. Information from sources other than the Listing Agent may have been included in the MLS data. Unless otherwise specified in writing, Broker/Agent has not and will not verify any information obtained from other sources. The Broker/Agent providing the information contained herein may or may not have been the Listing and/or Selling Agent.
 The MLS™ I-Tech ® All information deemed reliable but not guaranteed. All properties are subject to prior sale, change or withdrawal. Neither listing broker(s) or information provider(s) shall be responsible for any typographical errors, misinformation, misprints and shall be held totally harmless. Listing(s) information is provided for consumer's personal, non-commercial use and may not be used for any purpose other than to identify prospective properties consumers may be interested in
 Based on information from CRISNet MLS as of September 14, 2026 9:20 AM UTC All data, including all measurements and calculations of area, is obtained from various sources and has not been, and will not be, verified by broker or MLS. All information should be independently reviewed and verified for accuracy. Properties may or may not be listed by the office/agent presenting the information. The listing broker's offer of compensation is made only to participants of the MLS where the listing is filed.
