
Open House Sat, Sep 19th 11:00 AM - 04:00 PM - Price Reduction - Views - New Construction - Eco Friendly
Address
29924 N Camino Los Robles, Valencia, CA
Price
$ 2,399,000
Property Attributes
- MLS#SR26150285
- TypeSingle Family
- Listing Status Active
- CountyLOS ANGELES
- CityValencia
- AreaTesoro de Valle
- NeighborhoodOther
- Zip91354
- StyleContemporary,Spanish
- Year Built2024
- Price$ 2,399,000
- Bedrooms4
- Full Bathrooms4
- Half Bathrooms1
- Sqr Footage3377
- Lot Size0.2301 Acres
Data Source:
Crisnet MLS
Property Description
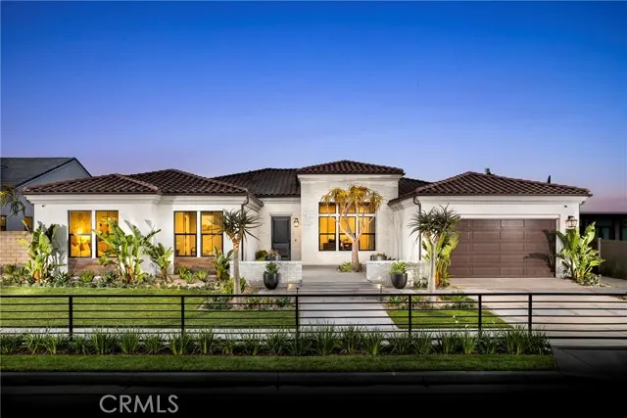
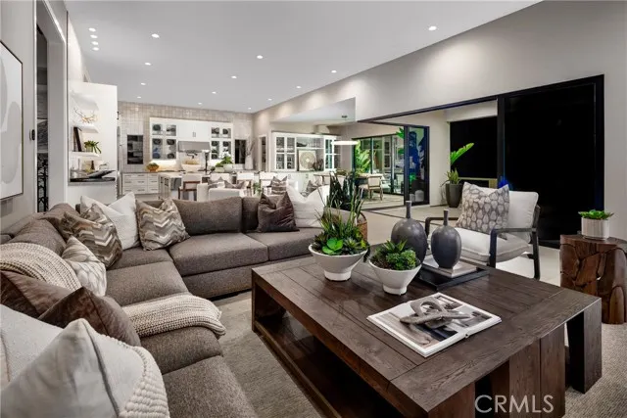
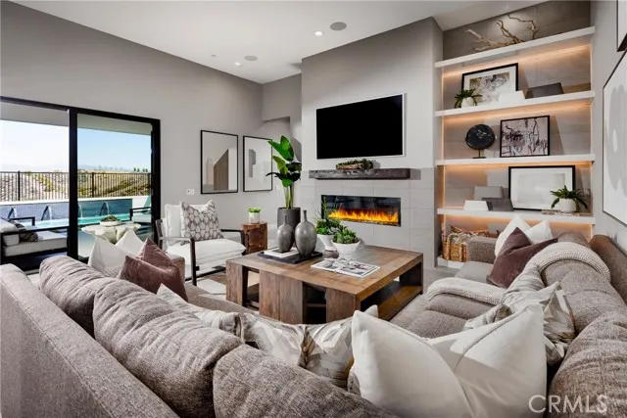
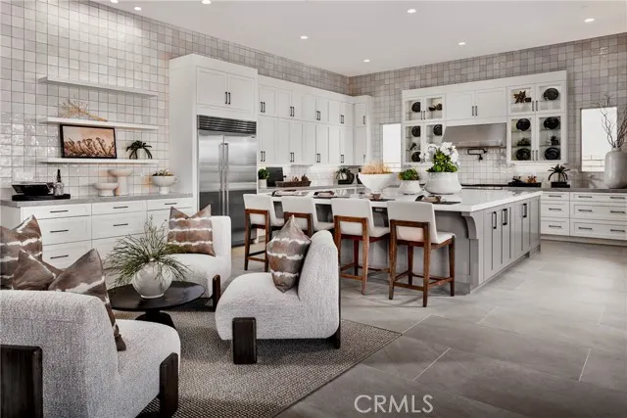
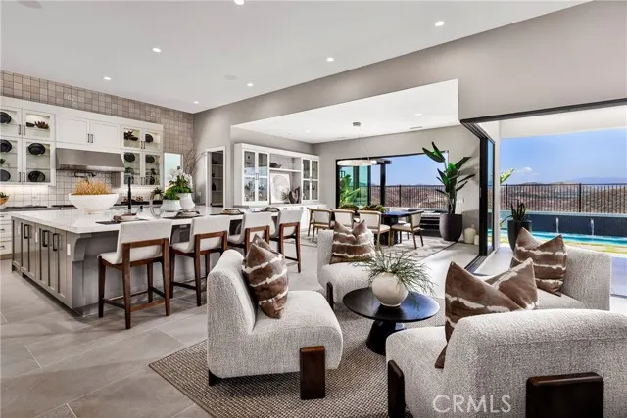
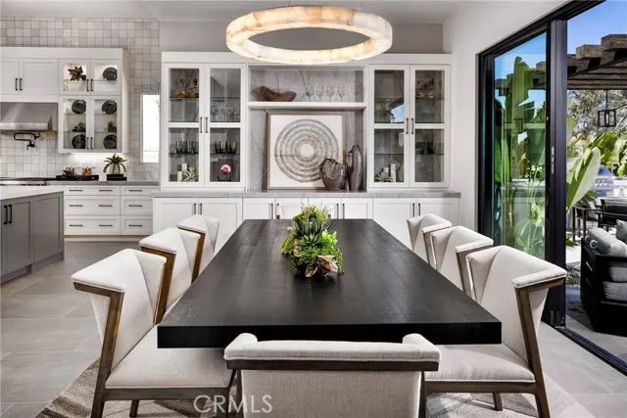
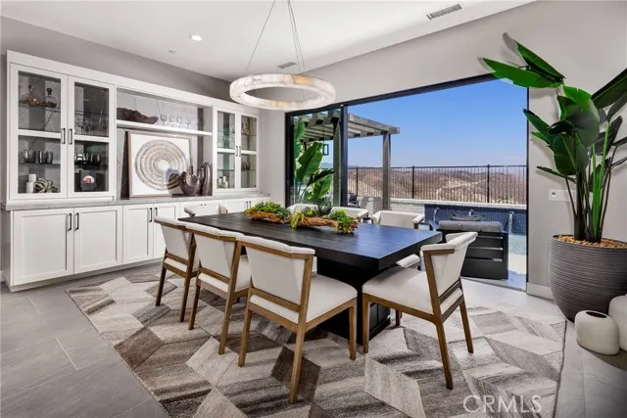
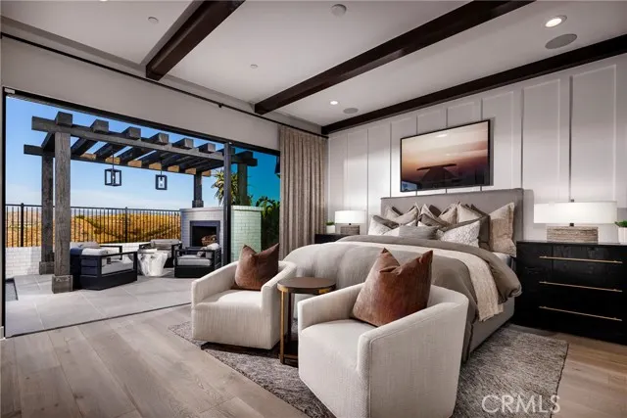
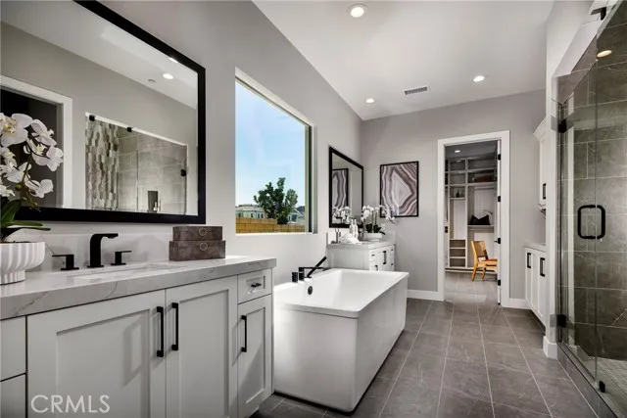
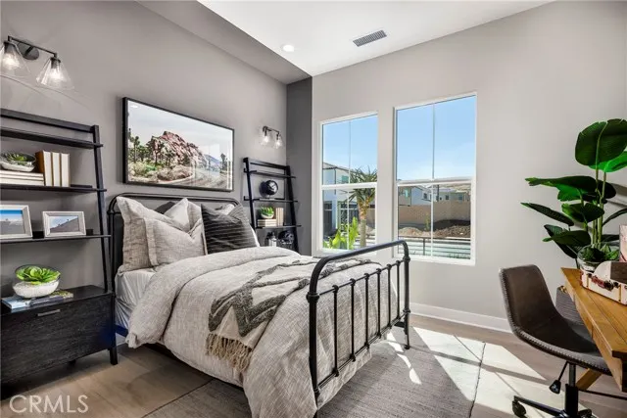
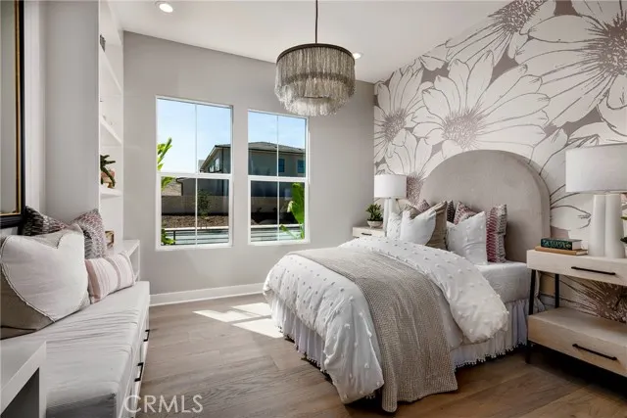
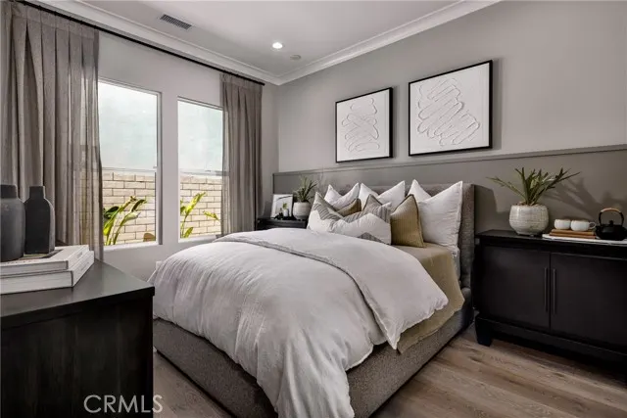
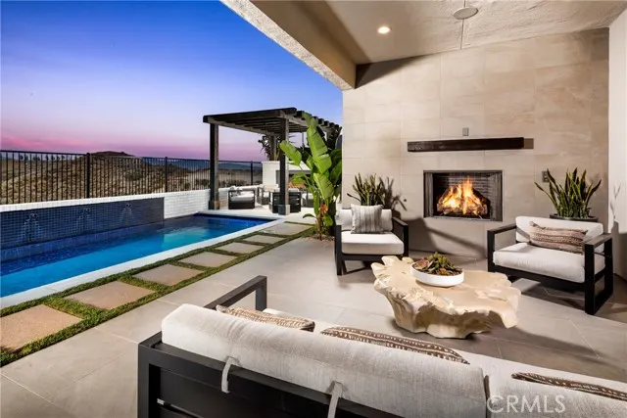
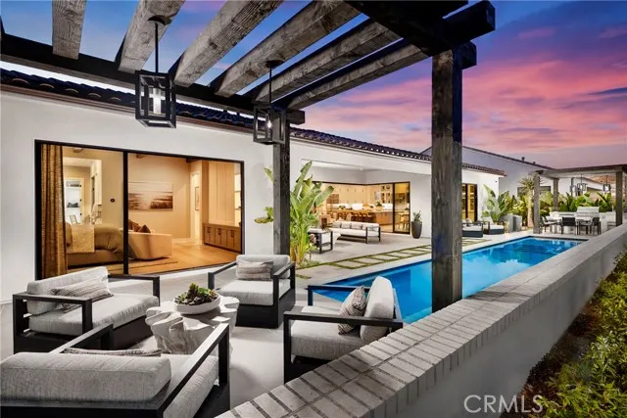
Experience refined single-story luxury in this exquisitely furnished model home, showcasing elevated finishes, professionally curated designer furniture, and exceptional indoor-outdoor living. The gourmet kitchen is appointed with a Sub-Zero refrigerator, Wolf appliance package, quartz countertops, and upgraded tile flooring, blending high-end function with timeless style. A dramatic 90-degree slider opens to a private backyard retreat designed for both relaxation and entertaining, featuring a sparkling pool, built-in BBQ, and beautifully appointed outdoor spaces framed by sweeping vistas and a stunning natural backdrop. With every detail carefully selected to enhance style, comfort, and sophistication, this turnkey residence offers a rare opportunity to own a fully furnished model home in an extraordinary setting.
| Elementary School | Middle School | High School |
|---|---|---|
| Tesoro Elementary School | Rio Norte Middle School | Valencia High School |
| Price History | |
|---|---|
| 7/13/2026 | Listed $2,499,000 |
| 9/1/2026 | 5$2,399,000 |
General Features
| Living Area | 3377.00 |
|---|---|
| Sewer | Public Sewer |
| Heating | Fireplace(s),Solar,Central,ENERGY STAR Qualified Equipment |
| Cooling | Gas,Central Air |
| Utilities | Natural Gas Connected,Phone Available,Sewer Connected,Cable Available,Electricity Connected,Underground Utilities,Water Connected |
| Roof | Concrete,Tile |
| Appliances | 6 Burner Stove,Microwave,Refrigerator,Tankless Water Heater,Barbecue,Gas Range |
| HOA Fee | 345.00 |
| Garage Spaces | 3.00 |
| Architectural Style | Contemporary,Spanish |
| Pool Features | In Ground,Private |
| Security Features | Security System,Smoke Detector(s),Gated Community |
| Construction Materials | Stucco |
| Year Built | 2024 |
| Electric | Standard,220 Volts in Garage |
| View | See Remarks,Canyon |
| Assessments | CFD/Mello-Roos |
| Levels | One |
| Make | Spanish Contemporary |
| Property Subtype | Single Family Residence |
| Community Features | Gutters,Curbs,Hiking,Street Lights,Sidewalks,Park |
| Accessibility | None |
| Assoc Fee Paid Per | Monthly |
| County | Los Angeles |
| New Construction | Yes |
| Property Type | Residential |
| Association Amenities | Gym/Ex Room,Tennis Court(s),Pool,Barbecue,Clubhouse,Spa/Hot Tub |
| HOA | Yes |
| Attached Garage | Yes |
| Subdivision Name | Other (OTHR) |
| Facing Direction | West |
| Full Baths | 4 |
| Directions | 5 North,exit Magic Mountain Parkway,turn left,right on Old Rd,Right on Rye Canyon,left on Avenida Rancho Tesoro,right on Camino Los Robles to Sales Office. |
| High School | Valencia |
| City | Valencia |
| Listing Agent | Joyce Lee - BRE#01746281 |
| Disclosures | Home Warranty,Easements,CC And R's,Homeowners Association,Property Report |
| Association Name | Keystone Pacific |
| Entry Location | Entry Level w/Steps |
| High School District | William S. Hart Union |
| Number Of Units Total | 1 |
| MLS Area | TSRO - Tesoro de Valle |
| Lot Size Units | Square Feet |
| Lot Size Square Feet | 10021.00 |
| Spa Features | None |
| Elementary School | Tesoro |
| Property Attached Y/N | Yes |
| Subdivision Name | Tesoro Highlands |
| Attached Structure | Attached |
| Price Per Square Foot | 710.39 |
| Middle/Junior High School | Rio Norte |
| Property Condition | Under Construction,Turnkey |
| High School 2 | VALENC |
| Assessments Y/N | Yes |
| Structure Type | House |
| Living Area Units | Square Feet |
| Builder Name | Toll Brothers |
| Standard Status | Active |
| Year Built Source | Builder |
| Tax Lot | 0001 |
Interior Features
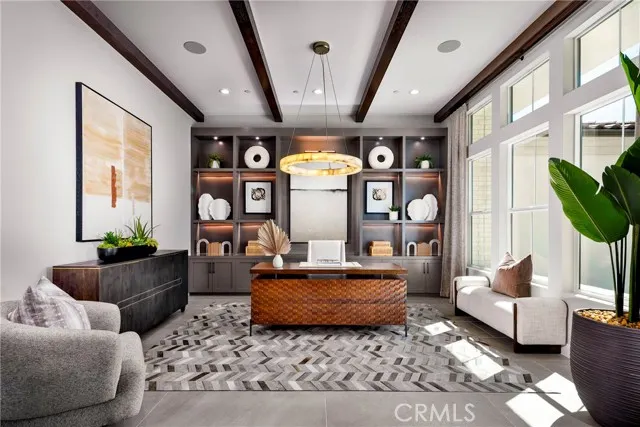
| Interior Amenities | Beamed Ceilings,Wired for Data,Furnished,Block Walls,Built-in Features,High Ceilings,Ceiling Fan(s),Pantry,Recessed Lighting,Storage,Wired for Sound |
|---|---|
| Flooring | Tile,Vinyl |
| Fireplace Features | Great Room,Outside |
| Total Stories | 1 |
| Common Walls | 2+ Common Walls |
| Air Conditioning Y/N | Yes |
| Eating Area | Dining Room,Breakfast Nook |
| Heating Y/N | Yes |
| Laundry Y/N | Yes |
| Window Features | Double Pane Windows |
| Fireplace Y/N | Yes |
| Half Baths | 1 |
| Laundry Features | Inside,Gas Dryer Hookup |
| Total Bedrooms | 4 |
| Entry Level | 1 |
| Room Type | Walk-In Closet,Walk-In Pantry,Laundry,Recreation,Office,Foyer,Kitchen,Great Room,Main Floor Bedroom |
| Appliances Y/N | Yes |
| Main Level Bedrooms | 4 |
| Main Level Bathrooms | 5 |
| Full + 3/4 Baths | 4 |
| Kitchen Features | Quartz Counters,Kitchen Island |
| Total Baths | 5 |
Exterior Features
| Fencing | Block,Wrought Iron |
|---|---|
| Parking Features | Concrete,Driveway,Street |
| Lot Features | Sprinklers In Front,Cul-De-Sac,Sprinklers Drip System,Lot 10000-19999 Sqft,Back Yard,Yard |
| Water Source | Public |
| Total Parking | 5.00 |
| Lot Size Area | 10021.0000 |
| Fence Y/N | Yes |
| Lot Size Acres | 0.2301 |
| Road Surface Type | Paved |
| Lot Size Source | Builder |
| Door Features | Mirror Closet Door(s) |
| Uncovered Spaces | 2.00 |
| Sprinklers Y/N | Yes |
| Road Frontage Type | City Street |
| Builder Model | Astra |
| LotDimensionsSource | Builder |
Amenities
- Foreclosure
- Views
- Short Sale
- New Construction
- Adult 55+
- Lease To Own
- No HOA Fees
- Furnished
- Primary On Main
- Air Conditioning
- Seller Finance
- Green
- Fixer Upper
- Horse
- Golf
- Fireplace
- Deck
- Garage
- Basement
- Pool
Property vs Single Family Average in 91354
Price
Year Built
Visits
In The Neighborhood
Just Listed
Anaheim
$ 929,000
1727 E Arbutus Avenue
Anaheim, CA 92805
- Type
- Single Family
- Size
- 1,811 SqFt
- Rooms
- 3 Beds + 2.5 Baths
Just Listed
Placentia
$ 1,599,000
324 Swanee
Placentia, CA 92870
- Type
- Single Family
- Size
- 2,752 SqFt
- Rooms
- 5 Beds + 3 Baths
Just Listed
Vacaville
$ 599,888
920 Turquoise St
Vacaville, CA 95687
- Type
- Single Family
- Size
- 2,291 SqFt
- Rooms
- 5 Beds + 3 Baths
Just Listed
Buena Park
$ 1,199,000
7653 Granada Drive
Buena Park, CA 90621
- Type
- Single Family
- Size
- 2,287 SqFt
- Rooms
- 5 Beds + 2.5 Baths
Just Listed
Vallejo
$ 535,000
7 Howard Ave
Vallejo, CA 94590
- Type
- Single Family
- Size
- 1,258 SqFt
- Rooms
- 4 Beds + 3 Baths
Just Listed
Desert Hot Springs
$ 320,000
13735 Del Ray
Desert Hot Springs, CA 92240
- Type
- Single Family
- Size
- 1,289 SqFt
- Rooms
- 3 Beds + 2 Baths
Just Listed
Novato
$ 788,000
659 Peach St
Novato, CA 94945
- Type
- Single Family
- Size
- 1,486 SqFt
- Rooms
- 2 Beds + 2 Baths
Just Listed
Huntington Beach
$ 1,439,999
16561 Monroe
Huntington Beach, CA 92647
- Type
- Single Family
- Size
- 1,122 SqFt
- Rooms
- 3 Beds + 2 Baths
Open House
Sacramento
$ 520,000
9339 Mira Del Rio Dr
Sacramento, CA 95827
- Type
- Single Family
- Size
- 1,596 SqFt
- Rooms
- 4 Beds + 2.5 Baths
Just Listed
Beaumont
$ 438,000
1653 Capri
Beaumont, CA 92223
- Type
- Single Family
- Size
- 1,677 SqFt
- Rooms
- 3 Beds + 2 Baths
Just Listed
Orange
$ 1,000,000
1952 N Topaz Street
Orange, CA 92867
- Type
- Single Family
- Size
- 1,261 SqFt
- Rooms
- 3 Beds + 2 Baths
Just Listed
Vallejo
$ 369,000
134 Chase St
Vallejo, CA 94590
- Type
- Single Family
- Size
- 794 SqFt
- Rooms
- 2 Beds + 1 Baths
Just Listed
Angels Camp
$ 689,000
7190 Pool Station Rd 1
Angels Camp, CA 95222
- Type
- Single Family
- Size
- 1,812 SqFt
- Rooms
- 3 Beds + 2.5 Baths
Just Listed
Corona
$ 888,000
474 Bristol
Corona, CA 92879
- Type
- Single Family
- Size
- 2,511 SqFt
- Rooms
- 4 Beds + 3 Baths
 Based on information from California Regional Multiple Listing Service, Inc. as of September 14, 2026 9:26 AM UTC This information is for your personal, non-commercial use and may not be used for any purpose other than to identify prospective properties you may be interested in purchasing. Display of MLS data is usually deemed reliable but is NOT guaranteed accurate by the MLS. Buyers are responsible for verifying the accuracy of all information and should investigate the data themselves or retain appropriate professionals. Information from sources other than the Listing Agent may have been included in the MLS data. Unless otherwise specified in writing, Broker/Agent has not and will not verify any information obtained from other sources. The Broker/Agent providing the information contained herein may or may not have been the Listing and/or Selling Agent.
 The MLS™ I-Tech ® All information deemed reliable but not guaranteed. All properties are subject to prior sale, change or withdrawal. Neither listing broker(s) or information provider(s) shall be responsible for any typographical errors, misinformation, misprints and shall be held totally harmless. Listing(s) information is provided for consumer's personal, non-commercial use and may not be used for any purpose other than to identify prospective properties consumers may be interested in
 Based on information from CRISNet MLS as of September 14, 2026 9:20 AM UTC All data, including all measurements and calculations of area, is obtained from various sources and has not been, and will not be, verified by broker or MLS. All information should be independently reviewed and verified for accuracy. Properties may or may not be listed by the office/agent presenting the information. The listing broker's offer of compensation is made only to participants of the MLS where the listing is filed.
