
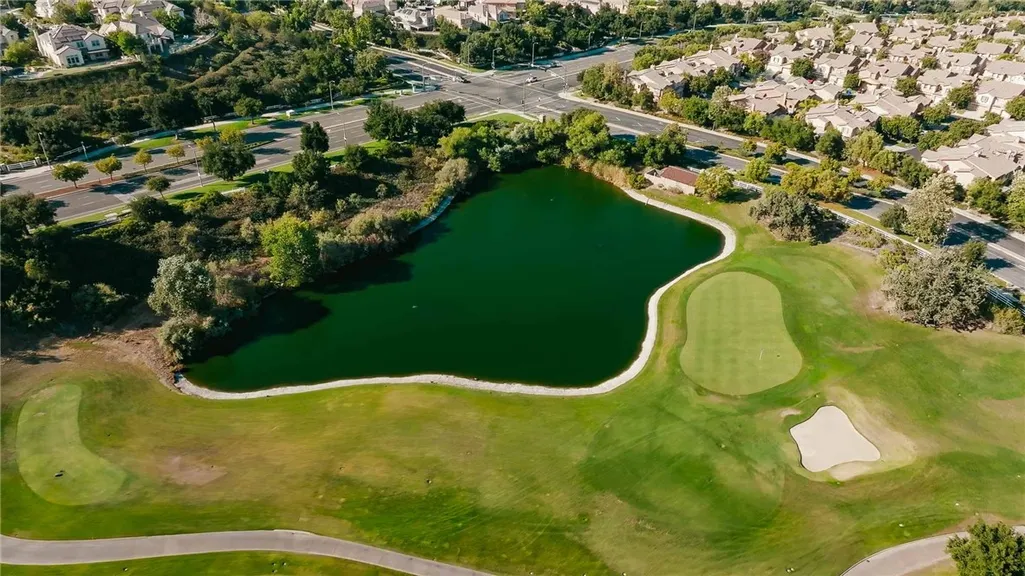
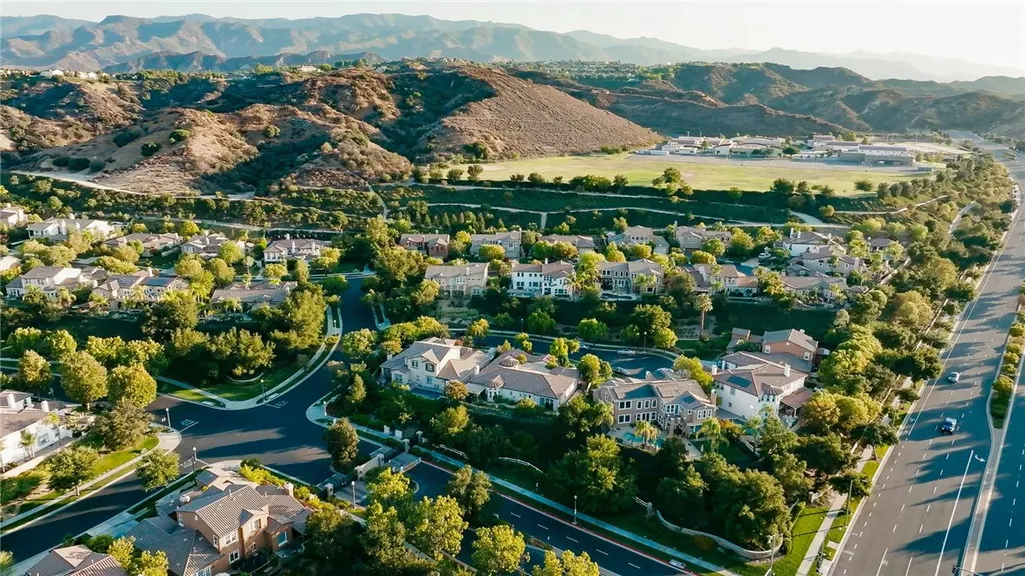
Views - Golf Course - Eco Friendly

Address
26637 Oak Terrace, Valencia, CA
Price
$ 1,899,900
Property Attributes
- MLS#SR26132529
- TypeSingle Family
- Listing Status Active
- CountyLOS ANGELES
- CityValencia
- AreaValencia Westridge
- NeighborhoodWestridge Estates
- Zip91381
- StyleContemporary
- Year Built2003
- Price$ 1,899,900
- Bedrooms5
- Full Bathrooms7
- Half Bathrooms0
- Sqr Footage4171
- Lot Size0.2542 Acres
Data Source:
Crisnet MLS
Property Description
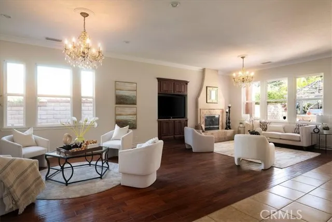
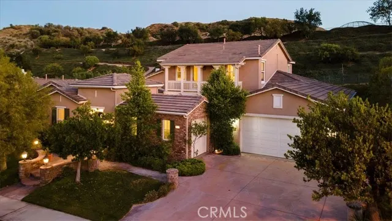
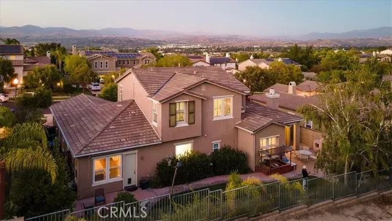
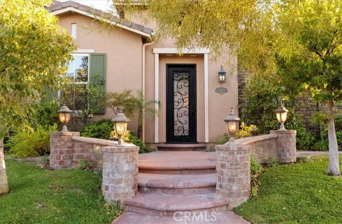
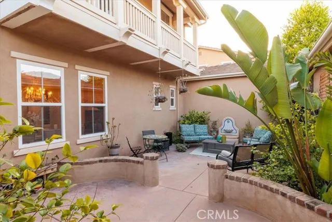
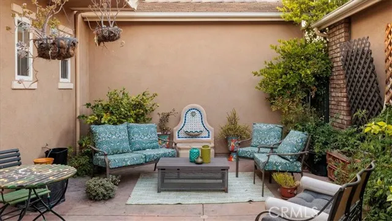
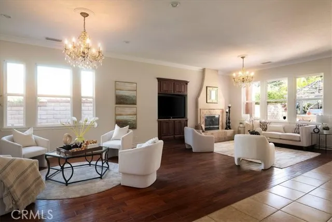
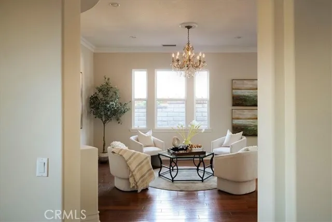
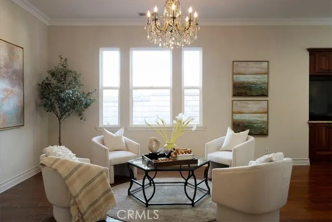
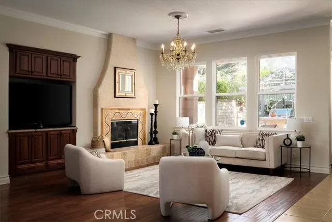
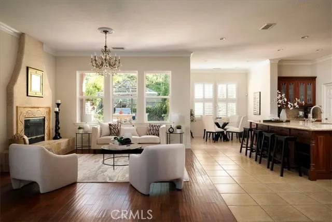
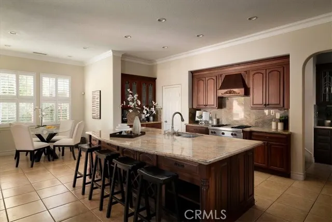
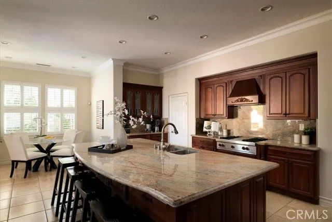
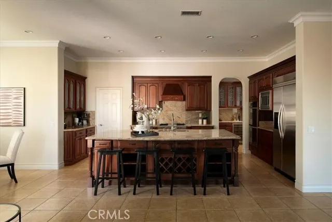
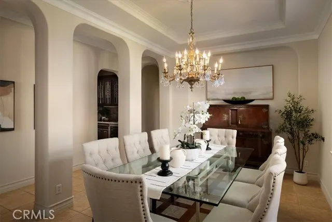
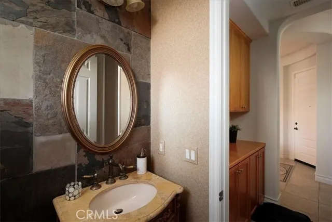
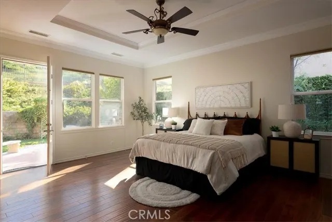
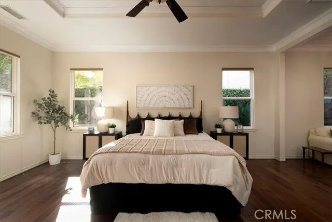
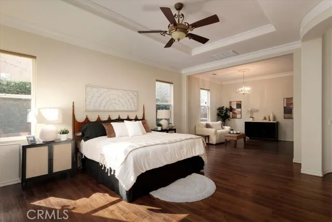
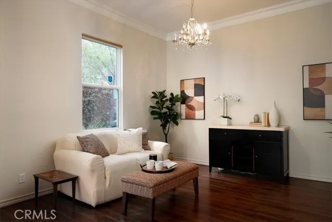
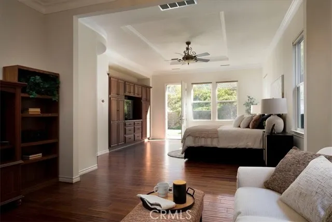
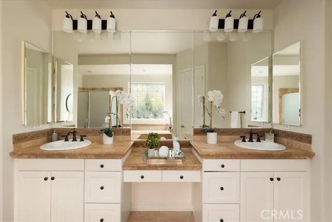
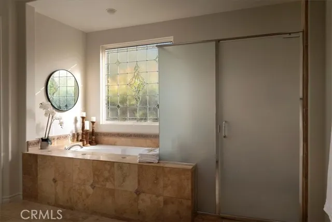
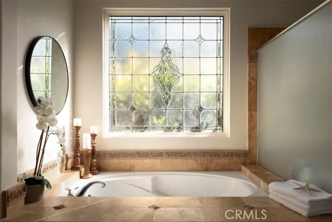
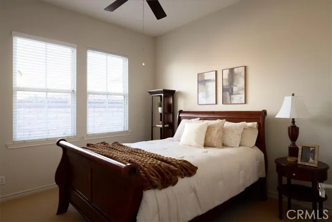
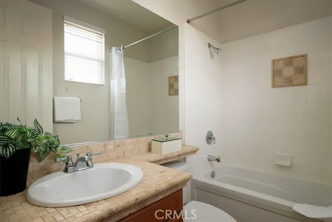
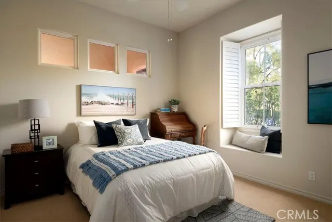
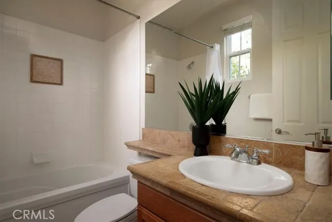
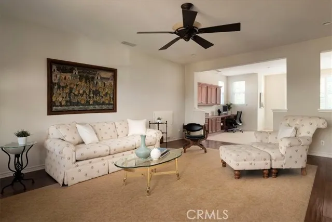
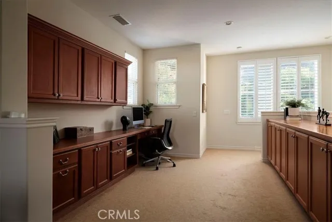
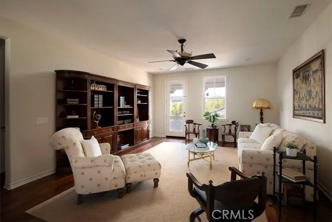
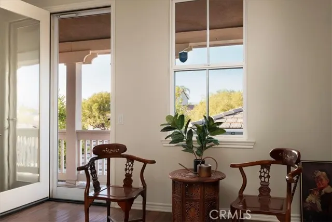
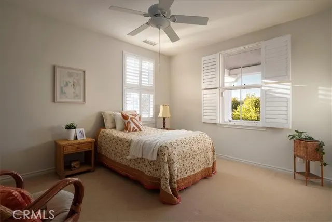
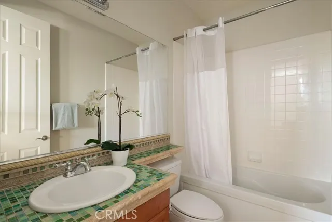
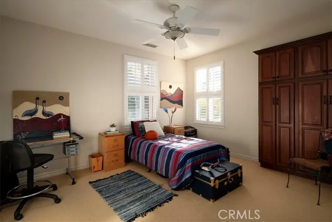
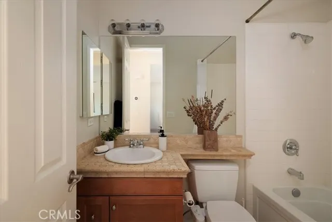
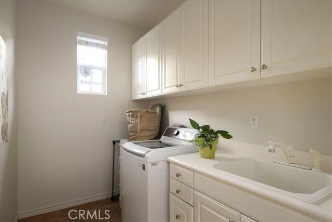
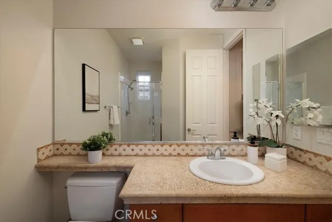
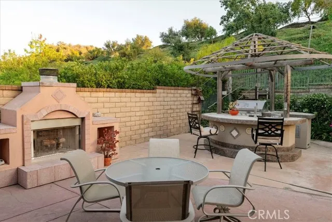
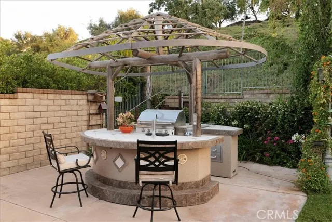
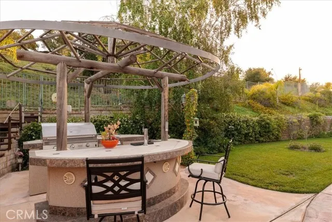
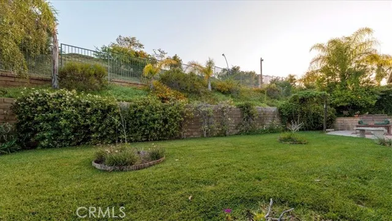
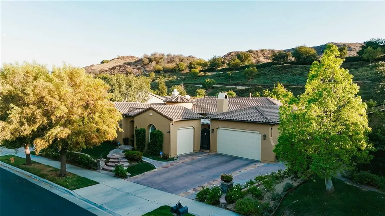
Welcome to luxury living in the prestigious guard-gated Westridge Estates, where owned solar, timeless elegance, and an exceptional floor plan come together in one of Valencia's most sought-after communities. Located on a private cul-de-sac with a mature, pool-sized backyard, this stunning semi-custom residence offers 5 bedrooms, 7 bathrooms, and expansive living spaces designed for both everyday comfort and effortless entertaining. A peaceful courtyard welcomes you into the home, creating a tranquil retreat from the moment you arrive. Inside, the thoughtfully designed floor plan features a spacious ground-floor primary suite complete with a private retreat, spa-inspired bathroom, and direct access to the serene backyard. Two additional downstairs bedrooms each offer their own en-suite bathrooms, providing comfort and privacy for family and guests. The heart of the home is the beautifully appointed kitchen, featuring a large center island, walk-in pantry, breakfast nook, beverage refrigerator drawers, and seamless flow into the family room with custom built-ins. A dedicated bar area with a wine refrigerator, formal dining room, and formal living room create the perfect setting for entertaining on any scale. Upstairs, an open loft, dedicated office area, two additional bedrooms, and a balcony overlooking the peaceful courtyard provide flexible living spaces ideal for work, study, or relaxation. Step outside to experience California living at its finest. The expansive pool-sized backyard offers mature landscaping, a built-in fireplace, built-in BBQ, and ample room to create the entertainer's paradise of your dreams. The home's owned solar system enhances energy efficiency, while modern conveniences such as an electric vehicle charging outlet, ceiling-mounted storage racks in both garages, and a spacious three-car garage provide functionality for today's lifestyle. Ideally located within one of Valencia's most desirable guard-gated communities, residents enjoy close proximity to award-winning schools, parks, shopping, dining, golf, and convenient freeway access. Combining luxury, functionality, energy efficiency, and the highly sought-after convenience of a first-floor primary suite, this exceptional Westridge Estates residence offers the very best of Southern California living.
| Elementary School | Middle School | High School |
|---|---|---|
| Oakhills Elementary | Rancho Pico Middle School | West Ranch High |
| Price History | |
|---|---|
| 6/18/2026 | Listed $2,100,000 |
| 7/16/2026 | 10$1,899,900 |
General Features
| Living Area | 4171.00 |
|---|---|
| Sewer | Public Sewer |
| Heating | Fireplace(s),Forced Air,Central |
| Cooling | Dual,Central Air |
| Utilities | Natural Gas Connected,Phone Available,Sewer Connected,Cable Available,Electricity Connected,Water Connected |
| Roof | Tile |
| Appliances | Microwave,Refrigerator,Range Hood,Gas Range,High Efficiency Water Heater,Water Line to Refrigerator,Double Oven,Dishwasher |
| HOA Fee | 250.00 |
| Garage Spaces | 3.00 |
| Patio/Porch Features | Covered,Concrete,Patio Open,Patio,Arizona Room |
| Architectural Style | Contemporary |
| Pool Features | Association |
| Security Features | Carbon Monoxide Detector(s),Smoke Detector(s),Gated with Guard,Gated Community |
| Construction Materials | Frame,Stucco |
| Exclusions | Pond Structure in Backyard |
| Year Built | 2003 |
| Electric | Photovoltaics Seller Owned,220 Volts in Garage |
| View | Hills |
| Assessments | None |
| Levels | Two |
| Property Subtype | Single Family Residence |
| Community Features | Curbs,Street Lights,Storm Drains,Sidewalks |
| HOA Fee 2 | 180.00 |
| Assoc Fee Paid Per | Monthly |
| County | Los Angeles |
| Property Type | Residential |
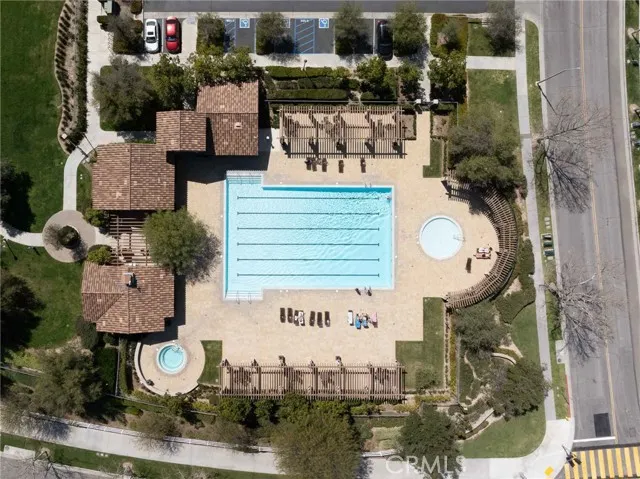
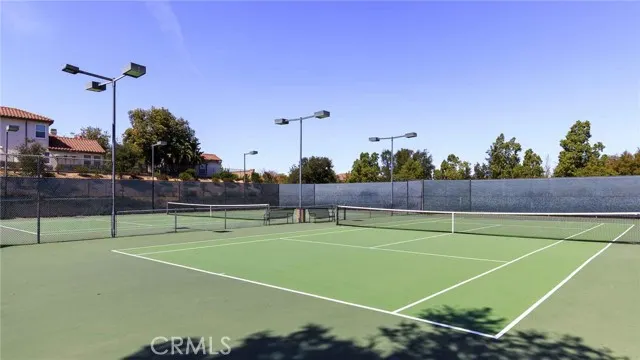
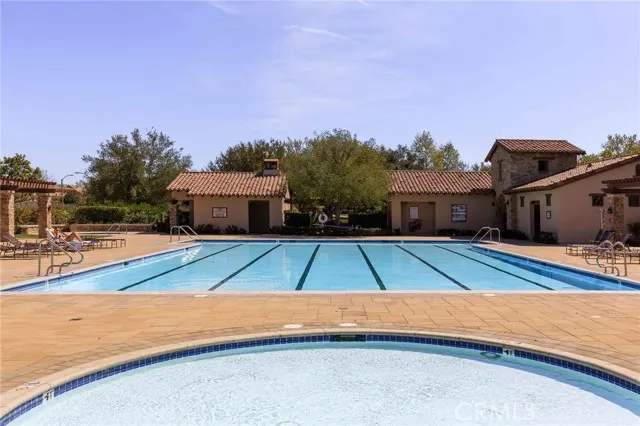
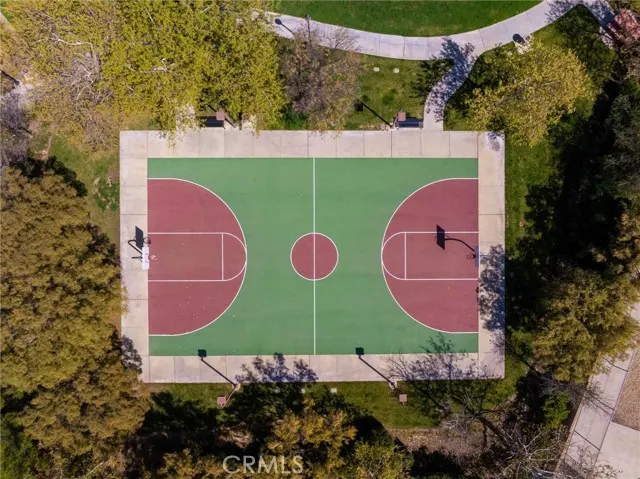
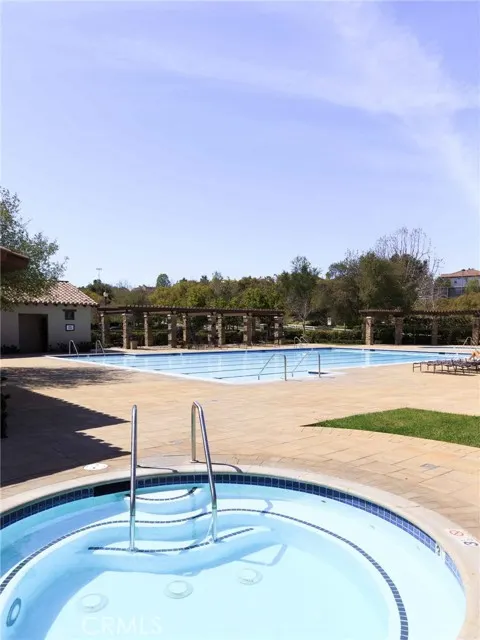
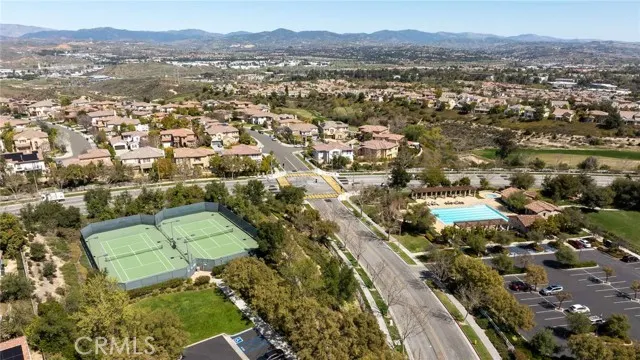
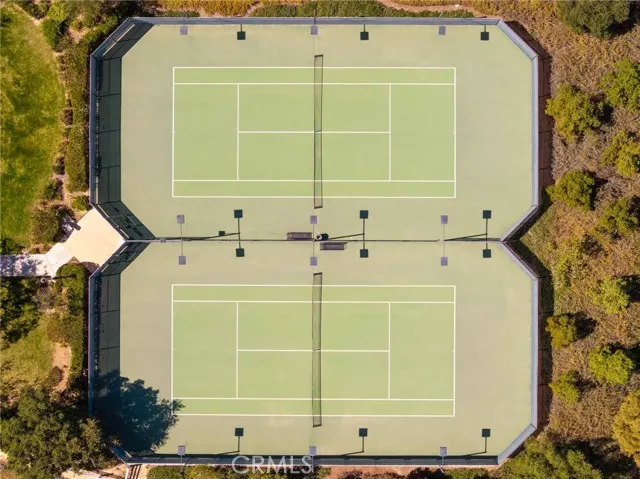
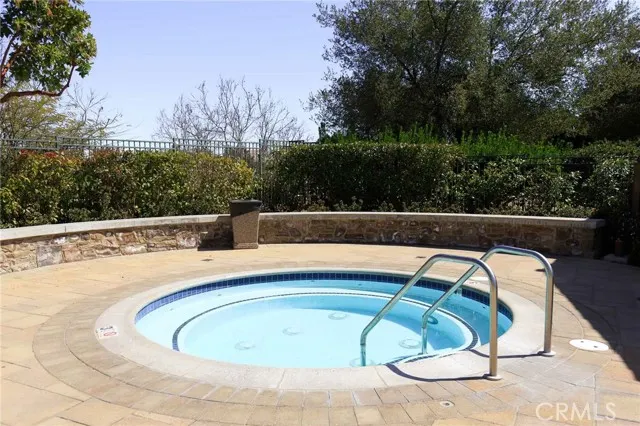
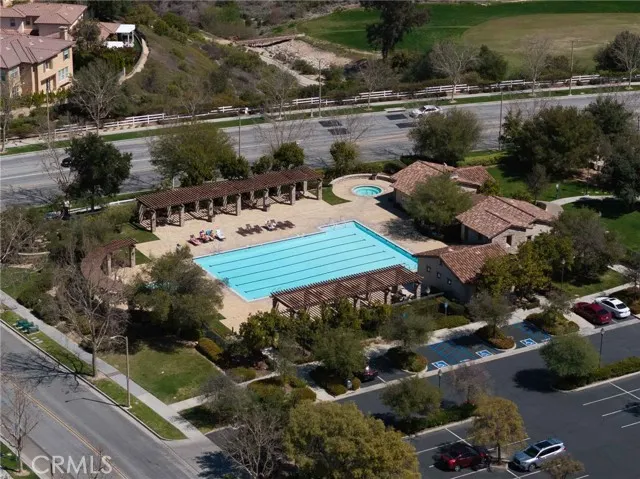
| Association Amenities | Sport Court,Pickleball,Playground,Tennis Court(s),Pool,Fire Pit,Dog Park,Barbecue,Clubhouse,Outdoor Cooking Area,Paddle Tennis,Spa/Hot Tub,Picnic Area |
| HOA | Yes |
| Attached Garage | Yes |
| Subdivision Name | Westridge Estates (VWES) |
| Full Baths | 7 |
| Directions | 5n,west on Valencia Blvd,left on heritage view lane. |
| City | Valencia |
| Listing Agent | Lovdeep Chhina - BRE#01860911 |
| Disclosures | Home Warranty,CC And R's,Homeowners Association,3rd Party Rights |
| Association Name | Westridge estates Neighborhood Ass |
| Entry Location | 1 |
| High School District | William S. Hart Union |
| Number Of Units Total | 1 |
| MLS Area | VWES - Valencia Westridge |
| Lot Size Units | Square Feet |
| Lot Size Square Feet | 11073.00 |
| Spa Features | Association |
| HOA Fee 2 Frequency | Monthly |
| Subdivision Name | Westridge Estates (VWES) |
| Attached Structure | Detached |
| Price Per Square Foot | 455.50 |
| Property Condition | Turnkey |
| Other High School | West Ranch High |
| Virtual Tour | https://26637OakTerracePl.com/idx |
| Structure Type | House |
| AssociationName2 | Valencia Westridge Master Ass |
| Living Area Units | Square Feet |
| Standard Status | Active |
| Year Built Source | Assessor |
| Tax Lot | 65 |
| Virtual Tour | https://26637OakTerracePl.com/ |
Interior Features
| Interior Amenities | Pantry,Recessed Lighting,Ceiling Fan(s),Open Floorplan,Bar,Block Walls,Ceramic Counters,Balcony,Built-in Features |
|---|---|
| Flooring | Tile,Carpet,Wood |
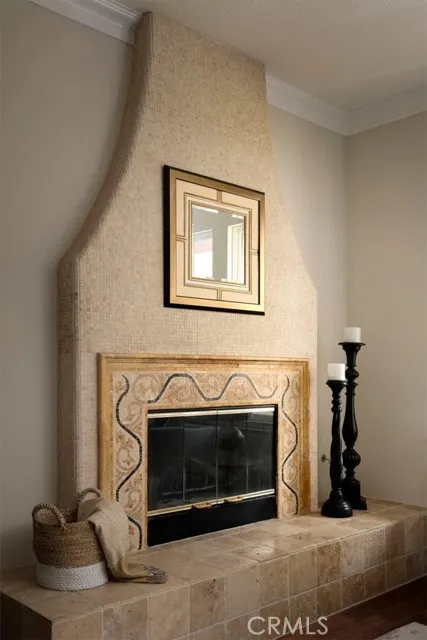
| Fireplace Features | Gas Starter,Living Room |
| Total Stories | 2 |
| Common Walls | No Common Walls |
| Air Conditioning Y/N | Yes |
| Eating Area | Breakfast Counter / Bar,Family Kitchen,Dining Room |
| Heating Y/N | Yes |
| Laundry Y/N | Yes |
| Window Features | Double Pane Windows |
| Fireplace Y/N | Yes |
| Laundry Features | Individual Room |
| Total Bedrooms | 5 |
| Entry Level | 1 |
| Room Type | Primary Suite,Laundry,Main Floor Primary Bedroom,Main Floor Bedroom,Loft,Dressing Area,Living Room,Walk-In Pantry,Family Room,Formal Entry,Great Room,Entry,Library,Kitchen,Retreat,Walk-In Closet |
| Appliances Y/N | Yes |
| Main Level Bedrooms | 3 |
| Main Level Bathrooms | 5 |
| Full + 3/4 Baths | 7 |
| LivingAreaSource | Assessor |
| Kitchen Features | Kitchen Open to Family Room,Pots & Pan Drawers,Kitchen Island,Butler's Pantry,Granite Counters,Walk-In Pantry |
| Total Baths | 7 |
Exterior Features
| Fencing | Block,Wrought Iron |
|---|---|
| Parking Features | Direct Garage Access,Garage - Single Door,Garage - Two Door |
| Lot Features | Front Yard,Sprinkler System,Back Yard |
| Water Source | Public |
| Total Parking | 5.00 |
| Lot Size Area | 11073.0000 |
| Foundation Details | Slab |
| Spa | Yes |
| Fence Y/N | Yes |
| Parking Y/N | Yes |
| Patio Y/N | Yes |
| Lot Size Acres | 0.2542 |
| Road Surface Type | Paved |
| Lot Size Source | Assessor |
| Uncovered Spaces | 2.00 |
| Sprinklers Y/N | Yes |
| Road Frontage Type | City Street |
Amenities
- Foreclosure
- Views
- Short Sale
- New Construction
- Adult 55+
- Lease To Own
- No HOA Fees
- Furnished
- Primary On Main
- Air Conditioning
- Seller Finance
- Green
- Fixer Upper
- Horse
- Golf
- Fireplace
- Deck
- Garage
- Basement
- Pool
Property vs Single Family Average in 91381
Price
Year Built
Visits
 Based on information from California Regional Multiple Listing Service, Inc. as of September 15, 2026 9:46 AM UTC This information is for your personal, non-commercial use and may not be used for any purpose other than to identify prospective properties you may be interested in purchasing. Display of MLS data is usually deemed reliable but is NOT guaranteed accurate by the MLS. Buyers are responsible for verifying the accuracy of all information and should investigate the data themselves or retain appropriate professionals. Information from sources other than the Listing Agent may have been included in the MLS data. Unless otherwise specified in writing, Broker/Agent has not and will not verify any information obtained from other sources. The Broker/Agent providing the information contained herein may or may not have been the Listing and/or Selling Agent.
 The MLS™ I-Tech ® All information deemed reliable but not guaranteed. All properties are subject to prior sale, change or withdrawal. Neither listing broker(s) or information provider(s) shall be responsible for any typographical errors, misinformation, misprints and shall be held totally harmless. Listing(s) information is provided for consumer's personal, non-commercial use and may not be used for any purpose other than to identify prospective properties consumers may be interested in
 Based on information from CRISNet MLS as of September 15, 2026 5:59 AM UTC All data, including all measurements and calculations of area, is obtained from various sources and has not been, and will not be, verified by broker or MLS. All information should be independently reviewed and verified for accuracy. Properties may or may not be listed by the office/agent presenting the information. The listing broker's offer of compensation is made only to participants of the MLS where the listing is filed.
