
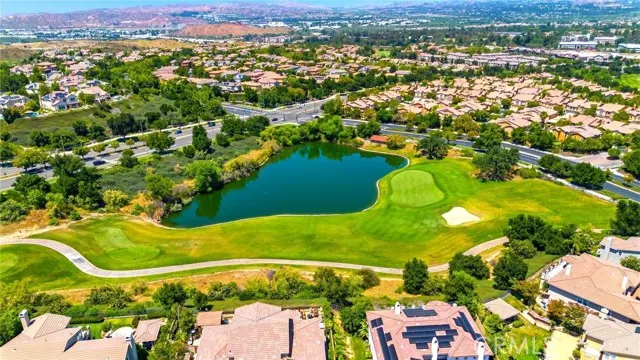
Views - Golf Course
Address
26807 Cottonwood Court, Valencia, CA
Price
$ 1,139,000
Property Attributes
- MLS#SR26112106
- TypeSingle Family
- Listing Status Active
- CountyLOS ANGELES
- CityValencia
- AreaValencia Westridge
- NeighborhoodSundance
- Zip91381
- StyleSingle Family Residence
- Year Built2004
- Price$ 1,139,000
- Bedrooms5
- Full Bathrooms3
- Half Bathrooms0
- Sqr Footage2752
- Lot Size0.1375 Acres
Data Source:
Crisnet MLS
Property Description
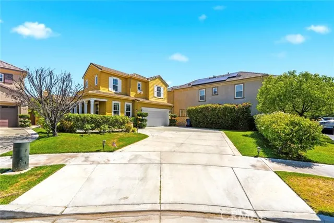
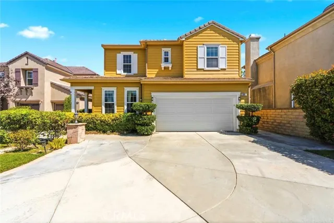
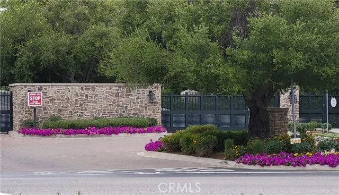
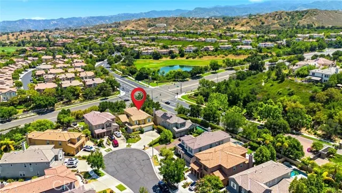
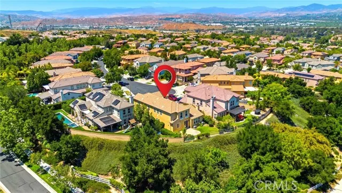
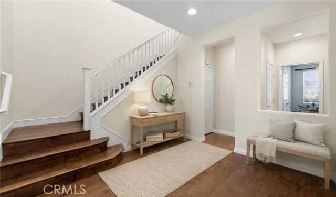
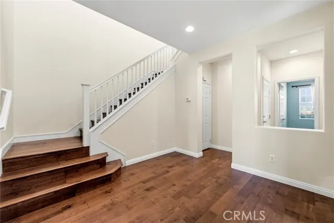
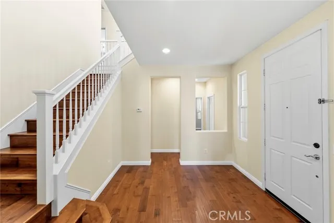
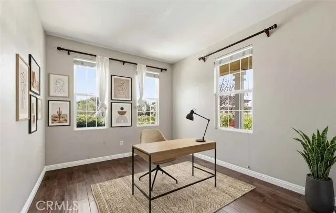
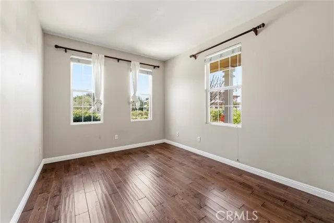
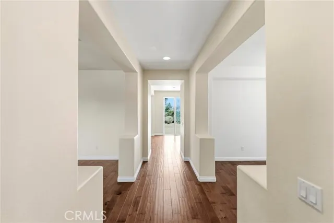
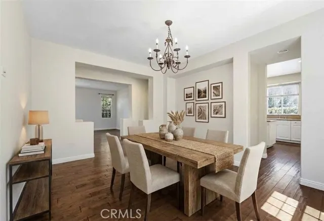
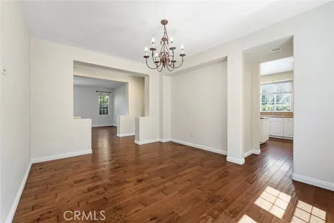
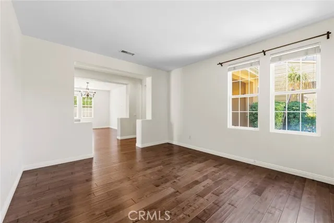
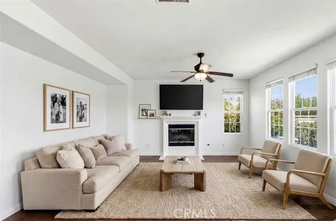
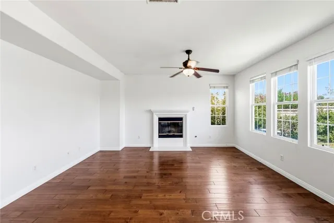
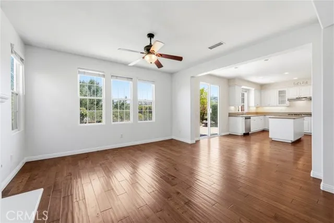
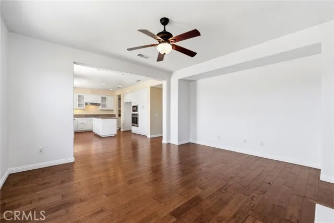
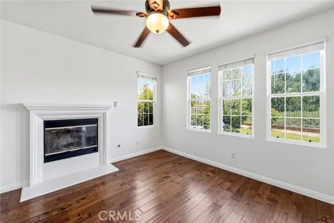
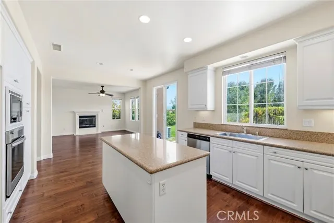
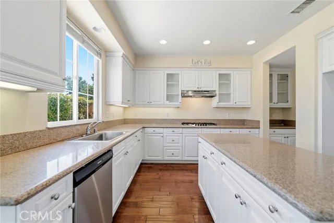
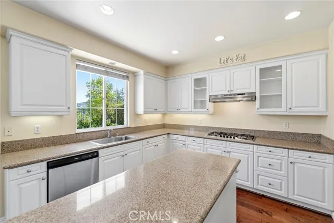
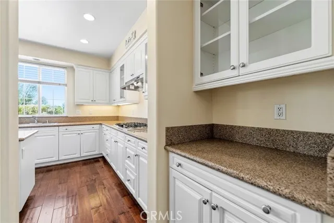
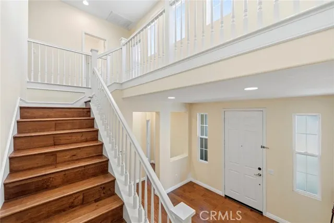
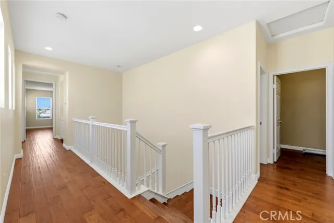
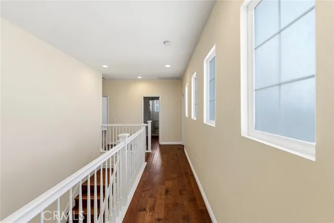
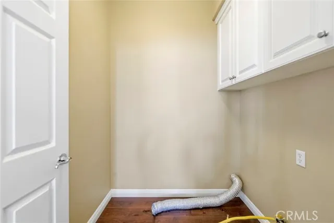
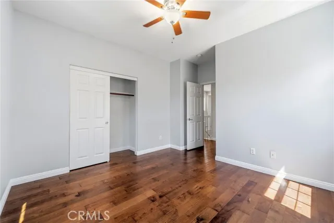
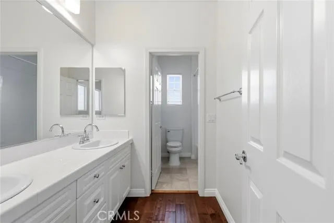
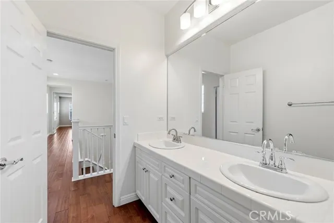
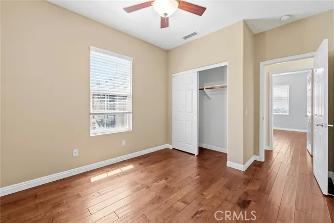
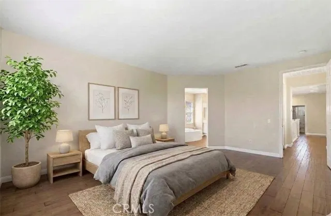
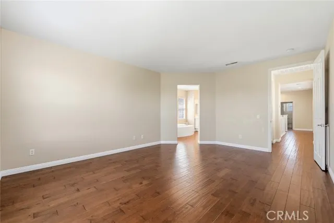
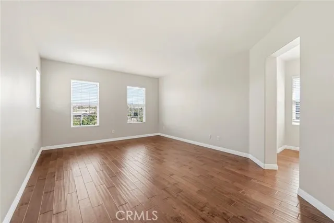
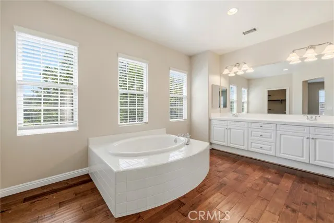
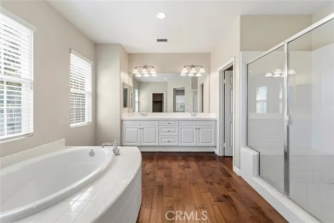
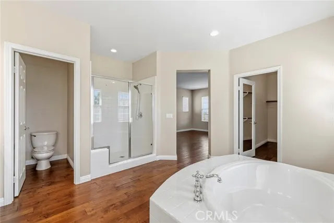
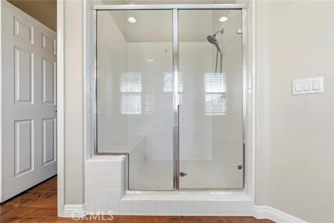
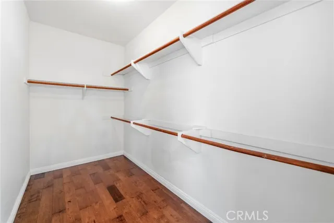
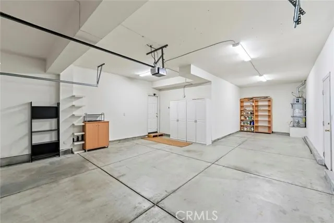
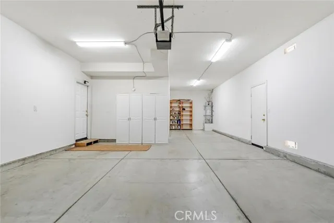
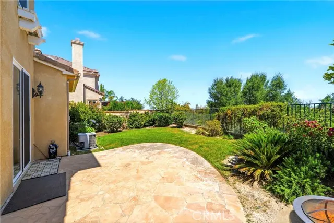
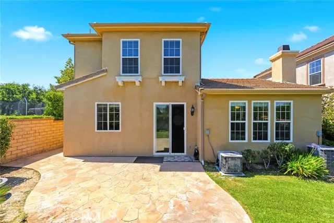
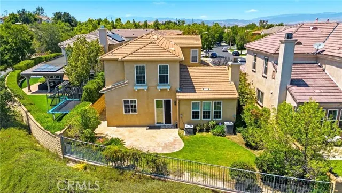
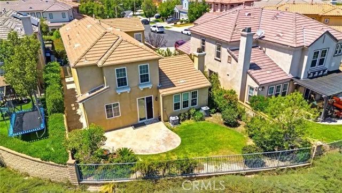
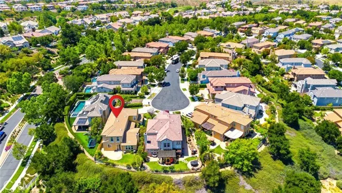
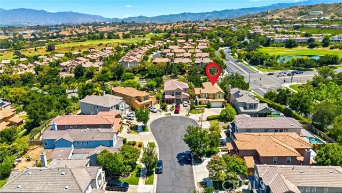
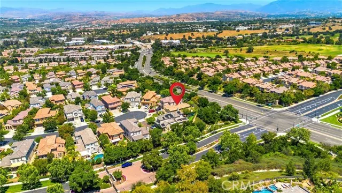
Back on Market- No Fault of Property- Buyer Couldn`t Perform- Your Second Chance! Enjoy premium living at a great price in a prime location. Just minutes from the I-5 freeway, shopping, the TPC golf course, and award-winning schools. Best of all, every school—from preschool through high school—is within walking distance, giving your kids a true neighborhood feel where they can walk to class safely. This beautiful home sits on a quiet cul-de-sac within a gated community and offers 5 bedrooms, 3 full bathrooms and a 3-car garage. The main level includes one bedroom (with no closet) and a full bathroom, ideal for guests or the office. The layout features a separate living room, a formal dining room, and a spacious family room with a cozy fireplace. Hardwood flooring runs throughout the home, complemented by ceiling fans for added comfort. The master suite includes a large walk-in closet, a separate shower enclosure, a soaking tub, and serene open views. The staircase to the second floor is designed with two landings for easy access. Upstairs, you’ll find a convenient laundry room, three additional bedrooms, a full bathroom, and the master suite positioned privately on one side. Community amenities include well-maintained pools, tennis courts, pickleball courts, and a clubhouse—all managed by low HOA. No Mello Roos tax.
| Price History | |
|---|---|
| 5/29/2026 | Listed $1,195,000 |
| 7/10/2026 | 5$1,139,000 |
General Features
| Living Area | 2752.00 |
|---|---|
| Sewer | Public Sewer |
| Heating | Central |
| Cooling | Central Air |
| Appliances | Gas Cooktop,Disposal,Microwave,Dishwasher |
| HOA Fee | 206.00 |
| Garage Spaces | 3.00 |
| Patio/Porch Features | Front Porch |
| Pool Features | Association |
| Security Features | Gated Community |
| Year Built | 2004 |
| Electric | 220 Volts in Garage |
| View | Trees/Woods,Neighborhood |
| Assessments | Unknown |
| Levels | Two |
| Property Subtype | Single Family Residence |
| Community Features | Sidewalks,Suburban |
| Assoc Fee Paid Per | Monthly |
| County | Los Angeles |
| Property Type | Residential |
| Association Amenities | Pickleball,Playground,Tennis Court(s),Pool,Clubhouse,Spa/Hot Tub |
| HOA | Yes |
| Attached Garage | Yes |
| Subdivision Name | Sundance (SNDNL) |
| Full Baths | 3 |
| Directions | Valencia Blvd to Willowbrook Ln to Greenleaf Ct to Cottonwood Ct |
| City | Valencia |
| Listing Agent | Erika Heeju Cho - BRE#01795461 |
| Association Name | Westridge Master HOA |
| Entry Location | 1 |
| High School District | William S. Hart Union |
| Number Of Units Total | 1 |
| MLS Area | VWES - Valencia Westridge |
| Lot Size Units | Square Feet |
| Lot Size Square Feet | 5990.00 |
| Spa Features | Association |
| Subdivision Name | Sundance (SNDNL) |
| Attached Structure | Detached |
| Price Per Square Foot | 413.88 |
| Assessments Y/N | Yes |
| Structure Type | House |
| Living Area Units | Square Feet |
| Standard Status | Active |
| Year Built Source | Assessor |
| Tax Lot | 262 |
Interior Features
| Interior Amenities | Ceiling Fan(s),Storage,Granite Counters |
|---|---|
| Flooring | Tile,Wood |
| Fireplace Features | Family Room |
| Total Stories | 2 |
| Common Walls | No Common Walls |
| Air Conditioning Y/N | Yes |
| Eating Area | Dining Room |
| Heating Y/N | Yes |
| Laundry Y/N | Yes |
| Fireplace Y/N | Yes |
| Laundry Features | Inside,Gas Dryer Hookup,Individual Room,Upper Level,Washer Hookup |
| Total Bedrooms | 5 |
| Entry Level | 1 |
| Room Type | Walk-In Closet,Laundry,Living Room,Main Floor Bedroom,Family Room,Primary Suite |
| Appliances Y/N | Yes |
| Main Level Bedrooms | 1 |
| Main Level Bathrooms | 1 |
| Full + 3/4 Baths | 3 |
| LivingAreaSource | Assessor |
| Kitchen Features | Kitchen Open to Family Room,Granite Counters |
| Total Baths | 3 |
Exterior Features
| Parking Features | Garage,Paved,Driveway Level,Private |
|---|---|
| Lot Features | Corner Lot,Cul-De-Sac,Level with Street,Landscaped,Front Yard,Sprinkler System,Lawn |
| Water Source | Public |
| Total Parking | 3.00 |
| Lot Size Area | 5990.0000 |
| Spa | Yes |
| Parking Y/N | Yes |
| Patio Y/N | Yes |
| Lot Size Acres | 0.1375 |
| Lot Size Source | Assessor |
| Sprinklers Y/N | Yes |
Amenities
- Foreclosure
- Views
- Short Sale
- New Construction
- Adult 55+
- Lease To Own
- No HOA Fees
- Furnished
- Primary On Main
- Air Conditioning
- Seller Finance
- Green
- Fixer Upper
- Horse
- Golf
- Fireplace
- Deck
- Garage
- Basement
- Pool
Property vs Single Family Average in 91381
Price
Year Built
Visits
In The Neighborhood
Beaumont
$ 509,900
1379 Valley Rose Way
Beaumont, CA 92223
- Type
- Single Family
- Size
- 2,141 SqFt
- Rooms
- 3 Beds + 2.5 Baths
Open House
Beaumont
$ 610,000
1665 Jade Moon Lane
Beaumont, CA 92223
- Type
- Single Family
- Size
- 3,400 SqFt
- Rooms
- 5 Beds + 3 Baths
Open House
Beaumont
$ 599,000
1485 Moonlight
Beaumont, CA 92223
- Type
- Single Family
- Size
- 3,079 SqFt
- Rooms
- 4 Beds + 3 Baths
Open House
Beaumont
$ 544,000
1463 Yarrow
Beaumont, CA 92223
- Type
- Single Family
- Size
- 2,051 SqFt
- Rooms
- 3 Beds + 2.5 Baths
Reduced
Beaumont
$ 575,000
1434 Desert Star
Beaumont, CA 92223
- Type
- Single Family
- Size
- 2,426 SqFt
- Rooms
- 3 Beds + 2 Baths
Primary On Main
Beaumont
$ 550,000
1639 Big Sky
Beaumont, CA 92223
- Type
- Single Family
- Size
- 2,582 SqFt
- Rooms
- 4 Beds + 3.5 Baths
Reduced
Beaumont
$ 599,000
1790 Morgan Avenue
Beaumont, CA 92223
- Type
- Single Family
- Size
- 2,337 SqFt
- Rooms
- 4 Beds + 2.5 Baths
Beaumont
$ 590,000
1434 Midnight Sun Drive
Beaumont, CA 92223
- Type
- Single Family
- Size
- 2,739 SqFt
- Rooms
- 4 Beds + 3 Baths
 Based on information from California Regional Multiple Listing Service, Inc. as of September 14, 2026 9:26 AM UTC This information is for your personal, non-commercial use and may not be used for any purpose other than to identify prospective properties you may be interested in purchasing. Display of MLS data is usually deemed reliable but is NOT guaranteed accurate by the MLS. Buyers are responsible for verifying the accuracy of all information and should investigate the data themselves or retain appropriate professionals. Information from sources other than the Listing Agent may have been included in the MLS data. Unless otherwise specified in writing, Broker/Agent has not and will not verify any information obtained from other sources. The Broker/Agent providing the information contained herein may or may not have been the Listing and/or Selling Agent.
 The MLS™ I-Tech ® All information deemed reliable but not guaranteed. All properties are subject to prior sale, change or withdrawal. Neither listing broker(s) or information provider(s) shall be responsible for any typographical errors, misinformation, misprints and shall be held totally harmless. Listing(s) information is provided for consumer's personal, non-commercial use and may not be used for any purpose other than to identify prospective properties consumers may be interested in
 Based on information from CRISNet MLS as of September 14, 2026 9:20 AM UTC All data, including all measurements and calculations of area, is obtained from various sources and has not been, and will not be, verified by broker or MLS. All information should be independently reviewed and verified for accuracy. Properties may or may not be listed by the office/agent presenting the information. The listing broker's offer of compensation is made only to participants of the MLS where the listing is filed.
