
Views - Eco Friendly
Address
1005 Cheshire Hills Court, Westlake Village, CA
Price
$ 6,215,000
Property Attributes
- MLS#SR26085986
- TypeSingle Family
- Listing Status Active
- CountyVENTURA
- CityWestlake Village
- AreaWestlake Village
- NeighborhoodHidden Valley Estates
- Zip91361
- StyleCape Cod
- Year Built2006
- Price$ 6,215,000
- Bedrooms6
- Full Bathrooms6
- Half Bathrooms1
- Sqr Footage6221
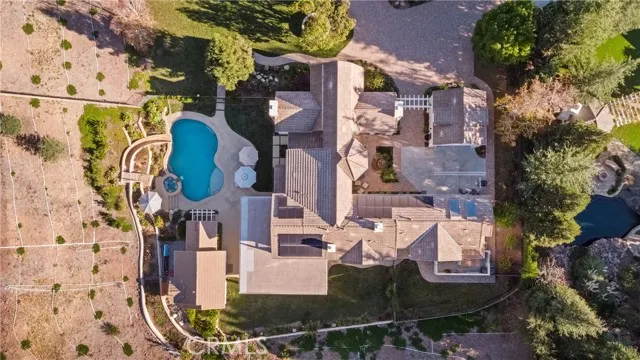
- Lot Size4.76 Acres
Data Source:
Crisnet MLS
Property Description
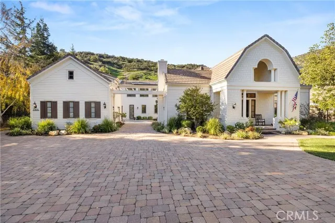
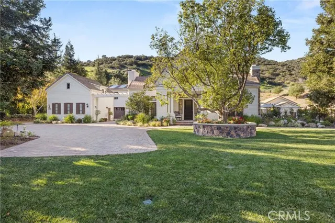
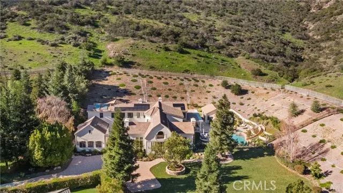
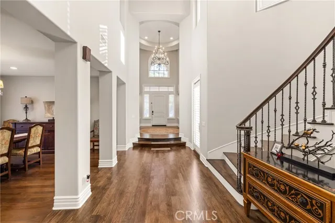
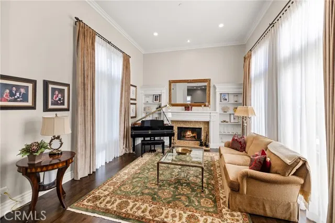
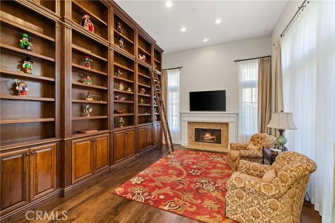
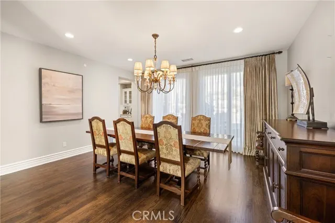
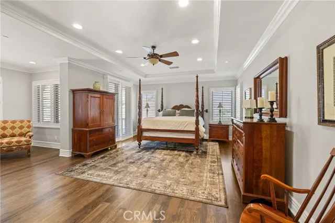
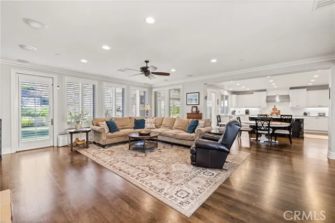
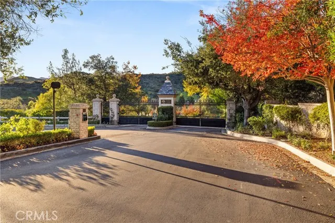
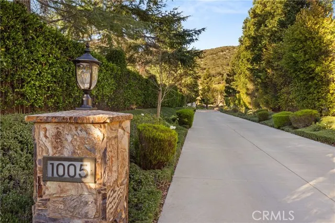
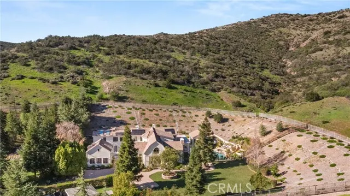
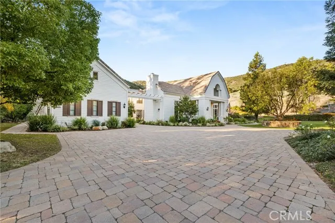
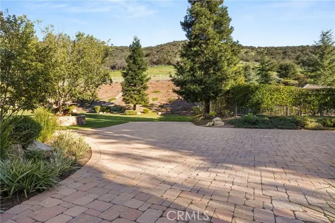
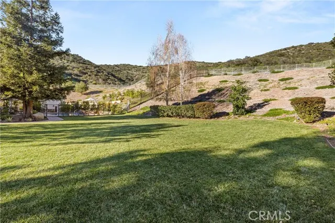
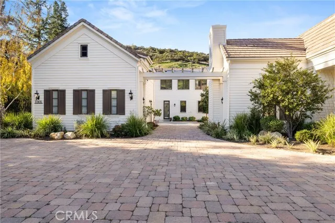
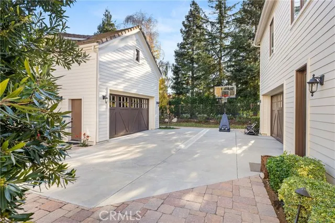
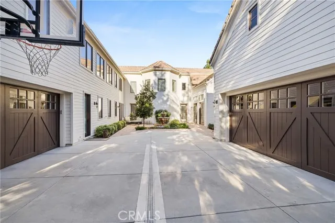
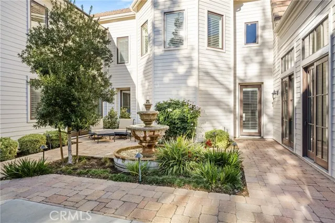
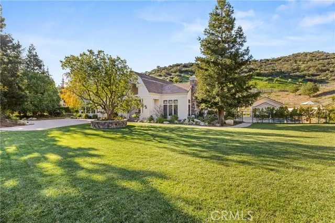
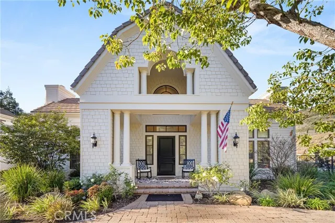
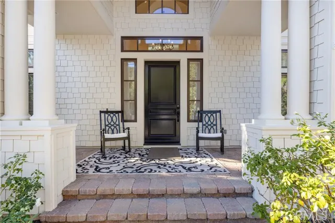
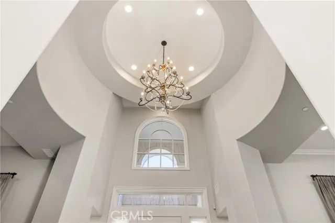
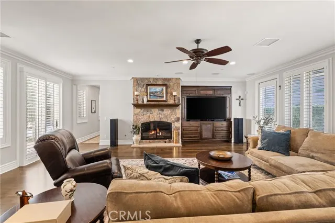
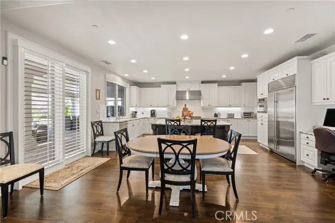
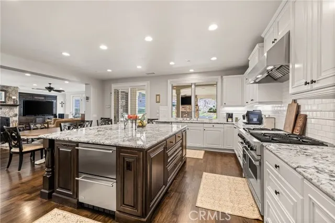
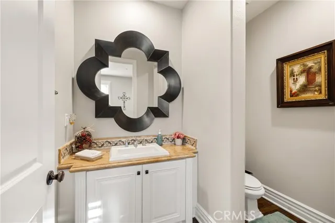
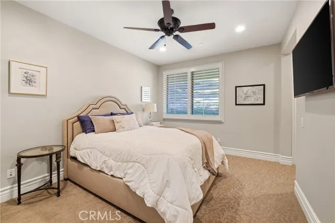
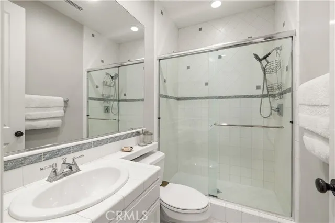
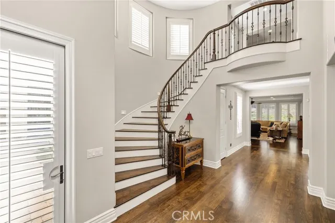
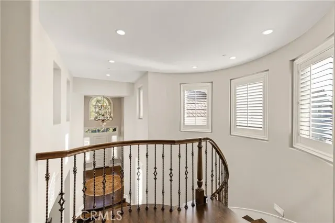
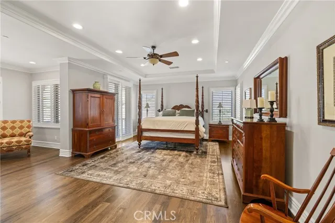
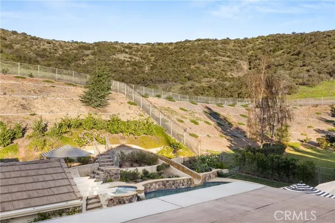
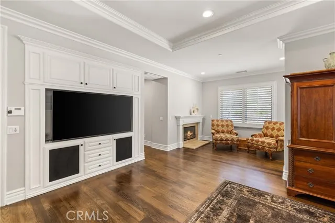
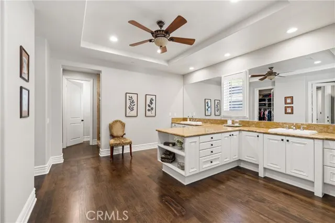
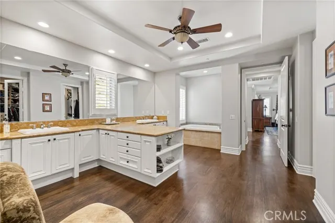
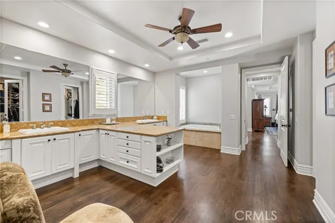
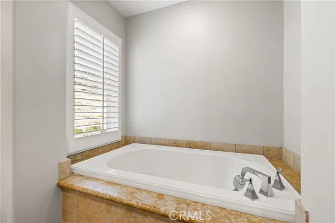
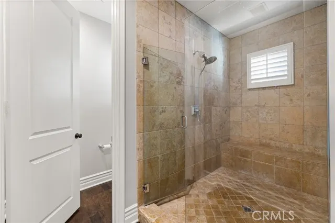
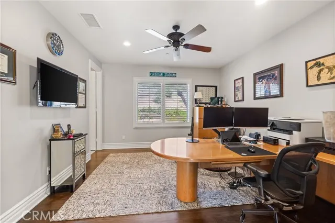
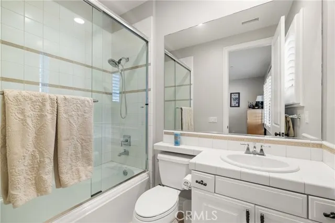
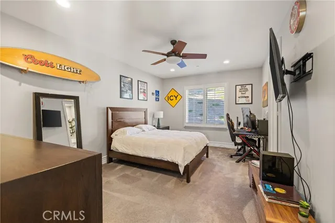
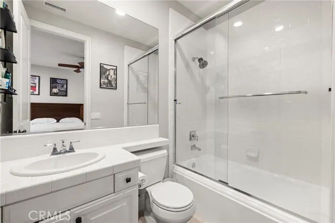
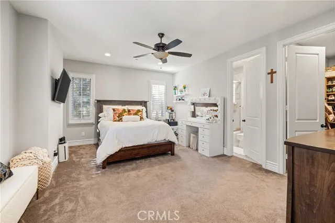
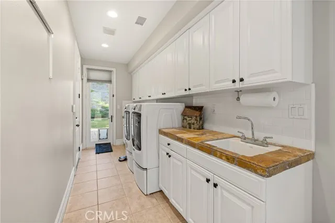
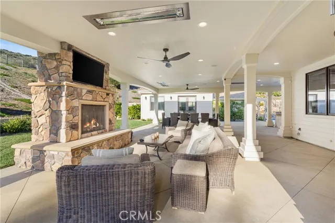
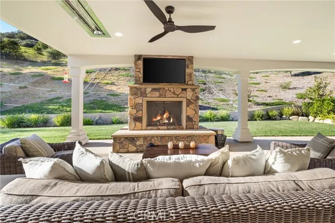
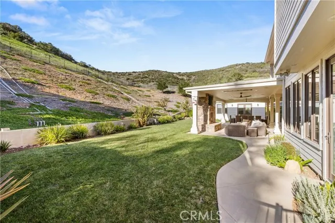
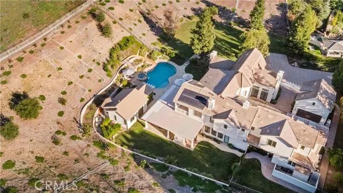
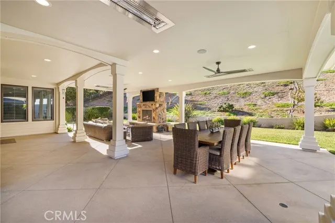
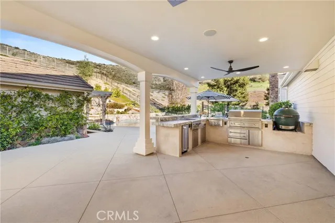
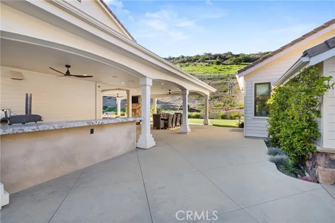
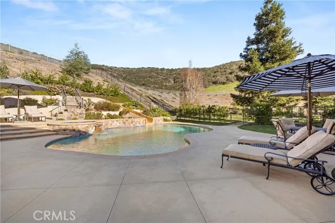
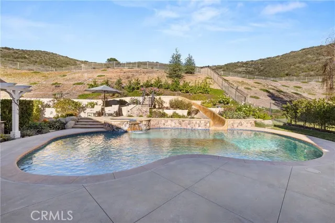
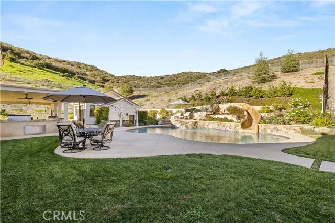
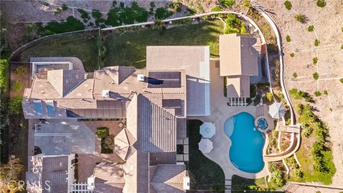
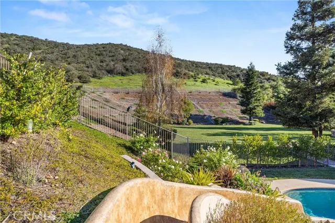
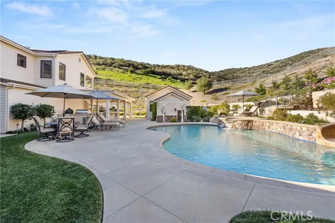
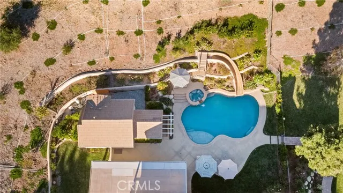
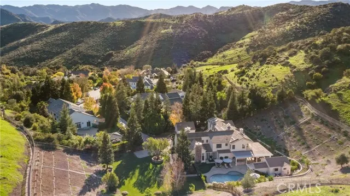
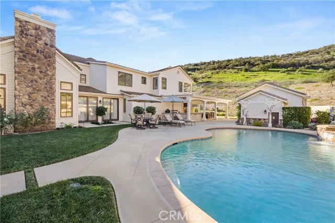
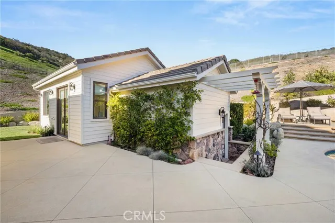
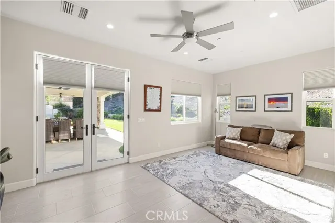
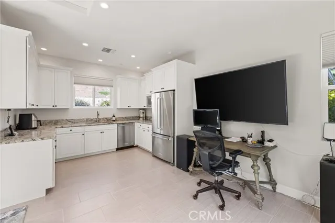
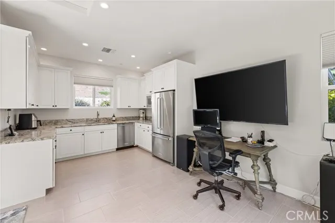
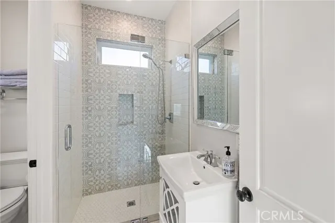
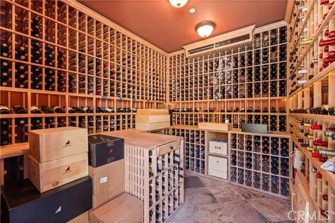
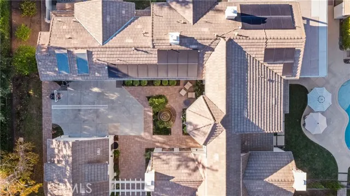
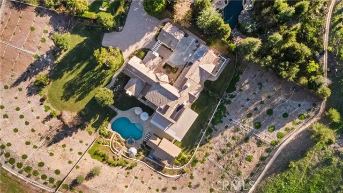
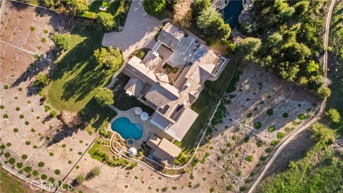
Nestled on a sprawling 4.76 acres in the prestigious gated community of Hidden Valley Estates this property offers the ultimate best in privacy and luxury. Located in the most private location in the neighborhood down a long driveway and surrounded by open space. Interior highlights of this meticulously maintained and upgraded home include a beautiful grand entry, built-ins throughout, hardwood floors in most of the house, custom lighting, and bespoke window treatments throughout. There is a large family room with a fireplace that opens to a gourmet remodeled kitchen with granite countertops, a huge center island, a Viking 6-burner gas range and double oven, Subzero refrigerator, Thermador dishwasher, a butler's pantry with a Viking wine refrigerator and a large walk-in pantry. Also, located on the first level is a downstairs en-suite bedroom, spacious laundry room, library/office with a fireplace and built-in bookshelves with a ladder, formal living room w/ a fireplace and a view of the courtyard with a glistening fountain & an impressive formal dining room. Upstairs is the luxurious primary en-suite complete with a fireplace, sitting area, walk-in closets and a balcony to enjoy the serene mountain views. There are 3 more spacious en-suite bedrooms, 2 of which were recently expanded, complete the upstairs. Outside is the perfect entertaining area with a spacious covered patio w/ a fireplace, built-in heaters, built-in barbeque and Green Egg, a sink & ice maker, a newer sparkling pool w/ a fun waterslide, waterfall, and spa. In addition, there is a recently added guest house and a 3000-bottle subterranean wine cellar. There is still more yard to enjoy with lots of open grassy area and hillside perhaps for a sports court, vineyard, orchard, the possibilities are endless. All this plus a 4-car garage, owned solar panels, and a whole house generator. This home is conveniently located close to amazing restaurants, shopping, award-winning schools, and Sherwood, yet it feels like a peaceful & tranquil retreat. Truly, a one-of-a-kind property.
| Price History | |
|---|---|
| 4/21/2026 | Listed $6,995,000 |
| 6/2/2026 | 6$6,595,000 |
| 8/1/2026 | 6$6,215,000 |
General Features
| Living Area | 6221.00 |
|---|---|
| Sewer | Sewer Paid |
| Heating | Natural Gas,Forced Air |
| Cooling | Electric,Central Air |
| Utilities | Phone Available,Underground Utilities,Electricity Connected,Electricity Available,Sewer Available,Water Connected,Cable Connected,Cable Available,Water Available,Natural Gas Connected,Natural Gas Ava |
| Roof | Concrete |
| Appliances | Tankless Water Heater,Double Oven,Gas Oven,Free-Standing Range,Convection Oven,Gas Cooktop,Water Purifier,Water Line to Refrigerator,Ice Maker,Range Hood,Built-In Range,Self Cleaning Oven,Refrigerato |
| HOA Fee | 777.00 |
| Garage Spaces | 4.00 |
| Patio/Porch Features | Covered,Front Porch,Concrete,Patio Open,Stone,Slab,Rear Porch,Wrap Around |
| Architectural Style | Cape Cod |
| Pool Features | In Ground,Permits,Waterfall,Fenced,Private,Heated,Gunite,Gas Heat |
| Security Features | Fire Sprinkler System,Card/Code Access,Closed Circuit Camera(s),Carbon Monoxide Detector(s),Fire and Smoke Detection System,Wired for Alarm System,Security System,Smoke Detector(s),Gated Community,Au |
| Construction Materials | Cement Siding,Stone Veneer |
| Year Built | 2006 |
| Neighborhood | Hidden Valley Estates |
| Electric | 220 Volts in Workshop,220 Volts For Spa,Photovoltaics Seller Owned,220 Volts in Garage,Electricity - On Property,220 Volts in Laundry |
| View | Mountain(s),Pool,Hills |
| Assessments | Unknown |
| Levels | Two |
| Property Subtype | Single Family Residence |
| Community Features | Curbs,Horse Trails,Biking,Hiking,Mountainous,Street Lights,Storm Drains,Preserve/Public Land,Sidewalks,Suburban |
| Accessibility | 48 Inch Or More Wide Halls,32 Inch Or More Wide Doors,2+ Access Exits,Parking |
| Assoc Fee Paid Per | Monthly |
| County | Ventura |
| Property Type | Residential |
| Association Amenities | Management,Controlled Access,Maintenance Grounds |
| HOA | Yes |
| Attached Garage | Yes |
| Subdivision Name | Hidden Valley Estates (750) |
| Facing Direction | East |
| Green Energy Generation | Solar |
| Other Structures | Guest House,Guest House Detached,Second Garage,Second Garage Attached,Shed(s) |
| Full Baths | 6 |
| Directions | Westlake Blvd to Bridgegate |
| City | Westlake Village |
| Listing Agent | Stacie Jennings - BRE#01353191 |
| Disclosures | Earthquake Insurance Available,Easements,Accessory Dwelling Unit,CC And R's,Homeowners Association |
| Association Name | Hidden Valley Estates |
| Entry Location | main/1 |
| High School District | Conejo Valley Unified |
| Number Of Units Total | 1 |
| MLS Area | WV - Westlake Village |
| Lot Size Units | Square Feet |
| Lot Size Square Feet | 207345.00 |
| Spa Features | In Ground,Private,Heated,Gunite |
| Subdivision Name | Hidden Valley Estates (750) |
| Attached Structure | Detached |
| Price Per Square Foot | 999.04 |
| Property Condition | Additions/Alterations |
| Virtual Tour | https://1005cheshirehills.com/2373152?idx=1 |
| Assessments Y/N | Yes |
| Structure Type | House |
| Living Area Units | Square Feet |
| Standard Status | Active |
| Year Built Source | Assessor |
| Tax Lot | 15 |
| Virtual Tour | https://1005cheshirehills.com |
Interior Features
| Interior Amenities | High Ceilings,Granite Counters,Wired for Sound,Pantry,Dry Bar,Recessed Lighting,Tile Counters,Ceiling Fan(s),Open Floorplan,Bar,Cathedral Ceiling(s),Wired for Data,Crown Molding,Balcony,Built-in Feat |
|---|---|
| Flooring | Carpet,Wood |
| Fireplace Features | Gas,Primary Bedroom,Library,Living Room,Great Room,Outside,Family Room |
| Total Stories | 2 |
| Common Walls | No Common Walls |
| Air Conditioning Y/N | Yes |
| Eating Area | Breakfast Counter / Bar,Dining Room,In Kitchen |
| Heating Y/N | Yes |
| Laundry Y/N | Yes |
| Window Features | Shutters,Double Pane Windows,Tinted Windows,Insulated Windows,Drapes,Wood Frames,Screens |
| Fireplace Y/N | Yes |
| Half Baths | 1 |
| Laundry Features | Inside,Individual Room,Gas & Electric Dryer Hookup,Washer Hookup,Washer Included,Dryer Included |
| Total Bedrooms | 6 |
| Entry Level | 1 |
| Room Type | Primary Bedroom,Primary Bathroom,Foyer,Primary Suite,Laundry,Main Floor Bedroom,Office,Living Room,Workshop,Walk-In Pantry,Family Room,Formal Entry,Great Room,Library,Kitchen,Wine Cellar,Walk-In Clos |
| Appliances Y/N | Yes |
| Main Level Bedrooms | 1 |
| Main Level Bathrooms | 2 |
| Full + 3/4 Baths | 6 |
| LivingAreaSource | Appraiser |
| Kitchen Features | Kitchen Open to Family Room,Pots & Pan Drawers,Remodeled Kitchen,Stone Counters,Kitchen Island,Butler's Pantry,Granite Counters,Walk-In Pantry |
| Total Baths | 7 |
Exterior Features
| Exterior Amenities | Sump Pump,Rain Gutters,Barbecue Private,Lighting |
|---|---|
| Parking Features | Garage,Gated,Guest,Driveway Level,Private,Parking Space,Workshop in Garage,Garage Faces Rear,Garage - Two Door,Direct Garage Access,Driveway - Combination,Porte-Cochere,Garage Door Opener |
| Lot Features | Sprinklers Drip System,Sprinklers On Side,Sprinklers Timer,Yard,Lawn,Landscaped,Sprinklers In Rear,Level with Street,Sprinkler System,Front Yard,2-5 Units/Acre,Cul-De-Sac,Sprinklers In Front,Garden |
| Water Source | Public |
| Total Parking | 9.00 |
| Inclusions | washer & dryer |
| Lot Size Area | 207345.0000 |
| Foundation Details | Slab |
| Spa | Yes |
| Parking Y/N | Yes |
| Patio Y/N | Yes |
| Lot Size Acres | 4.7600 |
| Road Surface Type | Paved |
| Lot Size Source | Assessor |
| Uncovered Spaces | 5.00 |
| Sprinklers Y/N | Yes |
| Road Frontage Type | Private Road |
Amenities
- Foreclosure
- Views
- Short Sale
- New Construction
- Adult 55+
- Lease To Own
- No HOA Fees
- Furnished
- Primary On Main
- Air Conditioning
- Seller Finance
- Green
- Fixer Upper
- Horse
- Golf
- Fireplace
- Deck
- Garage
- Basement
- Pool
Property vs Single Family Average in 91361
Price
Year Built
Visits
 Based on information from California Regional Multiple Listing Service, Inc. as of September 12, 2026 9:25 AM UTC This information is for your personal, non-commercial use and may not be used for any purpose other than to identify prospective properties you may be interested in purchasing. Display of MLS data is usually deemed reliable but is NOT guaranteed accurate by the MLS. Buyers are responsible for verifying the accuracy of all information and should investigate the data themselves or retain appropriate professionals. Information from sources other than the Listing Agent may have been included in the MLS data. Unless otherwise specified in writing, Broker/Agent has not and will not verify any information obtained from other sources. The Broker/Agent providing the information contained herein may or may not have been the Listing and/or Selling Agent.
 The MLS™ I-Tech ® All information deemed reliable but not guaranteed. All properties are subject to prior sale, change or withdrawal. Neither listing broker(s) or information provider(s) shall be responsible for any typographical errors, misinformation, misprints and shall be held totally harmless. Listing(s) information is provided for consumer's personal, non-commercial use and may not be used for any purpose other than to identify prospective properties consumers may be interested in
 Based on information from CRISNet MLS as of September 12, 2026 9:07 AM UTC All data, including all measurements and calculations of area, is obtained from various sources and has not been, and will not be, verified by broker or MLS. All information should be independently reviewed and verified for accuracy. Properties may or may not be listed by the office/agent presenting the information. The listing broker's offer of compensation is made only to participants of the MLS where the listing is filed.
