
Water Views - Primary on Main - Eco Friendly
Address
3086 Grove Street, Ventura, CA
Price
$ 2,100,000
Property Attributes
- MLS#V138475
- TypeSingle Family
- Listing Status Active Under Contract
- CountyVentura
- CityVentura
- Area Hillside above Poli St./ Foothill Rd
- NeighborhoodVentura Developers - 0273
- Zip93003
- Style
- Year Built1980
- Price$ 2,100,000
- Bedrooms3
- Full Bathrooms3
- Half Bathrooms0
- Sqr Footage2286
- Lot Size0.2009 Acres
Data Source:
California Regional MLS (CRMLS)
Property Description
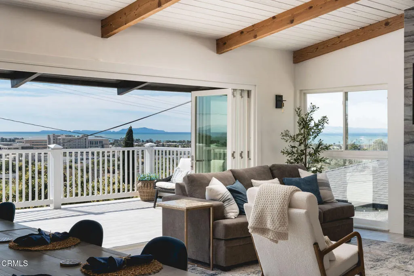
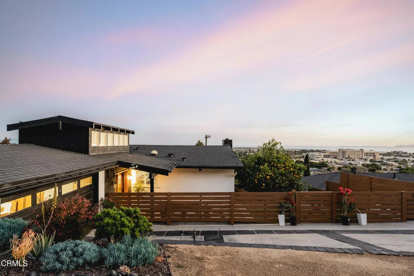
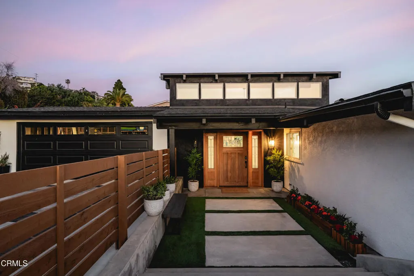
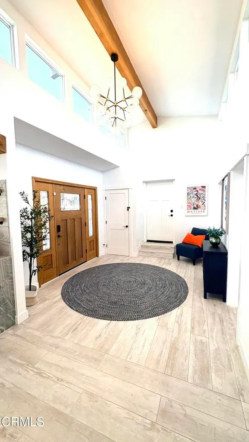
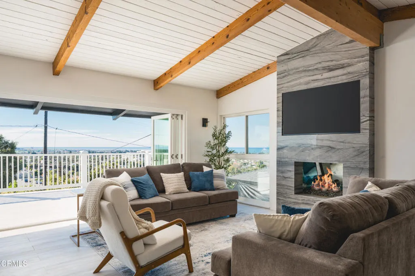
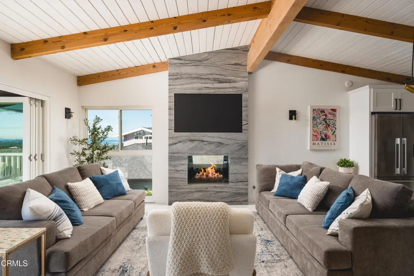
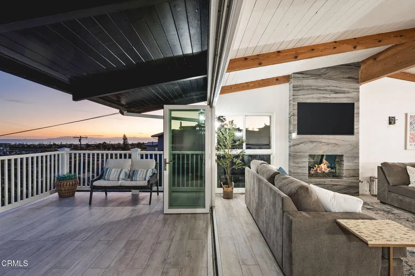
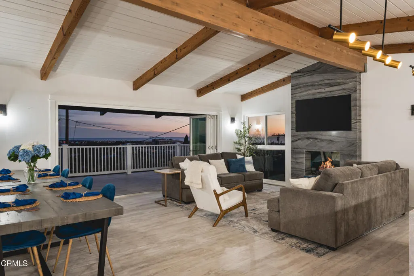
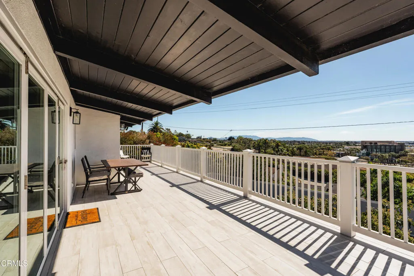
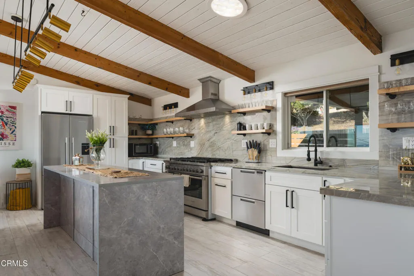
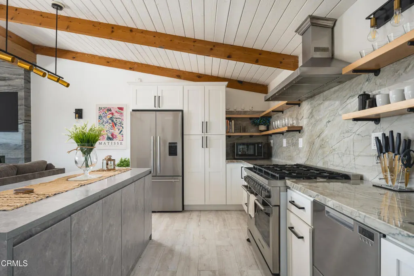
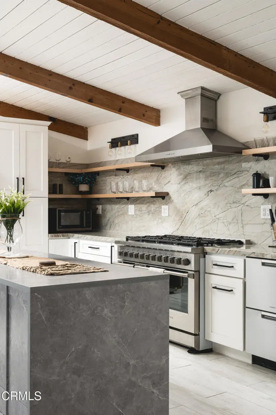
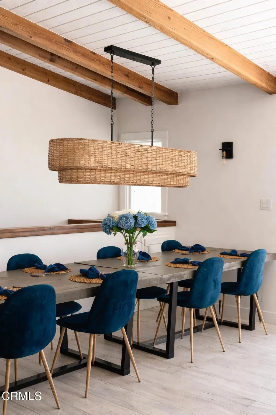
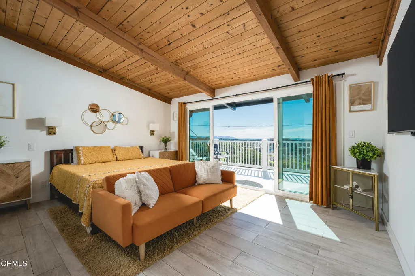
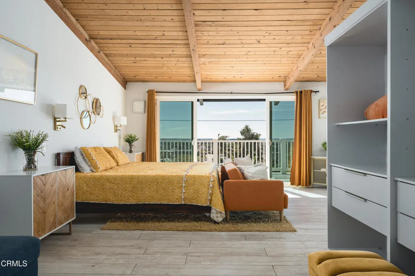
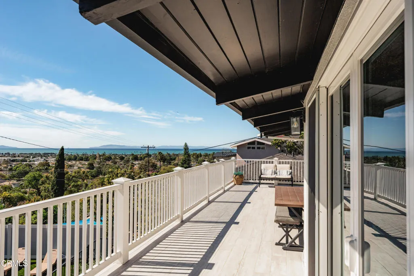
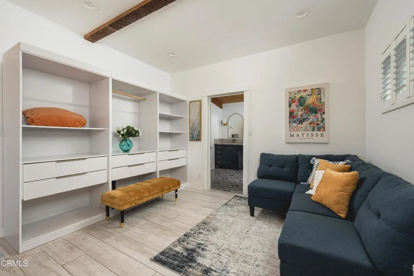
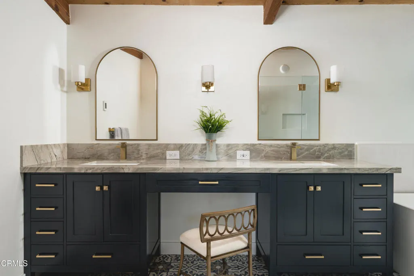
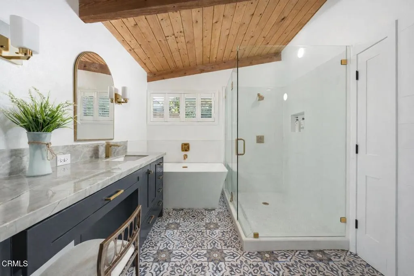
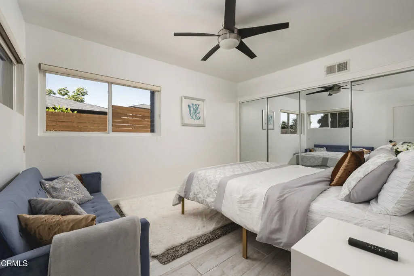
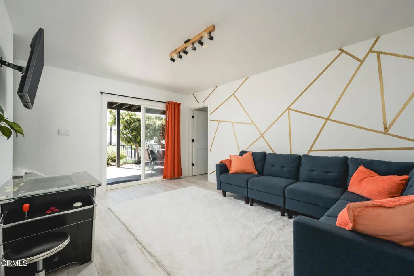
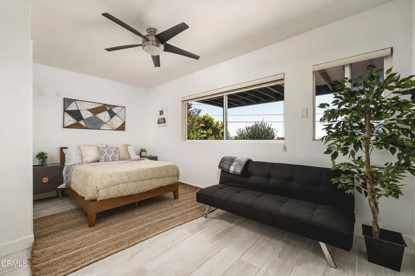
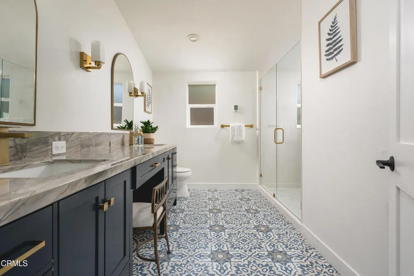
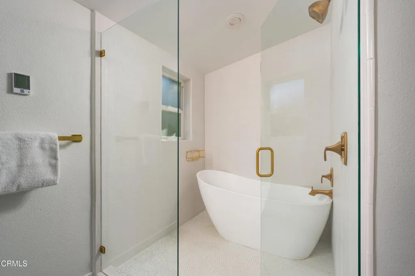
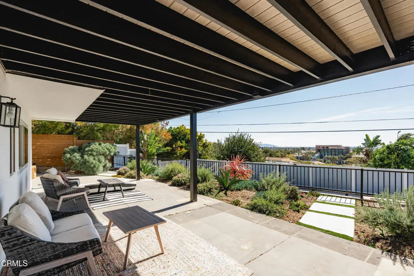
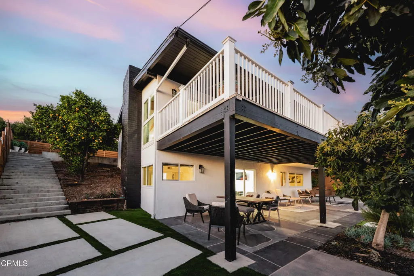
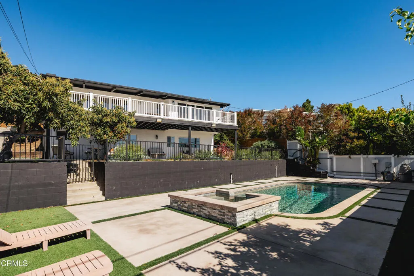
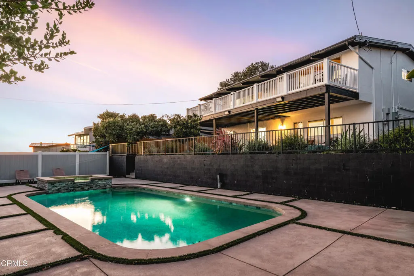
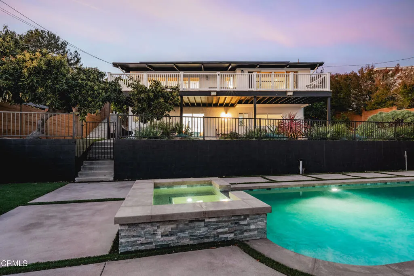
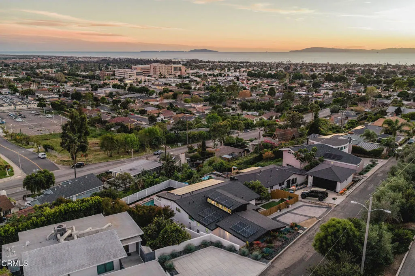
**Still showing and accepting backup offers** Casa Serena is a refined coastal retreat perched along a quiet one-way hillside street, offering sweeping ocean, Channel Islands, and city light views. Thoughtfully designed for indoor-outdoor living, the home features 3 bedrooms and 3 bathrooms and lives primarily as a single-level residence, with the primary suite, kitchen, living areas, and laundry all located on the main entry level.The light-filled great room showcases vaulted ceilings, wall-to-wall bi-fold glass doors, and a custom floor-to-ceiling quartzite fireplace, opening to an expansive view deck ideal for entertaining and everyday living. The chef's kitchen is finished with imported Brazilian quartzite countertops and backsplash, along with premium Fisher & Paykel appliances.The primary suite serves as a private sanctuary with ocean and city views, a balcony, and a spa-inspired bath featuring heated porcelain floors, dual quartzite vanities, a freestanding soaking tub, and a walk-in shower.The lower level offers two additional bedrooms with coastal views, a full bathroom, and a flexible den ideal for guests, media, or creative space.Outdoors, enjoy a heated pool and spa in a private, resort-like setting surrounded by mature landscaping. Additional features include Tesla SolarCity solar systems, a two-car garage with EV charger, and a generous private driveway.A rare blend of elevation, privacy, and effortless living just minutes from Ventura's beaches, harbor, and downtown.
| Price History | |
|---|---|
| 8/30/2026 | Listed $2,100,000 |
General Features
| Living Area | 2286 |
|---|---|
| Sewer | Public Sewer |
| Heating | Central |
| Cooling | None |
| Utilities | Cable Connected,Electricity Connected,Natural Gas Connected,Sewer Connected,Water Connected |
| Roof | Other |
| Garage Spaces | 2 |
| Patio/Porch Features | Covered |
| Architectural Style | Mid-Century Modern |
| Pool Features | Gas Heat,Heated,Private |
| Construction Materials | Stucco |
| Exclusions | Washer and Dryer (negotiable) |
| Year Built | 1980 |
| Electric | Photovoltaics Seller Owned,Standard |
| View | City Lights,Coastline,Hills,Mountain(s),Ocean,Panoramic,Water |
| Stories Count | 2 |
| Levels | Two |
| Property Subtype | Single Family Residence |
| Community Features | Curbs,Storm Drain(s),Suburban,Sidewalks |
| County | Ventura |
| New Construction | false |
| Property Type | Residential |
| HOA | false |
| Attached Garage | true |
| Subdivision Name | Ventura Developers - 0273 |
| Garage Y/N | true |
| Green Energy Generation | Solar |
| Full Baths | 3 |
| Special Listing Conditions | Standard |
| Status | Active Under Contract |
| Directions | Exit 101 freeway at Seaward, head north. Right on Poli. Left on Grove Street. Veer right to stay on Grove Street. Home will be on your right. |
| City | Ventura |
| Entry Location | 1 |
| Senior Community Y/N | false |
| MLS Area | VC29 - Hillside above Poli St./ Foothill Rd |
| Lot Size Units | Square Feet |
| Lot Size Square Feet | 8750 |
| Listing Terms | Cash,Cash to New Loan,Conventional |
| Spa Features | Heated,In Ground,Private |
| Property Attached Y/N | true |
| Land Lease Y/N | false |
| Property Condition | Updated/Remodeled,Turnkey |
| Lease Considered Y/N | false |
| Structure Type | House |
| Living Area Units | Square Feet |
| Standard Status | Active Under Contract |
| Occupancy Type | Owner |
| Year Built Source | Public Records |
| Property Sub Type Additional | Single Family Residence |
| PostalCity | VENTURA |
Interior Features
| Interior Amenities | Beamed Ceilings,Balcony,Separate/Formal Dining Room,Eat-in Kitchen,High Ceilings,Living Room Deck Attached,Open Floorplan,Stone Counters,Bedroom on Main Level,Main Level Primary,Primary Suite |
|---|---|
| Flooring | Tile |
| Fireplace Features | Living Room |
| Total Stories | 2 |
| Common Walls | No One Above,No One Below |
| Air Conditioning Y/N | false |
| Heating Y/N | true |
| Fireplace Y/N | true |
| Laundry Features | Laundry Room |
| Total Bedrooms | 3 |
| Entry Level | 1 |
| Main Level Bedrooms | 1 |
| Main Level Bathrooms | 2 |
| LivingAreaSource | Public Records |
| Total Baths | 3 |
Exterior Features
| Exterior Amenities | Rain Gutters |
|---|---|
| Fencing | Wrought Iron |
| Lot Features | 0-1 Unit/Acre |
| Water Source | Public |
| Total Parking | 2 |
| Inclusions | All kitchen appliances. |
| Lot Size Area | 8750 |
| Foundation Details | Raised,Slab |
| Spa | true |
| Lot Size Acres | 0.2009 |
| Private Pool | true |
| Lot Size Source | Public Records |
| Road Frontage Type | City Street |
Amenities
- Foreclosure
- Views
- Short Sale
- New Construction
- Adult 55+
- Lease To Own
- No HOA Fees
- Furnished
- Primary On Main
- Air Conditioning
- Seller Finance
- Green
- Fixer Upper
- Horse
- Golf
- Fireplace
- Deck
- Garage
- Basement
- Pool
Property vs Single Family Average in 93003
Price
Year Built
 Based on information from California Regional Multiple Listing Service, Inc. as of September 15, 2026 9:46 AM UTC This information is for your personal, non-commercial use and may not be used for any purpose other than to identify prospective properties you may be interested in purchasing. Display of MLS data is usually deemed reliable but is NOT guaranteed accurate by the MLS. Buyers are responsible for verifying the accuracy of all information and should investigate the data themselves or retain appropriate professionals. Information from sources other than the Listing Agent may have been included in the MLS data. Unless otherwise specified in writing, Broker/Agent has not and will not verify any information obtained from other sources. The Broker/Agent providing the information contained herein may or may not have been the Listing and/or Selling Agent.
 The MLS™ I-Tech ® All information deemed reliable but not guaranteed. All properties are subject to prior sale, change or withdrawal. Neither listing broker(s) or information provider(s) shall be responsible for any typographical errors, misinformation, misprints and shall be held totally harmless. Listing(s) information is provided for consumer's personal, non-commercial use and may not be used for any purpose other than to identify prospective properties consumers may be interested in
 Based on information from CRISNet MLS as of September 15, 2026 5:59 AM UTC All data, including all measurements and calculations of area, is obtained from various sources and has not been, and will not be, verified by broker or MLS. All information should be independently reviewed and verified for accuracy. Properties may or may not be listed by the office/agent presenting the information. The listing broker's offer of compensation is made only to participants of the MLS where the listing is filed.
