
Views
Address
32235 Camino Canyon, Acton, CA
Price
$ 1,200,000
Property Attributes
- MLS#SR26194711
- TypeSingle Family
- Listing Status Active
- CountyLos Angeles
- CityActon
- Area Acton
- NeighborhoodSterling Ridge (STRG)
- Zip93510
- Style
- Year Built2002
- Price$ 1,200,000
- Bedrooms5
- Full Bathrooms3
- Half Bathrooms0
- Sqr Footage3014
- Lot Size0.9305 Acres
Data Source:
California Regional MLS (CRMLS)
Property Description
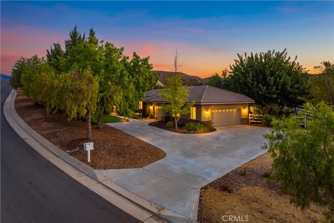
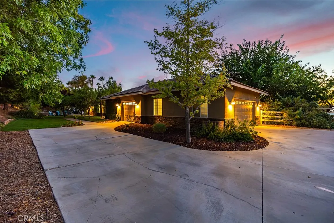
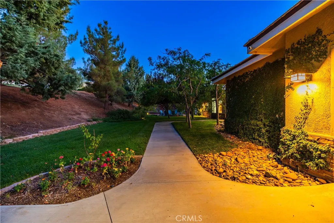
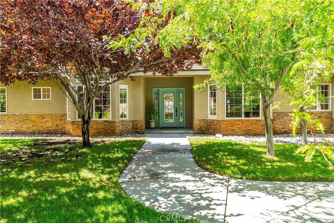
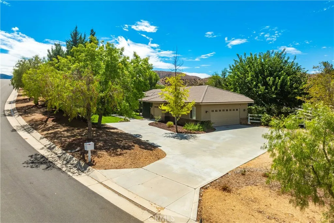
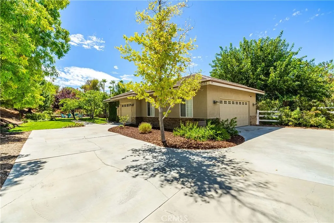
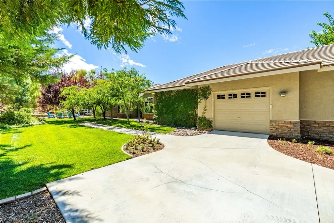
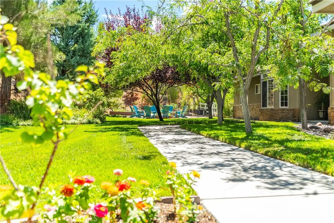
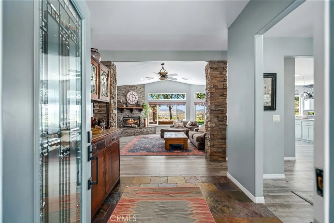
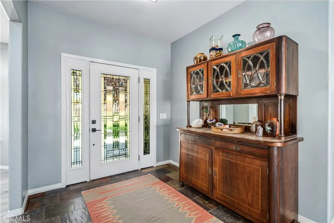
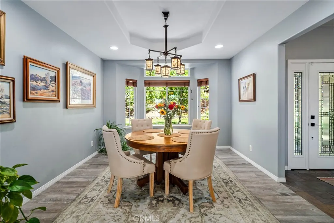
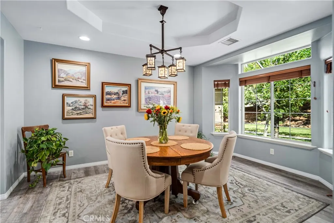
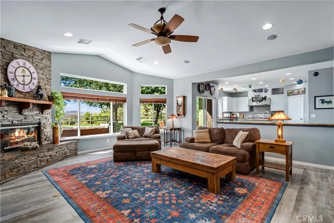
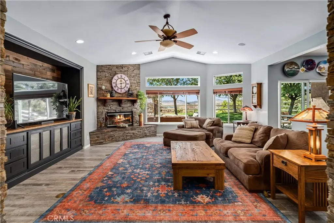
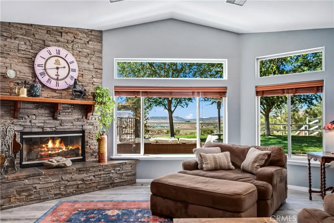
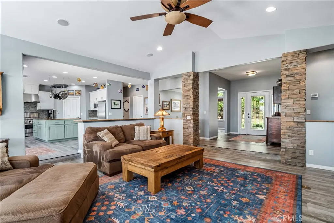
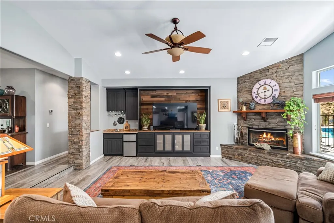
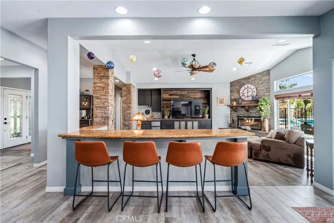
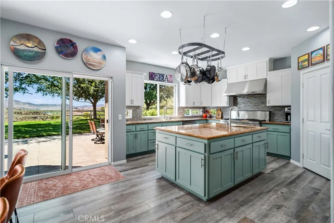
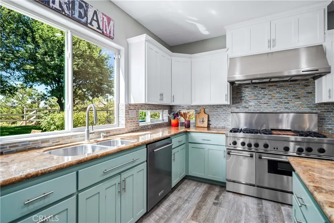
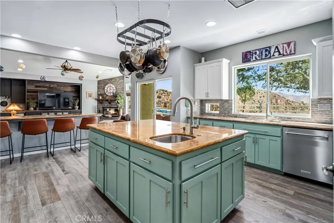
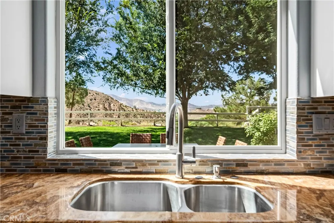
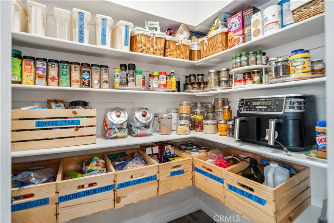
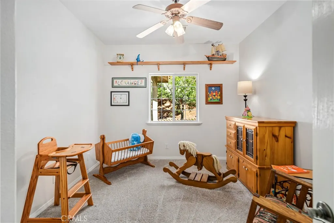
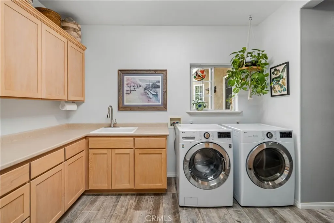
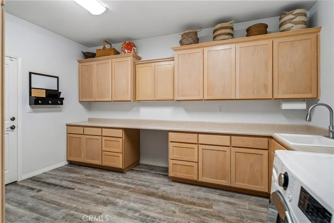
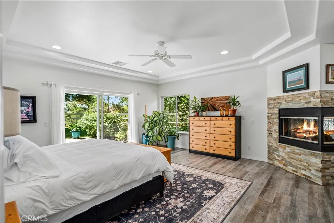
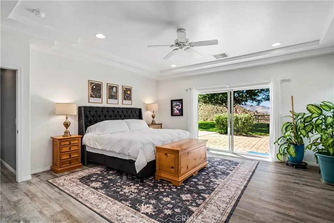
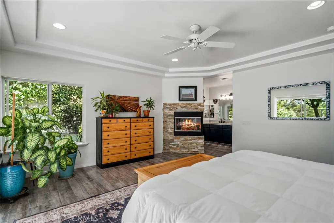
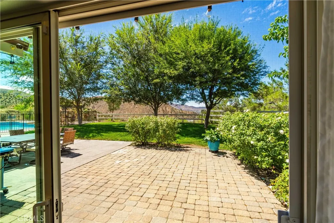
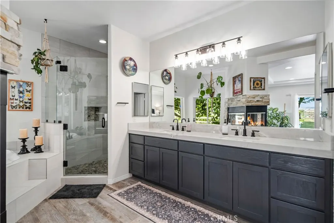
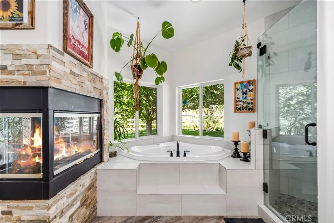
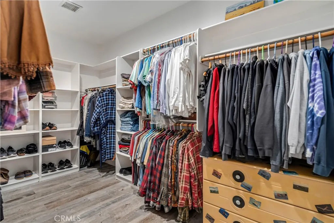
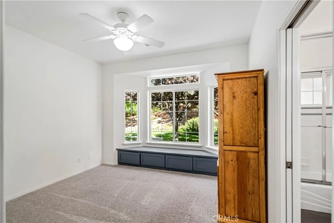
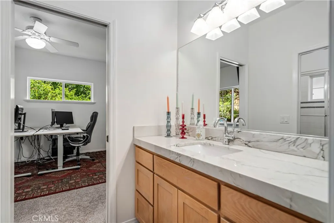
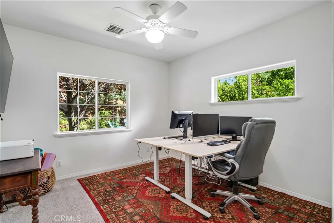
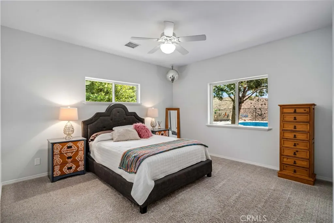
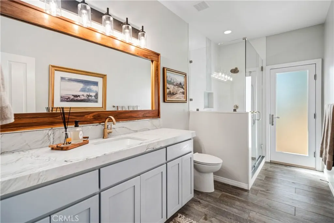
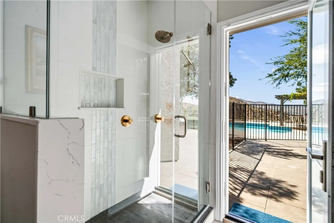
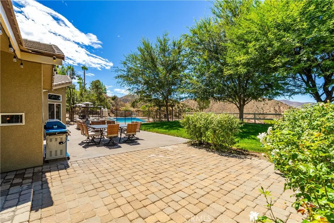
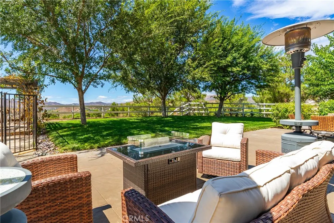
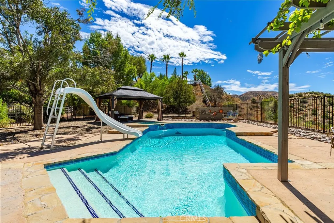
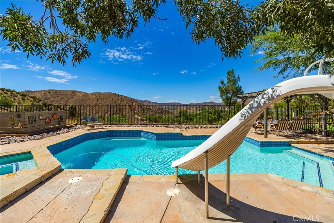
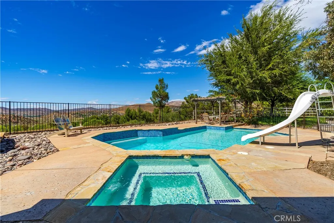
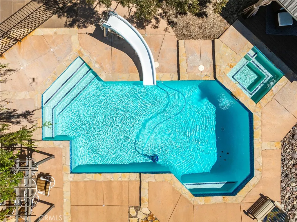
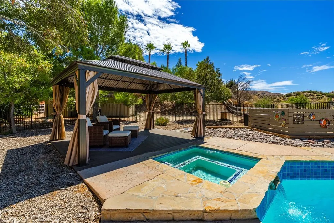
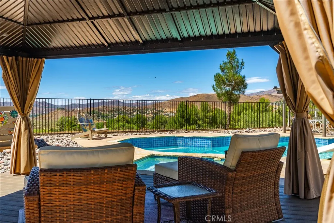
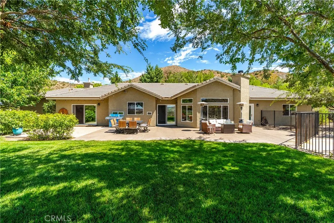
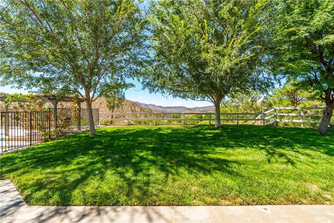
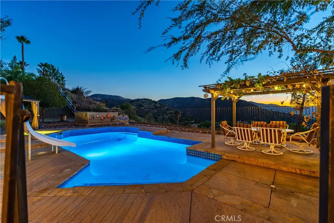
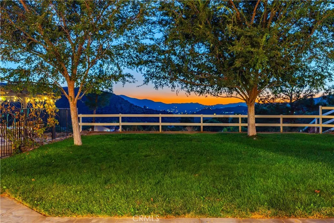
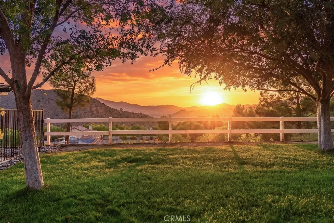
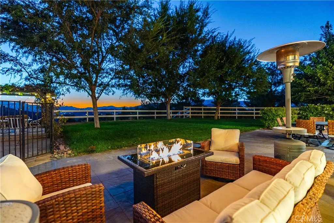
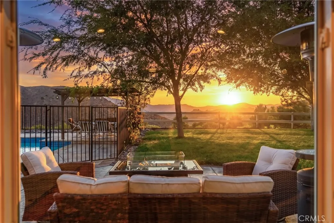
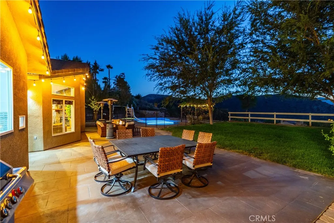
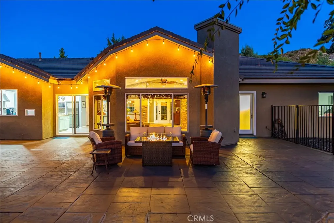
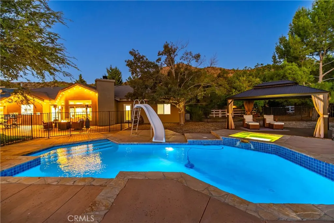
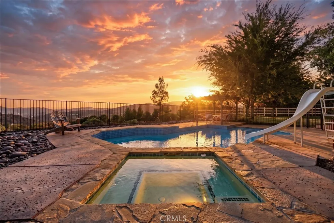
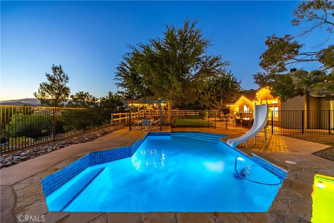
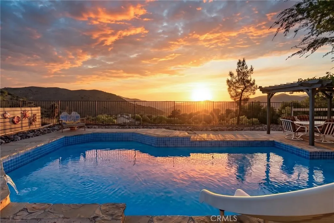
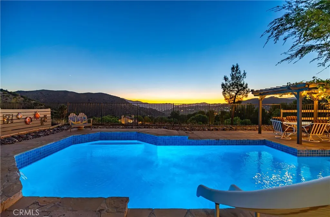
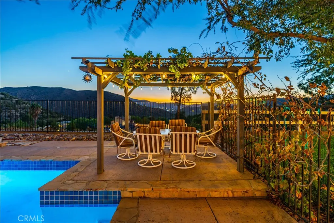
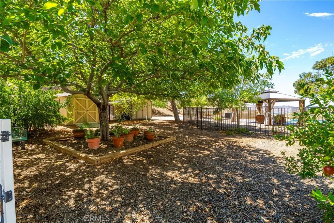
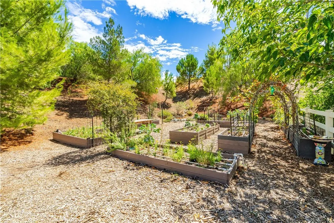
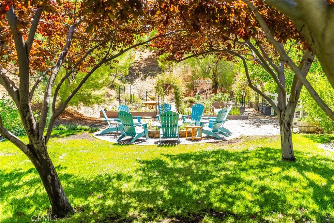
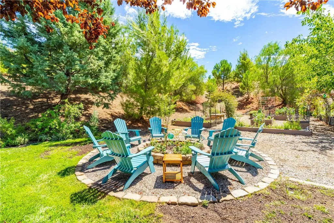
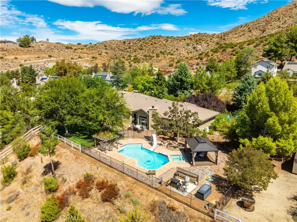
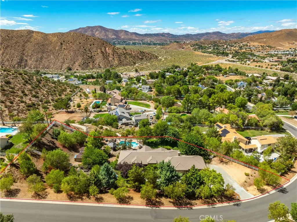
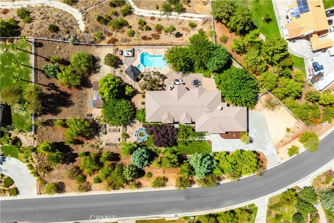
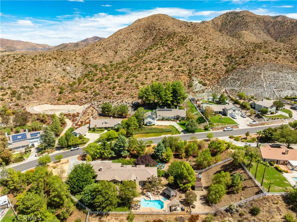
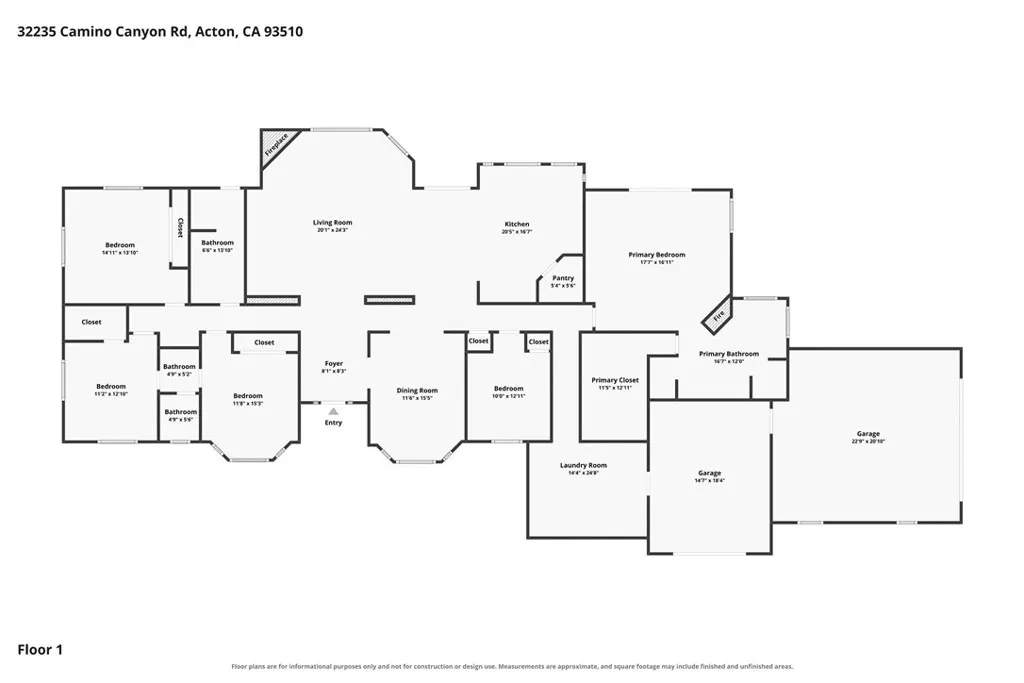
Masterfully curated 5-bed, 3-bath, 3,014 sqft custom home in Acton! Breathtaking only begins to describe this one-of-a-kind luxury property. From the moment you arrive, the care and craftsmanship are unmistakable. Inside, abundant natural light draws you through the rich foyer into the expansive living room, framed by stone pillars and showcasing breathtaking panoramic views. Soaring ceilings, stone-surround fireplace, built-in entertainment center, wet bar & wine fridge create a stunning yet inviting space. The warm earthy tones throughout this home are delicately balanced w/lighter wall tones & new flooring. The chef’s kitchen features a breakfast bar, quartz countertops, huge center island w/sink, walk-in pantry, and 6-burner Thermador range w/griddle & industrial hood. The dining room offers a tray ceiling, bay window & a serene view. Next, the first well appointed bedroom, then the laundry room that will make laundry day a joy! This huge space is complete w/tasteful cabinetry, sink & vast expanse of counters. Now, the primary suite that is a true retreat! With clean lines, tray ceiling and 2 way fireplace, the luxury abounds! In addition to being spacious, the lux touches include a walk-in shower, soaking tub, dual vanities & large walk in closet. From here you have direct access to your own patio that flanks the pool & hot tub. Three add'll bedrooms are thoughtfully positioned on the opposite side of the home. Two share a convenient Jack & Jill bath w/tub, while the third sits beside the final bath, with direct access to the backyard, ideal for entertaining in the fabulous pool and spa. The lush .93-acre grounds are where this property continues to shine. Multiple outdoor spaces capture stunning Acton mountain views, while the expansive lot offers room for gardening, animals, summer BBQs or elegant events. This home truly has it all…beauty, function, space & class. It is one of a kind, built with love & an eye for the little details that make it truly special.
| Price History | |
|---|---|
| 9/12/2026 | Listed $1,200,000 |
General Features
| Living Area | 3014 |
|---|---|
| Sewer | Other,Septic Tank |
| Heating | Central |
| Cooling | Central Air |
| Utilities | Cable Connected,Electricity Connected,Natural Gas Connected,Phone Connected,Water Connected |
| Possession | Close Plus 3 Days |
| Roof | Tile |
| Appliances | 6 Burner Stove,Dishwasher,Gas Range,Refrigerator,Range Hood,Dryer,Washer |
| HOA Fee | 26 |
| Garage Spaces | 3 |
| Architectural Style | Ranch |
| Pool Features | Gunite,In Ground,Private |
| Exclusions | Tractor, all TV's |
| Year Built | 2002 |
| View | Hills,Mountain(s),Panoramic |
| Stories Count | 1 |
| Levels | One |
| Property Subtype | Single Family Residence |
| Community Features | Foothills,Horse Trails,Rural |
| Assoc Fee Paid Per | Monthly |
| County | Los Angeles |
| New Construction | false |
| Property Type | Residential |
| Association Amenities | Other |
| HOA | true |
| Attached Garage | true |
| Subdivision Name | Sterling Ridge (STRG) |
| Garage Y/N | true |
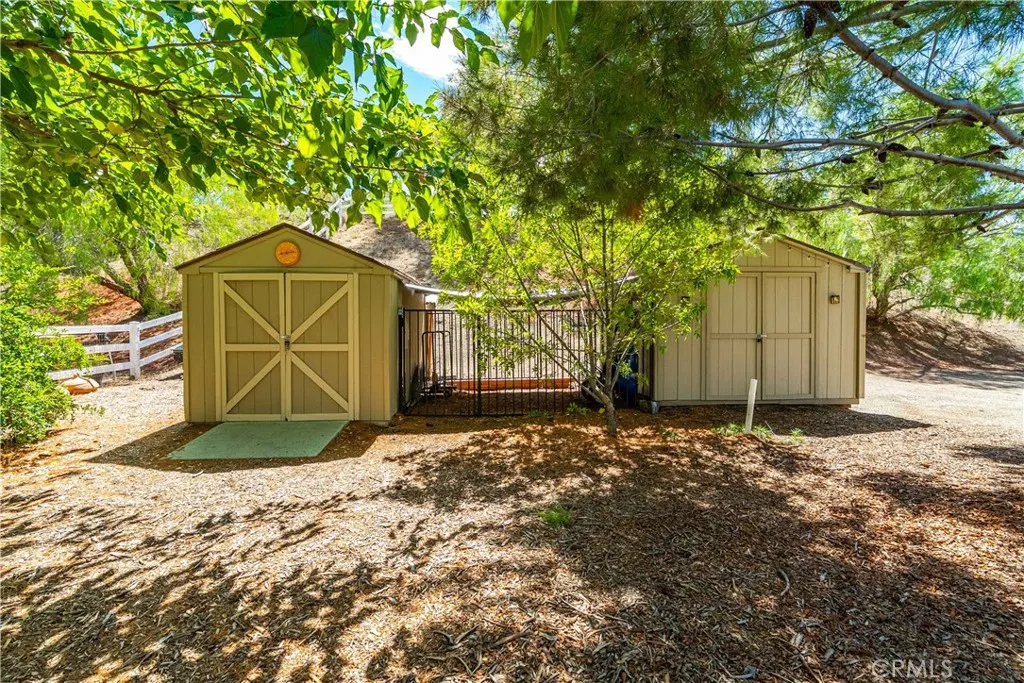
| Other Structures | Shed(s) |
| Full Baths | 2 |
| Special Listing Conditions | Trust |
| Status | Active |
| Directions | 14fwy to Soledad Canyon Rd to Aliso Canyon Rd to Camino Canyon Rd |
| City | Acton |
| Association Name | Sterling Ridge Homeowners Association |
| Entry Location | Front |
| Senior Community Y/N | false |
| High School District | Acton-Agua Dulce Unified |
| Number Of Units Total | 1 |
| MLS Area | ACTO - Acton |
| Lot Size Units | Square Feet |
| Lot Size Square Feet | 40534 |
| Listing Terms | Cash,Conventional,FHA,VA Loan |
| Spa Features | In Ground |
| Property Attached Y/N | false |
| Land Lease Y/N | false |
| Property Condition | Turnkey |
| Additional Parcels Y/N | false |
| Lease Considered Y/N | false |
| Structure Type | House |
| Living Area Units | Square Feet |
| Standard Status | Active |
| Occupancy Type | Owner |
| Year Built Source | Assessor |
| Tax Lot | 23 |
| Virtual Tour | https://youtu.be/vSVZVFetiU8 |
| Property Sub Type Additional | Single Family Residence |
| PostalCity | ACTON |
Interior Features
| Interior Amenities | Breakfast Bar,Tray Ceiling(s),Separate/Formal Dining Room,Quartz Counters,Jack and Jill Bath,Primary Suite,Walk-In Pantry,Walk-In Closet(s) |
|---|---|
| Flooring | Carpet,Laminate,Tile |
| Fireplace Features | Living Room,Primary Bedroom,See Through |
| Total Stories | 1 |
| Common Walls | No Common Walls |
| Air Conditioning Y/N | true |
| Heating Y/N | true |
| Window Features | Bay Window(s) |
| Fireplace Y/N | true |
| 3/4 Baths | 1 |
| Laundry Features | Laundry Room |
| Total Bedrooms | 5 |
| Entry Level | 1 |
| Main Level Bedrooms | 5 |
| Main Level Bathrooms | 3 |
| LivingAreaSource | Assessor |
| Total Baths | 3 |
Exterior Features
| Fencing | Split Rail,Wood |
|---|---|
| Parking Features | Direct Access,Garage |
| Lot Features | 0-1 Unit/Acre |
| Water Source | Public |
| Total Parking | 3 |
| Inclusions | Washer, Dryer, refrigerator, white cabinets in garage |
| Lot Size Area | 40534 |
| Foundation Details | Slab |
| Spa | true |
| Lot Size Acres | 0.9305 |
| Private Pool | true |
| Lot Size Source | Assessor |
| Horse Amenities | Riding Trail |
Amenities
- Foreclosure
- Views
- Short Sale
- New Construction
- Adult 55+
- Lease To Own
- No HOA Fees
- Furnished
- Primary On Main
- Air Conditioning
- Seller Finance
- Green
- Fixer Upper
- Horse
- Golf
- Fireplace
- Deck
- Garage
- Basement
- Pool
Property vs Single Family Average in 93510
Price
Year Built
 Based on information from California Regional Multiple Listing Service, Inc. as of September 13, 2026 9:28 AM UTC This information is for your personal, non-commercial use and may not be used for any purpose other than to identify prospective properties you may be interested in purchasing. Display of MLS data is usually deemed reliable but is NOT guaranteed accurate by the MLS. Buyers are responsible for verifying the accuracy of all information and should investigate the data themselves or retain appropriate professionals. Information from sources other than the Listing Agent may have been included in the MLS data. Unless otherwise specified in writing, Broker/Agent has not and will not verify any information obtained from other sources. The Broker/Agent providing the information contained herein may or may not have been the Listing and/or Selling Agent.
 The MLS™ I-Tech ® All information deemed reliable but not guaranteed. All properties are subject to prior sale, change or withdrawal. Neither listing broker(s) or information provider(s) shall be responsible for any typographical errors, misinformation, misprints and shall be held totally harmless. Listing(s) information is provided for consumer's personal, non-commercial use and may not be used for any purpose other than to identify prospective properties consumers may be interested in
 Based on information from CRISNet MLS as of September 13, 2026 9:05 AM UTC All data, including all measurements and calculations of area, is obtained from various sources and has not been, and will not be, verified by broker or MLS. All information should be independently reviewed and verified for accuracy. Properties may or may not be listed by the office/agent presenting the information. The listing broker's offer of compensation is made only to participants of the MLS where the listing is filed.
