
Views
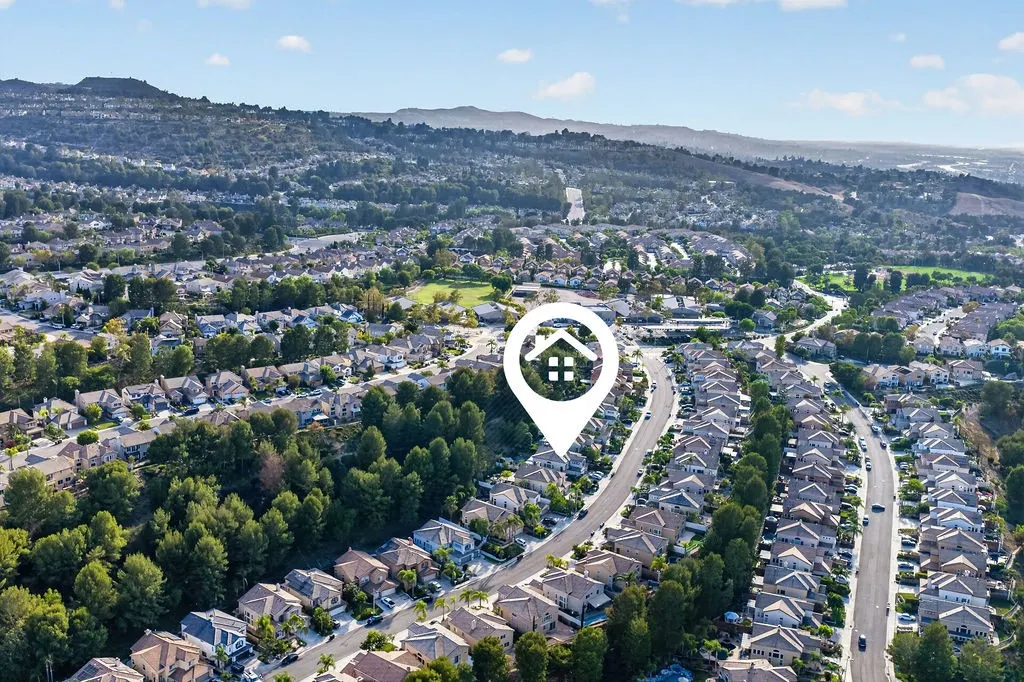
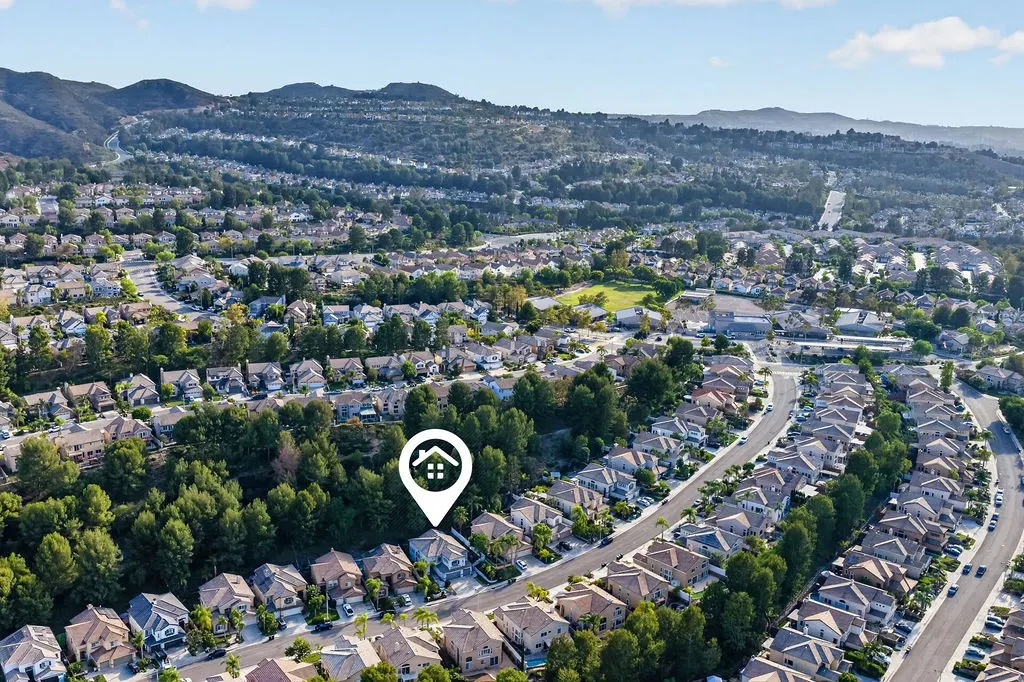
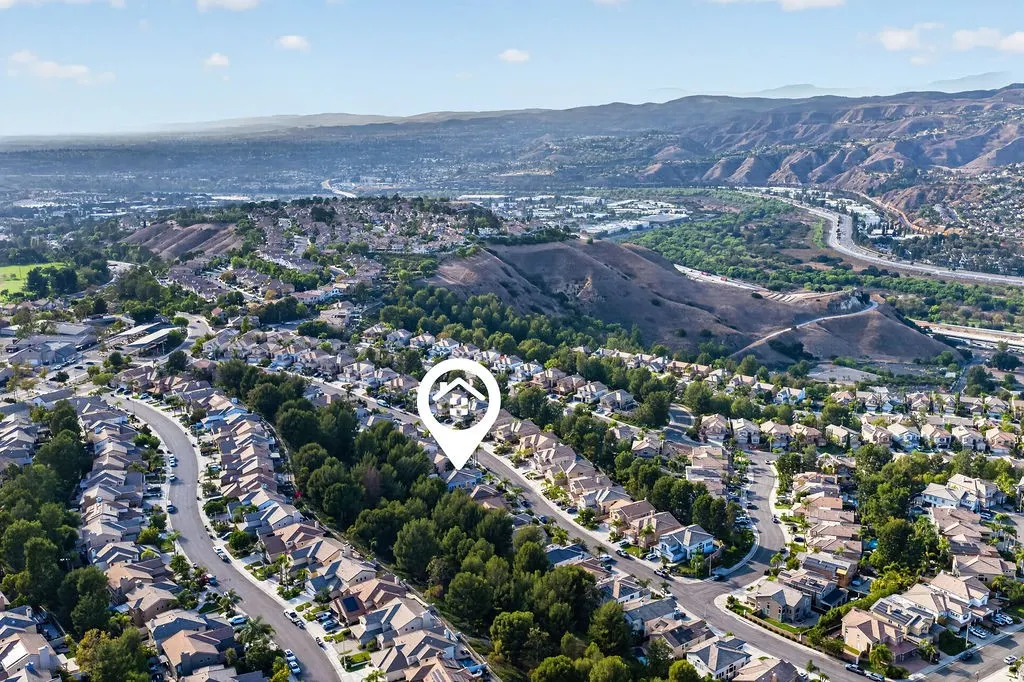
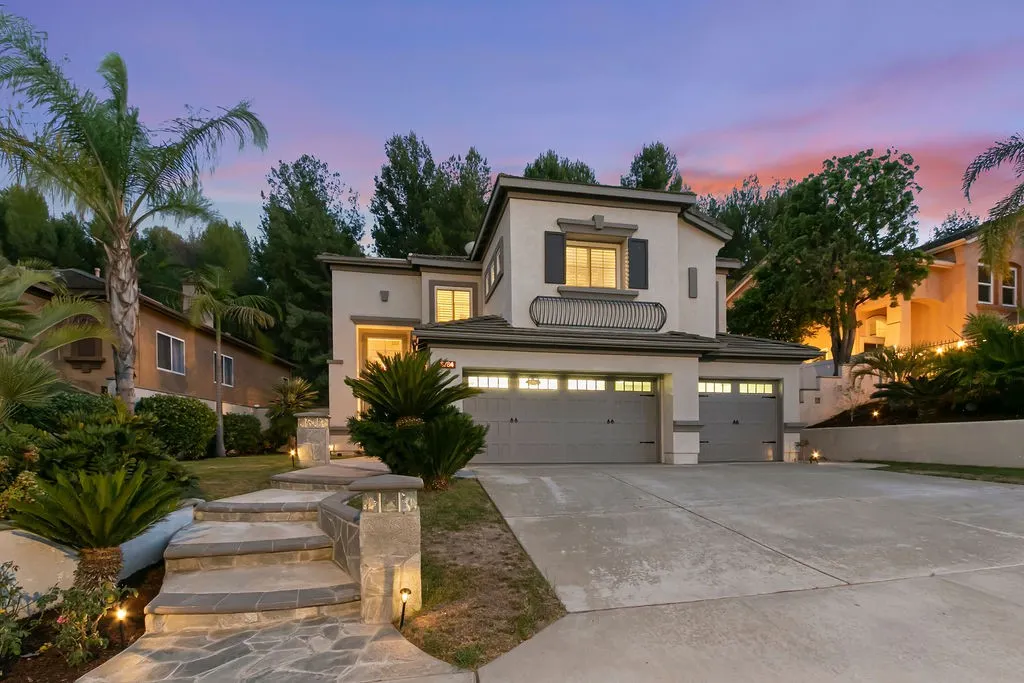
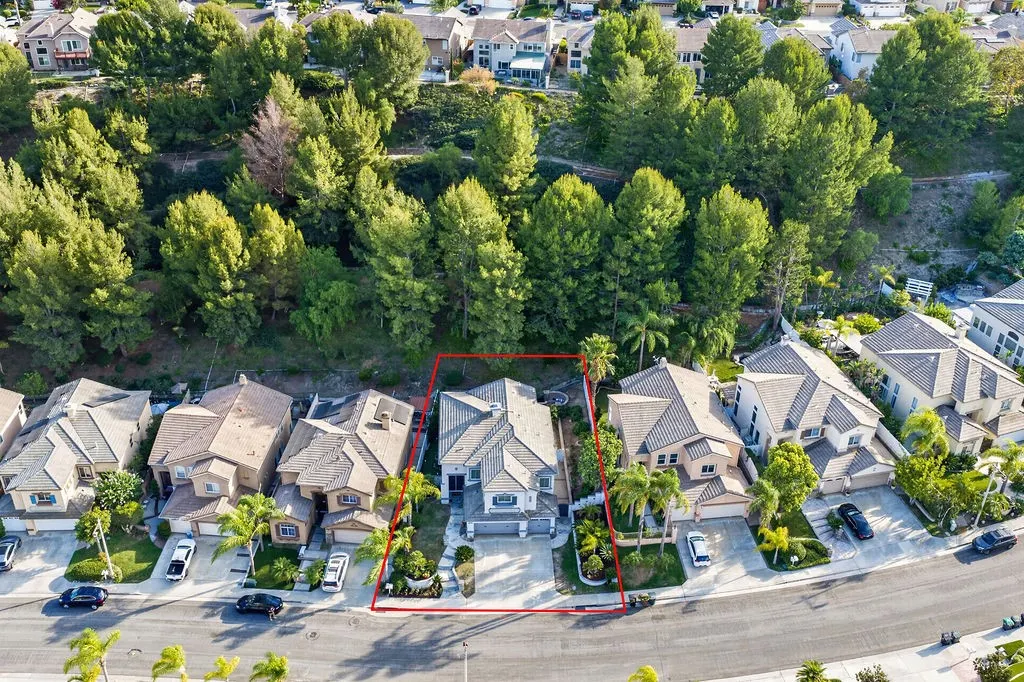
Address
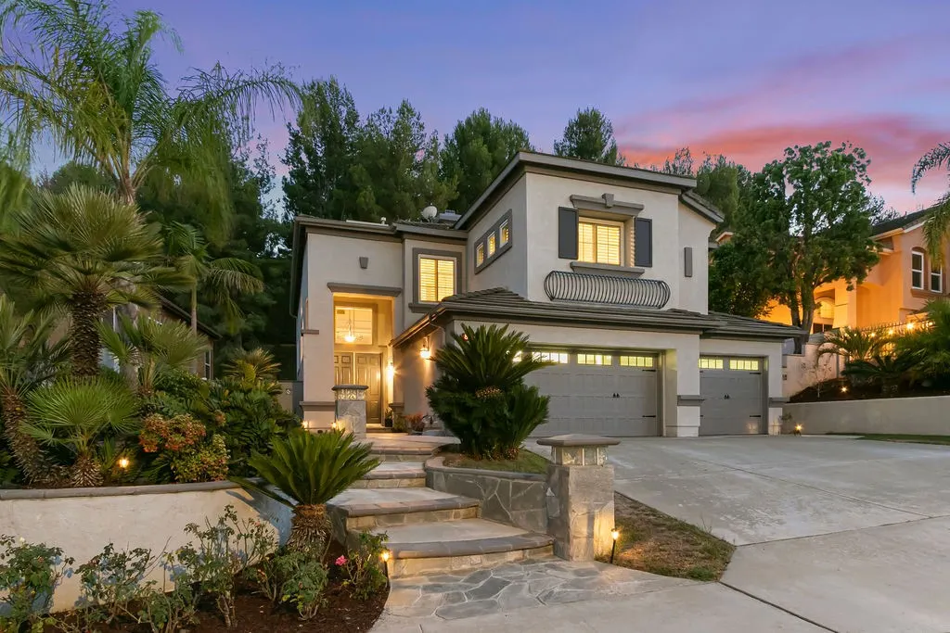
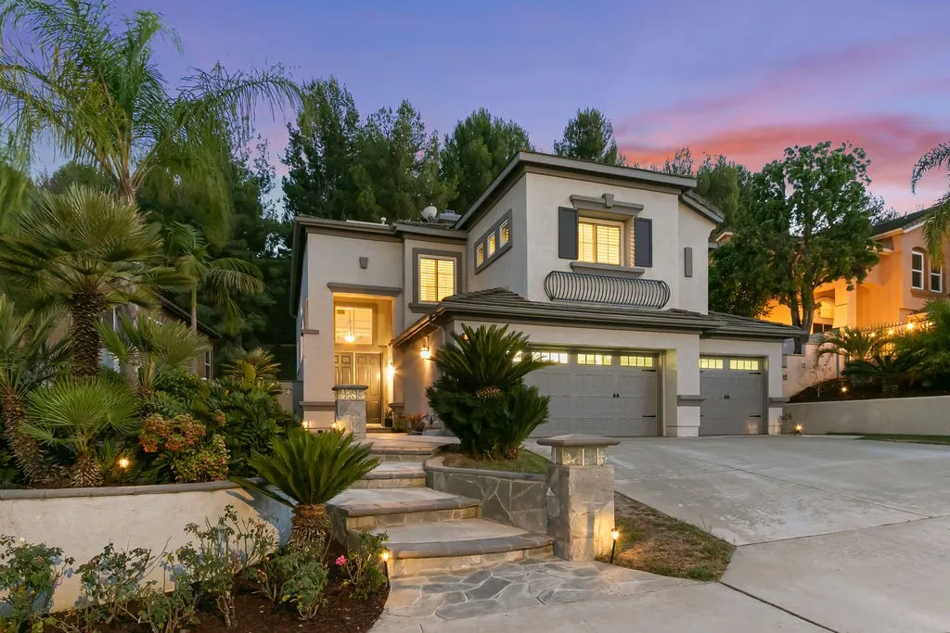
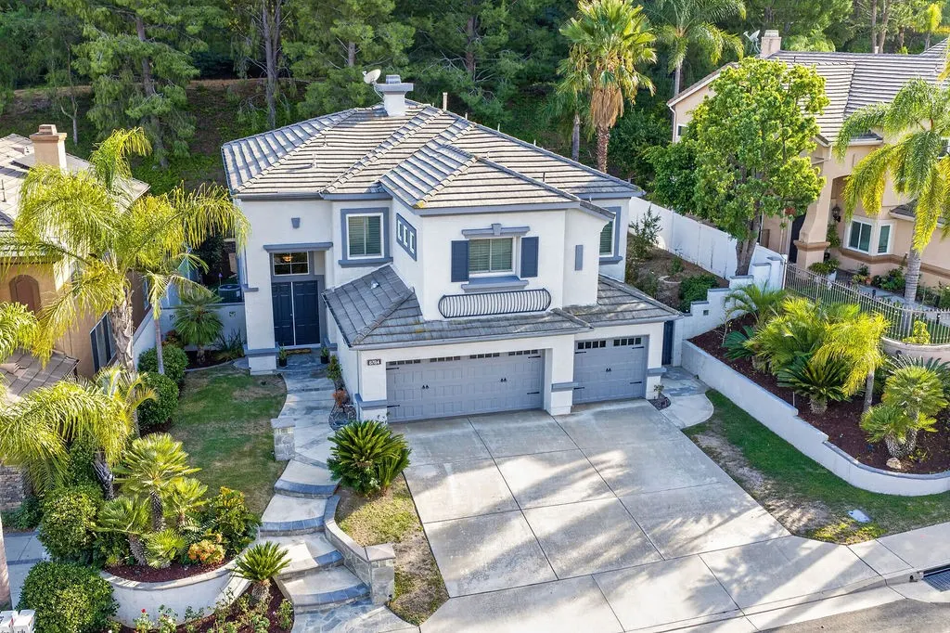
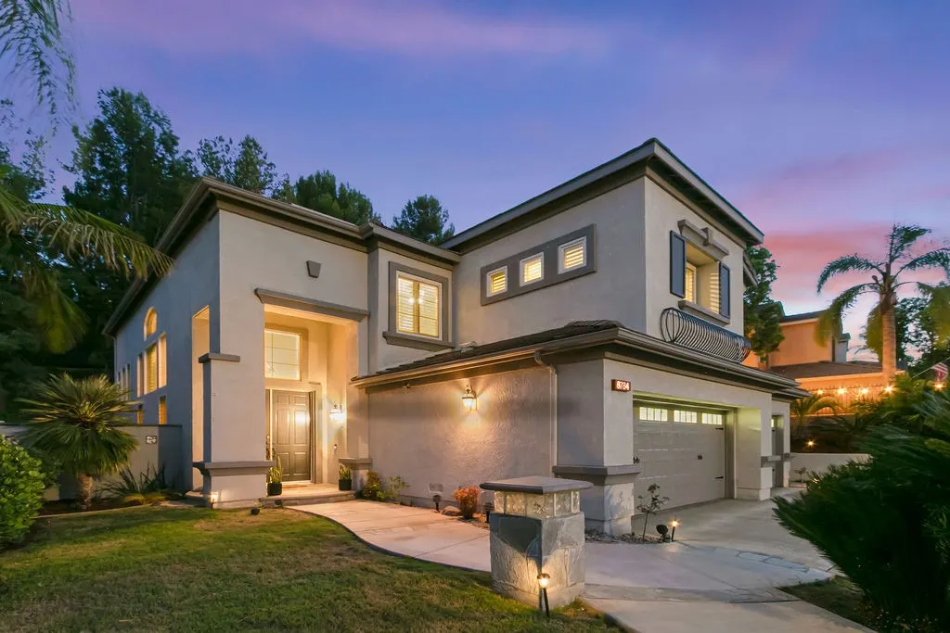
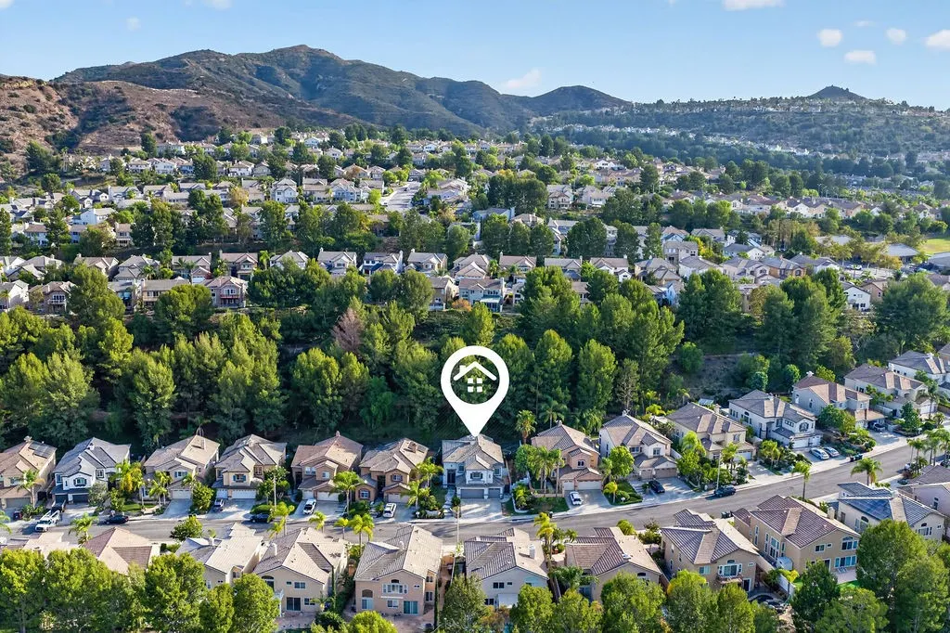
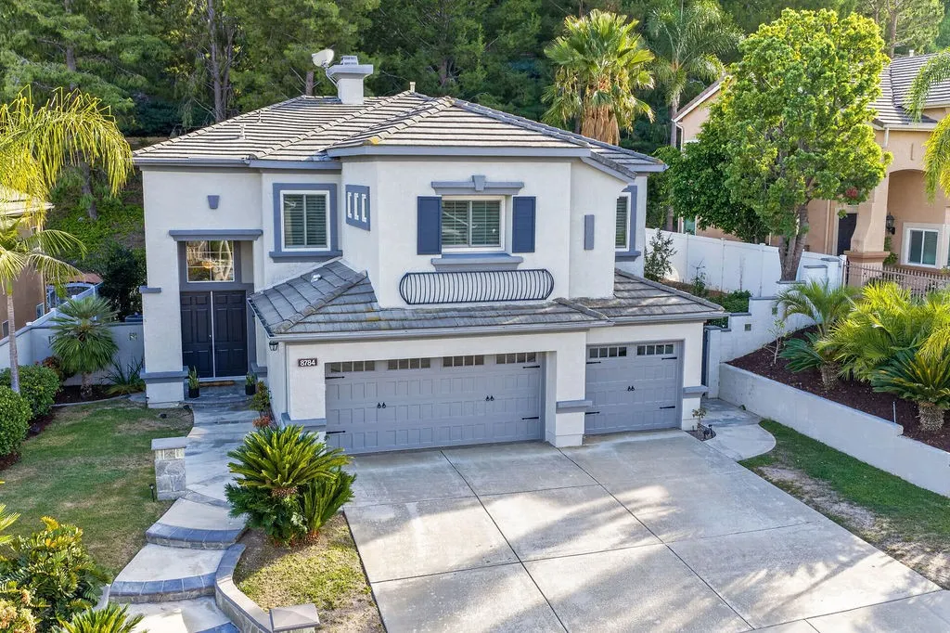
8784 E Banner Ridge Drive, Anaheim Hills, CA
Price
$ 1,680,000
Property Attributes
- MLS#PW26184720
- TypeSingle Family
- Listing Status Active
- CountyOrange
- CityAnaheim Hills
- Area Anaheim Hills
- NeighborhoodGrande View (GRNV)
- Zip92808
- Style
- Year Built1997
- Price$ 1,680,000
- Bedrooms5
- Full Bathrooms4
- Half Bathrooms0
- Sqr Footage2852
- Lot Size0.1648 Acres
Data Source:
California Regional MLS (CRMLS)
Property Description
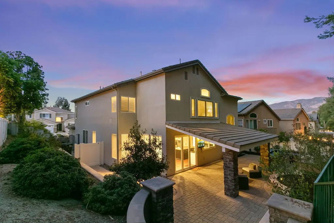
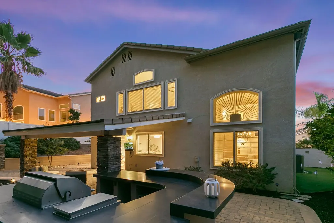
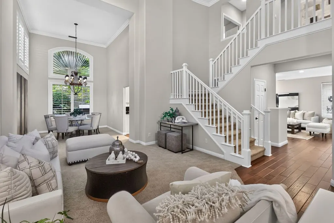
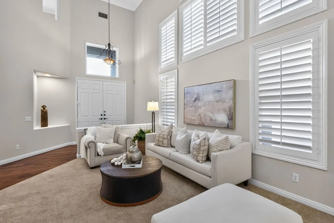
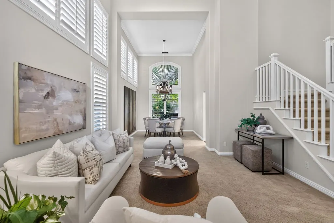
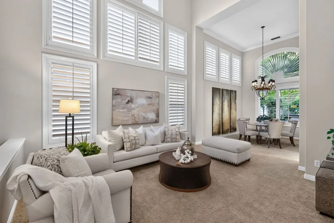
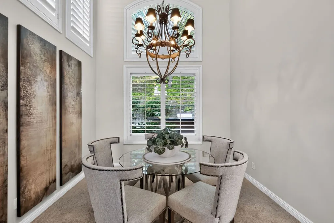
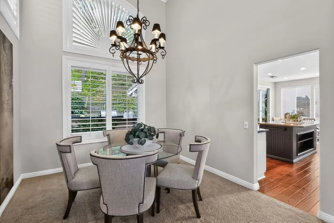
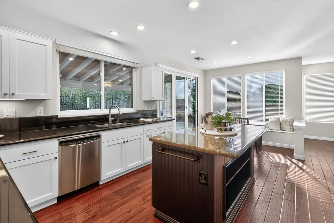
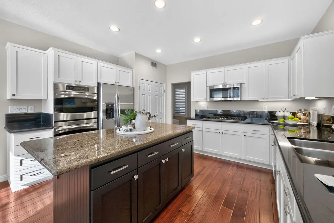
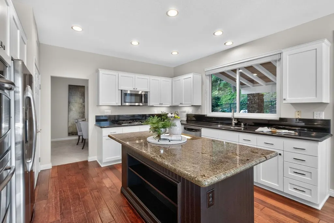
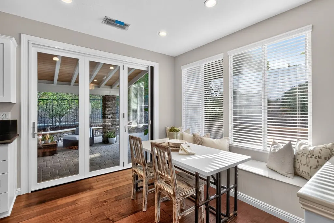
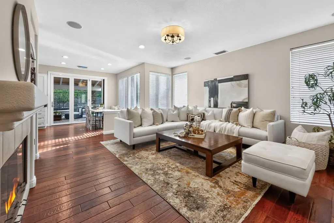
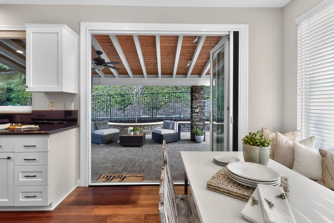
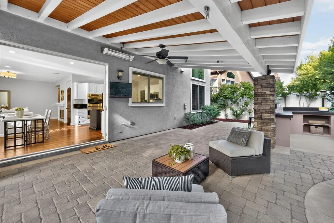
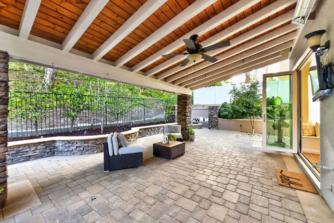
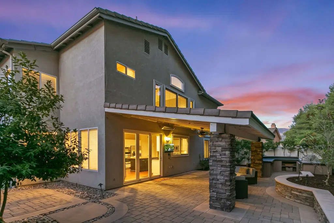
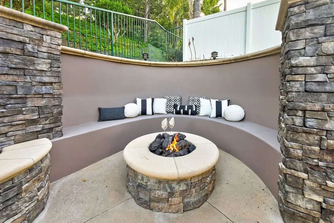
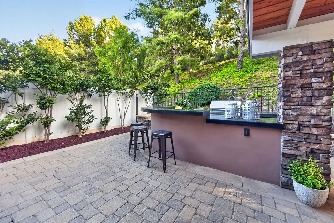
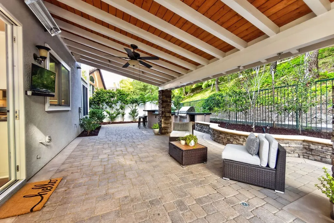
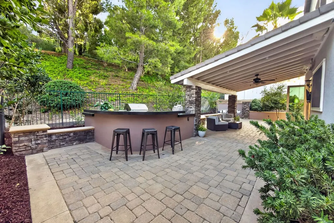
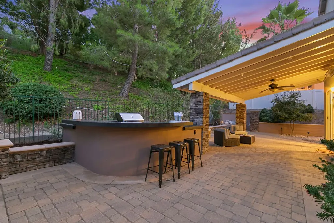
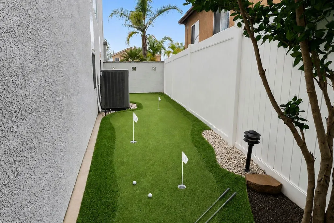
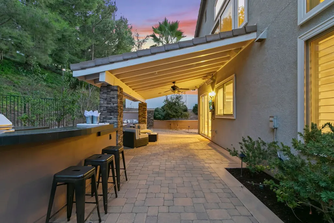
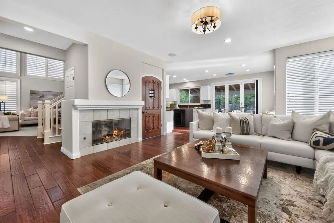
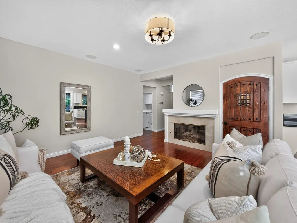
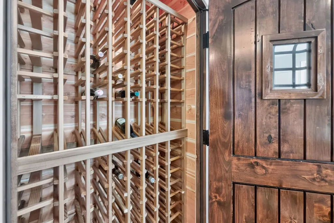
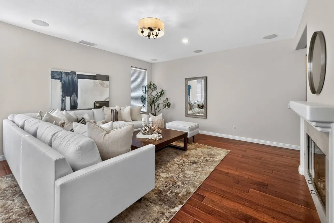
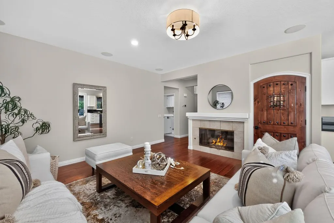
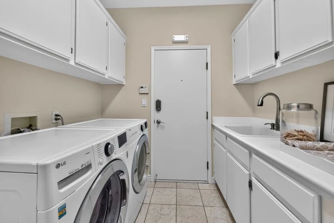
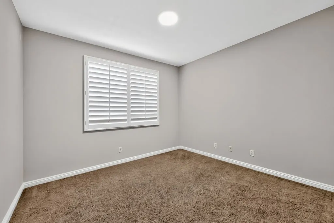
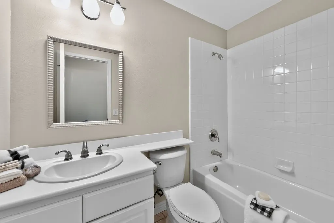
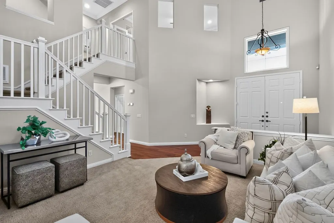
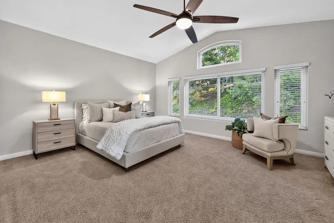
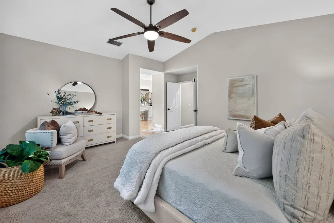
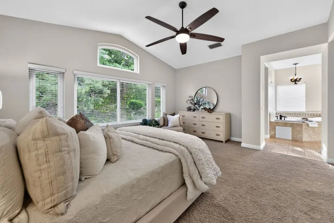
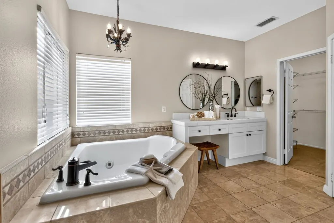
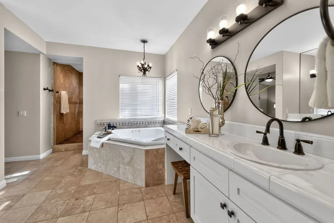
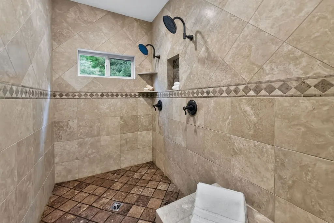
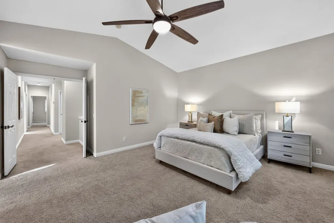
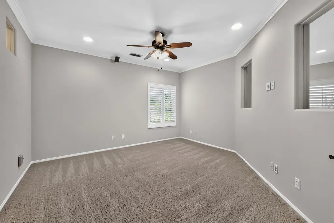
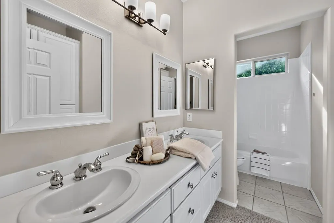
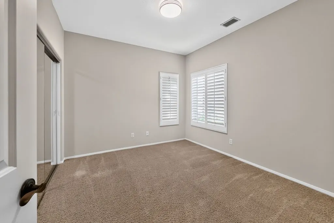
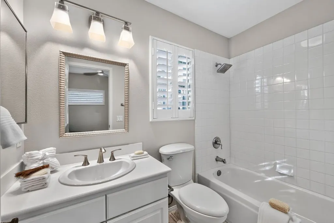
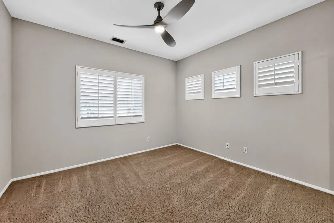
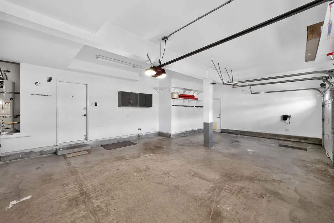
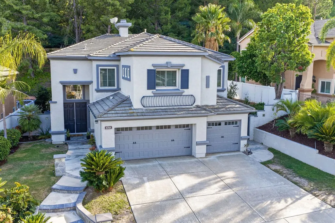
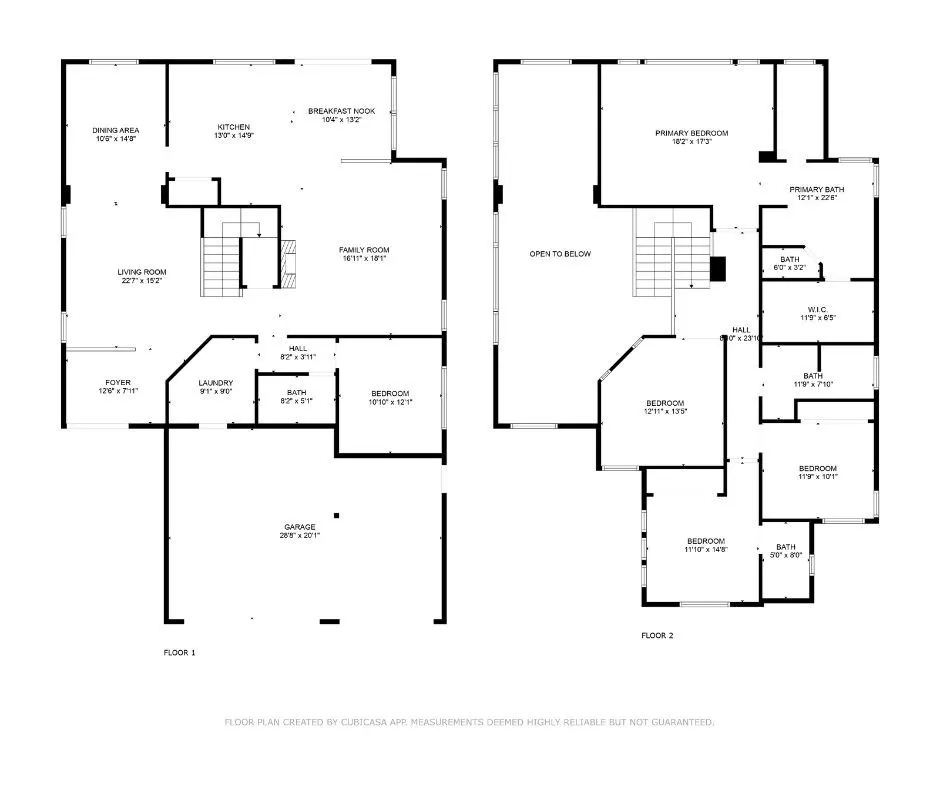
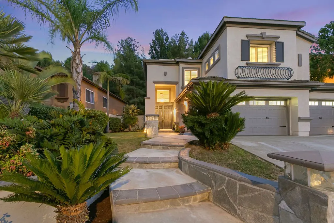
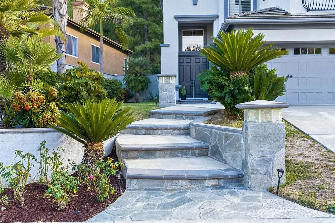
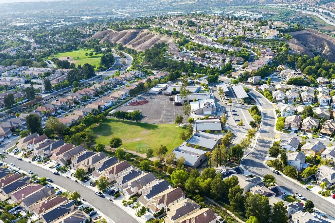
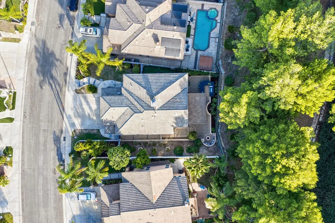
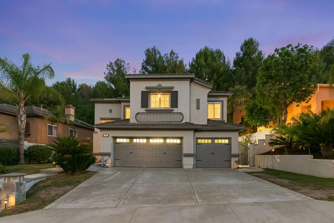
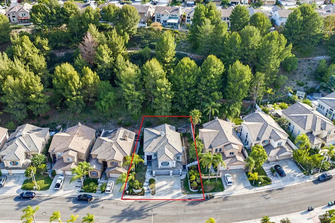
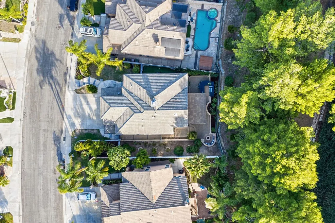
At 8784 E Banner Ridge, some of the best moments happen outside. Dinner hot off the grill, friends gathered at the built-in bar, and quiet evenings sharing stories around the swanky gas firepit—this is the kind of backyard that becomes part of everyday life. Mature landscaping creates privacy from surrounding homes, giving the covered patio, built-in BBQ, bar seating, and putting green a peaceful setting removed from the pace of Orange County life. The backyard stays connected to the rooms used most. From the kitchen sink, you can keep outdoor escapades in view, while the center island, gas cooktop, pantry, wine closet, and newly refaced cabinetry make the kitchen practical for daily life and entertaining. The adjoining dining nook has built-in bench seating with storage and opens to the casual living room, where updated lighting and a fireplace create a comfortable place to settle in. When the occasion calls for something more formal, the living and dining rooms offer dramatic ceilings, plantation shutters, and abundant natural light. The floor plan provides flexibility as life continues to change. A downstairs bedroom and full bath accommodate guests or extended family or serve as a private office away from the upstairs bedrooms. The nearby laundry room includes a utility sink, cabinetry, and direct access to the three-car garage. Upstairs, the primary suite feels peaceful and private as calming tree views bring light and greenery into the room. The bath has its own sense of occasion: an elegant chandelier hangs above the spa tub, while the massive travertine-tiled shower is large enough to wash two St. Bernards—with room to spare. A generous walk-in closet, newly refaced cabinetry, and updated lighting complete the suite. At the top of the stairs, a flexible room with glass double doors can become a second living area, office, or bedroom. It shares an updated bath with another bedroom, while a separate ensuite bedroom at the front of the home offers added privacy. Fresh interior paint, select new lighting, and newly painted exterior trim give the home a refreshed feel without taking away from its warmth. Running Springs Elementary is at the top of the street, Ronald Reagan Park is across Weir Canyon Road, and El Rancho Charter, Canyon High, and nearby hiking trails are all within easy reach. Here, everyday routines have room, guests have privacy, and the tranquil backyard offers a place to gather, entertain, or simply slow down.
| Elementary School | Middle School | High School |
|---|---|---|
| Running Springs Elementary School | El Rancho Middle School | Canyon High School |
| Price History | |
|---|---|
| 8/24/2026 | Listed $1,680,000 |
General Features
| Living Area | 2852 |
|---|---|
| Sewer | Public Sewer |
| Heating | Central |
| Cooling | Central Air |
| Utilities | Cable Available,Electricity Connected,Natural Gas Connected,Sewer Connected,Water Connected |
| Possession | Close Of Escrow |
| Roof | Tile |
| Appliances | Double Oven,Dishwasher,Gas Cooktop,Disposal,Gas Oven,Gas Water Heater,Microwave,Refrigerator,Water Softener,Water To Refrigerator,Dryer,Washer |
| HOA Fee | 120 |
| Garage Spaces | 3 |
| Patio/Porch Features | Rear Porch,Covered,Front Porch |
| Architectural Style | Contemporary |
| Pool Features | None |
| Construction Materials | Stucco |
| Year Built | 1997 |
| View | Park/Greenbelt,Hills,Neighborhood |
| Stories Count | 2 |
| Levels | Two |
| Property Subtype | Single Family Residence |
| Community Features | Biking,Curbs,Preserve/Public Land,Storm Drain(s),Street Lights,Suburban,Sidewalks,Park |
| Accessibility | None |
| Assoc Fee Paid Per | Monthly |
| County | Orange |
| New Construction | false |
| Property Type | Residential |
| Association Amenities | Maintenance Grounds |
| HOA | true |
| Attached Garage | true |
| Subdivision Name | Grande View (GRNV) |
| Garage Y/N | true |
| Full Baths | 4 |
| Special Listing Conditions | Standard |
| Status | Active |
| Directions | From Weir Canyon heading west turn left on Running Springs and left on Banner Ridge |
| High School | Canyon |
| City | Anaheim Hills |
| Disclosures | Covenants/Restrictions Disclosure,HOA Disclosure |
| Association Name | Summit |
| Entry Location | 1 |
| Senior Community Y/N | false |
| High School District | Orange Unified |
| Open Parking Spaces | 3 |
| Number Of Units Total | 1 |
| MLS Area | 77 - Anaheim Hills |
| Lot Size Units | Square Feet |
| Lot Size Square Feet | 7178 |
| Listing Terms | Cash,Cash to New Loan,Conventional,FHA |
| Spa Features | None |
| Elementary School | Running Springs |
| Property Attached Y/N | false |
| Land Lease Y/N | false |
| Current Financing | Conventional |
| Middle/Junior High School | El Rancho |
| Property Condition | Updated/Remodeled |
| Additional Parcels Y/N | false |
| Lease Considered Y/N | false |
| Virtual Tour | https://www.youtube.com/watch?v=cyVO3TsgVhs |
| Structure Type | House |
| Living Area Units | Square Feet |
| Standard Status | Active |
| Occupancy Type | Vacant |
| Year Built Source | Assessor |
| Tax Lot | 18 |
| Property Sub Type Additional | Single Family Residence |
| Expected Active Date | 2026-08-28 |
| PostalCity | ANAHEIM |
Interior Features
| Interior Amenities | Breakfast Area,Crown Molding,Cathedral Ceiling(s),Separate/Formal Dining Room,High Ceilings,Tile Counters,Wired for Data,Wired for Sound,Bedroom on Main Level,Primary Suite,Wine Cellar,Walk-In Closet(s) |
|---|---|
| Flooring | Carpet,Stone,Tile,Wood |
| Fireplace Features | Family Room,Gas |
| Total Stories | 2 |
| Common Walls | No Common Walls |
| Air Conditioning Y/N | true |
| Heating Y/N | true |
| Window Features | Blinds,Double Pane Windows,Plantation Shutters,Tinted Windows |
| Fireplace Y/N | true |
| Laundry Features | Laundry Room |
| Total Bedrooms | 5 |
| Entry Level | 1 |
| Main Level Bedrooms | 1 |
| Main Level Bathrooms | 1 |
| Below Grade Finished Area Unit Type | Square Feet |
| LivingAreaSource | Assessor |
| Total Baths | 4 |
Exterior Features
| Exterior Amenities | Barbecue |
|---|---|
| Fencing | Vinyl,Wrought Iron |
| Parking Features | Door-Multi,Direct Access,Driveway Up Slope From Street,Garage,Garage Door Opener |
| Lot Features | Front Yard,Gentle Sloping,Near Park,Sprinkler System |
| Water Source | Public |
| Total Parking | 6 |
| Inclusions | Refrigerator, Washer, Dryer, Firepit Custom Seating |
| Lot Size Area | 7178 |
| Foundation Details | Slab |
| Spa | false |
| Lot Size Acres | 0.1648 |
| Road Surface Type | Paved |
| Private Pool | false |
| Lot Size Source | Assessor |
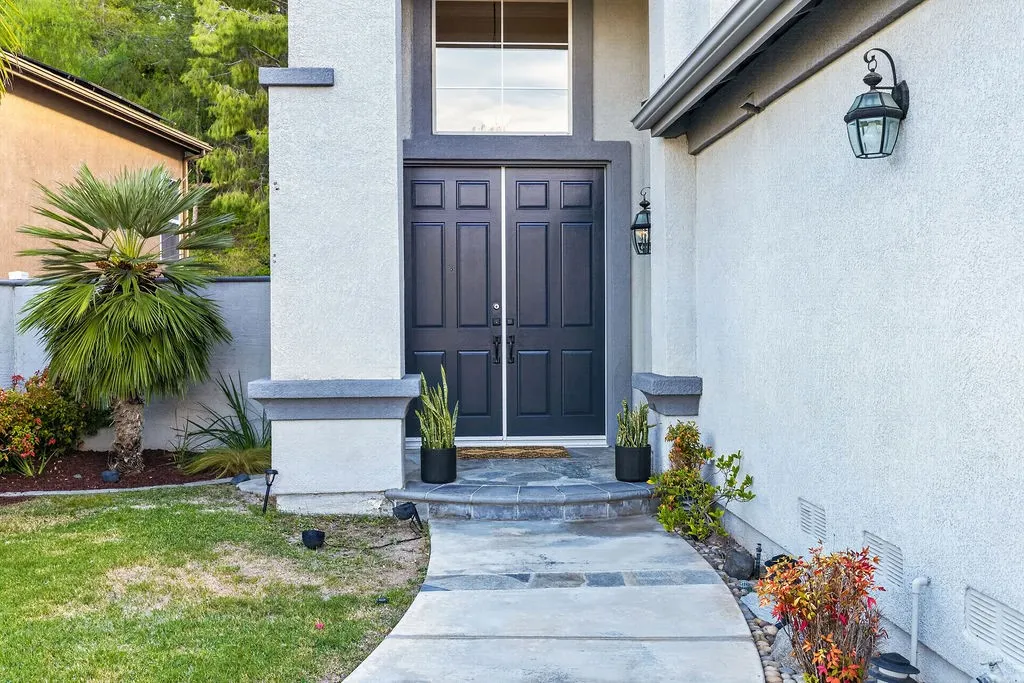
| Door Features | Double Door Entry,Sliding Doors |
| Road Frontage Type | City Street |
Amenities
- Foreclosure
- Views
- Short Sale
- New Construction
- Adult 55+
- Lease To Own
- No HOA Fees
- Furnished
- Primary On Main
- Air Conditioning
- Seller Finance
- Green
- Fixer Upper
- Horse
- Golf
- Fireplace
- Deck
- Garage
- Basement
- Pool
Property vs Single Family Average in 92808
Price
Year Built
 Based on information from California Regional Multiple Listing Service, Inc. as of September 15, 2026 9:46 AM UTC This information is for your personal, non-commercial use and may not be used for any purpose other than to identify prospective properties you may be interested in purchasing. Display of MLS data is usually deemed reliable but is NOT guaranteed accurate by the MLS. Buyers are responsible for verifying the accuracy of all information and should investigate the data themselves or retain appropriate professionals. Information from sources other than the Listing Agent may have been included in the MLS data. Unless otherwise specified in writing, Broker/Agent has not and will not verify any information obtained from other sources. The Broker/Agent providing the information contained herein may or may not have been the Listing and/or Selling Agent.
 The MLS™ I-Tech ® All information deemed reliable but not guaranteed. All properties are subject to prior sale, change or withdrawal. Neither listing broker(s) or information provider(s) shall be responsible for any typographical errors, misinformation, misprints and shall be held totally harmless. Listing(s) information is provided for consumer's personal, non-commercial use and may not be used for any purpose other than to identify prospective properties consumers may be interested in
 Based on information from CRISNet MLS as of September 15, 2026 5:59 AM UTC All data, including all measurements and calculations of area, is obtained from various sources and has not been, and will not be, verified by broker or MLS. All information should be independently reviewed and verified for accuracy. Properties may or may not be listed by the office/agent presenting the information. The listing broker's offer of compensation is made only to participants of the MLS where the listing is filed.
