
Views
Address
4338 Palo Verde, Lakewood, CA
Price
$ 839,000
Property Attributes
- MLS#PW26179720
- TypeSingle Family
- Listing Status Active
- CountyLos Angeles
- CityLakewood
- Area Carson Park
- NeighborhoodCarson Park/Lakewood (CLK)
- Zip90713
- Style
- Year Built1952
- Price$ 839,000
- Bedrooms2
- Full Bathrooms1
- Half Bathrooms0
- Sqr Footage887
- Lot Size0.1195 Acres
Data Source:
California Regional MLS (CRMLS)
Property Description
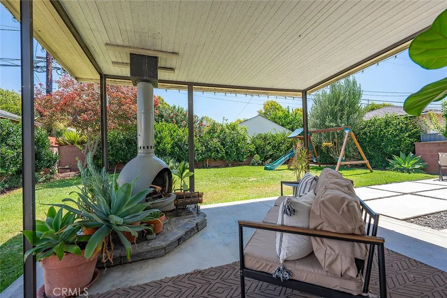
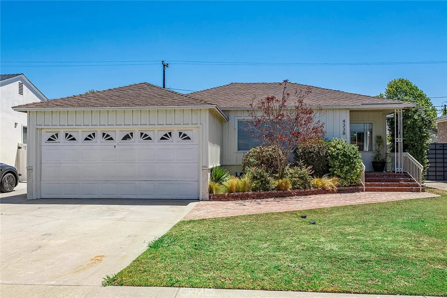
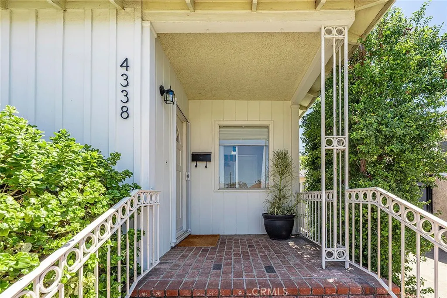
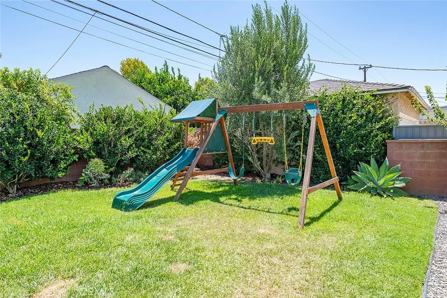
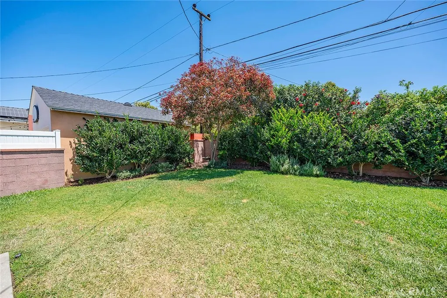
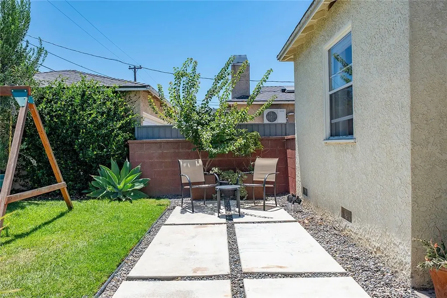
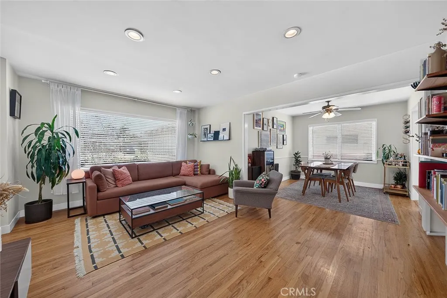
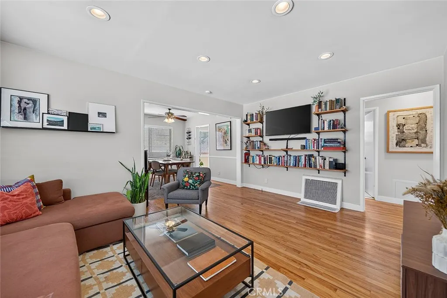
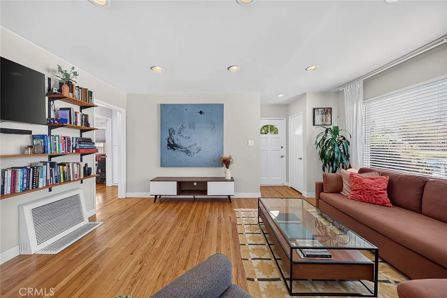
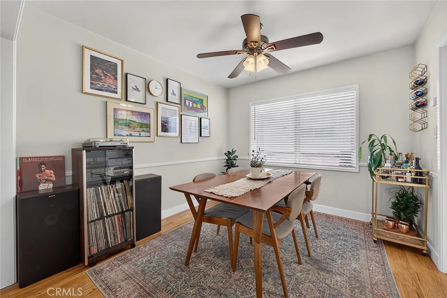
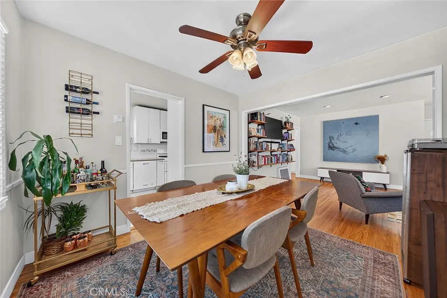
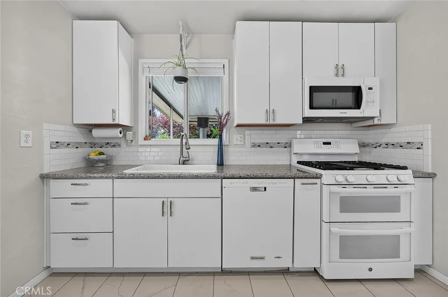
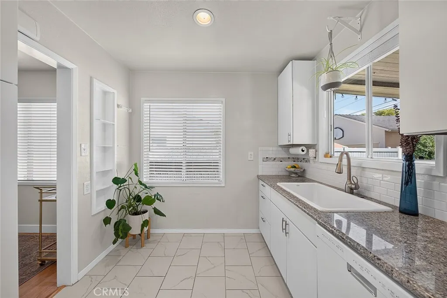
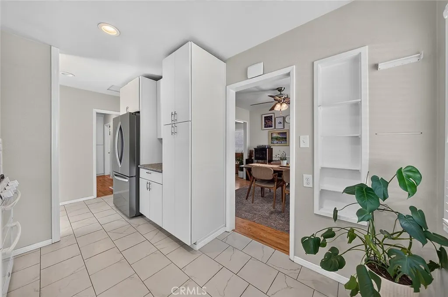
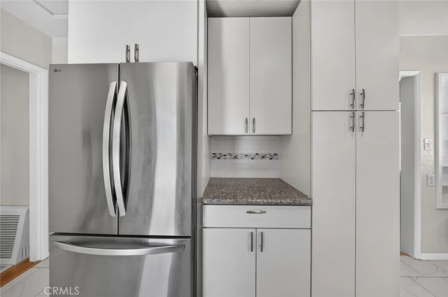
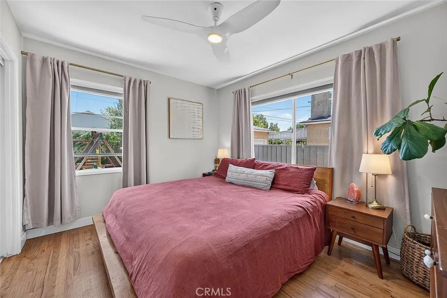
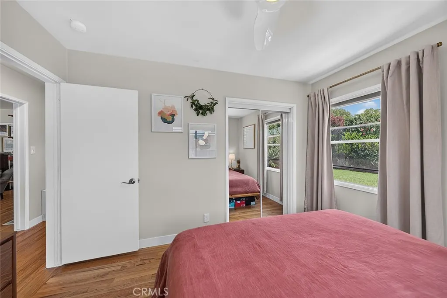
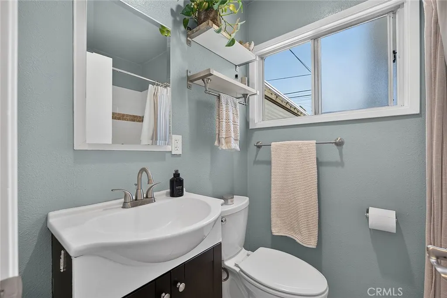
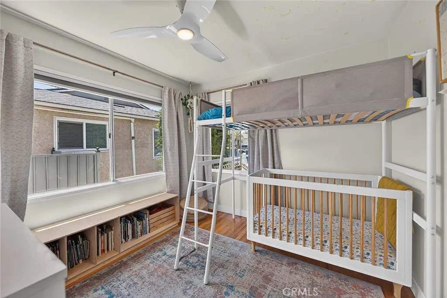
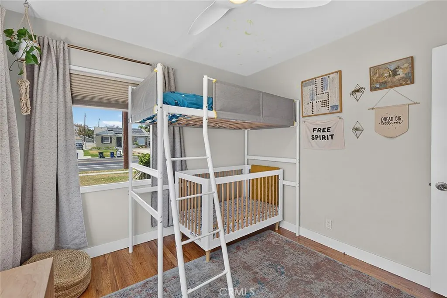
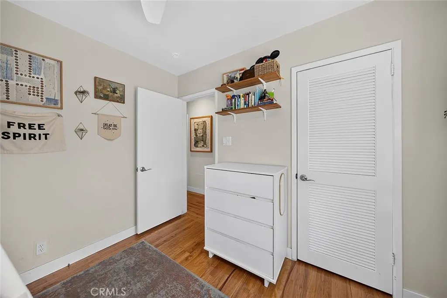
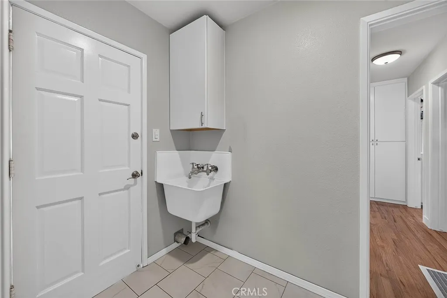
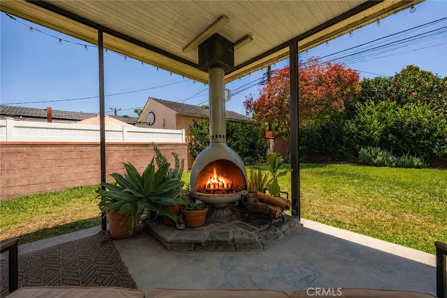
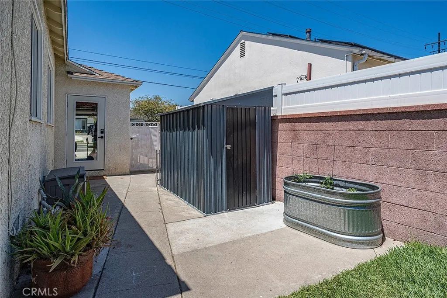
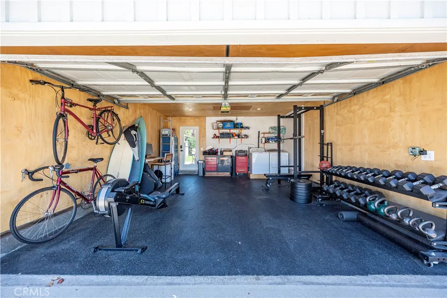
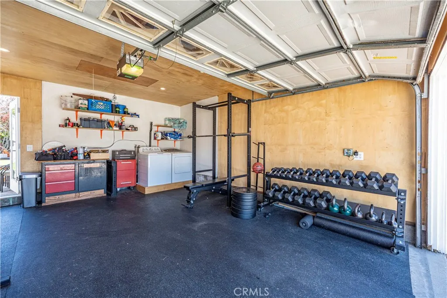
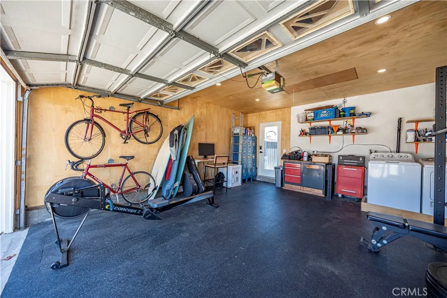
Welcome to 4338 Palo Verde Ave, a charming 2-bedroom, 1-bath Lakewood home where thoughtful updates, original character, and an incredible backyard come together. Step inside to beautifully refinished hardwood floors and an inviting open-concept living and dining area enhanced by recessed lighting. The bright white kitchen offers a clean, timeless feel along with a new refrigerator, while a separate utility area provides space for stackable laundry and a convenient wash sink. Both bedrooms feature new ceiling fans with dimmable lighting, and the bathroom has been refreshed with a reglazed bathtub and new blinds throughout add a crisp finishing touch. Outside, the backyard is truly something special. Extensive landscaping and hardscaping have created a fantastic setting for entertaining, relaxing, and enjoying Southern California's indoor-outdoor lifestyle. A large grassy area is complemented by a covered patio featuring a standout built-in mid-century floating fireplace, giving the space a unique sense of character. The backyard also features a sprinkler system with convenient app-based controls. The insulated and finished garage adds even more versatility, complete with lighting, electrical, washer and dryer hookups, and a rear door providing direct access to the backyard. A newly built attic area above the garage provides valuable additional storage space while keeping the garage functional and organized. With its blend of classic charm, thoughtful improvements, flexible spaces, and a backyard designed to be enjoyed, this Lakewood home is ready for its next chapter.
| Elementary School | Middle School | High School |
|---|---|---|
| Cleveland Elementary School | Bancroft Middle School | Lakewood High School |
| Price History | |
|---|---|
| 8/17/2026 | Listed $839,000 |
General Features
| Living Area | 887 |
|---|---|
| Sewer | Public Sewer |
| Heating | Floor Furnace |
| Cooling | None |
| Appliances | Dishwasher,Gas Oven,Refrigerator |
| Garage Spaces | 2 |
| Patio/Porch Features | Rear Porch,Covered,Front Porch,Open,Patio,Porch |
| Pool Features | None |
| Year Built | 1952 |
| View | Neighborhood |
| Stories Count | 1 |
| Levels | One |
| Property Subtype | Single Family Residence |
| Community Features | Sidewalks |
| County | Los Angeles |
| New Construction | false |
| Property Type | Residential |
| HOA | false |
| Attached Garage | true |
| Contingency | Sale contingent on sellers successfully securing + closing of up-leg property. Escrows to run concurrently. |
| Subdivision Name | Carson Park/Lakewood (CLK) |
| Garage Y/N | true |
| Full Baths | 1 |
| Special Listing Conditions | Standard |
| Status | Active |
| Directions | Major Crossstreets: Palo Verde + Carson |
| High School | Lakewood |
| City | Lakewood |
| Entry Location | Front |
| Senior Community Y/N | false |
| High School District | Long Beach Unified |
| Open Parking Spaces | 2 |
| Number Of Units Total | 1 |
| MLS Area | 25 - Carson Park |
| Lot Size Units | Square Feet |
| Lot Size Square Feet | 5204 |
| Listing Terms | Cash,Cash to New Loan,Conventional,FHA |
| Spa Features | None |
| Elementary School | Cleveland |
| Property Attached Y/N | false |
| Land Lease Y/N | false |
| Middle/Junior High School | Bancroft |
| Additional Parcels Y/N | false |
| Lease Considered Y/N | false |
| Structure Type | House |
| Living Area Units | Square Feet |
| Standard Status | Active |
| Occupancy Type | Owner |
| Year Built Source | Assessor |
| Tax Lot | 17 |
| Property Sub Type Additional | Single Family Residence |
| PostalCity | LAKEWOOD |
Interior Features
| Interior Amenities | Separate/Formal Dining Room,Recessed Lighting,Storage |
|---|---|
| Flooring | Wood |
| Total Stories | 1 |
| Common Walls | No Common Walls |
| Air Conditioning Y/N | false |
| Heating Y/N | true |
| Fireplace Y/N | true |
| Laundry Features | Inside,In Garage,Laundry Room,Stacked |
| Total Bedrooms | 2 |
| Entry Level | 1 |
| Main Level Bedrooms | 2 |
| Main Level Bathrooms | 1 |
| LivingAreaSource | Assessor |
| Total Baths | 1 |
Exterior Features
| Exterior Amenities | Fire Pit |
|---|---|
| Fencing | Block |
| Parking Features | Driveway,Garage Faces Front,Garage,Garage Door Opener |
| Lot Features | Back Yard,Front Yard,Landscaped |
| Water Source | Public |
| Total Parking | 4 |
| Lot Size Area | 5204 |
| Spa | false |
| Lot Size Acres | 0.1195 |
| Road Surface Type | Paved |
| Private Pool | false |
| Lot Size Source | Assessor |
| Road Frontage Type | City Street |
Amenities
- Foreclosure
- Views
- Short Sale
- New Construction
- Adult 55+
- Lease To Own
- No HOA Fees
- Furnished
- Primary On Main
- Air Conditioning
- Seller Finance
- Green
- Fixer Upper
- Horse
- Golf
- Fireplace
- Deck
- Garage
- Basement
- Pool
Property vs Single Family Average in 90713
Price
Year Built
In The Neighborhood
Fixer Upper
Lakewood
$ 750,000
4632 Josie Avenue
Lakewood, CA 90713
- Type
- Single Family
- Size
- 1,082 SqFt
- Rooms
- 3 Beds + 1 Baths
Lakewood
$ 899,900
4532 Ladoga
Lakewood, CA 90713
- Type
- Single Family
- Size
- 1,658 SqFt
- Rooms
- 3 Beds + 2 Baths
 Based on information from California Regional Multiple Listing Service, Inc. as of September 13, 2026 9:28 AM UTC This information is for your personal, non-commercial use and may not be used for any purpose other than to identify prospective properties you may be interested in purchasing. Display of MLS data is usually deemed reliable but is NOT guaranteed accurate by the MLS. Buyers are responsible for verifying the accuracy of all information and should investigate the data themselves or retain appropriate professionals. Information from sources other than the Listing Agent may have been included in the MLS data. Unless otherwise specified in writing, Broker/Agent has not and will not verify any information obtained from other sources. The Broker/Agent providing the information contained herein may or may not have been the Listing and/or Selling Agent.
 The MLS™ I-Tech ® All information deemed reliable but not guaranteed. All properties are subject to prior sale, change or withdrawal. Neither listing broker(s) or information provider(s) shall be responsible for any typographical errors, misinformation, misprints and shall be held totally harmless. Listing(s) information is provided for consumer's personal, non-commercial use and may not be used for any purpose other than to identify prospective properties consumers may be interested in
 Based on information from CRISNet MLS as of September 13, 2026 9:05 AM UTC All data, including all measurements and calculations of area, is obtained from various sources and has not been, and will not be, verified by broker or MLS. All information should be independently reviewed and verified for accuracy. Properties may or may not be listed by the office/agent presenting the information. The listing broker's offer of compensation is made only to participants of the MLS where the listing is filed.
