
Views - Golf Course
Address
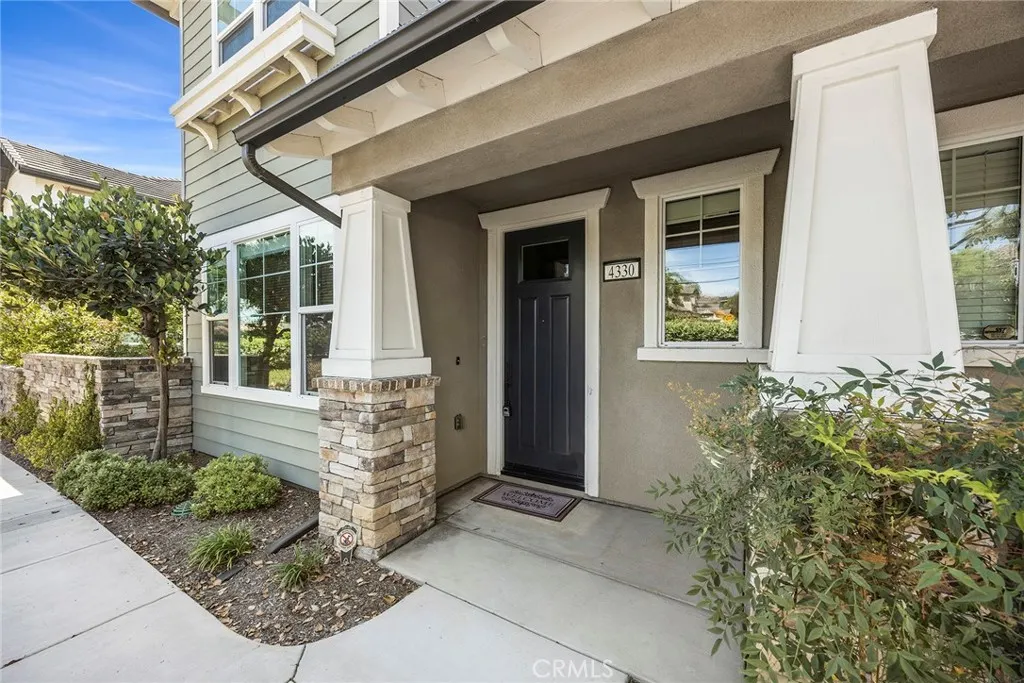
4330 Avocado Grove Lane, Yorba Linda, CA
Price
$ 1,099,000
Property Attributes
- MLS#PW26146092
- TypeSingle Family
- Listing Status Pending
- CountyOrange
- CityYorba Linda
- Area Yorba Linda
- NeighborhoodAnderson Grove
- Zip92886
- Style
- Year Built2016
- Price$ 1,099,000
- Bedrooms4
- Full Bathrooms3
- Half Bathrooms0
- Sqr Footage2220
- Lot Size4.0548 Acres
Data Source:
California Regional MLS (CRMLS)
Property Description
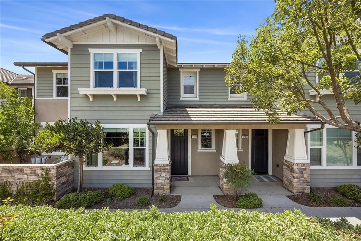
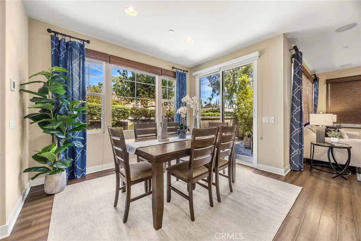
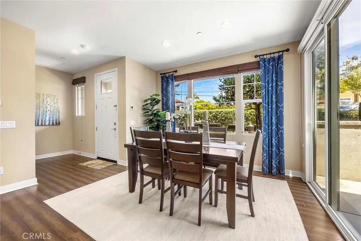
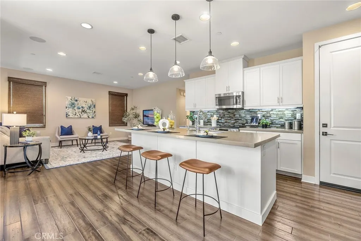
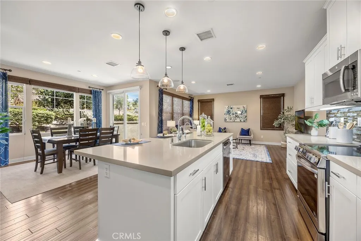
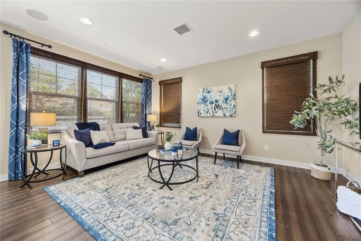
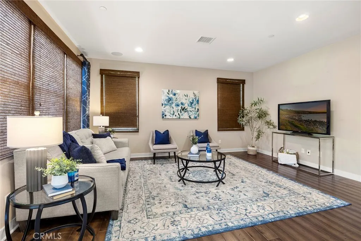
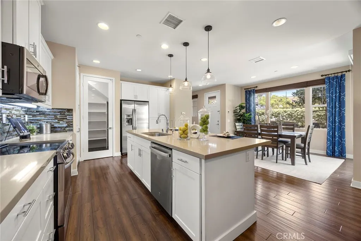
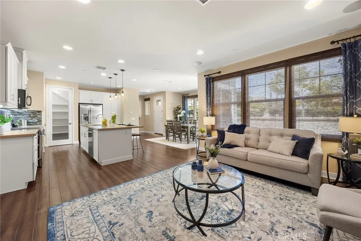
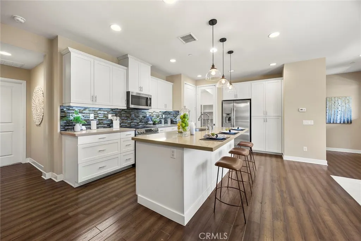
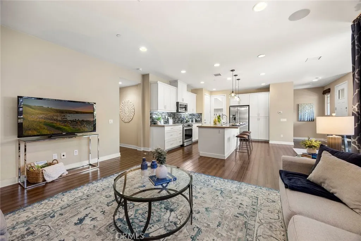
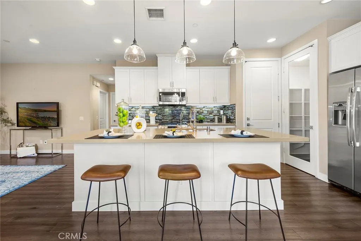
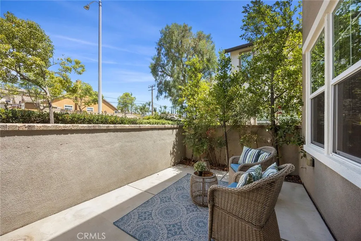
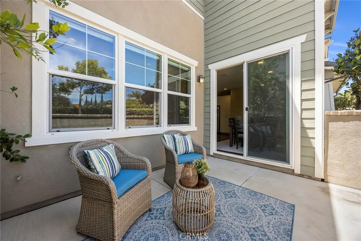
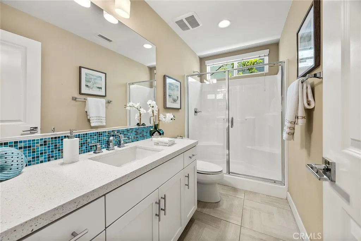
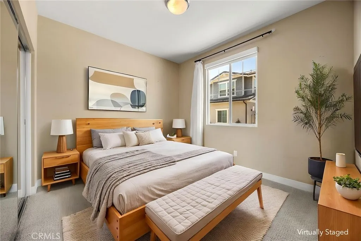
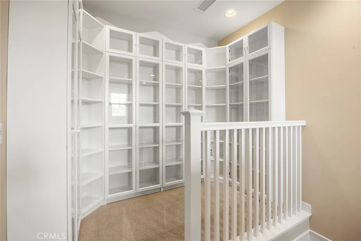
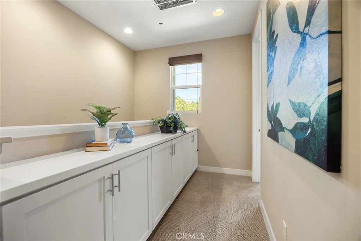
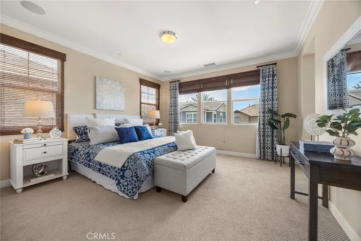
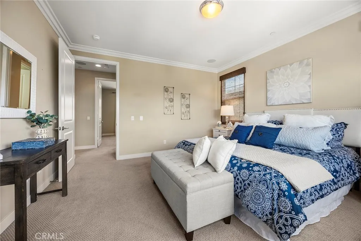
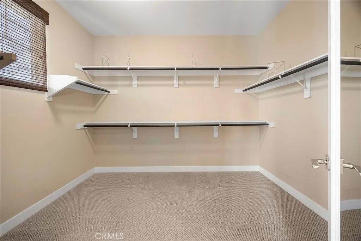
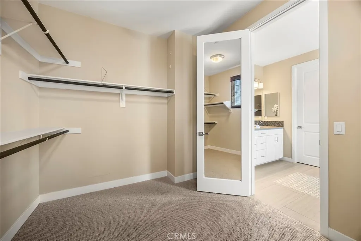
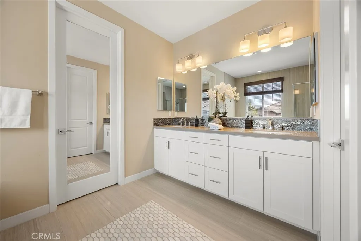
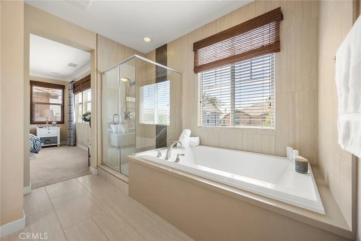
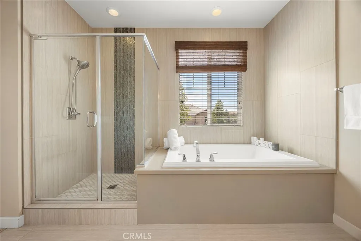
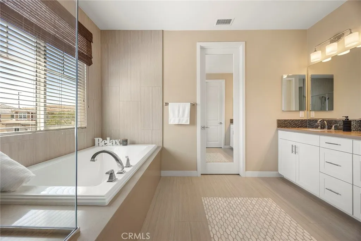
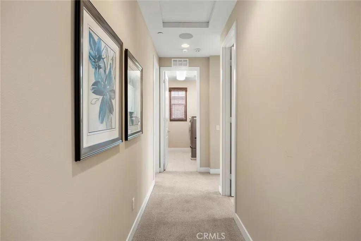
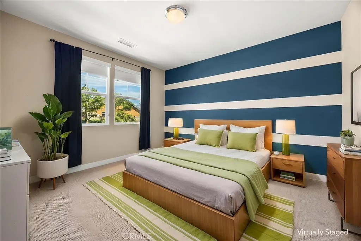
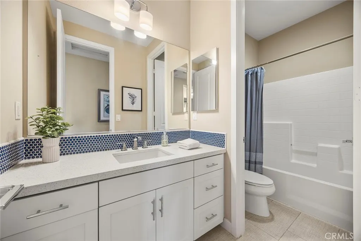
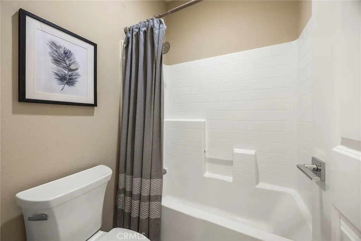
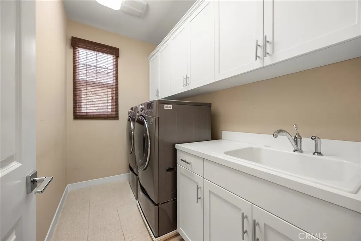
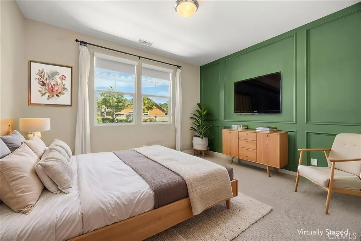
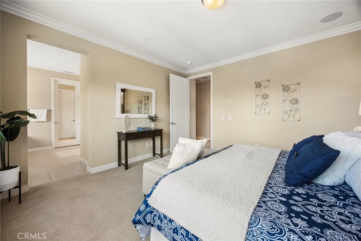
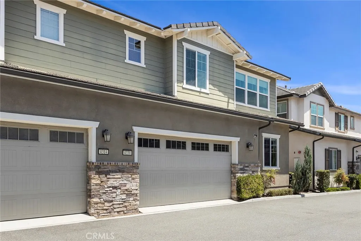
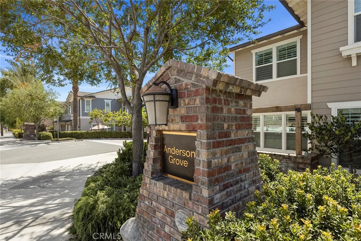
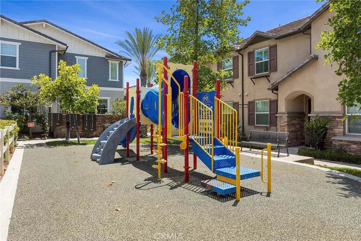
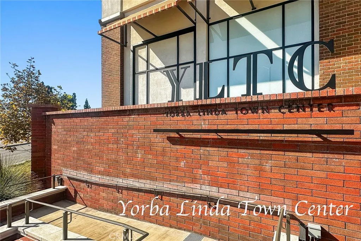
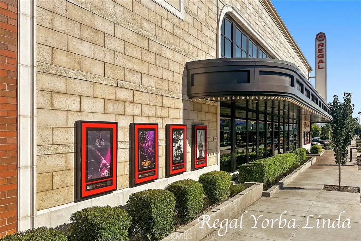
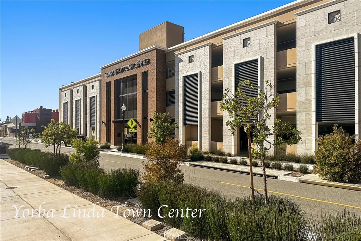
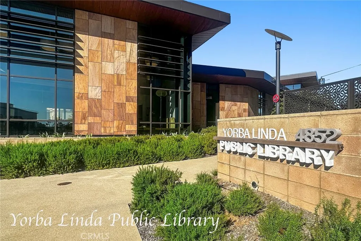
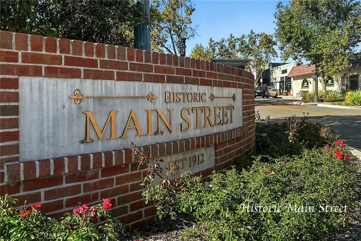
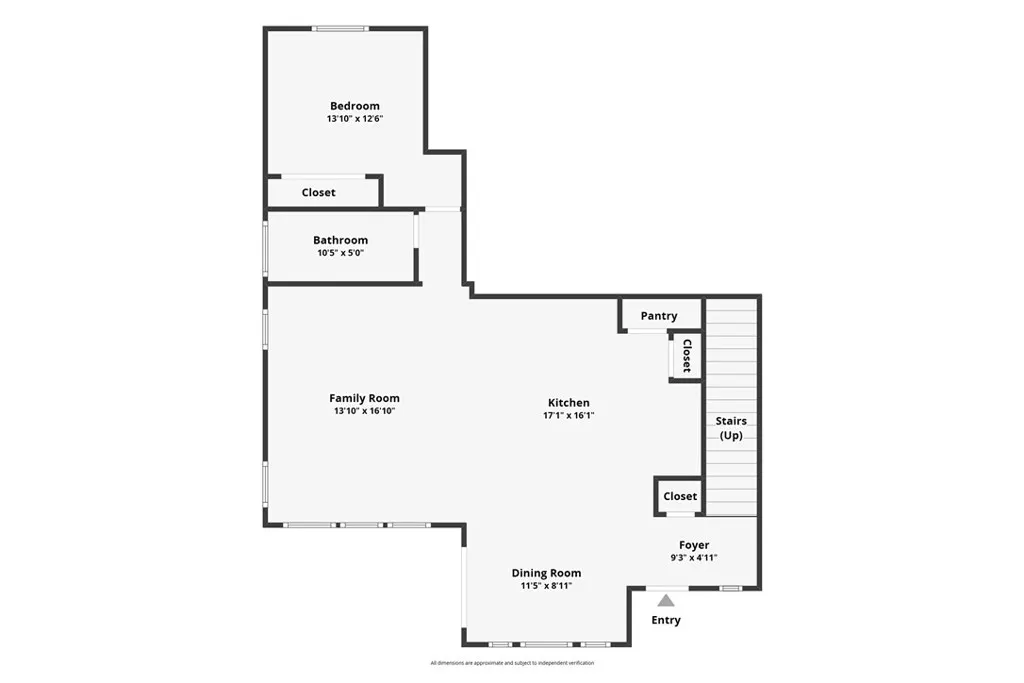
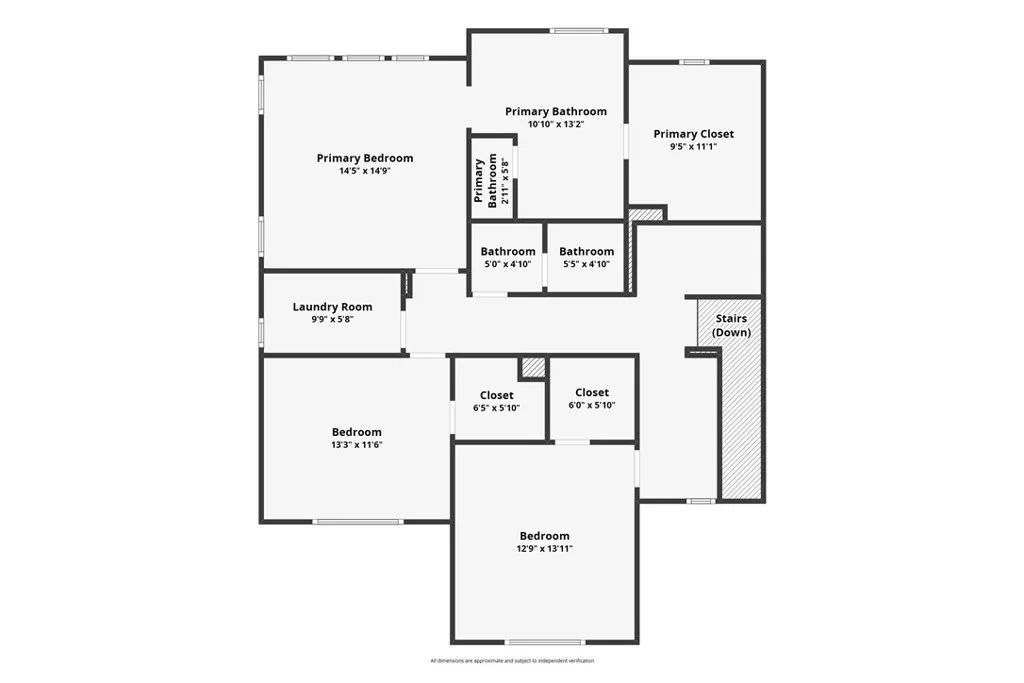
Welcome to Anderson Grove, one of Yorba Linda's most desirable newer communities, where modern living meets the charm of the "Land of Gracious Living." Ideally located just a short stroll from the Yorba Linda Town Center, the state-of-the-art Public Library, shopping, dining, entertainment, and community events, this beautifully designed residence offers the perfect blend of comfort, convenience, and style. Thoughtfully designed for today's lifestyle, this spacious home features four bedrooms and three full bathrooms, including a highly sought-after main-floor bedroom and adjacent full bath—ideal for guests, extended family, or a private home office. The heart of the home is an expansive open-concept great room where the kitchen, dining area, and living space seamlessly flow together, creating the perfect setting for everyday living and entertaining. The gourmet kitchen highlights an oversized island with generous seating, abundant counter space, ample cabinetry, a walk-in pantry, and a full suite of appliances including an LG five-burner range, electric oven, GE microwave, dishwasher, and refrigerator. Just off the dining area, sliding doors open to a private patio, providing an inviting outdoor retreat for morning coffee, weekend barbecues, or relaxing evenings. Upstairs, you'll find three additional bedrooms, including an impressive primary suite overlooking the rear of the home. Designed as a peaceful retreat, the luxurious primary bath features dual vanities, a soaking tub, separate shower, and spacious walk-in closet. Two secondary bedrooms share a well-appointed hall bath, while a versatile loft offers the perfect space for a reading nook, home office, or study area. A convenient upstairs laundry room comes complete with washer and dryer. Additional highlights include a spacious two-car attached garage and a neighborhood playground located just across from the home. Perfectly situated near major commuter routes, award-winning schools, parks, trails, and all the amenities that make Yorba Linda one of Orange County's most sought-after communities, this exceptional home offers an outstanding opportunity to enjoy modern living in an unbeatable location. Come experience everything this beautiful Anderson Grove home has to offer—you'll be glad you did.
| Elementary School | Middle School | High School |
|---|---|---|
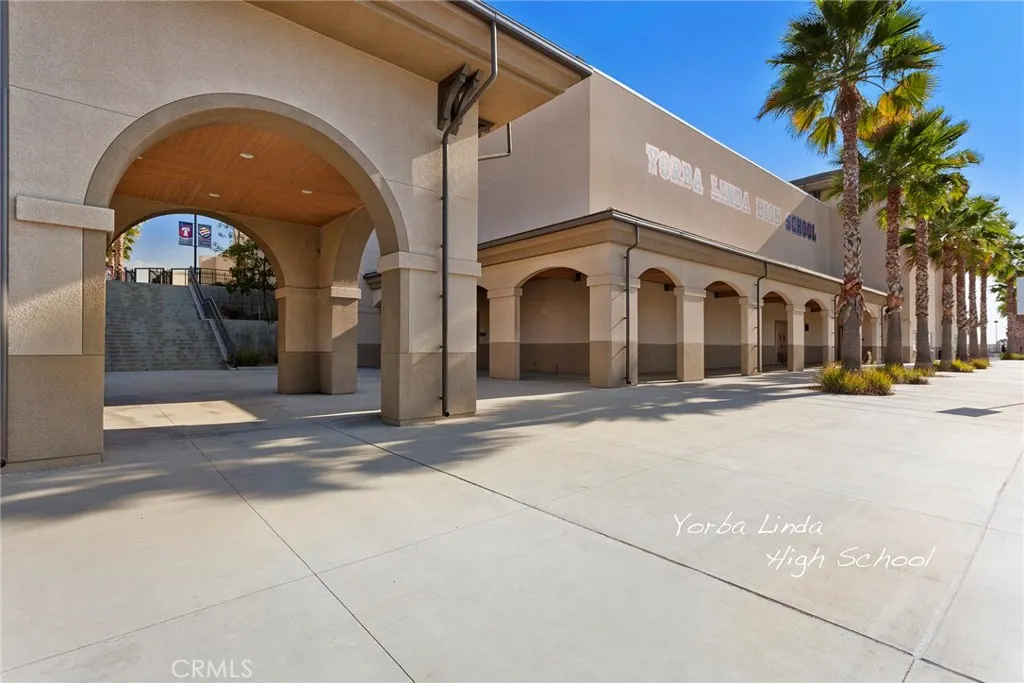
| Mabel Paine Elementary School | Yorba Linda Middle School | Yorba Linda High School |
| Price History | |
|---|---|
| 7/6/2026 | Listed $1,159,000 |
| 7/29/2026 | 5$1,099,000 |
General Features
| Living Area | 2220 |
|---|---|
| Sewer | Public Sewer |
| Heating | Central,Forced Air |
| Cooling | Central Air |
| Utilities | Electricity Connected,Natural Gas Connected,Sewer Connected,Water Connected |
| Possession | Close Of Escrow |
| Roof | Flat Tile |
| Appliances | Dishwasher,Electric Oven,Electric Range,Disposal,Microwave,Range Hood,Self Cleaning Oven,Water Softener,Tankless Water Heater,Vented Exhaust Fan,Water To Refrigerator,Water Purifier,Dryer,Washer |
| HOA Fee | 233 |
| Garage Spaces | 2 |
| Patio/Porch Features | Brick,Concrete,Open,Patio |
| Architectural Style | Traditional |
| Pool Features | None |
| Security Features | Carbon Monoxide Detector(s),Smoke Detector(s) |
| Construction Materials | Stucco |
| Year Built | 2016 |
| View | Neighborhood |
| Stories Count | 2 |
| Levels | Two |
| Property Subtype | Single Family Residence |
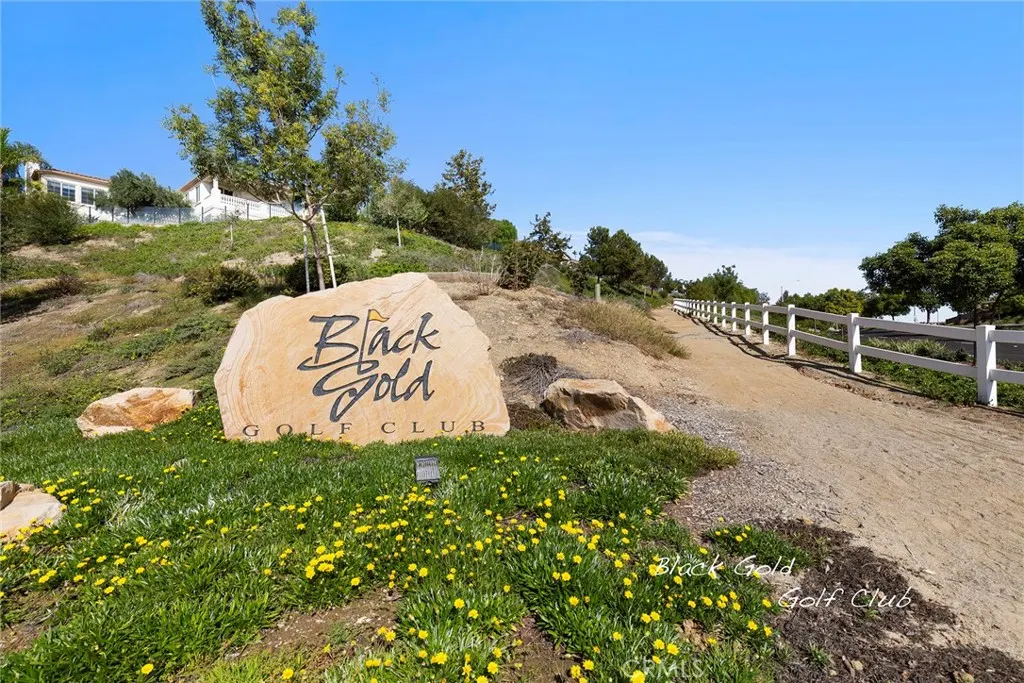
| Community Features | Biking,Curbs,Golf,Hiking,Horse Trails,Suburban |
| Assoc Fee Paid Per | Monthly |
| County | Orange |
| New Construction | false |
| Property Type | Residential |
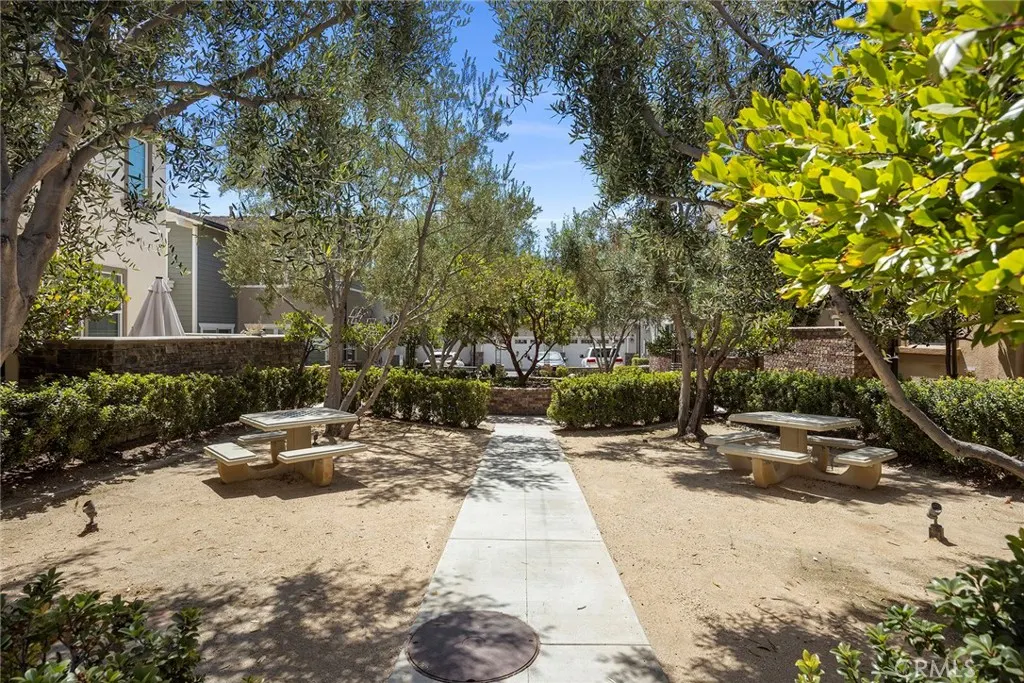
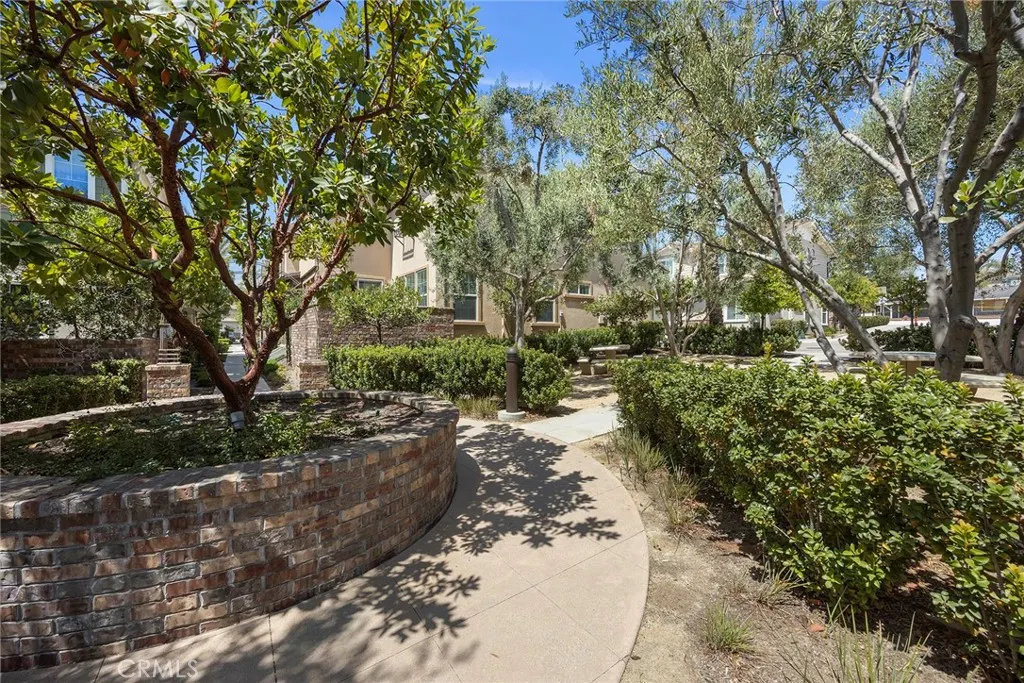
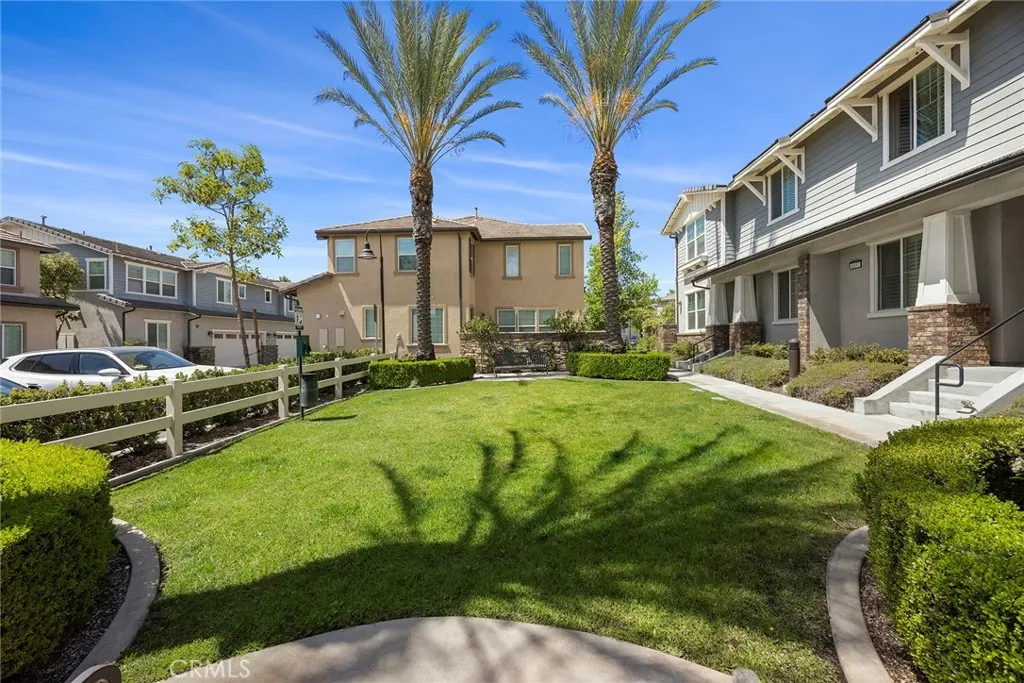
| Association Amenities | Maintenance Grounds,Outdoor Cooking Area,Playground |
| HOA | true |
| Attached Garage | true |
| Subdivision Name | Anderson Grove |
| Garage Y/N | true |
| Full Baths | 3 |
| Special Listing Conditions | Standard |
| Status | Pending |
| Directions | Yorba Linda Blvd, Village Center Dr, Bastanchury Rd, Lakeview Ave, Avocado Grove Ln |
| High School | Yorba Linda |
| City | Yorba Linda |
| Association Name | Anderson Grove |
| Entry Location | 1 |
| Senior Community Y/N | false |
| High School District | Placentia-Yorba Linda Unified |
| Number Of Units Total | 1 |
| MLS Area | 85 - Yorba Linda |
| Lot Size Units | Square Feet |
| Lot Size Square Feet | 176625 |
| Listing Terms | Cash,Cash to New Loan |
| Spa Features | None |
| Elementary School | Mabel Paine |
| Property Attached Y/N | true |
| Land Lease Y/N | false |
| Middle/Junior High School | Yorba Linda |
| Property Condition | Turnkey |
| Additional Parcels Y/N | false |
| Lease Considered Y/N | false |
| Virtual Tour | https://www.zillow.com/view-imx/881fc150-712c-4a30-b3e0-66d219983b8d?setAttribution=mls&wl=true&initialViewType=pano&utm_source=dashboard |
| Structure Type | House |
| Living Area Units | Square Feet |
| Standard Status | Pending |
| Occupancy Type | Owner |
| Year Built Source | Builder |
| Tax Lot | 1 |
| Virtual Tour | https://vimeo.com/1207183519 |
| Property Sub Type Additional | Single Family Residence |
| PostalCity | YORBA LINDA |
Interior Features
| Interior Amenities | Breakfast Bar,Separate/Formal Dining Room,High Ceilings,Open Floorplan,Pantry,Recessed Lighting,Solid Surface Counters,Bedroom on Main Level,Loft,Primary Suite,Walk-In Pantry,Walk-In Closet(s) |
|---|---|
| Flooring | Carpet,Tile,Wood |
| Fireplace Features | None |
| Total Stories | 2 |
| Common Walls | 2+ Common Walls |
| Air Conditioning Y/N | true |
| Heating Y/N | true |
| Window Features | Blinds,Double Pane Windows |
| Fireplace Y/N | false |
| Laundry Features | Electric Dryer Hookup,Gas Dryer Hookup,Inside,Laundry Room,Upper Level |
| Total Bedrooms | 4 |
| Entry Level | 1 |
| Main Level Bedrooms | 1 |
| Main Level Bathrooms | 1 |
| Total Baths | 3 |
Exterior Features
| Fencing | Block |
|---|---|
| Parking Features | Direct Access,Door-Single,Garage,Garage Faces Rear |
| Lot Features | Corner Lot |
| Water Source | Public |
| Total Parking | 2 |
| Lot Size Area | 176625 |
| Foundation Details | Slab |
| Spa | false |
| Lot Size Acres | 4.0548 |
| Road Surface Type | Paved |
| Private Pool | false |
| Lot Size Source | Assessor |
| Road Frontage Type | City Street |
| Horse Amenities | Riding Trail |
Amenities
- Foreclosure
- Views
- Short Sale
- New Construction
- Adult 55+
- Lease To Own
- No HOA Fees
- Furnished
- Primary On Main
- Air Conditioning
- Seller Finance
- Green
- Fixer Upper
- Horse
- Golf
- Fireplace
- Deck
- Garage
- Basement
- Pool
Property vs Single Family Average in 92886
Price
Year Built
 Based on information from California Regional Multiple Listing Service, Inc. as of September 13, 2026 9:28 AM UTC This information is for your personal, non-commercial use and may not be used for any purpose other than to identify prospective properties you may be interested in purchasing. Display of MLS data is usually deemed reliable but is NOT guaranteed accurate by the MLS. Buyers are responsible for verifying the accuracy of all information and should investigate the data themselves or retain appropriate professionals. Information from sources other than the Listing Agent may have been included in the MLS data. Unless otherwise specified in writing, Broker/Agent has not and will not verify any information obtained from other sources. The Broker/Agent providing the information contained herein may or may not have been the Listing and/or Selling Agent.
 The MLS™ I-Tech ® All information deemed reliable but not guaranteed. All properties are subject to prior sale, change or withdrawal. Neither listing broker(s) or information provider(s) shall be responsible for any typographical errors, misinformation, misprints and shall be held totally harmless. Listing(s) information is provided for consumer's personal, non-commercial use and may not be used for any purpose other than to identify prospective properties consumers may be interested in
 Based on information from CRISNet MLS as of September 13, 2026 9:05 AM UTC All data, including all measurements and calculations of area, is obtained from various sources and has not been, and will not be, verified by broker or MLS. All information should be independently reviewed and verified for accuracy. Properties may or may not be listed by the office/agent presenting the information. The listing broker's offer of compensation is made only to participants of the MLS where the listing is filed.
