
Price Reduction - Views - Primary on Main
Address
11307 Jane, Stanton, CA
Price
$ 1,299,000
Property Attributes
- MLS#PW26128211
- TypeSingle Family
- Listing Status Active
- CountyOrange
- CityStanton
- Area N of Gar Grv, S Of Ball, E of Knott, W of Dal
- NeighborhoodOther
- Zip90680
- Style
- Year Built1958
- Price$ 1,299,000
- Bedrooms5
- Full Bathrooms4
- Half Bathrooms0
- Sqr Footage2064
- Lot Size0.1678 Acres
Data Source:
California Regional MLS (CRMLS)
Property Description
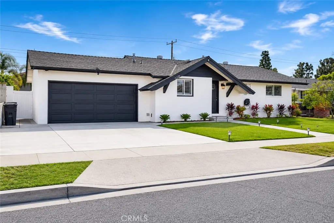
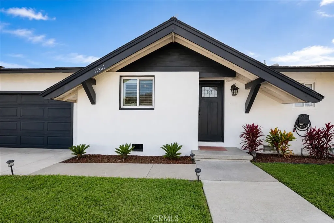
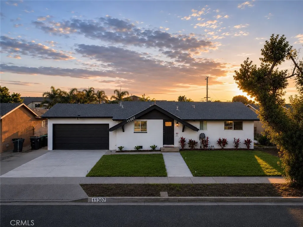
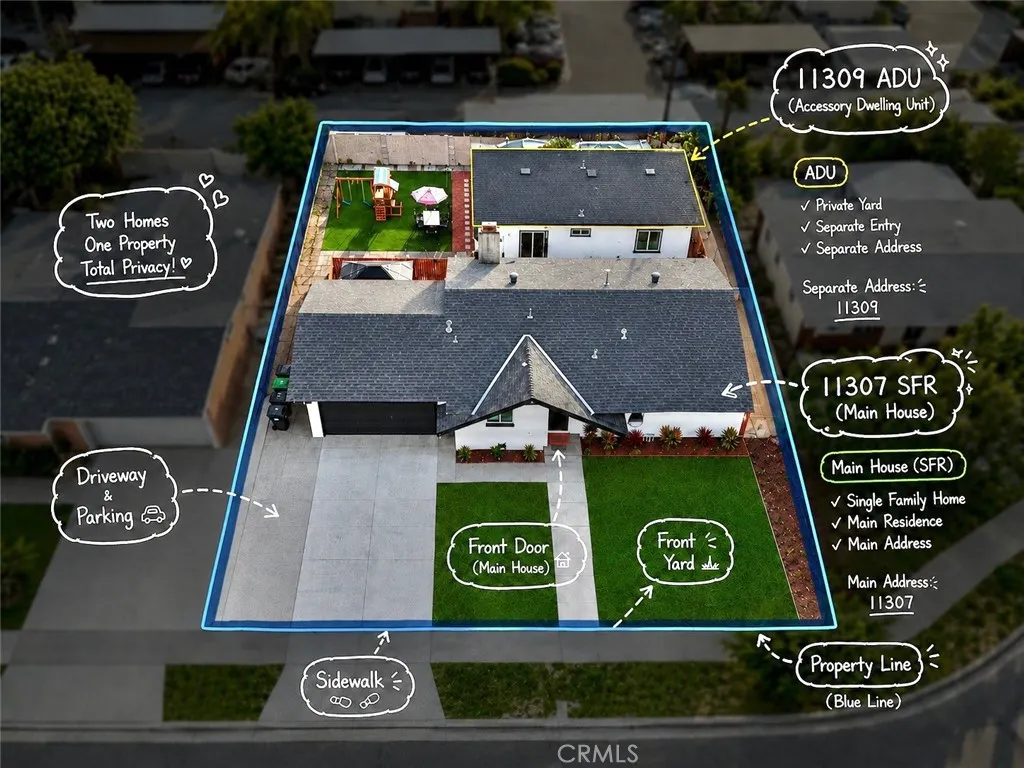
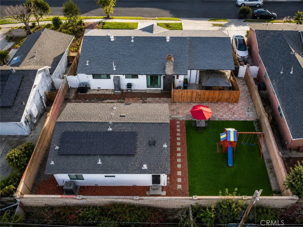
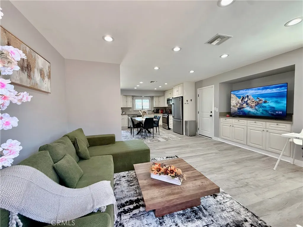
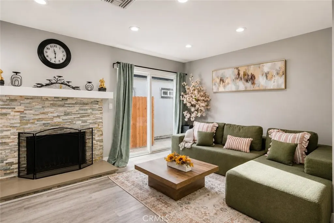
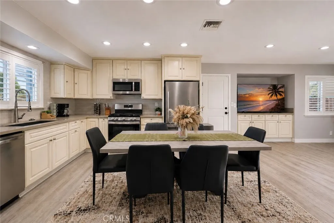
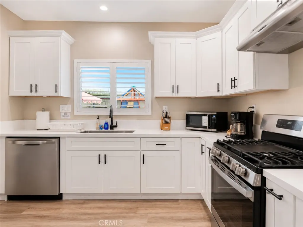
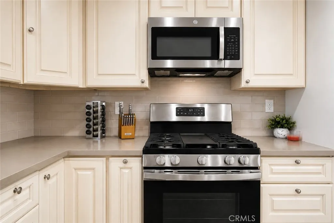
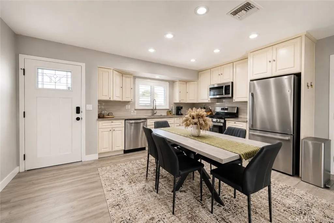
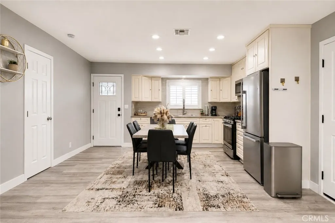
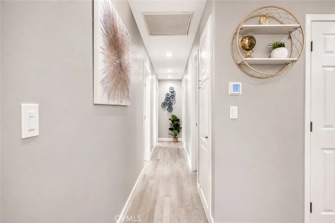
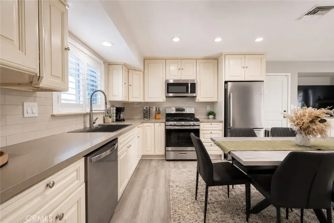
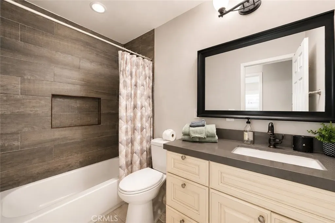
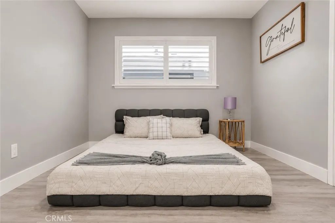
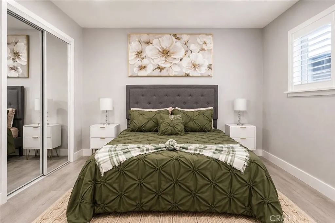
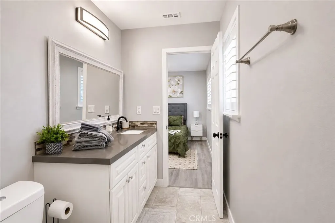
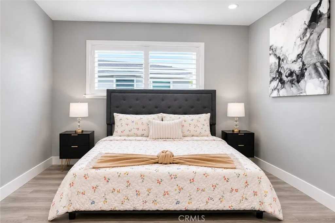
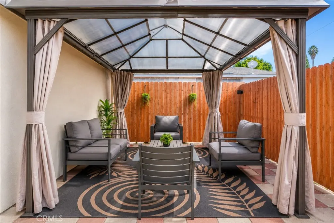
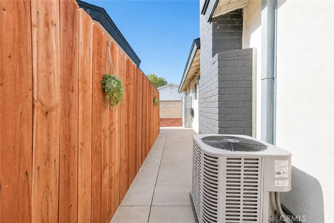
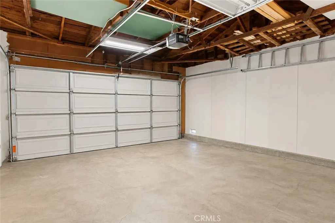
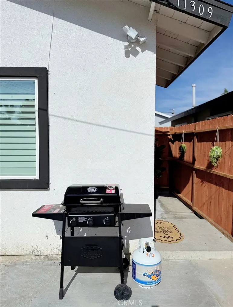
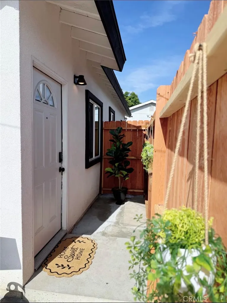
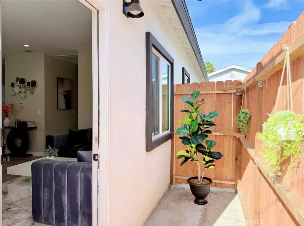
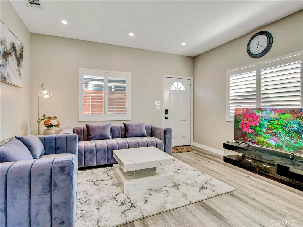
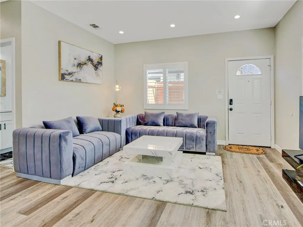
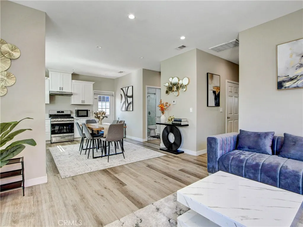
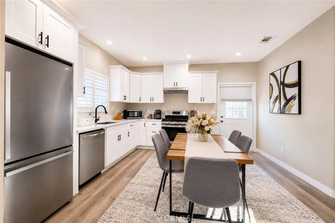
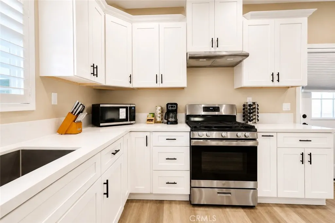
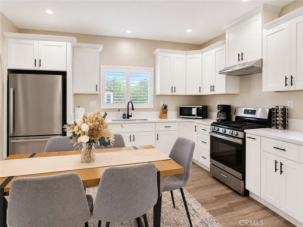
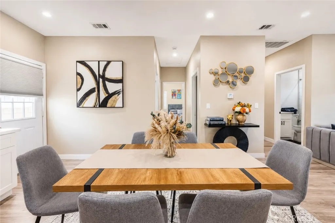
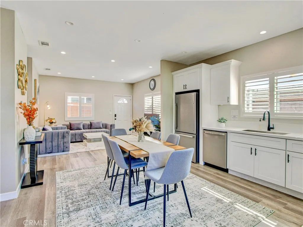
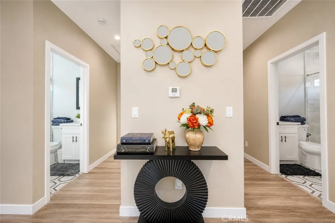
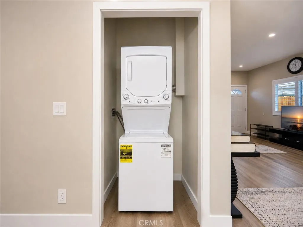
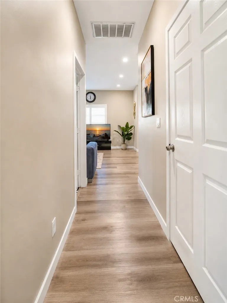
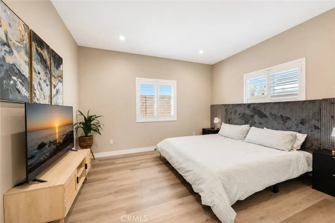
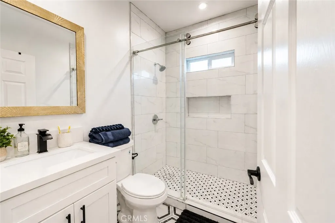
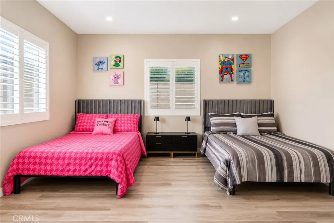
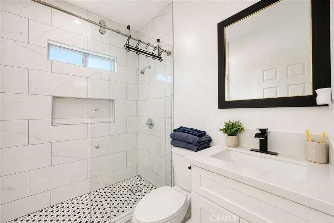
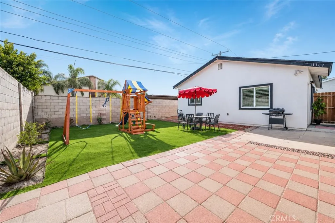
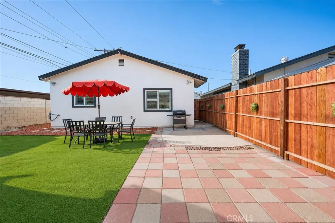
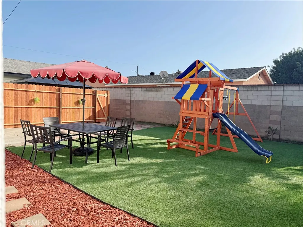
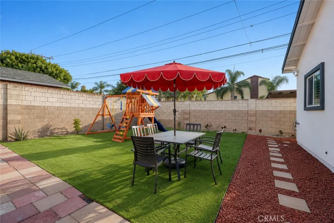
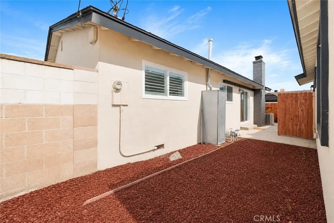
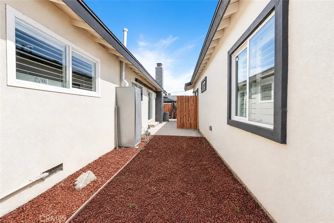
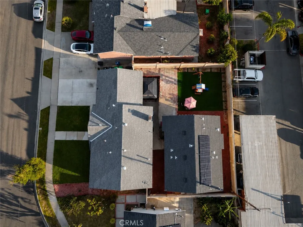
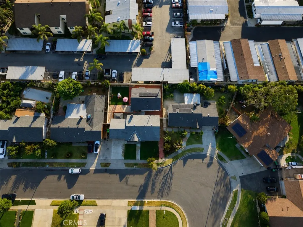
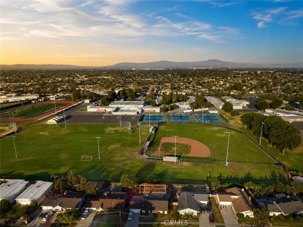
PRICE TO SELL!! Welcome to 11307 Jane Way, Stanton – a beautifully remodeled property situated on an expansive approximately 7,309 sq. ft. lot, featuring a stunning main residence and a brand-new, fully permitted detached ADU with $12,000 paid off solar, offering modern living and exceptional income potential. The front home features 3 bedrooms, 2 bathrooms, and approximately 1,064 sq. ft. of thoughtfully updated living space. Highlights include a modern open layout, quartz countertops, designer backsplash, stainless steel appliances, a cozy fireplace, central A/C, an attached 2-car garage, and a large driveway with ample parking. Adding tremendous value is the newly built 2024 detached ADU 1,000Sqft featuring 2 bedrooms, 2 bathrooms, a full kitchen with quartz countertops, new appliances, central A/C, and in-unit laundry. Designed for privacy and flexibility, each residence enjoys its own entrance and separate backyard space, making this property ideal for multi-generational living, owner-occupants seeking rental income, or investors looking for strong cash-flow potential. Both units have separate electric meters and share water & gas meter. Conveniently located near shopping, dining, schools, parks, major freeways, Disneyland, Little Saigon, Korea Town and Knott’s Berry Farm. A rare opportunity to own two turnkey homes on one generously sized lot. Sold as-is. Brand new furniture and appliances are available for purchase.
| Elementary School | Middle School | High School |
|---|---|---|
| Bryant Elementary School | Alamitos Middle School | Rancho High School |
| Price History | |
|---|---|
| 6/13/2026 | Listed $1,499,000 |
| 6/28/2026 | 1$1,479,000 |
| 7/21/2026 | 2$1,449,000 |
| 8/7/2026 | 3$1,399,000 |
| 9/11/2026 | 7$1,299,000 |
General Features
| Living Area | 2064 |
|---|---|
| Sewer | Unknown |
| Heating | Central,Solar |
| Cooling | Central Air |
| Appliances | Dishwasher,Gas Oven,Gas Range,Microwave,Water Heater |
| Garage Spaces | 2 |
| Architectural Style | Traditional |
| Pool Features | None |
| Year Built | 1958 |
| View | Neighborhood |
| Stories Count | 1 |
| Levels | One |
| Property Subtype | Single Family Residence |
| Community Features | Curbs,Street Lights |
| Accessibility | Safe Emergency Egress from Home |
| County | Orange |
| New Construction | false |
| Property Type | Residential |
| HOA | false |
| Attached Garage | true |
| Subdivision Name | Other |
| Garage Y/N | true |
| Other Structures | Guest House Detached,Two On A Lot |
| Full Baths | 4 |
| Special Listing Conditions | Standard |
| Status | Active |
| Directions | Please use navigation. |
| High School | Rancho |
| City | Stanton |
| Entry Location | Ground level |
| Senior Community Y/N | false |
| High School District | Stanton Unified |
| Number Of Units Total | 2 |
| MLS Area | 61 - N of Gar Grv, S Of Ball, E of Knott, W of Dal |
| Lot Size Units | Square Feet |
| Lot Size Square Feet | 7309 |
| Listing Terms | Cash,Cash to New Loan,Conventional,1031 Exchange |
| Spa Features | None |
| Elementary School | Bryant |
| Property Attached Y/N | false |
| Land Lease Y/N | false |
| Middle/Junior High School | Alamitos |
| Property Condition | Updated/Remodeled |
| Additional Parcels Y/N | false |
| Lease Considered Y/N | false |
| Structure Type | House |
| Living Area Units | Square Feet |
| Standard Status | Active |
| Occupancy Type | Vacant |
| Year Built Source | Assessor |
| Tax Lot | 13 |
| Property Sub Type Additional | Single Family Residence |
| PostalCity | STANTON |
Interior Features
| Interior Amenities | Eat-in Kitchen,Open Floorplan,Quartz Counters,Recessed Lighting,Storage,All Bedrooms Down,Bedroom on Main Level,Main Level Primary |
|---|---|
| Flooring | Laminate,Tile |
| Fireplace Features | Gas,Living Room |
| Total Stories | 1 |
| Common Walls | No Common Walls |
| Air Conditioning Y/N | true |
| Heating Y/N | true |
| Window Features | Shutters |
| Fireplace Y/N | true |
| Laundry Features | Washer Hookup,Electric Dryer Hookup,Gas Dryer Hookup,Inside,Laundry Room |
| Total Bedrooms | 5 |
| Entry Level | 1 |
| Main Level Bedrooms | 5 |
| Main Level Bathrooms | 4 |
| Total Baths | 4 |
Exterior Features
| Fencing | Block,Excellent Condition,Masonry,Wood |
|---|---|
| Parking Features | Driveway,Garage Faces Front,Garage,Garage Door Opener,On Site,Oversized,Side By Side |
| Lot Features | 2-5 Units/Acre |
| Water Source | Public |
| Total Parking | 2 |
| Lot Size Area | 7309 |
| Spa | false |
| Lot Dimensions | 7309 |
| Lot Size Acres | 0.1678 |
| Private Pool | false |
| Lot Size Source | Assessor |
| LotDimensionsSource | Assessor |
Amenities
- Foreclosure
- Views
- Short Sale
- New Construction
- Adult 55+
- Lease To Own
- No HOA Fees
- Furnished
- Primary On Main
- Air Conditioning
- Seller Finance
- Green
- Fixer Upper
- Horse
- Golf
- Fireplace
- Deck
- Garage
- Basement
- Pool
Property vs Single Family Average in 90680
Price
Year Built
In The Neighborhood
Open House
Novato
$ 788,000
659 Peach St
Novato, CA 94945
- Type
- Single Family
- Size
- 1,486 SqFt
- Rooms
- 2 Beds + 2 Baths
Just Listed
Beaumont
$ 438,000
1653 Capri
Beaumont, CA 92223
- Type
- Single Family
- Size
- 1,677 SqFt
- Rooms
- 3 Beds + 2 Baths
Just Listed
Orange
$ 1,000,000
1952 N Topaz Street
Orange, CA 92867
- Type
- Single Family
- Size
- 1,261 SqFt
- Rooms
- 3 Beds + 2 Baths
Just Listed
Vallejo
$ 369,000
134 Chase St
Vallejo, CA 94590
- Type
- Single Family
- Size
- 794 SqFt
- Rooms
- 2 Beds + 1 Baths
Just Listed
Angels Camp
$ 689,000
7190 Pool Station Rd 1
Angels Camp, CA 95222
- Type
- Single Family
- Size
- 1,812 SqFt
- Rooms
- 3 Beds + 2.5 Baths
Just Listed
Anaheim
$ 968,000
603 S Bronwyn Drive
Anaheim, CA 92804
- Type
- Single Family
- Size
- 1,237 SqFt
- Rooms
- 4 Beds + 2 Baths
Just Listed
Corona
$ 888,000
474 Bristol
Corona, CA 92879
- Type
- Single Family
- Size
- 2,511 SqFt
- Rooms
- 4 Beds + 3 Baths
Open House
San Clemente
$ 2,799,000
103 W Avenida Santiago
San Clemente, CA 92672
- Type
- Single Family
- Size
- 2,116 SqFt
- Rooms
- 4 Beds + 3 Baths
Open House
Elk Grove
$ 530,000
9107 Yount Court
Elk Grove, CA 95624-2028
- Type
- Single Family
- Size
- 1,555 SqFt
- Rooms
- 3 Beds + 2 Baths
Open House
Vacaville
$ 589,000
360 Spindrift Way
Vacaville, CA 95687
- Type
- Single Family
- Size
- 1,722 SqFt
- Rooms
- 3 Beds + 2 Baths
Just Listed
Patterson
$ 339,777
9348 Vintner Circle
Patterson, CA 95363
- Type
- Single Family
- Size
- 1,802 SqFt
- Rooms
- 3 Beds + 2.5 Baths
Just Listed
Martinez
$ 785,000
2023 Olympic Dr
Martinez, CA 94553
- Type
- Single Family
- Size
- 1,336 SqFt
- Rooms
- 3 Beds + 2 Baths
Just Listed
Angwin
$ 450,000
430 Newton Way
Angwin, CA 94508
- Type
- Single Family
- Size
- 1,444 SqFt
- Rooms
- 2 Beds + 2 Baths
 Based on information from California Regional Multiple Listing Service, Inc. as of September 12, 2026 9:25 AM UTC This information is for your personal, non-commercial use and may not be used for any purpose other than to identify prospective properties you may be interested in purchasing. Display of MLS data is usually deemed reliable but is NOT guaranteed accurate by the MLS. Buyers are responsible for verifying the accuracy of all information and should investigate the data themselves or retain appropriate professionals. Information from sources other than the Listing Agent may have been included in the MLS data. Unless otherwise specified in writing, Broker/Agent has not and will not verify any information obtained from other sources. The Broker/Agent providing the information contained herein may or may not have been the Listing and/or Selling Agent.
 The MLS™ I-Tech ® All information deemed reliable but not guaranteed. All properties are subject to prior sale, change or withdrawal. Neither listing broker(s) or information provider(s) shall be responsible for any typographical errors, misinformation, misprints and shall be held totally harmless. Listing(s) information is provided for consumer's personal, non-commercial use and may not be used for any purpose other than to identify prospective properties consumers may be interested in
 Based on information from CRISNet MLS as of September 12, 2026 9:07 AM UTC All data, including all measurements and calculations of area, is obtained from various sources and has not been, and will not be, verified by broker or MLS. All information should be independently reviewed and verified for accuracy. Properties may or may not be listed by the office/agent presenting the information. The listing broker's offer of compensation is made only to participants of the MLS where the listing is filed.
