
Water Views
Address
8438 Santos Dumont Way, Brownsville, CA
Price
$ 575,000
Property Attributes
- MLS#OR26188785
- TypeSingle Family
- Listing Status Active
- CountyYuba
- CityBrownsville
- Zip95919
- Style
- Year Built1965
- Price$ 575,000
- Bedrooms3
- Full Bathrooms3
- Half Bathrooms0
- Sqr Footage2755
- Lot Size6.5 Acres
Data Source:
California Regional MLS (CRMLS)
Property Description
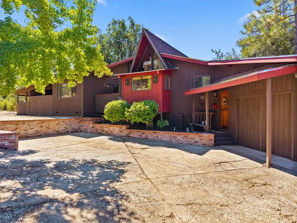
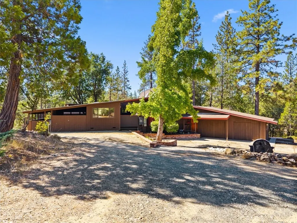
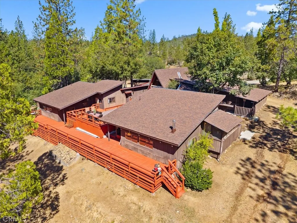
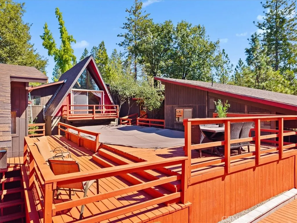
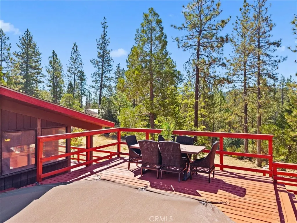
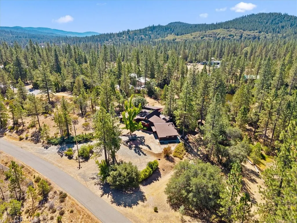
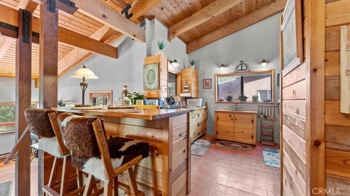
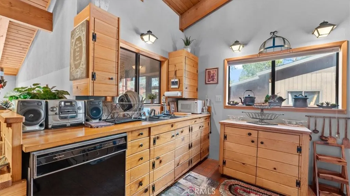
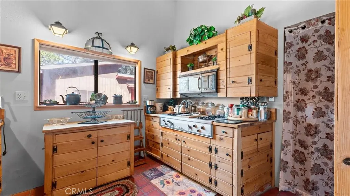
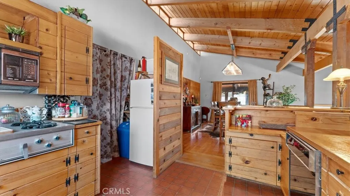
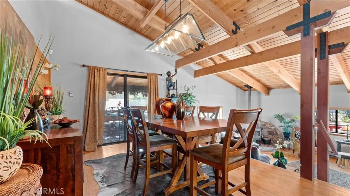
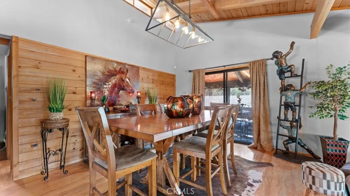
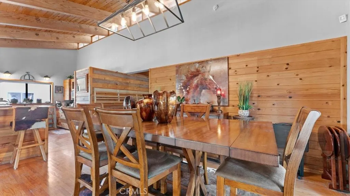
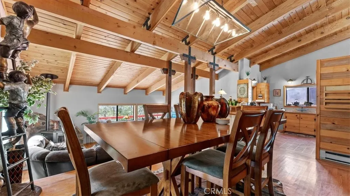
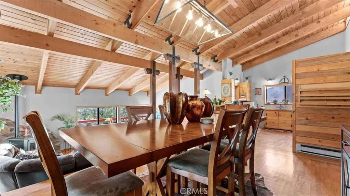
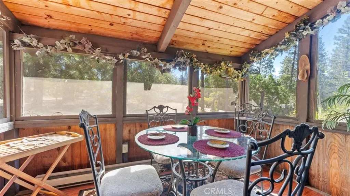
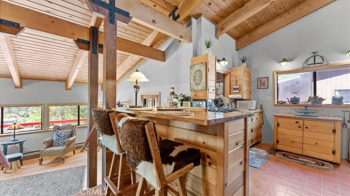
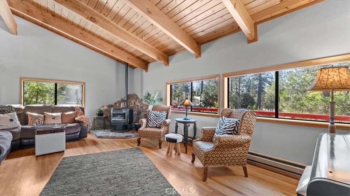
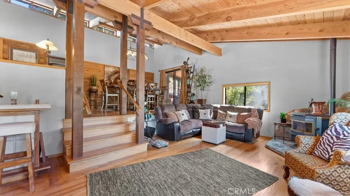
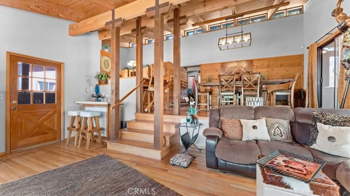
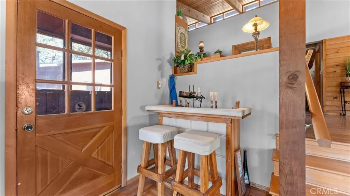
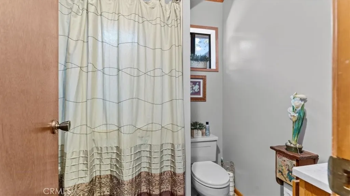
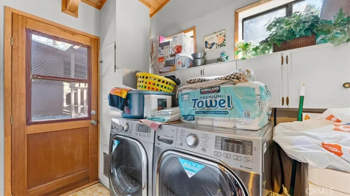
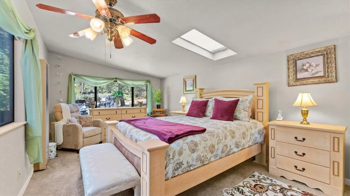
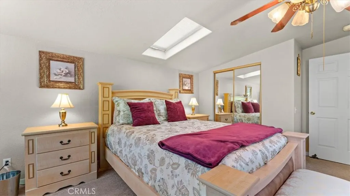
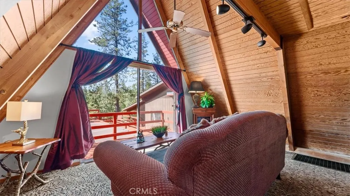
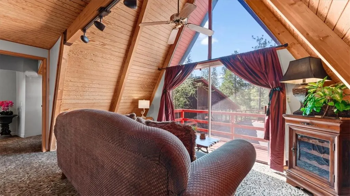
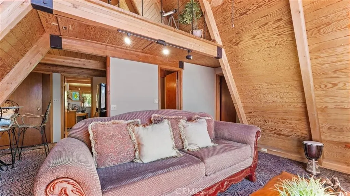
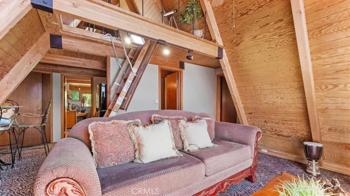
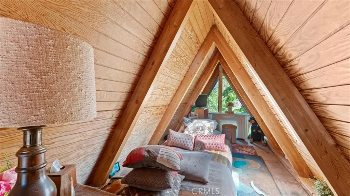
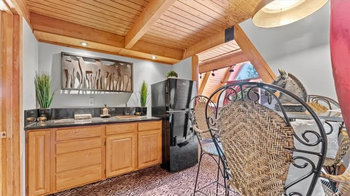
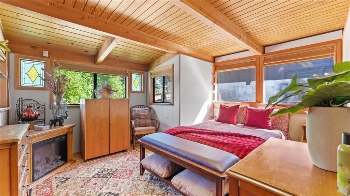
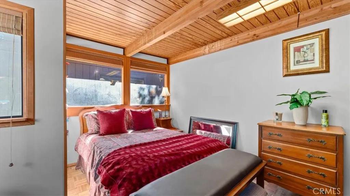
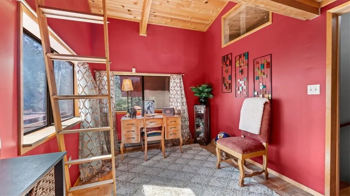
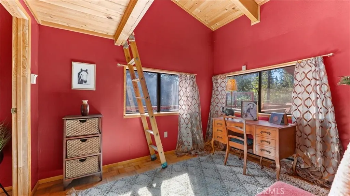
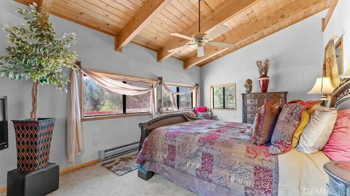
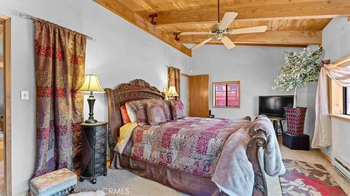
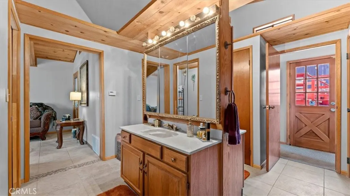
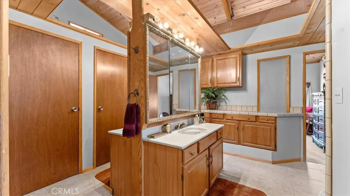
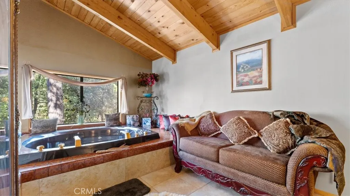
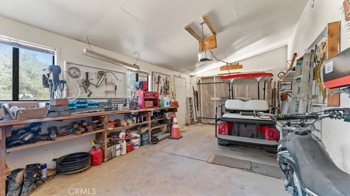
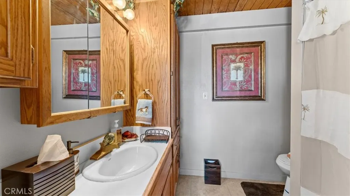
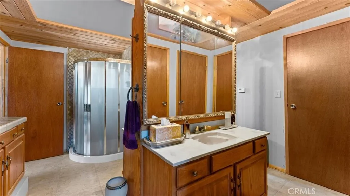
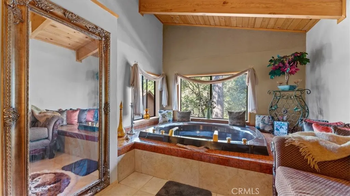
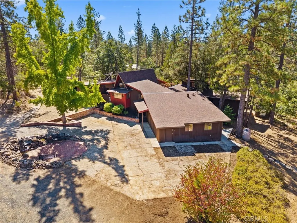
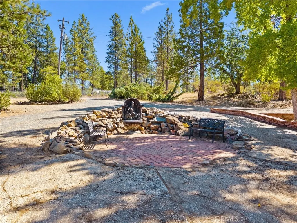
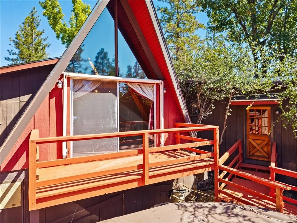
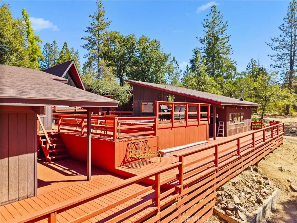
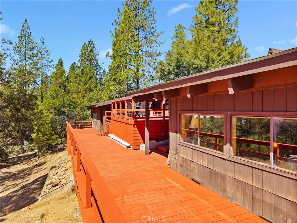
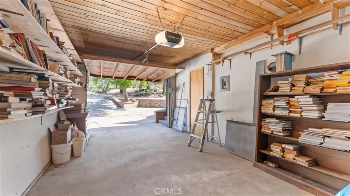
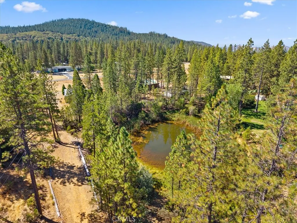
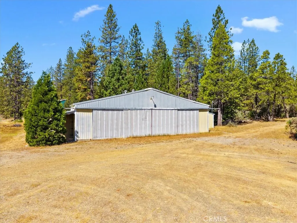
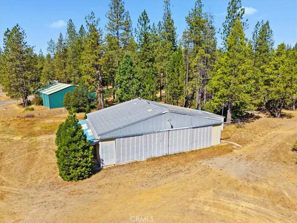
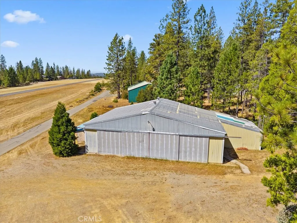
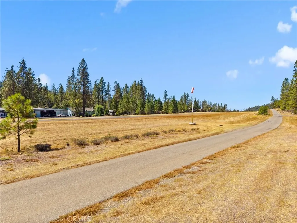
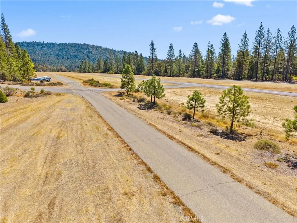
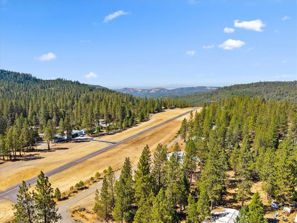
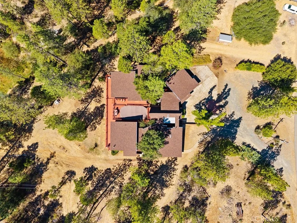
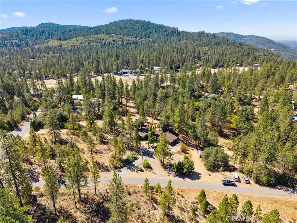
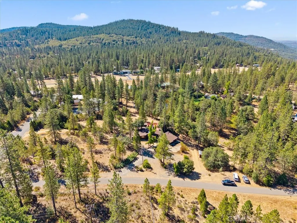
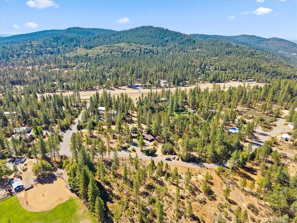
Built by the original owners of the airpark, this one-of-a-kind Brownsville property offers a rare opportunity to experience aviation living, multigenerational versatility, and peaceful foothill acreage in one remarkable setting. Located within a private airpark community, you can fly in, secure your aircraft in the property’s hangar, and be home within moments—an extraordinary lifestyle for pilots, aviation enthusiasts, and visiting family and friends. Set on 6.5 acres, the spacious three-bedroom, three-bath home offers approximately 2,700 square feet, along with two lofts that provide flexible bonus space for work, play, hobbies, or guests. A pellet stove creates a warm and inviting atmosphere for cozy nights in the living room, while the primary bathroom features a large soaking tub for a relaxing retreat. Attached garages, the aircraft hangar, and generous storage throughout provide exceptional space for vehicles, recreational equipment, projects, and everyday living. Step outside onto the expansive, newly rebuilt back deck overlooking the property and year-round pond—a beautiful setting for morning coffee, celebrations, or simply enjoying the quiet surroundings with those you love. A screened-in patio, currently enjoyed as an outdoor dining room, offers another inviting space to gather and take in the natural setting. The home’s flexible interior spaces, broad outdoor areas, and variety of amenities make it especially well suited for multigenerational living, with room for each generation to connect, explore, or enjoy its own space. Approximately $90,000 in recent repairs and improvements includes a brand-new roof, a new 200-amp main electrical panel, and three sub panels. Additional work includes repairs to previously water-stained areas of the home and garage, siding work, and the rebuilding of the back deck and railings. Rich in history and full of possibility, 8438 Santos Dumont Way is more than a home—it’s an opportunity to become part of the story of Brownsville’s private airpark while enjoying the mountain setting, nearby lakes, acreage, privacy, and a truly uncommon way of life.
| Price History | |
|---|---|
| 9/2/2026 | Listed $575,000 |
General Features
| Living Area | 2755 |
|---|---|
| Sewer | Septic Tank |
| Heating | Baseboard,Pellet Stove |
| Cooling | None |
| Utilities | Cable Available,Electricity Connected,Propane,Sewer Connected,Water Connected |
| Possession | Close Of Escrow |
| Roof | Composition,Shingle |
| HOA Fee | 201.6 |
| Garage Spaces | 2 |
| Patio/Porch Features | Covered,Deck,Enclosed,Front Porch,Porch,Screened |
| Architectural Style | Custom |
| Pool Features | Above Ground,Private |
| Construction Materials | Wood Siding |
| Year Built | 1965 |
| View | Mountain(s),Pond,Pool,Trees/Woods |
| Stories Count | 1 |
| Levels | One |
| Property Subtype | Single Family Residence |
| Community Features | Foothills,Fishing,Hiking,Horse Trails,Hunting,Lake,Mountainous,Near National Forest,Park,Rural,Water Sports |
| Assoc Fee Paid Per | Monthly |
| County | Yuba |
| New Construction | false |
| Property Type | Residential |
| Association Amenities | Other,Water |
| HOA | true |
| Attached Garage | true |
| Garage Y/N | true |
| Full Baths | 3 |
| Special Listing Conditions | Standard |
| Status | Active |
| Directions | La Porte Road to Ponderosa Way, left onto Santos Dumont, property on the left |
| City | Brownsville |
| Association Name | Aero Pines Association |
| Entry Location | Front |
| Senior Community Y/N | false |
| High School District | Marysville Joint Unified |
| Number Of Units Total | 1 |
| Lot Size Units | Acres |
| Lot Size Square Feet | 283140 |
| Listing Terms | Cash,Conventional,1031 Exchange,FHA,VA Loan |
| Spa Features | Above Ground,Private,See Remarks |
| Property Attached Y/N | false |
| Land Lease Y/N | false |
| Additional Parcels Y/N | false |
| Lease Considered Y/N | false |
| Structure Type | House |
| Living Area Units | Square Feet |
| Standard Status | Active |
| Occupancy Type | Owner |
| Year Built Source | Assessor |
| Tax Lot | 5 |
| Property Sub Type Additional | Single Family Residence |
| PostalCity | BROWNSVILLE |
Interior Features
| Interior Amenities | Primary Suite,Walk-In Pantry,Walk-In Closet(s) |
|---|---|
| Fireplace Features | Pellet Stove |
| Total Stories | 1 |
| Common Walls | No Common Walls |
| Air Conditioning Y/N | false |
| Heating Y/N | true |
| Fireplace Y/N | true |
| Laundry Features | Inside,Laundry Room |
| Total Bedrooms | 3 |
| Entry Level | 1 |
| Main Level Bedrooms | 3 |
| Main Level Bathrooms | 3 |
| LivingAreaSource | Assessor |
| Total Baths | 3 |
Exterior Features
| Lot Features | Gentle Sloping,Street Level,Tear Down,Yard |
|---|---|
| Water Source | Public |
| Total Parking | 2 |
| Lot Size Area | 6.5 |
| Spa | true |
| Lot Size Acres | 6.5 |
| Private Pool | true |
| Lot Size Source | Assessor |
| Horse Amenities | Riding Trail |
Amenities
- Foreclosure
- Views
- Short Sale
- New Construction
- Adult 55+
- Lease To Own
- No HOA Fees
- Furnished
- Primary On Main
- Air Conditioning
- Seller Finance
- Green
- Fixer Upper
- Horse
- Golf
- Fireplace
- Deck
- Garage
- Basement
- Pool
Property vs Single Family Average in 95919
Price
Year Built
 Based on information from California Regional Multiple Listing Service, Inc. as of September 12, 2026 9:25 AM UTC This information is for your personal, non-commercial use and may not be used for any purpose other than to identify prospective properties you may be interested in purchasing. Display of MLS data is usually deemed reliable but is NOT guaranteed accurate by the MLS. Buyers are responsible for verifying the accuracy of all information and should investigate the data themselves or retain appropriate professionals. Information from sources other than the Listing Agent may have been included in the MLS data. Unless otherwise specified in writing, Broker/Agent has not and will not verify any information obtained from other sources. The Broker/Agent providing the information contained herein may or may not have been the Listing and/or Selling Agent.
 The MLS™ I-Tech ® All information deemed reliable but not guaranteed. All properties are subject to prior sale, change or withdrawal. Neither listing broker(s) or information provider(s) shall be responsible for any typographical errors, misinformation, misprints and shall be held totally harmless. Listing(s) information is provided for consumer's personal, non-commercial use and may not be used for any purpose other than to identify prospective properties consumers may be interested in
 Based on information from CRISNet MLS as of September 12, 2026 9:07 AM UTC All data, including all measurements and calculations of area, is obtained from various sources and has not been, and will not be, verified by broker or MLS. All information should be independently reviewed and verified for accuracy. Properties may or may not be listed by the office/agent presenting the information. The listing broker's offer of compensation is made only to participants of the MLS where the listing is filed.
