
Views - New Construction - Eco Friendly
Address
1381 Amanda Glen S, Escondido, CA
Price
$ 1,390,000
Property Attributes
- MLS#OC26192184
- TypeSingle Family
- Listing Status Pending
- CountySan Diego
- CityEscondido
- Area Escondido
- NeighborhoodSouth Escondido
- Zip92029
- Style
- Year Built2026
- Price$ 1,390,000
- Bedrooms4
- Full Bathrooms4
- Half Bathrooms0
- Sqr Footage3399
- Lot Size0.2725 Acres
Data Source:
California Regional MLS (CRMLS)
Property Description
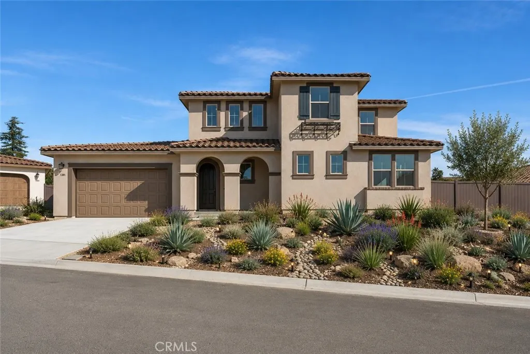
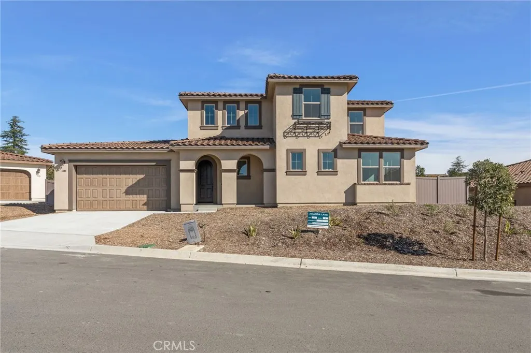
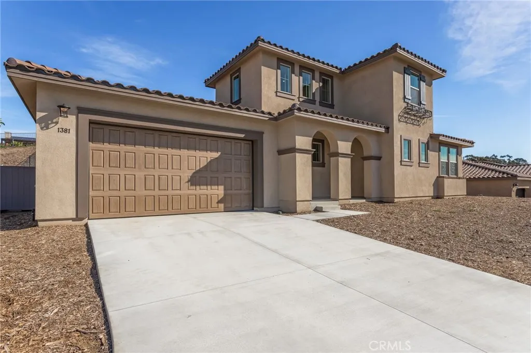
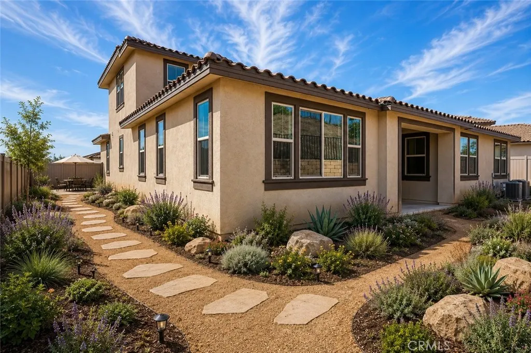
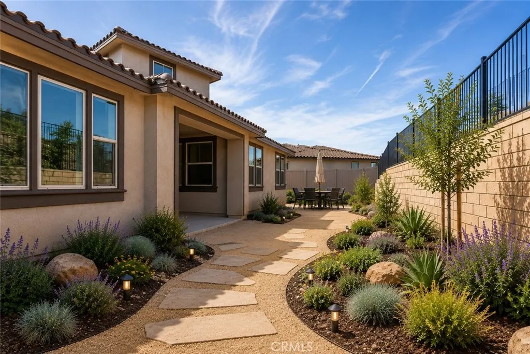
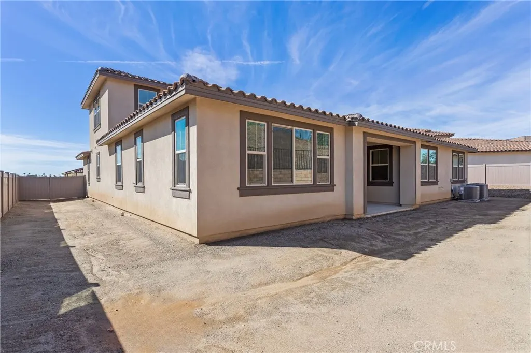
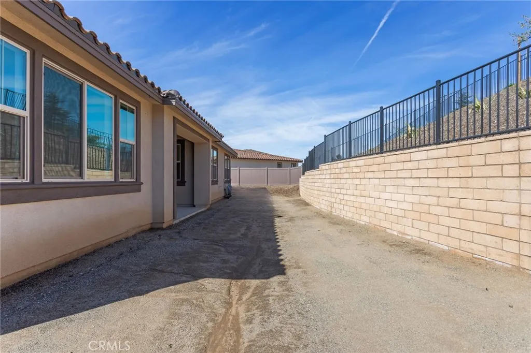
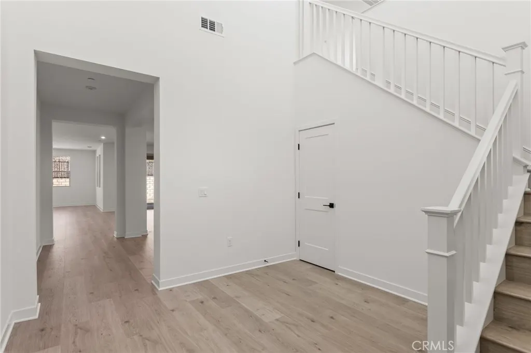
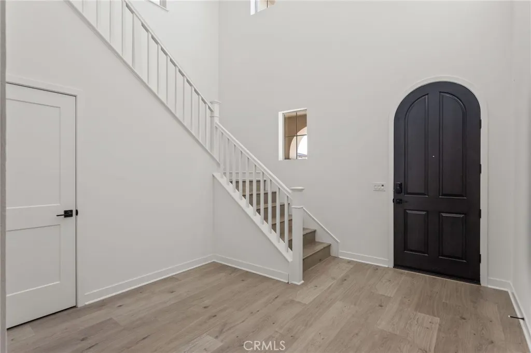
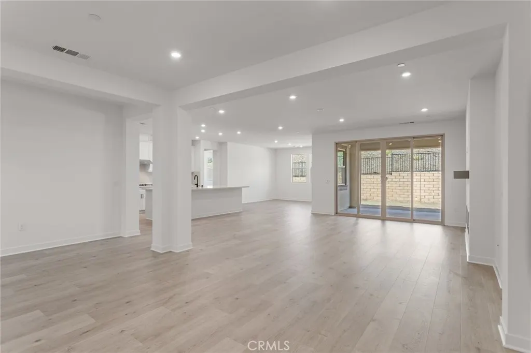
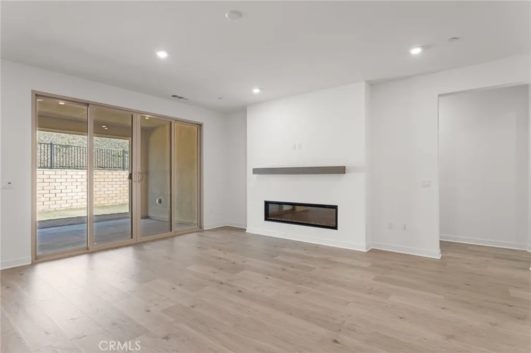
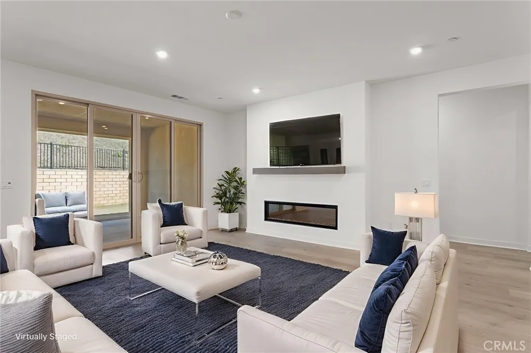
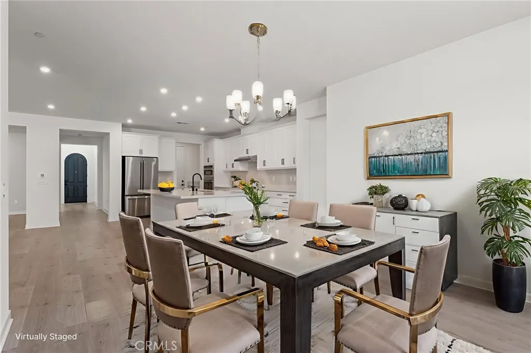
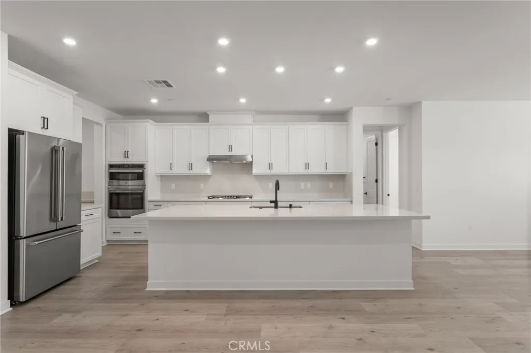
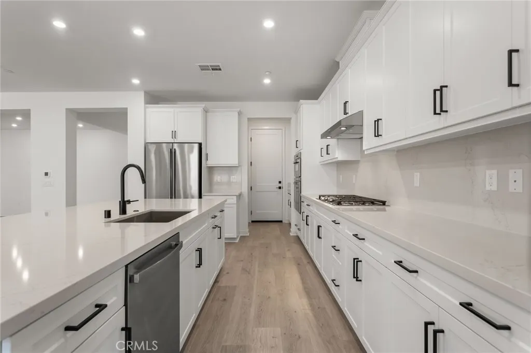
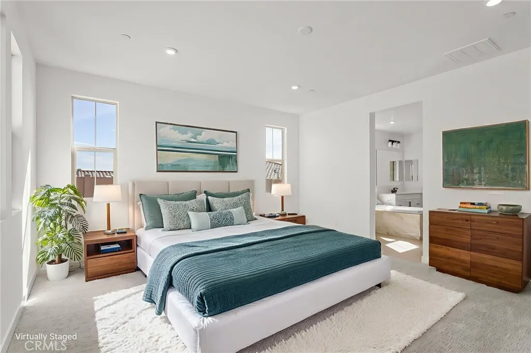
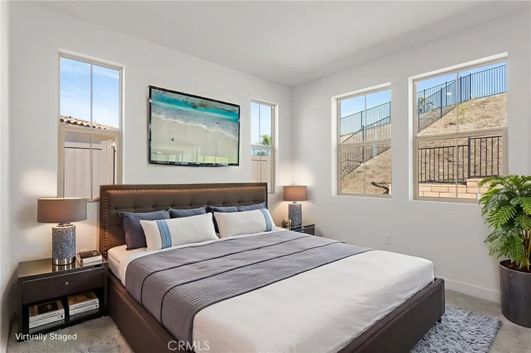
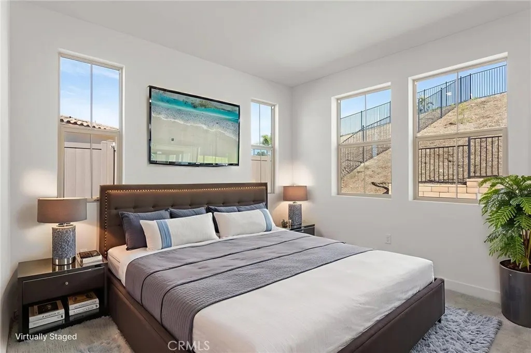
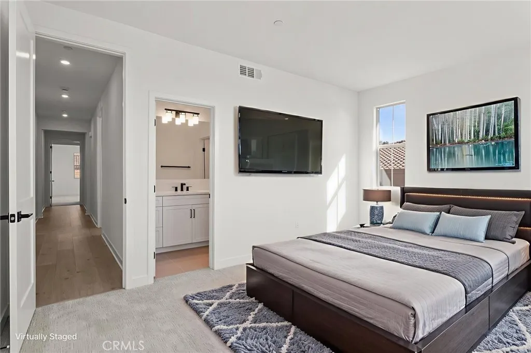
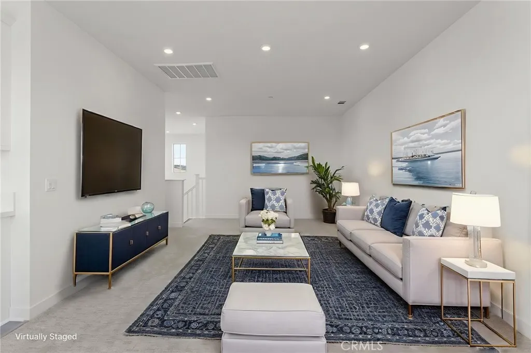
Step into refined luxury with this versatile Plan 2 home at Amanda Lane. Designed for spacious living and everyday comfort, this thoughtfully designed floorplan features a main-level primary suite with spa-style bath, two additional downstairs bedrooms, plus an upstairs bedroom and bonus room ideal for guests, multigenerational living, or flexible use. The chef-inspired kitchen with upgraded finishes showcases a large center island, walk-in pantry, GE stainless steel appliances, and seamless flow into the open great room and expansive California Room for effortless indoor-outdoor living. A separate formal dining room, spacious laundry room, drop zone, and abundant storage add both style and function. Additional highlights include Spanish Colonial architecture, 8- & 9-ft ceilings, a 3-car tandem garage, and an approx. 11,872 sq. ft. lot. Enjoy peaceful living in an exclusive 21-home enclave just minutes from wineries, shopping, dining, and commuter access. This home is move-in ready with included solar, refrigerator, electric fireplace, and upgraded flooring! Turnkey in 30 days or less! **Special, limited-time financing available with seller's affiliate lender. See Trumark Homes website for more details. Some images include virtual landscaping for illustrative purposes. Actual yard appearance may vary.
| Price History | |
|---|---|
| 9/2/2026 | Listed $1,390,000 |
General Features
| Living Area | 3399 |
|---|---|
| Sewer | Public Sewer |
| Heating | Central,Fireplace(s) |
| Cooling | Dual |
| Utilities | Cable Available,Electricity Available,Natural Gas Available,Phone Available,Sewer Available,Water Available |
| Possession | Close Of Escrow |
| Roof | Tile |
| Appliances | Dishwasher,Electric Oven,Electric Water Heater,Gas Cooktop,Microwave |
| HOA Fee | 524 |
| Garage Spaces | 3 |
| Architectural Style | See Remarks |
| Pool Features | None |
| Security Features | Fire Detection System,Fire Sprinkler System,Smoke Detector(s) |
| Construction Materials | Stucco |
| Year Built | 2026 |
| View | Mountain(s) |
| Stories Count | 2 |
| Levels | Two |
| Property Subtype | Single Family Residence |
| Community Features | Street Lights,Sidewalks |
| Assoc Fee Paid Per | Monthly |
| County | San Diego |
| New Construction | true |
| Property Type | Residential |
| Association Amenities | Maintenance Grounds,Other |
| HOA | true |
| Attached Garage | true |
| Energy Efficient | Lighting |
| Subdivision Name | South Escondido |
| Garage Y/N | true |
| Green Energy Generation | Solar |
| Other Structures | Guest House Attached |
| Full Baths | 4 |
| Special Listing Conditions | Standard |
| Status | Pending |
| Directions | south of 78, west of 15. Take Citracado/Felicita exit west. Gamble to Amanda Glen, follow signs to new homes. |
| City | Escondido |
| Disclosures | Covenants/Restrictions Disclosure |
| Association Name | Seabreeze Management |
| Entry Location | Front |
| Senior Community Y/N | false |
| High School District | Escondido Union |
| Open Parking Spaces | 2 |
| Number Of Units Total | 1 |
| MLS Area | 92029 - Escondido |
| Lot Size Units | Square Feet |
| Lot Size Square Feet | 11872 |
| Listing Terms | Cash,Cash to New Loan,Conventional,FHA,VA Loan |
| Spa Features | None |
| Property Attached Y/N | false |
| Land Lease Y/N | false |
| Property Condition | Under Construction |
| Additional Parcels Y/N | false |
| Lease Considered Y/N | false |
| Structure Type | House |
| Living Area Units | Square Feet |
| Builder Name | Trumark Homes |
| Standard Status | Pending |
| Occupancy Type | Vacant |
| Year Built Source | Builder |
| Tax Lot | 11 |
| Property Sub Type Additional | Single Family Residence |
| PostalCity | ESCONDIDO |
Interior Features
| Interior Amenities | Breakfast Bar,Built-in Features,Separate/Formal Dining Room,Open Floorplan,Pantry,Quartz Counters,Recessed Lighting,Wired for Data,Entrance Foyer,Loft,Walk-In Pantry,Walk-In Closet(s) |
|---|---|
| Fireplace Features | See Remarks |
| Total Stories | 2 |
| Common Walls | No Common Walls |
| Air Conditioning Y/N | true |
| Heating Y/N | true |
| Fireplace Y/N | true |
| Laundry Features | Laundry Room |
| Total Bedrooms | 4 |
| Entry Level | 1 |
| Main Level Bedrooms | 1 |
| Main Level Bathrooms | 2 |
| Total Baths | 4 |
Exterior Features
| Parking Features | Driveway,Garage,On Street |
|---|---|
| Water Source | Public |
| Total Parking | 5 |
| Inclusions | Solar, Fridge, Upgraded Flooring, Electric Fireplace |
| Lot Size Area | 11872 |
| Foundation Details | Slab |
| Spa | false |
| Lot Size Acres | 0.2725 |
| Private Pool | false |
| Lot Size Source | Builder |
| Builder Model | Plan 2 |
Amenities
- Foreclosure
- Views
- Short Sale
- New Construction
- Adult 55+
- Lease To Own
- No HOA Fees
- Furnished
- Primary On Main
- Air Conditioning
- Seller Finance
- Green
- Fixer Upper
- Horse
- Golf
- Fireplace
- Deck
- Garage
- Basement
- Pool
Property vs Single Family Average in 92029
Price
Year Built
In The Neighborhood
Open House
Escondido
$ 795,000
665 Foy Ln
Escondido, CA 92025
- Type
- Single Family
- Size
- 1,650 SqFt
- Rooms
- 3 Beds + 2 Baths
Escondido
$ 1,050,000
2201 Orange Grove Place
Escondido, CA 92027
- Type
- Single Family
- Size
- 2,175 SqFt
- Rooms
- 4 Beds + 3 Baths
Open House
Escondido
$ 1,895,000
2613 Sunset Hills
Escondido, CA 92025
- Type
- Single Family
- Size
- 3,755 SqFt
- Rooms
- 5 Beds + 4.5 Baths
Views
Escondido
$ 699,900
102 E 7th
Escondido, CA 92025
- Type
- Single Family
- Size
- 1,640 SqFt
- Rooms
- 3 Beds + 2 Baths
Primary On Main
Escondido
$ 699,999
1416 S Maple
Escondido, CA 92025
- Type
- Single Family
- Size
- 1,571 SqFt
- Rooms
- 3 Beds + 2 Baths
Views
Escondido
$ 1,369,000
731 Inspiration
Escondido, CA 92025
- Type
- Single Family
- Size
- 2,667 SqFt
- Rooms
- 4 Beds + 3 Baths
Escondido
$ 1,270,000
3209 Mary Ln
Escondido, CA 92025
- Type
- Single Family
- Size
- 3,250 SqFt
- Rooms
- 4 Beds + 3.5 Baths
Reduced
Escondido
$ 785,000
622 W 13th Ave
Escondido, CA 92025
- Type
- Single Family
- Size
- 1,910 SqFt
- Rooms
- 3 Beds + 2 Baths
Reduced
Escondido
$ 849,900
129 E 6th
Escondido, CA 92025
- Type
- Single Family
- Size
- 1,434 SqFt
- Rooms
- 3 Beds + 1 Baths
Views
Escondido
$ 1,147,000
3195 Purer Rd
Escondido, CA 92029
- Type
- Single Family
- Size
- 2,175 SqFt
- Rooms
- 3 Beds + 3 Baths
Views
Escondido
$ 1,049,000
810 Omar Dr
Escondido, CA 92025
- Type
- Single Family
- Size
- 4,400 SqFt
- Rooms
- 7 Beds + 4 Baths
Escondido
$ 1,045,000
1675 Felicita
Escondido, CA 92025
- Type
- Single Family
- Size
- 2,740 SqFt
- Rooms
- 4 Beds + 3 Baths
Views
Escondido
$ 799,998
1651 Donalor
Escondido, CA 92027
- Type
- Single Family
- Size
- 1,508 SqFt
- Rooms
- 4 Beds + 2 Baths
Primary On Main
Escondido
$ 980,000
127 W 11th
Escondido, CA 92025
- Type
- Single Family
- Size
- 1,375 SqFt
- Rooms
- 4 Beds + 3 Baths
 Based on information from California Regional Multiple Listing Service, Inc. as of September 13, 2026 9:28 AM UTC This information is for your personal, non-commercial use and may not be used for any purpose other than to identify prospective properties you may be interested in purchasing. Display of MLS data is usually deemed reliable but is NOT guaranteed accurate by the MLS. Buyers are responsible for verifying the accuracy of all information and should investigate the data themselves or retain appropriate professionals. Information from sources other than the Listing Agent may have been included in the MLS data. Unless otherwise specified in writing, Broker/Agent has not and will not verify any information obtained from other sources. The Broker/Agent providing the information contained herein may or may not have been the Listing and/or Selling Agent.
 The MLS™ I-Tech ® All information deemed reliable but not guaranteed. All properties are subject to prior sale, change or withdrawal. Neither listing broker(s) or information provider(s) shall be responsible for any typographical errors, misinformation, misprints and shall be held totally harmless. Listing(s) information is provided for consumer's personal, non-commercial use and may not be used for any purpose other than to identify prospective properties consumers may be interested in
 Based on information from CRISNet MLS as of September 13, 2026 9:05 AM UTC All data, including all measurements and calculations of area, is obtained from various sources and has not been, and will not be, verified by broker or MLS. All information should be independently reviewed and verified for accuracy. Properties may or may not be listed by the office/agent presenting the information. The listing broker's offer of compensation is made only to participants of the MLS where the listing is filed.
