
Primary on Main
Address
2419 Santiago, Newport Beach, CA
Price
$ 11,995,000
Property Attributes
- MLS#NP26157680
- TypeSingle Family
- Listing Status Active Under Contract
- CountyOrange
- CityNewport Beach
- Area West Bay - Santa Ana Heights
- NeighborhoodOther
- Zip92660
- Style
- Year Built1999
- Price$ 11,995,000
- Bedrooms5
- Full Bathrooms4
- Half Bathrooms1
- Sqr Footage4804
- Lot Size0.5426 Acres
Data Source:
California Regional MLS (CRMLS)
Property Description
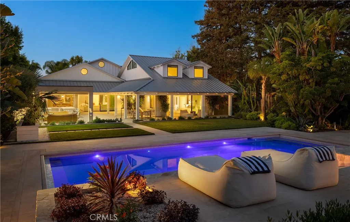
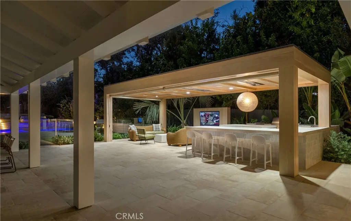
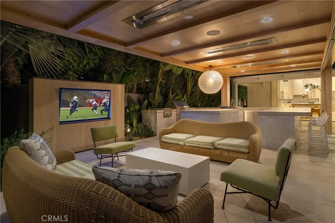
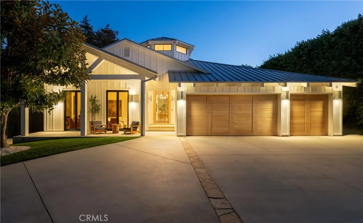
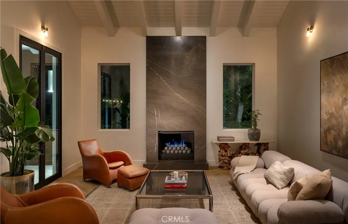
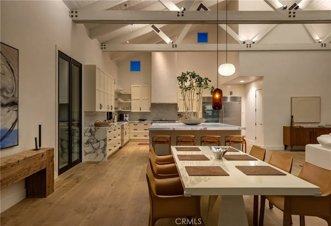
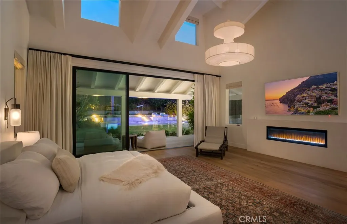
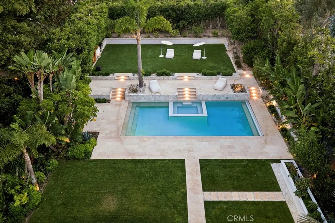
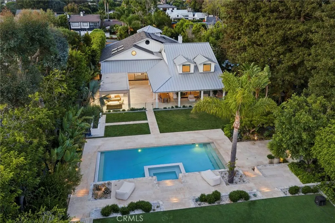
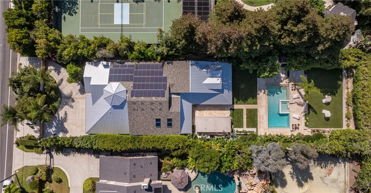
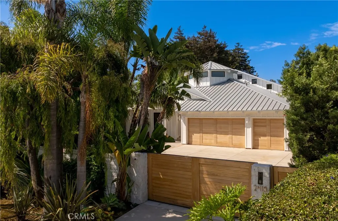
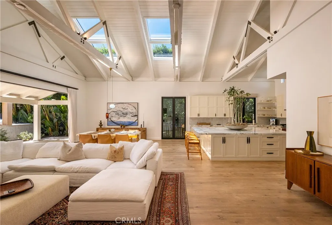
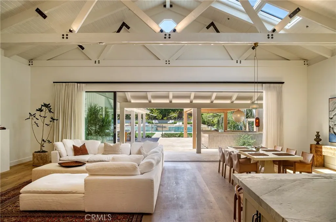
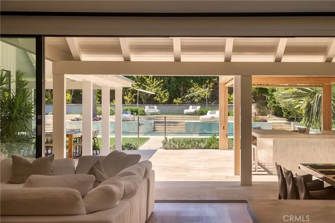
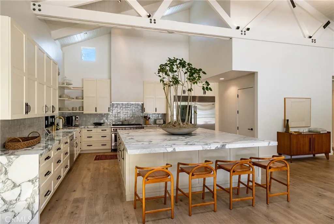
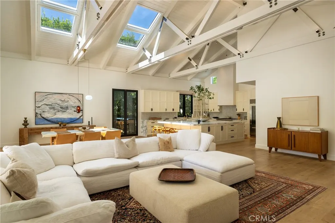
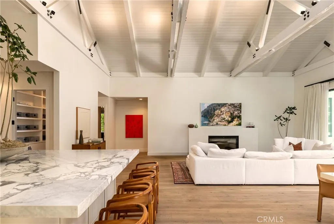
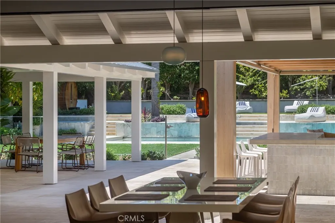
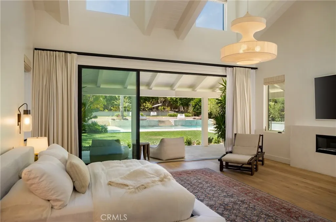
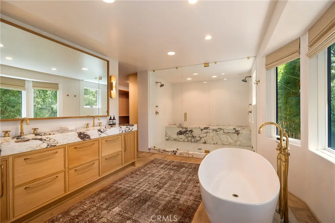
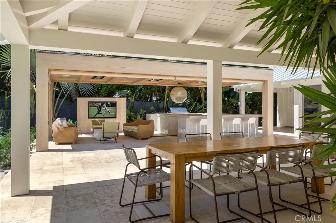
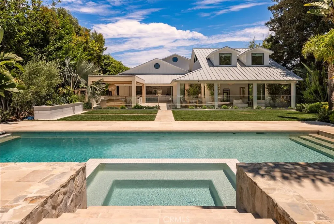
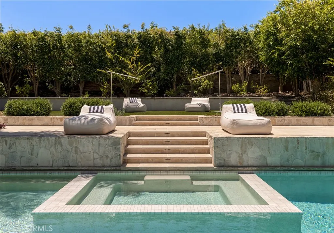
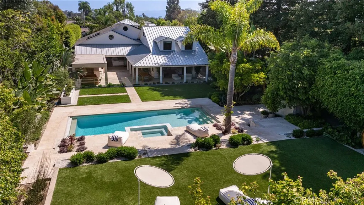
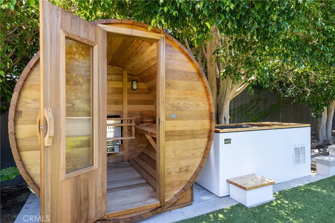
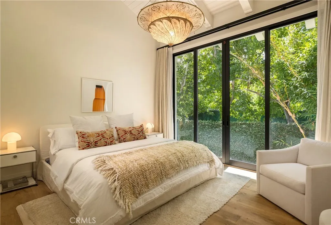
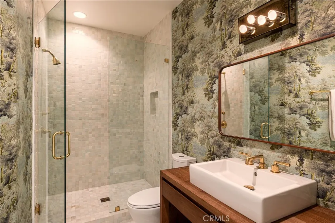
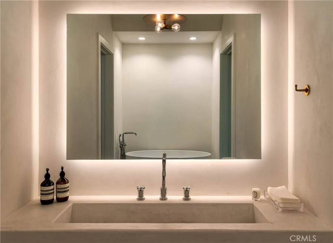
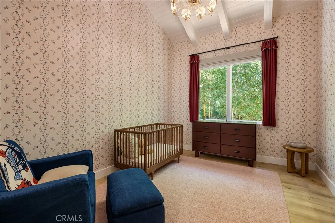
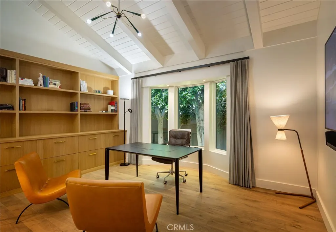
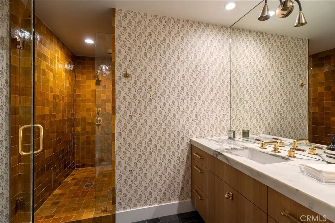
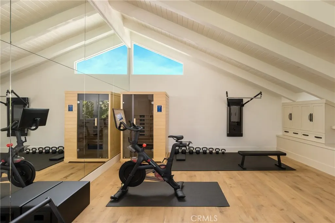
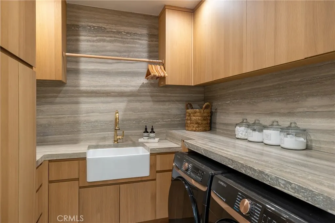
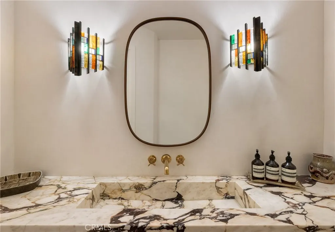
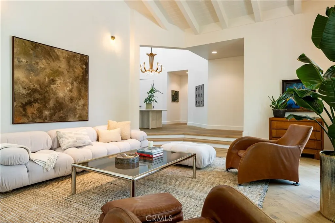
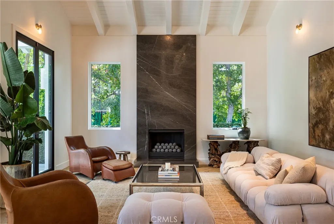
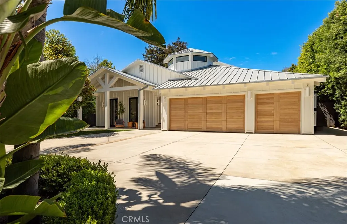
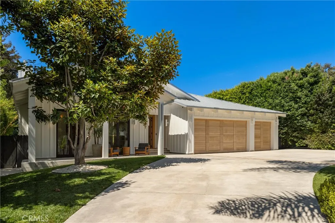
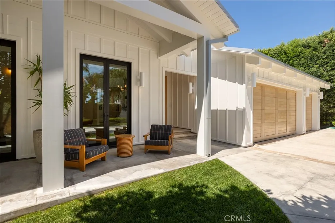
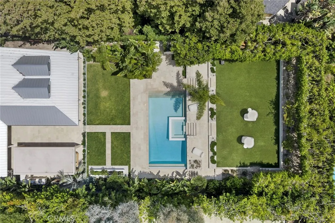
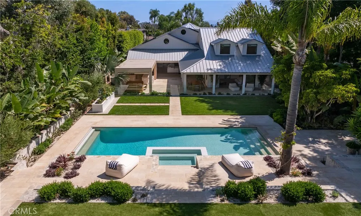
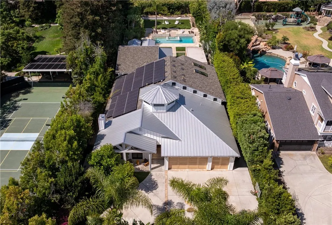
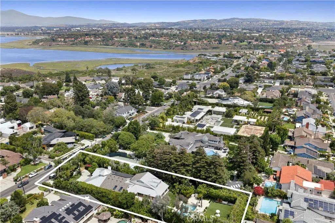
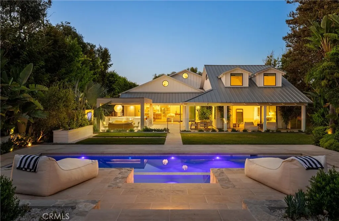
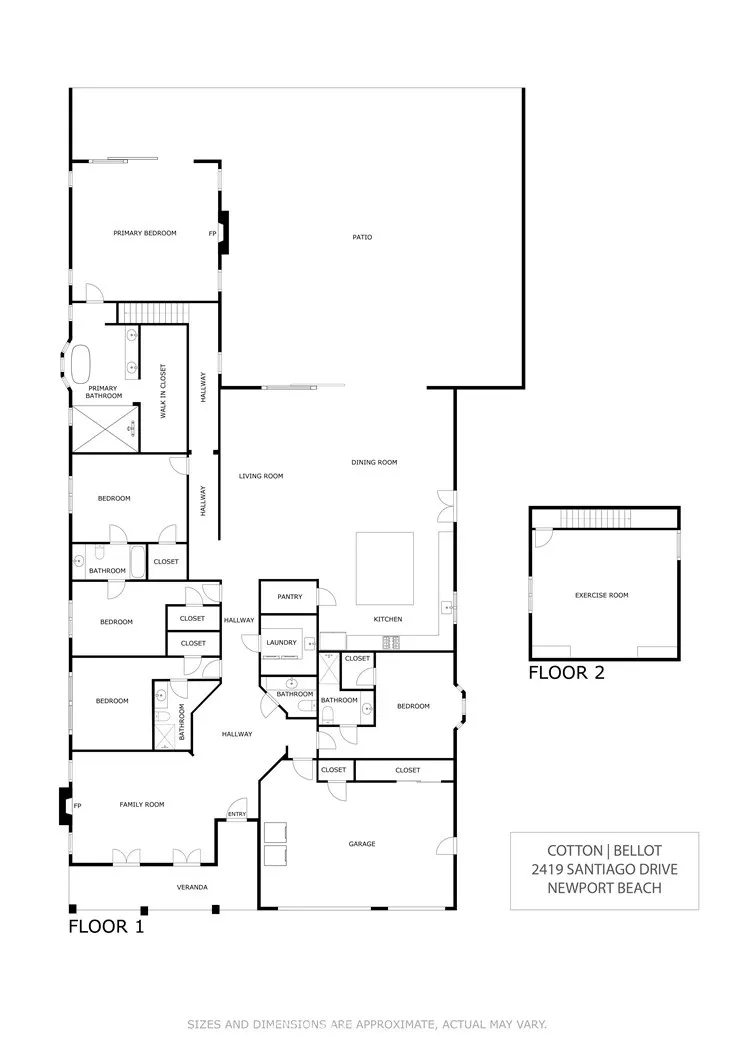
A rare turnkey compound on over half an acre, set in the quiet company of Dover Shores. From the street, it gives nothing away. Beyond two motorized entry gates, the property reveals itself: a private, resort-caliber world of pool, lawn, and pavilion that few in Newport Beach will ever know exists. Crowned by a glowing cupola, the contemporary residence offers 5 bedrooms and 4.5 baths with soaring truss-vaulted ceilings, skylights, wide-plank white oak floors, and a great room that opens fully to the grounds through slide-away glass. Chef's kitchen with oversized marble island, Wolf range, and built-in glass-door refrigeration. The dramatic primary suite features two-story ceilings and windows, a linear fireplace, a wraparound patio, walk-in closet, and a spa bath finished in bookmatched marble, brass, and white oak, with freestanding tub and dual-head walk-in shower with steam. Just outside the suite, a private staircase leads to a dedicated wellness retreat with fully equipped gym and infrared sauna, completing the home's primary wing. Recent upgrades include remodeled baths, designer-curated interiors, and full Control4 and Savant smart-home integration. Outdoors, expansive resort grounds await: glowing pool and spa, full outdoor kitchen, and a wood-clad entertaining pavilion complete with bar seating, integrated heating, and media, all set among sundecks and rare-for-Newport lawn space with landscape design by Garden Studio Design. Three-car garage with custom wood doors. All of it minutes from Newport Harbor, Balboa Island, and the beach, with Back Bay trails a few blocks away and the award-winning dining and shopping of 17th Street, top schools, and John Wayne Airport moments beyond.
| Price History | |
|---|---|
| 7/22/2026 | Listed $11,995,000 |
General Features
| Living Area | 4804 |
|---|---|
| Sewer | Public Sewer |
| Heating | Zoned |
| Cooling | Zoned |
| Utilities | Electricity Connected,Natural Gas Connected,Sewer Connected,Water Connected |
| Possession | Close Of Escrow |
| Roof | Composition,Metal |
| Garage Spaces | 3 |
| Pool Features | Heated,Private |
| Security Features | Fire Sprinkler System |
| Year Built | 1999 |
| Electric | 220 Volts in Garage,Photovoltaics Seller Owned |
| View | None |
| Stories Count | 2 |
| Levels | Two |
| Property Subtype | Single Family Residence |
| Community Features | Biking,Hiking,Water Sports,Park |
| County | Orange |
| New Construction | false |
| Property Type | Residential |
| HOA | false |
| Attached Garage | true |
| Subdivision Name | Other |
| Garage Y/N | true |
| Full Baths | 4 |
| Special Listing Conditions | Standard |
| Status | Active Under Contract |
| Directions | Cross street - Irvine Ave |
| City | Newport Beach |
| Entry Location | 1 |
| Senior Community Y/N | false |
| High School District | Newport Mesa Unified |
| Open Parking Spaces | 6 |
| Number Of Units Total | 1 |
| MLS Area | N7 - West Bay - Santa Ana Heights |
| Lot Size Units | Square Feet |
| Lot Size Square Feet | 23637 |
| Listing Terms | Cash,Cash to New Loan,Conventional |
| Spa Features | Heated,Private |
| Property Attached Y/N | false |
| Land Lease Y/N | false |
| Property Condition | Updated/Remodeled |
| Additional Parcels Y/N | false |
| Lease Considered Y/N | false |
| Virtual Tour | https://my.matterport.com/show/?m=ATn4wCTfaAd&mls=1 |
| Structure Type | House |
| Living Area Units | Square Feet |
| Standard Status | Active Under Contract |
| Occupancy Type | Vacant |
| Year Built Source | Public Records |
| Tax Lot | 287 |
| Property Sub Type Additional | Single Family Residence |
| Expected Active Date | 2026-07-29 |
| PostalCity | NEWPORT BEACH |
Interior Features
| Interior Amenities | Beamed Ceilings,Built-in Features,High Ceilings,Open Floorplan,Pantry,All Bedrooms Down,Bedroom on Main Level,Jack and Jill Bath,Main Level Primary,Walk-In Pantry,Walk-In Closet(s) |
|---|---|
| Flooring | Wood |
| Fireplace Features | Gas,Primary Bedroom |
| Total Stories | 2 |
| Common Walls | No Common Walls |
| Air Conditioning Y/N | true |
| Heating Y/N | true |
| Fireplace Y/N | true |
| Half Baths | 1 |
| Laundry Features | Inside,Laundry Room |
| Total Bedrooms | 5 |
| Entry Level | 1 |
| Main Level Bedrooms | 5 |
| Main Level Bathrooms | 4 |
| LivingAreaSource | Assessor |
| Total Baths | 5 |
Exterior Features
| Exterior Amenities | Barbecue,Rain Gutters |
|---|---|
| Parking Features | Circular Driveway,Direct Access,Garage,Storage |
| Lot Features | Back Yard,Garden,Lawn,Landscaped,Near Park,Yard |
| Water Source | Public |
| Total Parking | 9 |
| Lot Size Area | 23637 |
| Foundation Details | Slab |
| Spa | true |
| Lot Size Acres | 0.5426 |
| Private Pool | true |
| Lot Size Source | Assessor |
Amenities
- Foreclosure
- Views
- Short Sale
- New Construction
- Adult 55+
- Lease To Own
- No HOA Fees
- Furnished
- Primary On Main
- Air Conditioning
- Seller Finance
- Green
- Fixer Upper
- Horse
- Golf
- Fireplace
- Deck
- Garage
- Basement
- Pool
Property vs Single Family Average in 92660
Price
Year Built
In The Neighborhood
Just Listed
Placentia
$ 1,297,000
352 Eagle Drive
Placentia, CA 92870
- Type
- Single Family
- Size
- 1,764 SqFt
- Rooms
- 5 Beds + 2 Baths
Just Listed
Modesto
$ 369,000
606 Placid Ln
Modesto, CA 95351
- Type
- Single Family
- Size
- 1,033 SqFt
- Rooms
- 3 Beds + 2 Baths
Just Listed
Suisun City
$ 520,000
807 Scoter Way
Suisun City, CA 94585
- Type
- Single Family
- Size
- 1,488 SqFt
- Rooms
- 3 Beds + 2 Baths
Just Listed
Novato
$ 950,000
448 Grandview Ave
Novato, CA 94945
- Type
- Single Family
- Size
- 3,472 SqFt
- Rooms
- 3 Beds + 2.5 Baths
Just Listed
Bakersfield
$ 769,888
3701 Dayco Way
Bakersfield, CA 93314
- Type
- Single Family
- Size
- 2,709 SqFt
- Rooms
- 4 Beds + 3 Baths
Just Listed
Moorpark
$ 2,299,950
7329 Hightop Street
Moorpark, CA 93021
- Type
- Single Family
- Size
- 4,064 SqFt
- Rooms
- 6 Beds + 5.5 Baths
Open House
Anaheim
$ 958,000
1403 E Florida
Anaheim, CA 92805
- Type
- Single Family
- Size
- 1,293 SqFt
- Rooms
- 3 Beds + 2 Baths
Open House
Anaheim
$ 1,238,000
2023 S Janette
Anaheim, CA 92802
- Type
- Single Family
- Size
- 1,789 SqFt
- Rooms
- 4 Beds + 3 Baths
Just Listed
La Habra
$ 950,000
2631 Rainier
La Habra, CA 90631
- Type
- Single Family
- Size
- 1,643 SqFt
- Rooms
- 4 Beds + 2 Baths
Just Listed
San Diego
$ 2,030,000
3945 Haines St
San Diego, CA 92109
- Type
- Single Family
- Size
- 1,048 SqFt
- Rooms
- 2 Beds + 1 Baths
Open House
Walnut Creek
$ 1,399,000
555 Kismet Ct
Walnut Creek, CA 94597
- Type
- Single Family
- Size
- 2,634 SqFt
- Rooms
- 4 Beds + 2 Baths
Just Listed
San Clemente
$ 5,795,000
231 W Avenida San Antonio
San Clemente, CA 92672
- Type
- Single Family
- Size
- 3,546 SqFt
- Rooms
- 4 Beds + 5.5 Baths
Open House
Richmond
$ 749,000
4087 Mozart Dr
Richmond, CA 94803
- Type
- Single Family
- Size
- 1,630 SqFt
- Rooms
- 3 Beds + 2 Baths
 Based on information from California Regional Multiple Listing Service, Inc. as of September 10, 2026 9:11 AM UTC This information is for your personal, non-commercial use and may not be used for any purpose other than to identify prospective properties you may be interested in purchasing. Display of MLS data is usually deemed reliable but is NOT guaranteed accurate by the MLS. Buyers are responsible for verifying the accuracy of all information and should investigate the data themselves or retain appropriate professionals. Information from sources other than the Listing Agent may have been included in the MLS data. Unless otherwise specified in writing, Broker/Agent has not and will not verify any information obtained from other sources. The Broker/Agent providing the information contained herein may or may not have been the Listing and/or Selling Agent.
 The MLS™ I-Tech ® All information deemed reliable but not guaranteed. All properties are subject to prior sale, change or withdrawal. Neither listing broker(s) or information provider(s) shall be responsible for any typographical errors, misinformation, misprints and shall be held totally harmless. Listing(s) information is provided for consumer's personal, non-commercial use and may not be used for any purpose other than to identify prospective properties consumers may be interested in
 Based on information from CRISNet MLS as of September 10, 2026 8:57 AM UTC All data, including all measurements and calculations of area, is obtained from various sources and has not been, and will not be, verified by broker or MLS. All information should be independently reviewed and verified for accuracy. Properties may or may not be listed by the office/agent presenting the information. The listing broker's offer of compensation is made only to participants of the MLS where the listing is filed.
