
Views - Primary on Main

Address
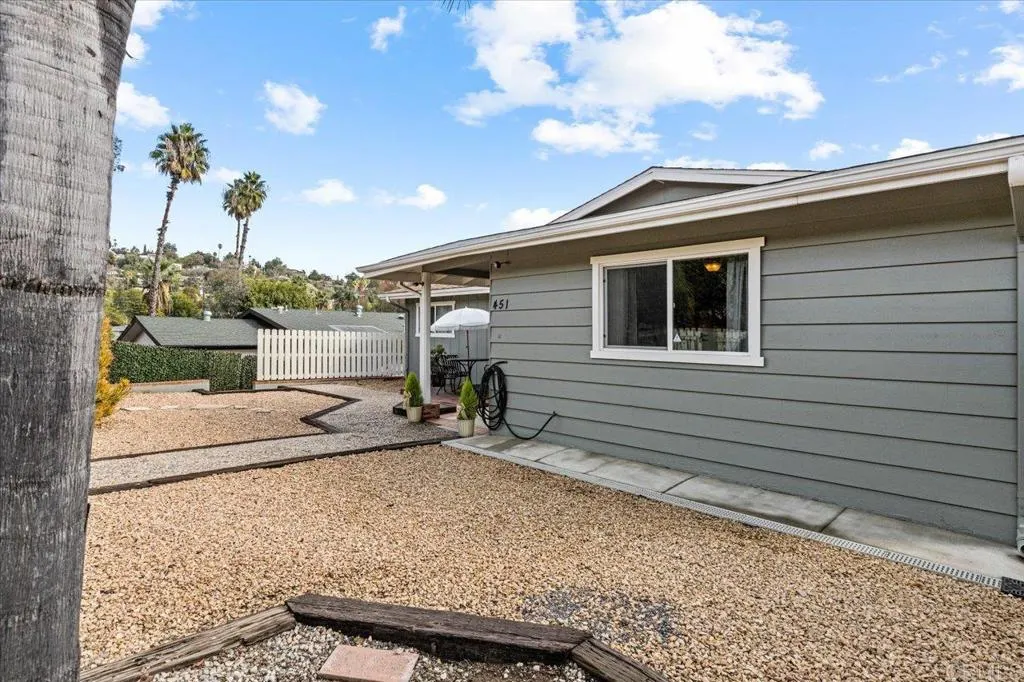
451 E 10th Avenue, Escondido, CA
Price
$ 999,999
Property Attributes
- MLS#NDP2510999
- TypeSingle Family
- Listing Status Active
- CountySan Diego
- CityEscondido
- Area Escondido
- Zip92025
- Style
- Year Built1961
- Price$ 999,999
- Bedrooms3
- Full Bathrooms1
- Half Bathrooms1
- Sqr Footage2218
- Lot Size0.2066 Acres
Data Source:
California Regional MLS (CRMLS)
Property Description
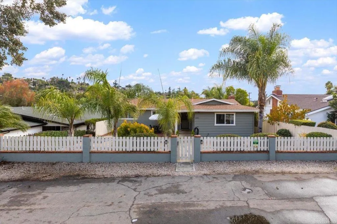
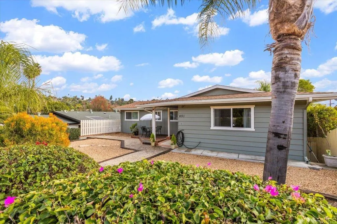
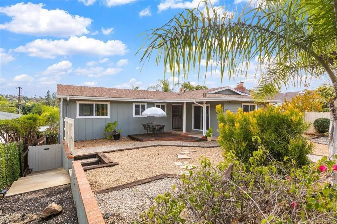
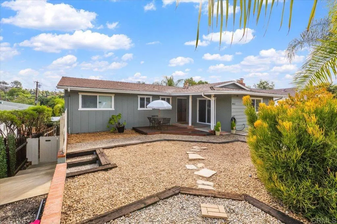
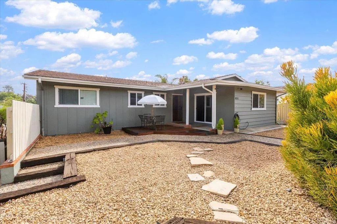
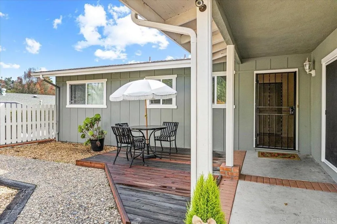
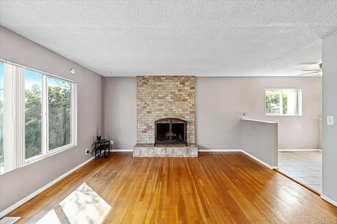
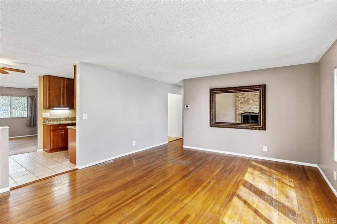
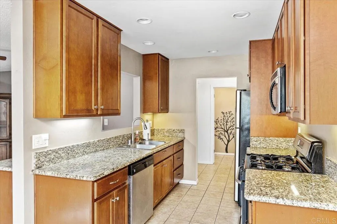
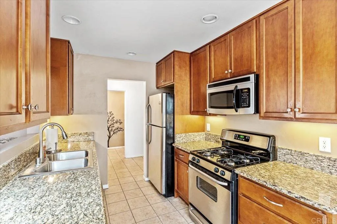
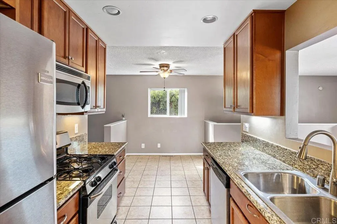
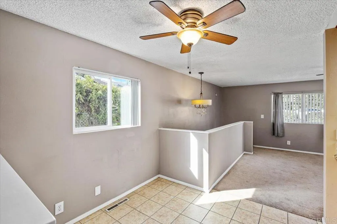
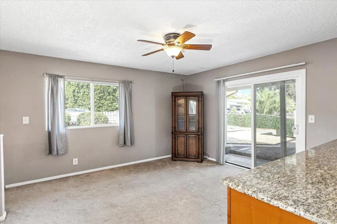
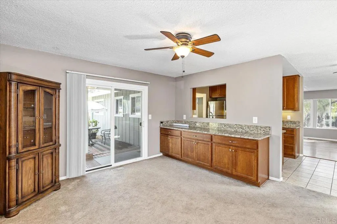
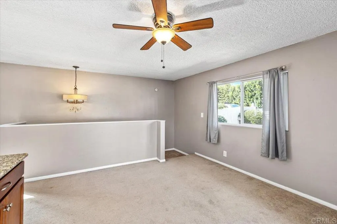
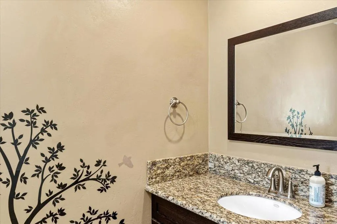
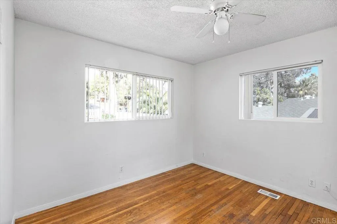
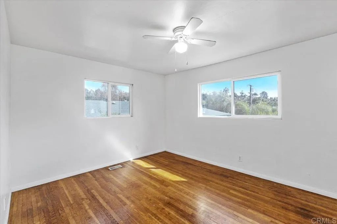
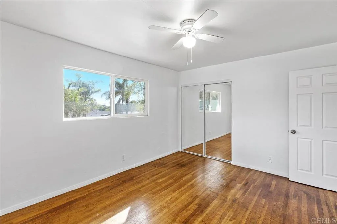
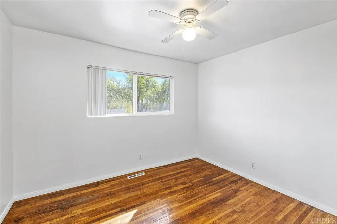
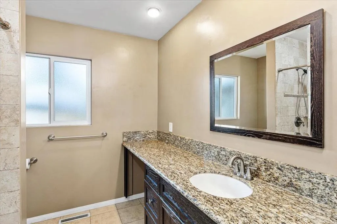
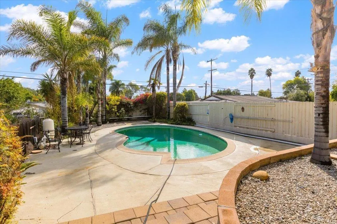
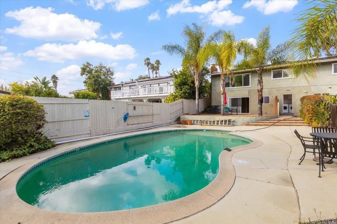
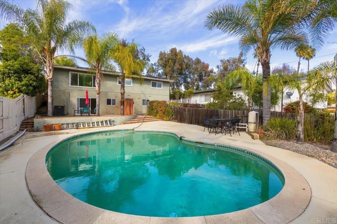
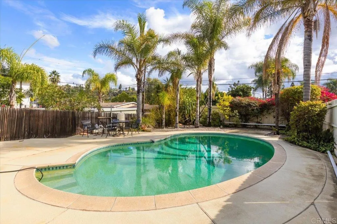
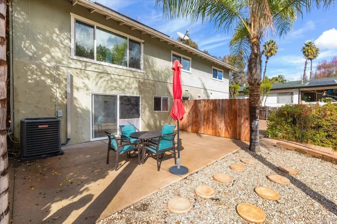
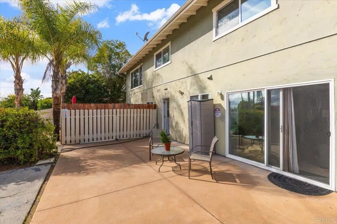
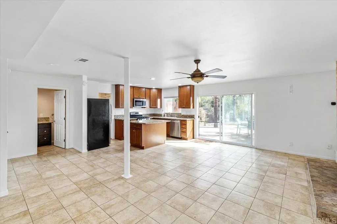
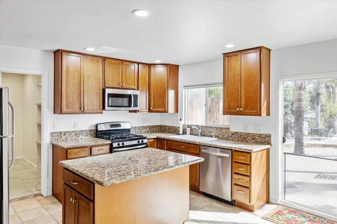
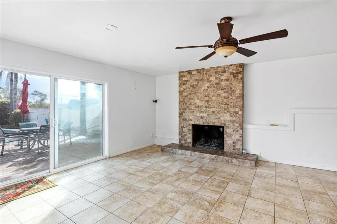
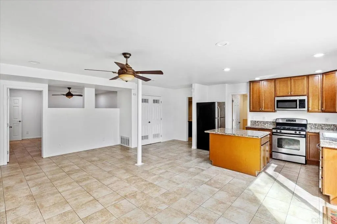
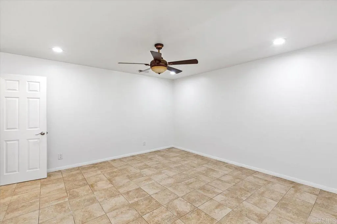
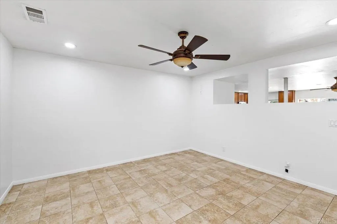
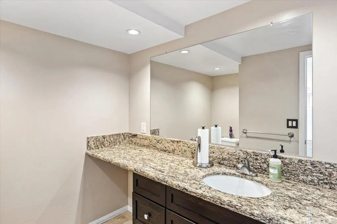
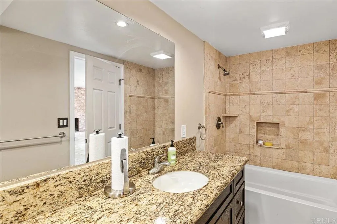
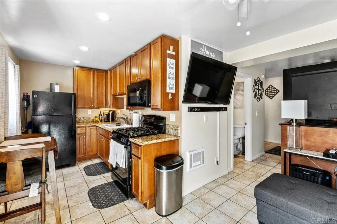
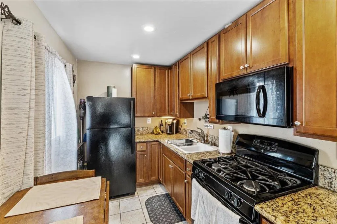
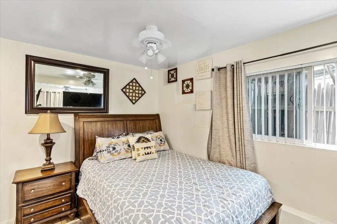
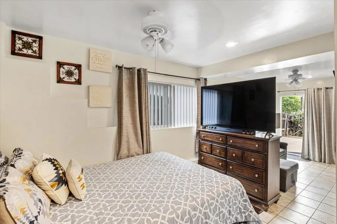
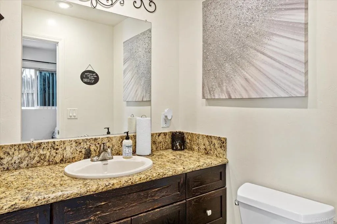
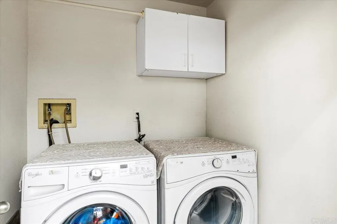
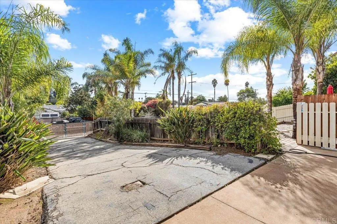
Rental/Income Potential! Must see to appreciate! Spacious Home w/ Pool, Paid Solar & Bonus Living Space. Welcome to 451 E 10th Ave, a beautifully updated double-story charmer located in one of Escondido’s most convenient and sought-after neighborhoods. The home offers 3 bedrooms and 2 baths within 2,218 sq ft, plus a substantial amount of additional finished living space that significantly enhances the home’s versatility and functionality. The extra areas include multiple rooms and bathrooms ideal for extended family, guests, home offices, or flexible living options. From the moment you step inside, you’ll feel the natural brightness and comfort of the open-concept living space, thoughtfully designed for everyday living and effortless entertaining. Fresh interior updates, a warm neutral color palette, and well-planned improvements make the home feel welcoming and truly turnkey. The updated kitchen features sleek countertops, modern cabinetry, and stainless steel appliances, creating a functional and stylish space for cooking and gathering. The permitted bedrooms offer generous closet space and abundant natural light, while the upgraded bathrooms showcase tasteful contemporary finishes. The additional finished spaces provide exceptional flexibility—perfect for multi-generational living, rental opportunities, or work-from-home needs. Step outside to a private backyard retreat complete with a pool, mature trees, and plenty of room for entertaining, gardening, pets, or play. An extended private driveway offers ample parking with RV potential, and energy-efficient windows combined with fully owned solar help keep utility costs low. Centrally located, this home offers quick access to downtown Escondido shops, cafés, restaurants, the public library, Grape Day Park, schools, and major commuter routes. Nearby outdoor destinations such as Dixon Lake and Lake Hodges make it easy to enjoy Southern California living at its best. 451 E 10th Ave is a unique opportunity with lifestyle, flexibility, and long-term potential.
| Elementary School | Middle School | High School |
|---|---|---|
| Juniper Elementary School | Bear Valley Middle School | Orange Glen High School |
| Price History | |
|---|---|
| 11/21/2025 | Listed $1,300,000 |
| 12/18/2025 | 8$1,195,000 |
| 1/30/2026 | 4$1,150,000 |
| 2/14/2026 | 13$999,999 |
General Features
| Living Area | 2218 |
|---|---|
| Sewer | Public Sewer |
| Heating | Central,Fireplace(s) |
| Cooling | Central Air |
| Appliances | Dryer,Washer |
| Zoning | Residential |
| Pool Features | In Ground |
| Year Built | 1961 |
| View | City Lights,Neighborhood |
| Stories Count | 2 |
| Levels | Two |
| Property Subtype | Single Family Residence |
| Community Features | Biking,Street Lights,Suburban |
| County | San Diego |
| Property Type | Residential |
| HOA | false |
| Attached Garage | false |
| Garage Y/N | false |
| Full Baths | 1 |
| Special Listing Conditions | Trust |
| Status | Active |
| Directions | S to N 15 FWY exit Centre City Parkway/S Centre City Pkwy, Turn Right onto Felicita Ave, Turn Left onto S Juniper St, Turn Right onto 10th Avenue N to S 15 FWY exit 9th Ave, Turn Left onto W 9th Ave, Turn Right onto S Juniper St, Turn Left onto 10th Avenue |
| High School | Orange Glen |
| City | Escondido |
| Entry Location | Front Door |
| Senior Community Y/N | false |
| High School District | Escondido Union |
| Open Parking Spaces | 6 |
| MLS Area | 92025 - Escondido |
| Lot Size Units | Square Feet |
| Lot Size Square Feet | 9000 |
| Listing Terms | Cash,Conventional,FHA,VA Loan |
| Elementary School | Juniper |
| Property Attached Y/N | true |
| Land Lease Y/N | false |
| Middle/Junior High School | Bear Valley |
| Lease Considered Y/N | false |
| Virtual Tour | https://www.propertypanorama.com/instaview/crmls/NDP2510999 |
| Living Area Units | Square Feet |
| Standard Status | Active |
| Occupancy Type | Tenant |
| Property Sub Type Additional | Single Family Residence |
| PostalCity | ESCONDIDO |
Interior Features
| Interior Amenities | All Bedrooms Up,Bedroom on Main Level,Entrance Foyer,Main Level Primary,Utility Room |
|---|---|
| Flooring | Carpet,Tile,Wood |
| Fireplace Features | Family Room |
| Total Stories | 2 |
| Common Walls | 1 Common Wall |
| Air Conditioning Y/N | true |
| Heating Y/N | true |
| Fireplace Y/N | true |
| Half Baths | 1 |
| Laundry Features | Common Area,Inside,Laundry Room |
| Total Bedrooms | 3 |
| Entry Level | 2 |
| Main Level Bedrooms | 3 |
| Main Level Bathrooms | 2 |
| LivingAreaSource | Public Records |
| Total Baths | 2 |
Exterior Features
| Exterior Amenities | TV Antenna |
|---|---|
| Parking Features | Asphalt,Driveway,Gravel,Gated,Public,RV Potential,RV Access/Parking,One Space,On Street,Uncovered |
| Lot Features | Back Yard,Front Yard,Gentle Sloping,Landscaped,Paved,Rectangular Lot,Trees |
| Total Parking | 6 |
| Lot Size Area | 9000 |
| Spa | false |
| Lot Size Acres | 0.2066 |
| Private Pool | true |
| Lot Size Source | Public Records |
Amenities
- Foreclosure
- Views
- Short Sale
- New Construction
- Adult 55+
- Lease To Own
- No HOA Fees
- Furnished
- Primary On Main
- Air Conditioning
- Seller Finance
- Green
- Fixer Upper
- Horse
- Golf
- Fireplace
- Deck
- Garage
- Basement
- Pool
Property vs Single Family Average in 92025
Price
Year Built
 Based on information from California Regional Multiple Listing Service, Inc. as of September 12, 2026 9:25 AM UTC This information is for your personal, non-commercial use and may not be used for any purpose other than to identify prospective properties you may be interested in purchasing. Display of MLS data is usually deemed reliable but is NOT guaranteed accurate by the MLS. Buyers are responsible for verifying the accuracy of all information and should investigate the data themselves or retain appropriate professionals. Information from sources other than the Listing Agent may have been included in the MLS data. Unless otherwise specified in writing, Broker/Agent has not and will not verify any information obtained from other sources. The Broker/Agent providing the information contained herein may or may not have been the Listing and/or Selling Agent.
 The MLS™ I-Tech ® All information deemed reliable but not guaranteed. All properties are subject to prior sale, change or withdrawal. Neither listing broker(s) or information provider(s) shall be responsible for any typographical errors, misinformation, misprints and shall be held totally harmless. Listing(s) information is provided for consumer's personal, non-commercial use and may not be used for any purpose other than to identify prospective properties consumers may be interested in
 Based on information from CRISNet MLS as of September 12, 2026 9:07 AM UTC All data, including all measurements and calculations of area, is obtained from various sources and has not been, and will not be, verified by broker or MLS. All information should be independently reviewed and verified for accuracy. Properties may or may not be listed by the office/agent presenting the information. The listing broker's offer of compensation is made only to participants of the MLS where the listing is filed.
