
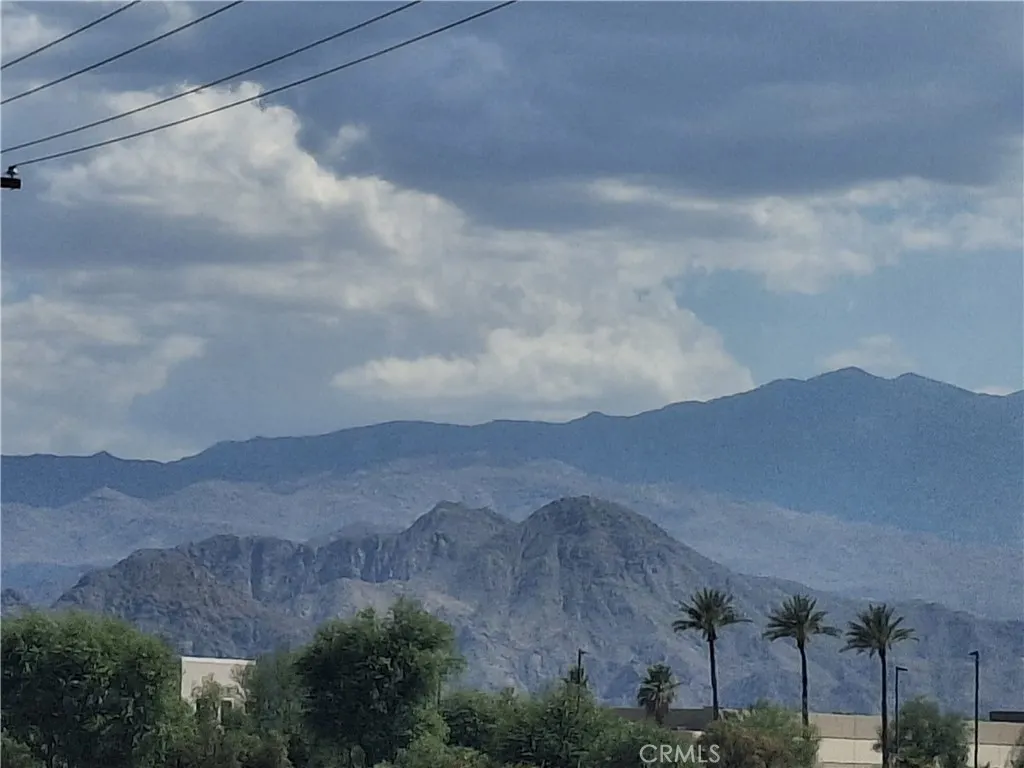
Views - Golf Course - Primary on Main - Eco Friendly - Adult 55+
Address
35438 Drive Rosemont, Palm Desert, CA
Price
$ 890,999
Property Attributes
- MLS#JT26131538
- TypeSingle Family
- Listing Status Active
- CountyRiverside
- CityPalm Desert
- Area Sun City
- NeighborhoodLago De Palmas (32247)
- Zip92211
- Style
- Year Built2001
- Price$ 890,999
- Bedrooms4
- Full Bathrooms4
- Half Bathrooms1
- Sqr Footage3335
- Lot Size0.26 Acres
Data Source:
California Regional MLS (CRMLS)
Property Description
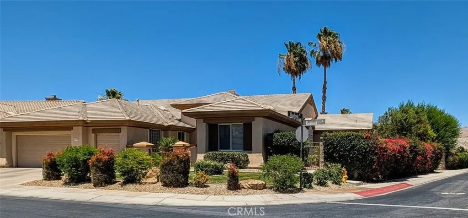
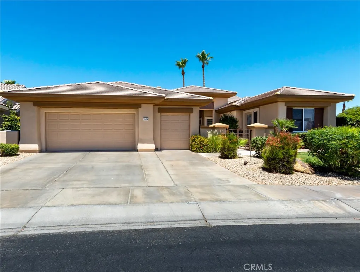
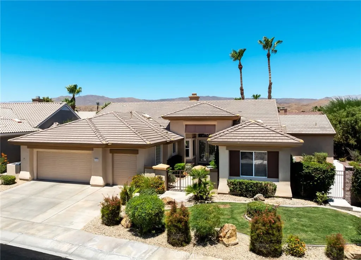
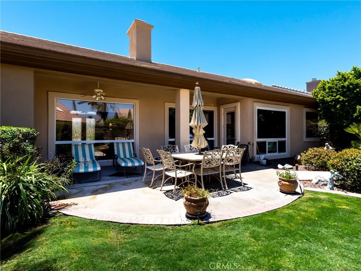
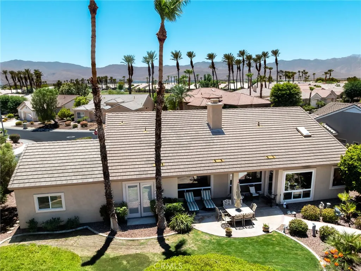
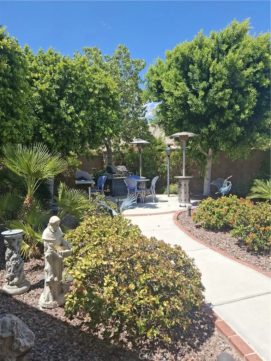
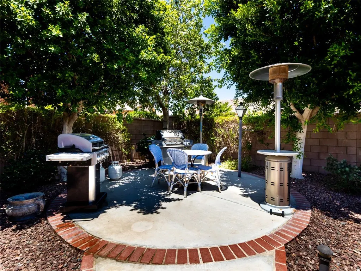
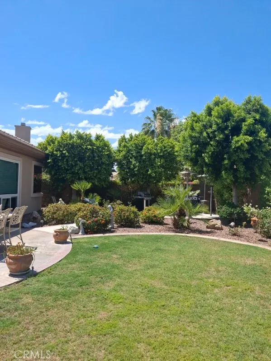
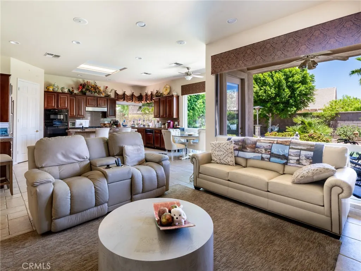
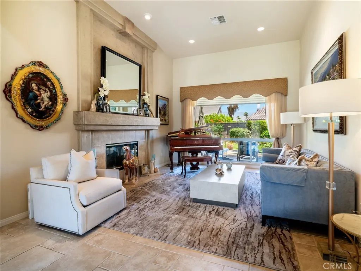
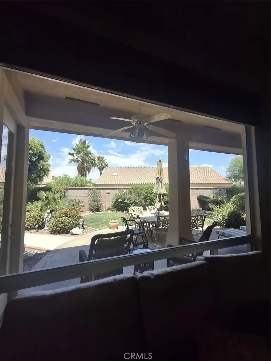
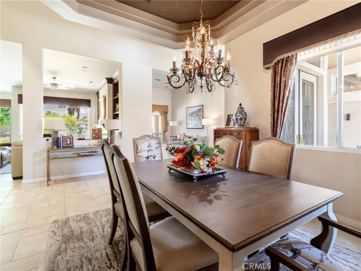
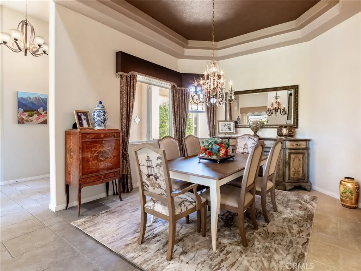
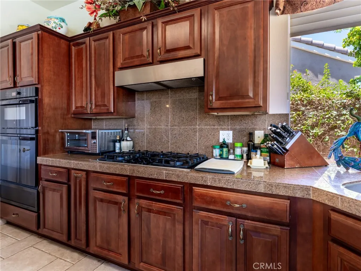
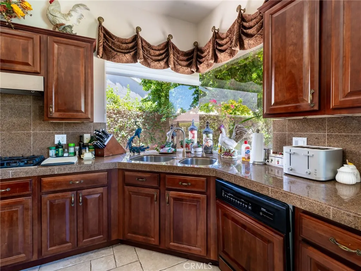
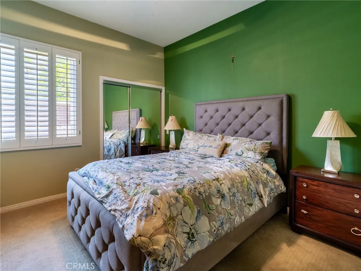
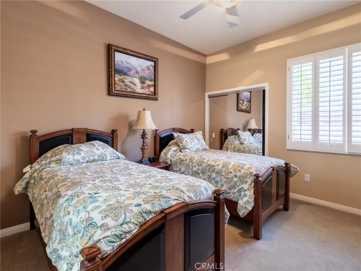
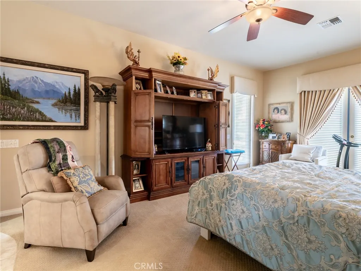
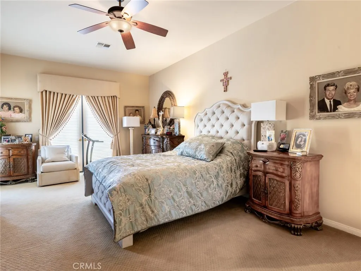
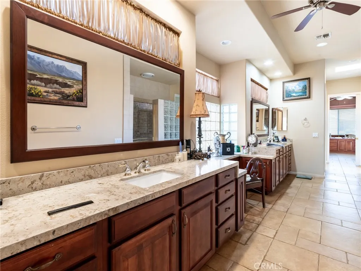
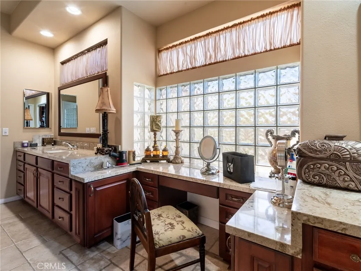
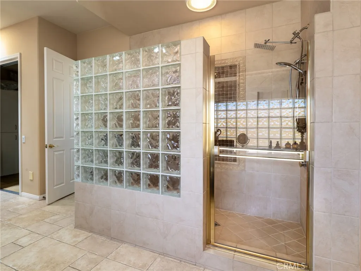
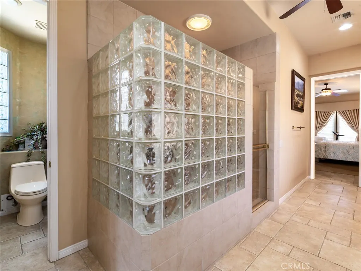
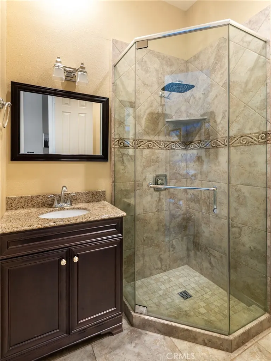
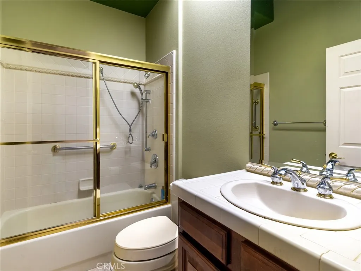
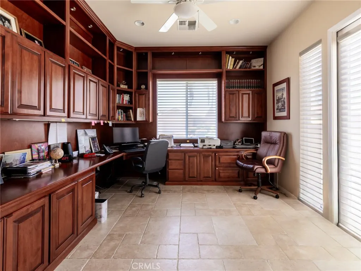
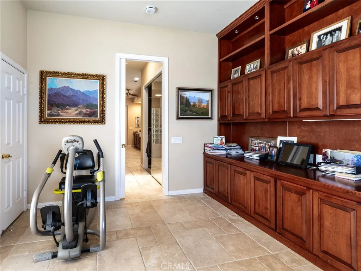
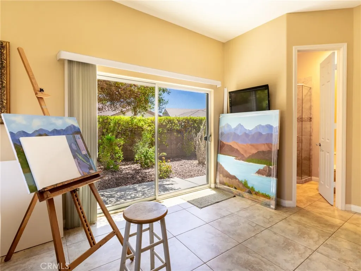
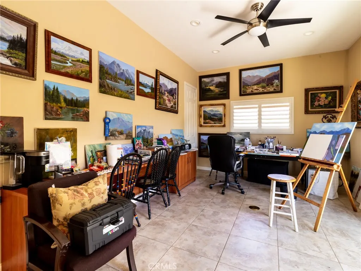
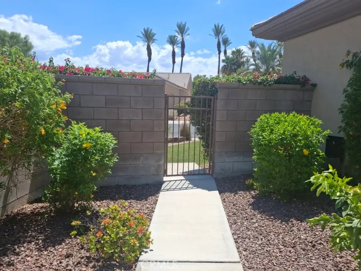
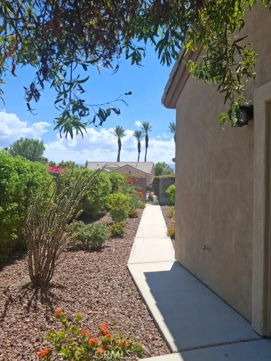
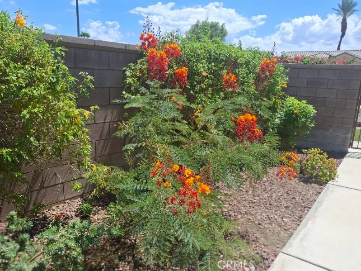
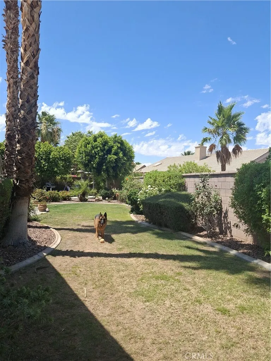
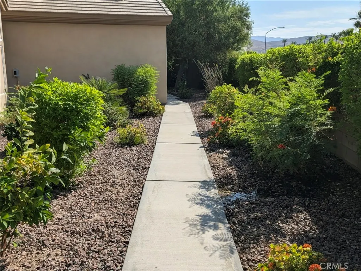
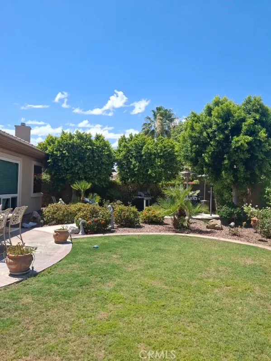
One of a kind Portofino. With a added very large bonus room and or 2 master. Situated on a lovely corner lot which is close to the club house. Upgraded kitchen cabinets and sizeable island, walk-in pantry, upgraded appliances. Kitchen opens to the family room which features large picture windows and built-in book shelves surrounding the double sided fireplace. A elegant dining room with a coffered 12 ft. ceiling and also joins the family room. Perfect for entertaining family and friends. The primary bedroom boasts 3 closets !!!! ( French doors led to the shaded back yard). an attached massive bathroom with double sinks, walk-in shower and all upgraded cabinets. Now, add a massive office with a private entrance and custom cabinets on one whole wall. (see pics) Gorgeous natural tile throughout the home. Custom window coverings and so much more. You got to see this wonderful home !
| Price History | |
|---|---|
| 6/17/2026 | Listed $890,999 |
General Features
| Living Area | 3335 |
|---|---|
| Sewer | Public Sewer,Sewer Assessment(s) |
| Heating | Central,Forced Air,Fireplace(s),High Efficiency |
| Cooling | Central Air,High Efficiency |
| Utilities | Cable Connected,Electricity Connected,Natural Gas Connected,Underground Utilities,Water Connected |
| Possession | Negotiable |
| Roof | Stone,Tile |
| Appliances | Built-In Range,Double Oven,Dishwasher,Disposal,Microwave,Refrigerator,Range Hood,Self Cleaning Oven,Water To Refrigerator,Water Heater,Washer |
| HOA Fee | 441 |
| Garage Spaces | 2 |
| Architectural Style | Contemporary |
| Pool Features | Community,Filtered,Gunite,Heated,Indoor,Lap,Association |
| Security Features | Security System,Closed Circuit Camera(s),Fire Detection System,Security Gate,Gated with Guard,Gated Community,Gated with Attendant,24 Hour Security,Key Card Entry,Smoke Detector(s),Security Lights |
| Construction Materials | Drywall,Ducts Professionally Air-Sealed,Frame,Plaster,Stucco |
| Year Built | 2001 |
| Electric | Electricity - On Property,220 Volts in Laundry |
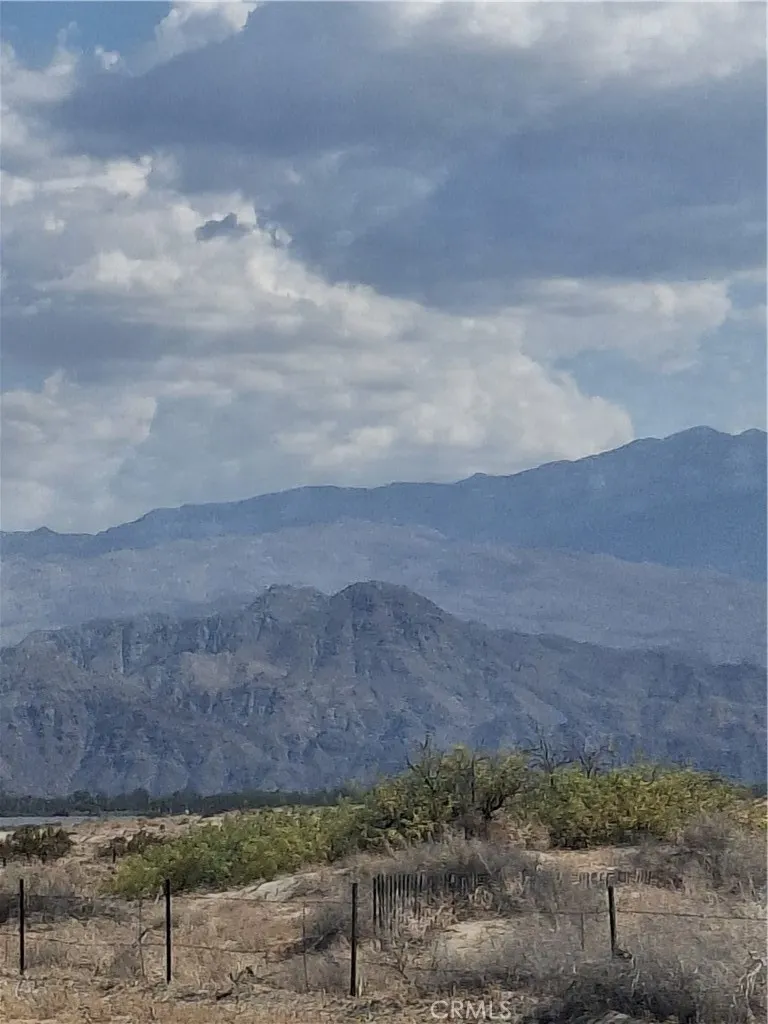
| View | Desert,Hills,Mountain(s) |
| Stories Count | 1 |
| Levels | One |
| Property Subtype | Single Family Residence |
| Community Features | Curbs,Dog Park,Foothills,Golf,Lake,Storm Drain(s),Street Lights,Valley,Gated,Park,Pool |
| Accessibility | No Stairs,Accessible Doors,Accessible Entrance |
| Assoc Fee Paid Per | Monthly |
| County | Riverside |
| New Construction | false |
| Property Type | Residential |
| Association Amenities | Bocce Court,Billiard Room,Clubhouse,Dog Park,Fitness Center,Golf Course,Maintenance Grounds,Game Room,Meeting Room,Meeting/Banquet/Party Room,Barbecue,Pool,Guard,Spa/Hot Tub,Security,Tennis Court(s),Cable TV |
| HOA | true |
| Attached Garage | true |
| Contingency | .Appraisal, Inspection, Loan Approval |
| Energy Efficient | HVAC,Insulation,Roof |
| Subdivision Name | Lago De Palmas (32247) |
| Facing Direction | West |
| Garage Y/N | true |
| Other Structures | Tennis Court(s) |
| Full Baths | 4 |
| Special Listing Conditions | Standard,Trust |
| Status | Active |
| Directions | I 10 East to Washington,left. Last entry gate off Washington. AS you enter Sun City, Rosemont is the 1st road on the right. |
| City | Palm Desert |
| Disclosures | Covenants/Restrictions Disclosure,HOA Disclosure |
| Association Name | Del Webb |
| Entry Location | Front door |
| Senior Community Y/N | true |
| High School District | Palm Springs Unified |
| Open Parking Spaces | 2 |
| Number Of Units Total | 1 |
| MLS Area | 307 - Sun City |
| Lot Size Units | Square Feet |
| Lot Size Square Feet | 11326 |
| Listing Terms | Cash,Cash to New Loan,Conventional,Submit |
| Property Attached Y/N | true |
| Land Lease Y/N | false |
| Current Financing | None |
| Property Condition | Additions/Alterations,Updated/Remodeled,Turnkey |
| Additional Parcels Y/N | false |
| Lease Considered Y/N | false |
| Structure Type | House |
| Living Area Units | Square Feet |
| Standard Status | Active |
| Occupancy Type | Owner |
| Year Built Source | Assessor |
| Tax Lot | 213 |
| Property Sub Type Additional | Single Family Residence |
| PostalCity | PALM DESERT |
Interior Features
| Interior Amenities | Breakfast Bar,Built-in Features,Block Walls,Ceiling Fan(s),Cathedral Ceiling(s),Central Vacuum,Coffered Ceiling(s),Separate/Formal Dining Room,Granite Counters,High Ceilings,In-Law Floorplan,Open Floorplan,Pantry,Wired for Sound,All Bedrooms Down,Bedroom on Main Level,Entrance Foyer,Main Level Primary,Primary Suite,Walk-In Pantry,Walk-In Closet(s) |
|---|---|
| Flooring | Stone,Tile |
| Fireplace Features | Electric,Family Room,Living Room,Multi-Sided |
| Total Stories | 1 |
| Common Walls | 1 Common Wall |
| Air Conditioning Y/N | true |
| Heating Y/N | true |
| Window Features | Blinds,Custom Covering(s),Double Pane Windows,Drapes,Insulated Windows,Screens |
| Fireplace Y/N | true |
| Half Baths | 1 |
| Laundry Features | Washer Hookup,Electric Dryer Hookup,Gas Dryer Hookup,Inside,Laundry Room |
| Total Bedrooms | 4 |
| Entry Level | 1 |
| Main Level Bedrooms | 5 |
| Main Level Bathrooms | 4 |
| LivingAreaSource | Assessor |
| Total Baths | 5 |
Exterior Features
| Fencing | Brick,Excellent Condition |
|---|---|
| Parking Features | Concrete,Door-Multi,Direct Access,Driveway,Driveway Up Slope From Street,Garage Faces Front,Garage,Golf Cart Garage,Garage Door Opener |
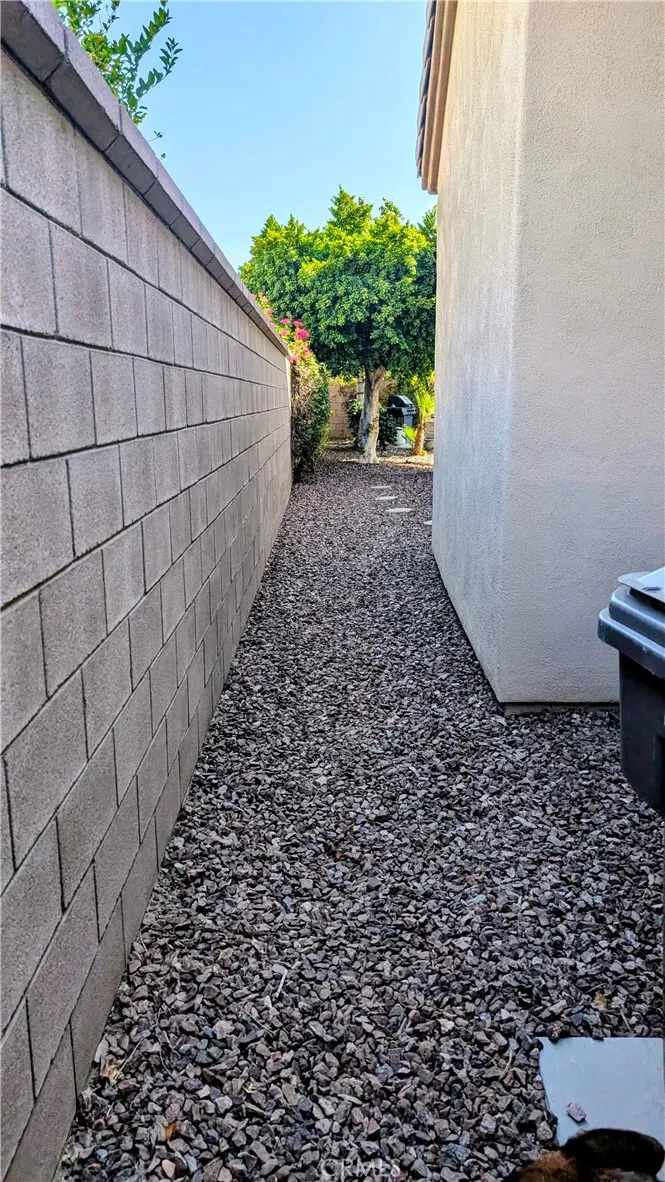
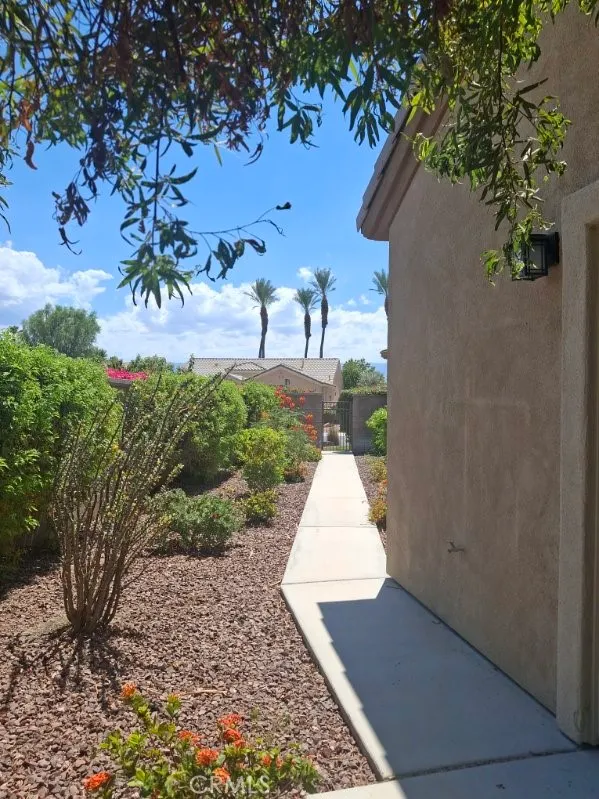
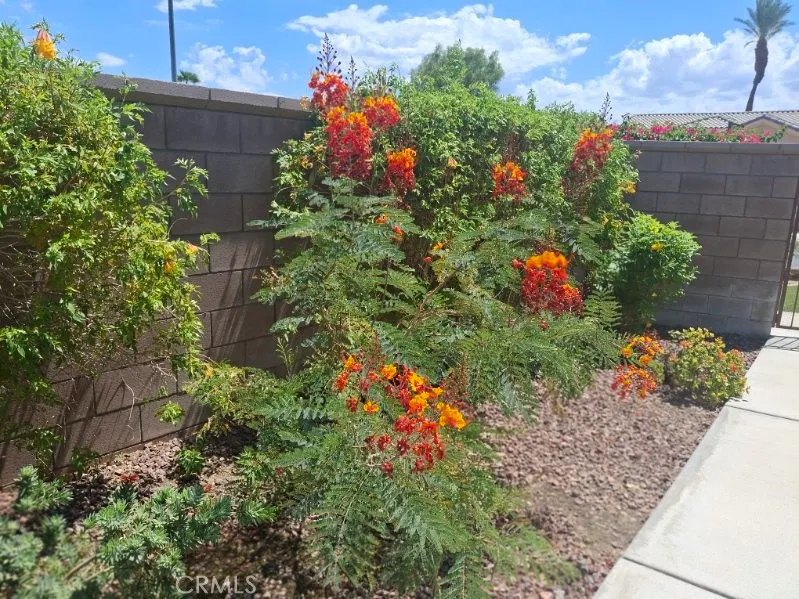
| Lot Features | Back Yard,Corner Lot,Front Yard,Sprinklers In Rear,Sprinklers In Front,Irregular Lot,Lawn,Landscaped,Level,Near Park,Sprinklers Timer,Sprinklers On Side,Sprinkler System,Street Level,Yard |
| Water Source | Public |
| Total Parking | 4 |
| Lot Size Area | 11326 |
| Foundation Details | Slab |
| Lot Size Acres | 0.26 |
| Road Surface Type | Paved |
| Private Pool | false |
| Lot Size Source | Assessor |
| Door Features | Double Door Entry,French Doors,Sliding Doors |
| Road Frontage Type | City Street |
Amenities
- Foreclosure
- Views
- Short Sale
- New Construction
- Adult 55+
- Lease To Own
- No HOA Fees
- Furnished
- Primary On Main
- Air Conditioning
- Seller Finance
- Green
- Fixer Upper
- Horse
- Golf
- Fireplace
- Deck
- Garage
- Basement
- Pool
Property vs Single Family Average in 92211
Price
Year Built
 Based on information from California Regional Multiple Listing Service, Inc. as of September 12, 2026 9:25 AM UTC This information is for your personal, non-commercial use and may not be used for any purpose other than to identify prospective properties you may be interested in purchasing. Display of MLS data is usually deemed reliable but is NOT guaranteed accurate by the MLS. Buyers are responsible for verifying the accuracy of all information and should investigate the data themselves or retain appropriate professionals. Information from sources other than the Listing Agent may have been included in the MLS data. Unless otherwise specified in writing, Broker/Agent has not and will not verify any information obtained from other sources. The Broker/Agent providing the information contained herein may or may not have been the Listing and/or Selling Agent.
 The MLS™ I-Tech ® All information deemed reliable but not guaranteed. All properties are subject to prior sale, change or withdrawal. Neither listing broker(s) or information provider(s) shall be responsible for any typographical errors, misinformation, misprints and shall be held totally harmless. Listing(s) information is provided for consumer's personal, non-commercial use and may not be used for any purpose other than to identify prospective properties consumers may be interested in
 Based on information from CRISNet MLS as of September 12, 2026 9:07 AM UTC All data, including all measurements and calculations of area, is obtained from various sources and has not been, and will not be, verified by broker or MLS. All information should be independently reviewed and verified for accuracy. Properties may or may not be listed by the office/agent presenting the information. The listing broker's offer of compensation is made only to participants of the MLS where the listing is filed.
