
Price Reduction - Views
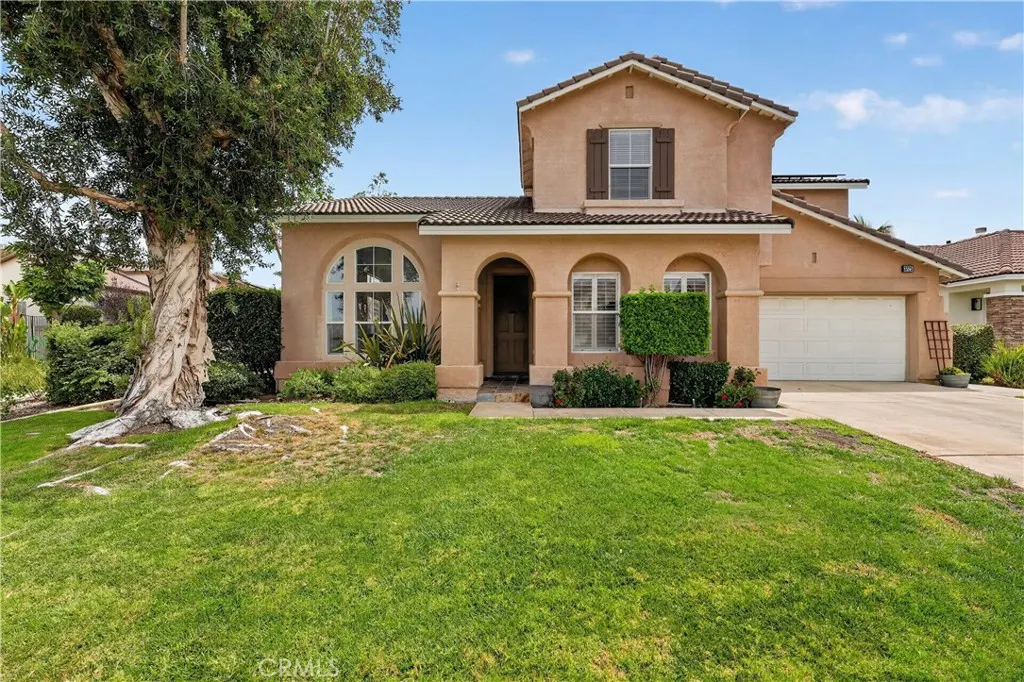
Address
3725 Delta, Corona, CA
Price
$ 850,000
Property Attributes
- MLS#IV26178748
- TypeSingle Family
- Listing Status Active
- CountyRiverside
- CityCorona
- Area Corona
- NeighborhoodMayfair at Mountain Gate
- Zip92881
- Style
- Year Built2000
- Price$ 850,000
- Bedrooms4
- Full Bathrooms3
- Half Bathrooms0
- Sqr Footage2604
- Lot Size0.1974 Acres
Data Source:
California Regional MLS (CRMLS)
Property Description
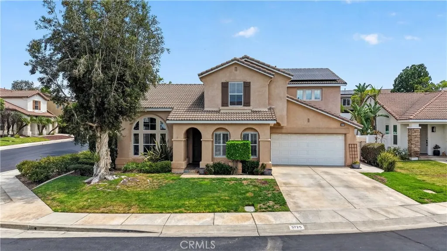
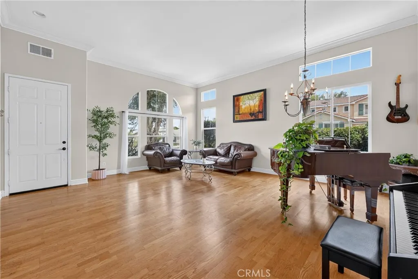
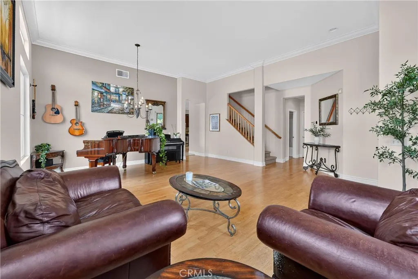
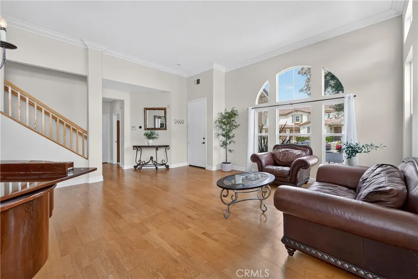
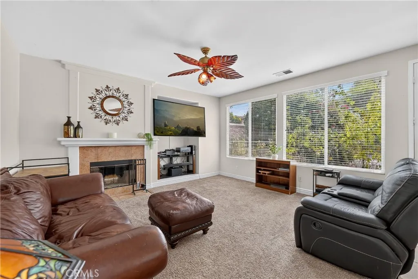
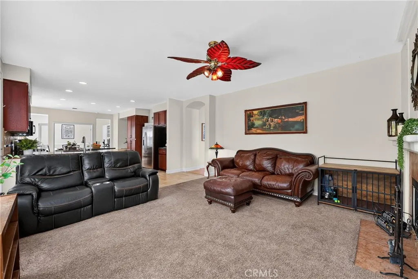
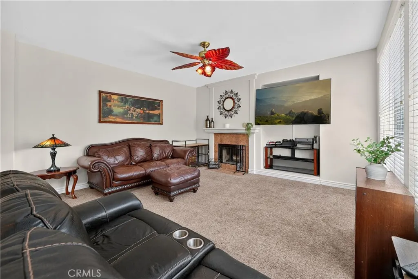
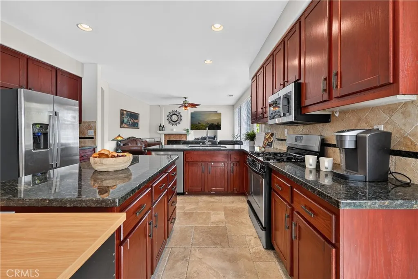
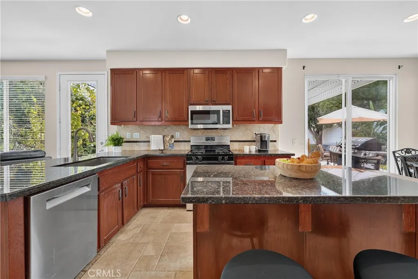
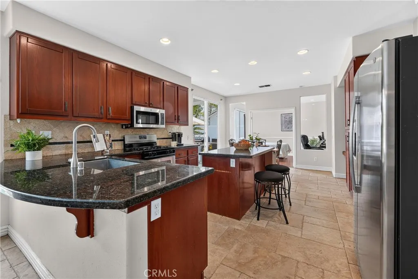
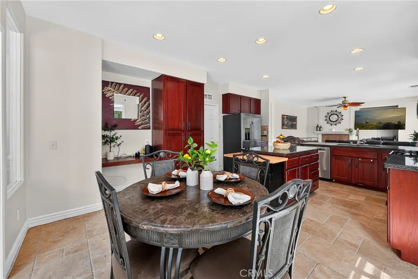
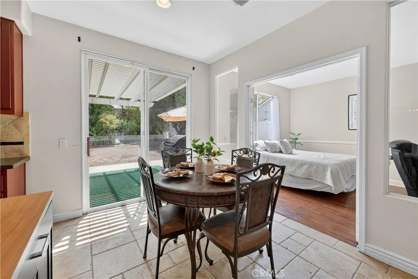
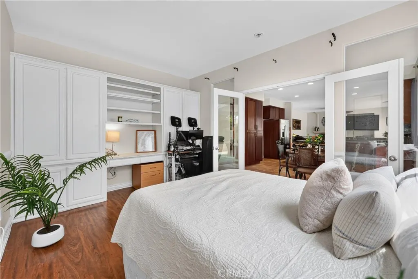
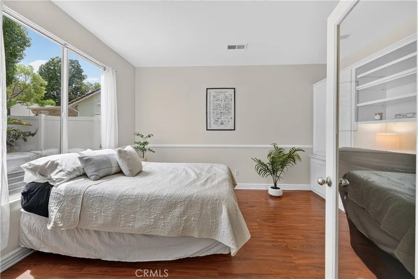
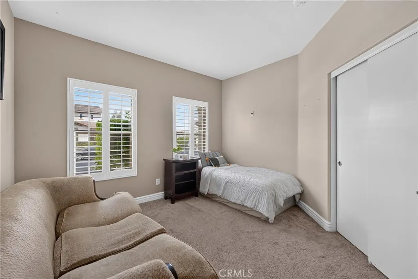
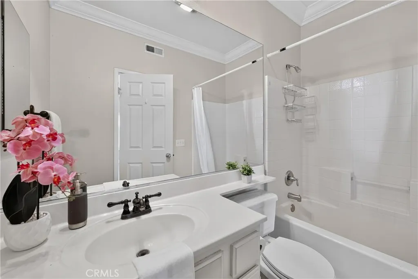
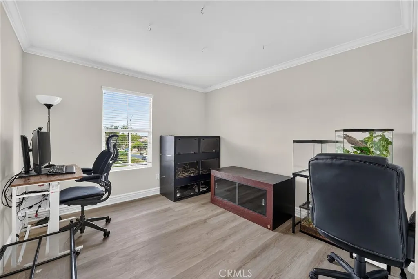
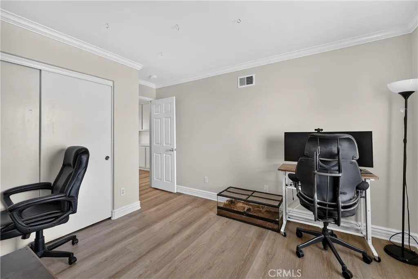
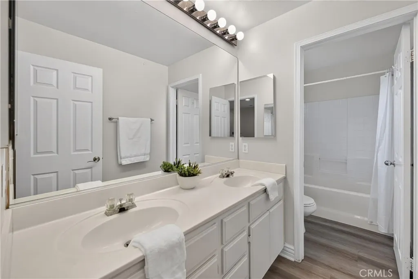
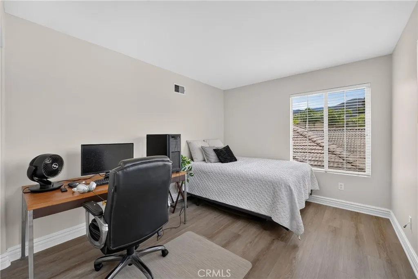
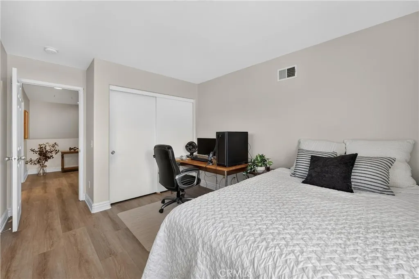
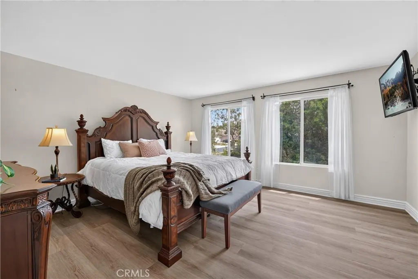
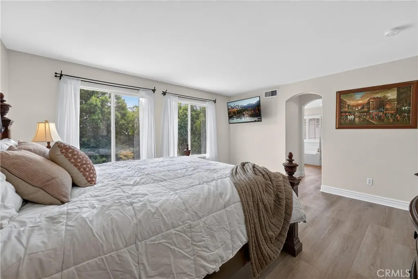
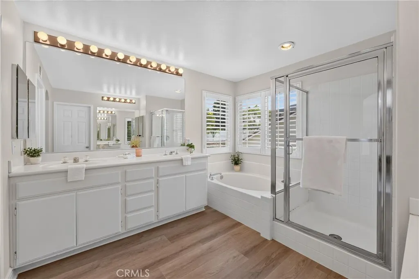
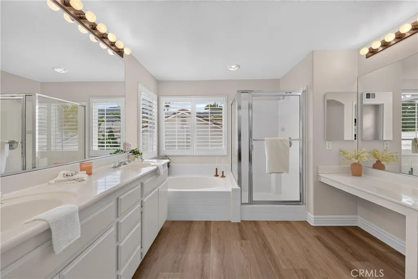
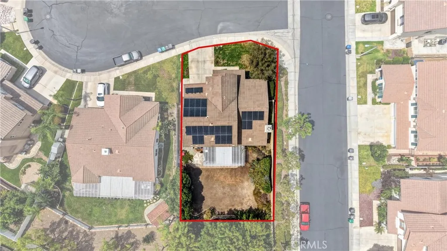
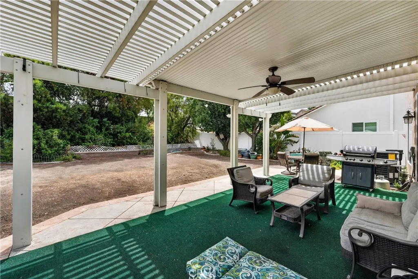
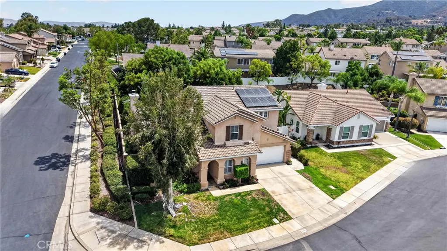
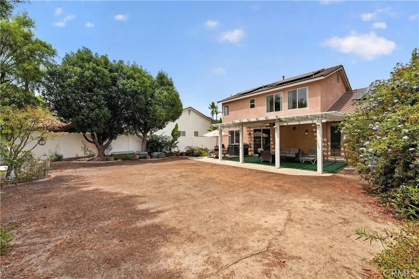
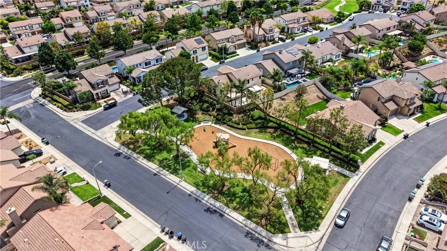
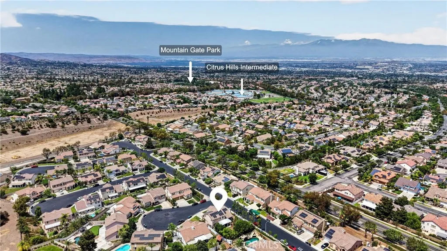
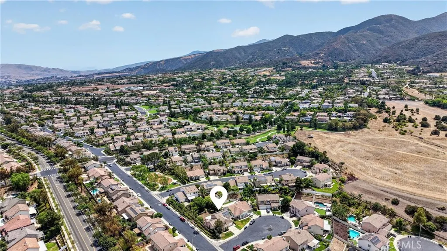
Welcome to Mayfair at Mountain Gate. Located in this quiet community, the home is zoned for highly rated nearby schools. The HOA includes access to a private community park within walking distance, greenbelt trails, and basketball courts. Situated at the entrance of a cul-de-sac, the home offers four bedrooms, including one downstairs conveniently located across from a full guest bathroom. Additional features include two separate living spaces, a spacious flex room with French doors and built-in cabinetry, a dedicated laundry room, and tandem garage space. As you enter, soaring two-story ceilings and large windows fill the home with natural light. The family room, kitchen, and dining area flow together, creating a warm and inviting gathering space. The kitchen offers ample cabinetry and storage, while the dining area opens through sliding glass doors to a large covered patio and a spacious backyard with plenty of room to make it your own. Upstairs, brand-new flooring runs throughout the entire level, where you will find two spacious secondary bedrooms, a full hallway bathroom with dual sinks, and an expansive primary retreat. The primary bathroom features a separate shower and soaking tub, dual vanities, a dedicated makeup area, and a walk-in closet. Additional highlights include a newer A/C system, tile roof, attractive curb appeal, and high-speed internet wiring throughout the home. Schedule your private showing today!
| Elementary School | Middle School | High School |
|---|---|---|
| Eisenhower Elementary School | Citrus Hil Middle School | Santiago High School |
| Price History | |
|---|---|
| 8/15/2026 | Listed $885,000 |
| 9/2/2026 | Listed $884,999 |
| 9/10/2026 | 4$850,000 |
General Features
| Living Area | 2604 |
|---|---|
| Sewer | Public Sewer |
| Heating | Central |
| Cooling | Central Air |
| Utilities | Electricity Connected,Natural Gas Connected,Sewer Connected,Water Connected |
| Possession | Close Of Escrow |
| Roof | Tile |
| Appliances | Dishwasher,Disposal,Gas Water Heater,Microwave |
| HOA Fee | 84 |
| Garage Spaces | 2 |
| Patio/Porch Features | Rear Porch,Concrete,Covered,Wood |
| Pool Features | None |
| Construction Materials | Stucco |
| Year Built | 2000 |
| View | Neighborhood |
| Stories Count | 2 |
| Levels | Two |
| Property Subtype | Single Family Residence |
| Community Features | Biking,Curbs,Foothills,Park,Storm Drain(s),Street Lights,Sidewalks |
| Accessibility | None |
| Assoc Fee Paid Per | Monthly |
| County | Riverside |
| New Construction | false |
| Property Type | Residential |
| Association Amenities | Playground |
| HOA | true |
| Attached Garage | true |
| Contingency | Solar to be assumed. Payment $197/mo with 19 years left. 29 panels owned. See supplements for details. Buyer to independently verify. Information provided is deemed reliable but not guaranteed. |
| Subdivision Name | Mayfair at Mountain Gate |
| Facing Direction | West |
| Garage Y/N | true |
| Full Baths | 3 |
| Special Listing Conditions | Standard |
| Status | Active |
| Directions | 15 FWY Exit Ontario head W. L on Main Street, R on Foothill, L on Trudy, R on Sterling, L on Delta. Corner property. |
| High School | Santiago |
| City | Corona |
| Disclosures | Covenants/Restrictions Disclosure,HOA Disclosure |
| Association Name | Mayfair At Mountain Gate |
| Entry Location | Front |
| Senior Community Y/N | false |
| High School District | Corona-Norco Unified |
| Open Parking Spaces | 2 |
| Number Of Units Total | 1 |
| MLS Area | 248 - Corona |
| Lot Size Units | Square Feet |
| Lot Size Square Feet | 8600 |
| Listing Terms | Cash,Conventional,FHA,VA Loan |
| Spa Features | None |
| Elementary School | Eisenhower |
| Property Attached Y/N | false |
| Land Lease Y/N | false |
| Middle/Junior High School | Citrus Hil |
| Property Condition | Repairs Cosmetic |
| Additional Parcels Y/N | false |
| Lease Considered Y/N | false |
| Structure Type | House |
| Living Area Units | Square Feet |
| Standard Status | Active |
| Occupancy Type | Owner |
| Year Built Source | Public Records |
| Tax Lot | 2 |
| Property Sub Type Additional | Single Family Residence |
| Expected Active Date | 2026-08-20 |
| PostalCity | CORONA |
Interior Features
| Interior Amenities | Built-in Features,Breakfast Area,Ceiling Fan(s),Separate/Formal Dining Room,Granite Counters,High Ceilings,Wired for Data,Bedroom on Main Level,Primary Suite,Walk-In Pantry,Walk-In Closet(s) |
|---|---|
| Flooring | Laminate,Tile,Wood |
| Fireplace Features | Family Room |
| Total Stories | 2 |
| Common Walls | No Common Walls |
| Air Conditioning Y/N | true |
| Heating Y/N | true |
| Window Features | Double Pane Windows |
| Fireplace Y/N | true |
| Laundry Features | Washer Hookup,Gas Dryer Hookup,Laundry Room |
| Total Bedrooms | 4 |
| Entry Level | 1 |
| Main Level Bedrooms | 1 |
| Main Level Bathrooms | 1 |
| LivingAreaSource | Assessor |
| Total Baths | 3 |
Exterior Features
| Exterior Amenities | Awning(s) |
|---|---|
| Parking Features | Door-Multi,Direct Access,Driveway,Garage |
| Lot Features | 0-1 Unit/Acre |
| Water Source | Public |
| Total Parking | 4 |
| Lot Size Area | 8600 |
| Foundation Details | Slab |
| Spa | false |
| Lot Size Acres | 0.1974 |
| Private Pool | false |
| Lot Size Source | Assessor |
Amenities
- Foreclosure
- Views
- Short Sale
- New Construction
- Adult 55+
- Lease To Own
- No HOA Fees
- Furnished
- Primary On Main
- Air Conditioning
- Seller Finance
- Green
- Fixer Upper
- Horse
- Golf
- Fireplace
- Deck
- Garage
- Basement
- Pool
Property vs Single Family Average in 92881
Price
Year Built
 Based on information from California Regional Multiple Listing Service, Inc. as of September 15, 2026 9:46 AM UTC This information is for your personal, non-commercial use and may not be used for any purpose other than to identify prospective properties you may be interested in purchasing. Display of MLS data is usually deemed reliable but is NOT guaranteed accurate by the MLS. Buyers are responsible for verifying the accuracy of all information and should investigate the data themselves or retain appropriate professionals. Information from sources other than the Listing Agent may have been included in the MLS data. Unless otherwise specified in writing, Broker/Agent has not and will not verify any information obtained from other sources. The Broker/Agent providing the information contained herein may or may not have been the Listing and/or Selling Agent.
 The MLS™ I-Tech ® All information deemed reliable but not guaranteed. All properties are subject to prior sale, change or withdrawal. Neither listing broker(s) or information provider(s) shall be responsible for any typographical errors, misinformation, misprints and shall be held totally harmless. Listing(s) information is provided for consumer's personal, non-commercial use and may not be used for any purpose other than to identify prospective properties consumers may be interested in
 Based on information from CRISNet MLS as of September 15, 2026 5:59 AM UTC All data, including all measurements and calculations of area, is obtained from various sources and has not been, and will not be, verified by broker or MLS. All information should be independently reviewed and verified for accuracy. Properties may or may not be listed by the office/agent presenting the information. The listing broker's offer of compensation is made only to participants of the MLS where the listing is filed.
