
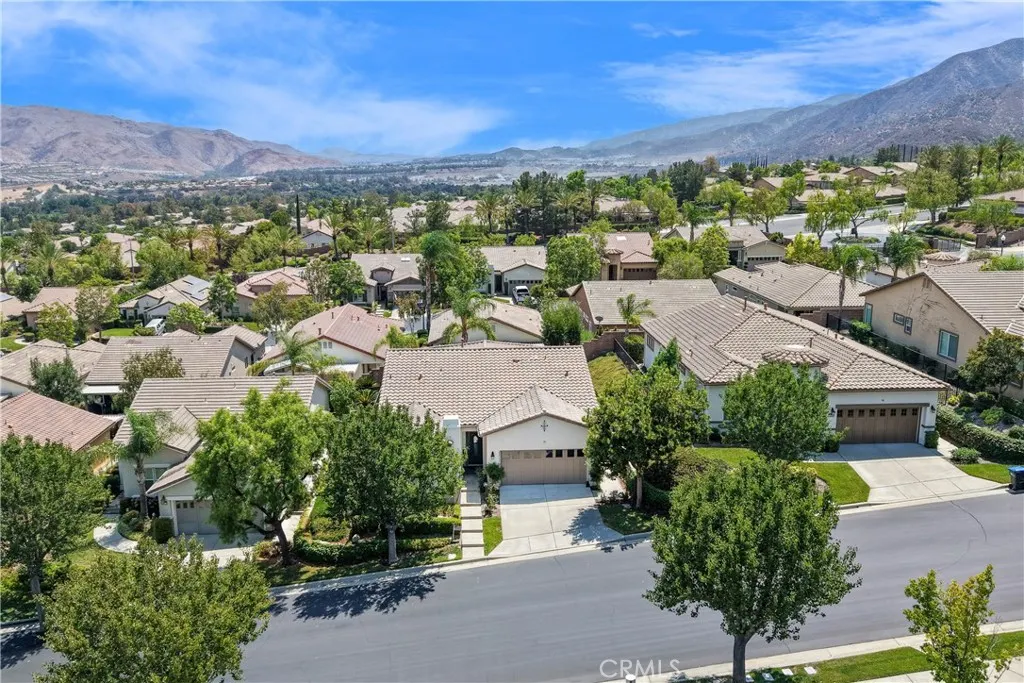
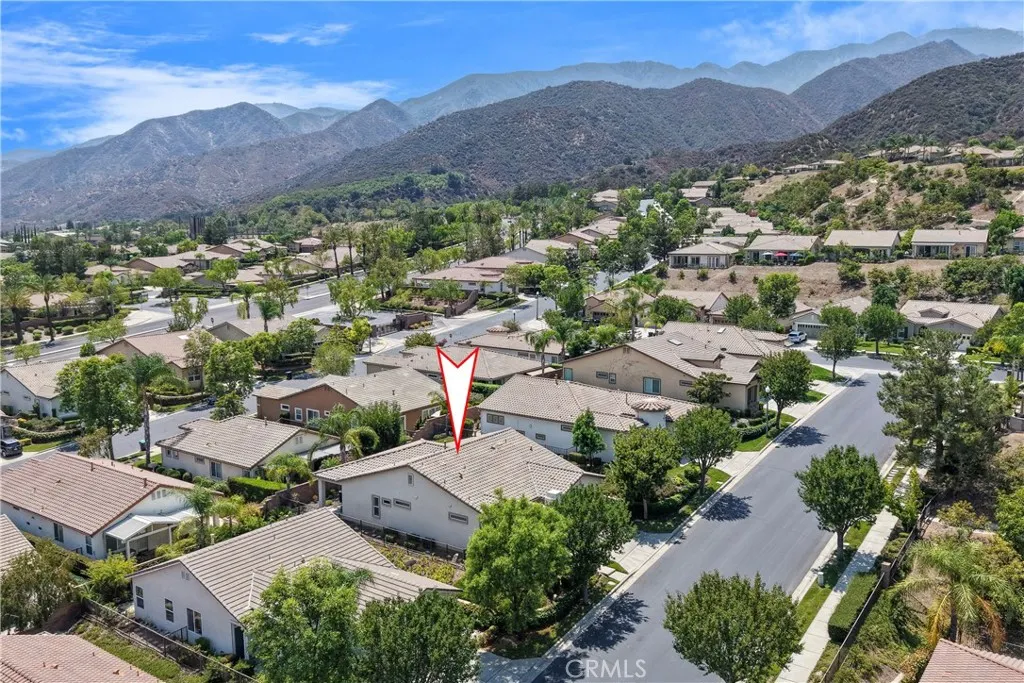
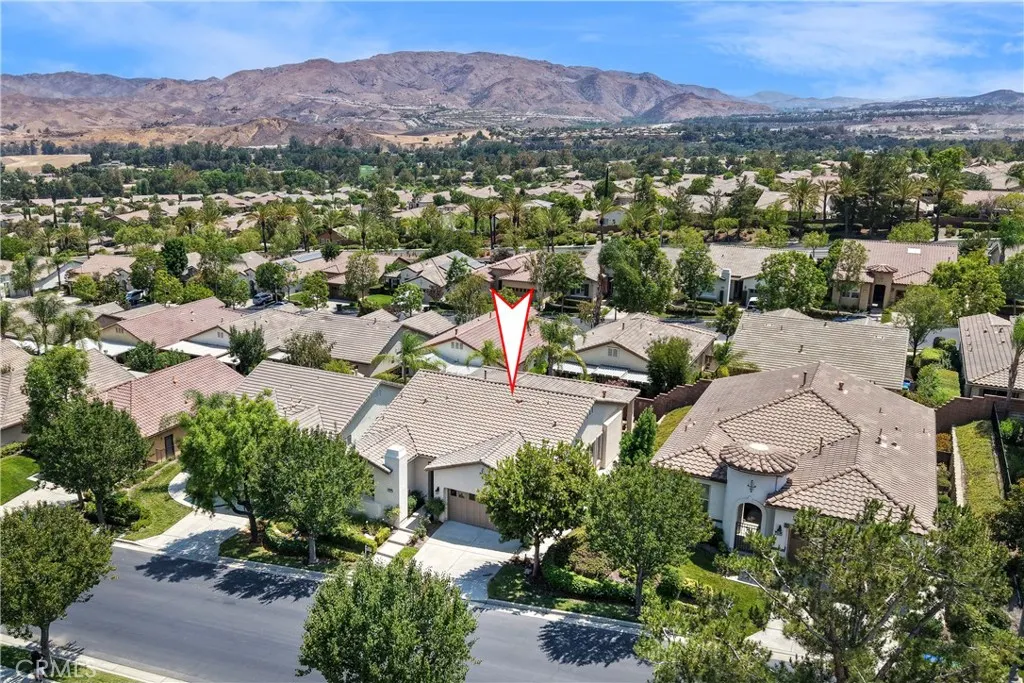
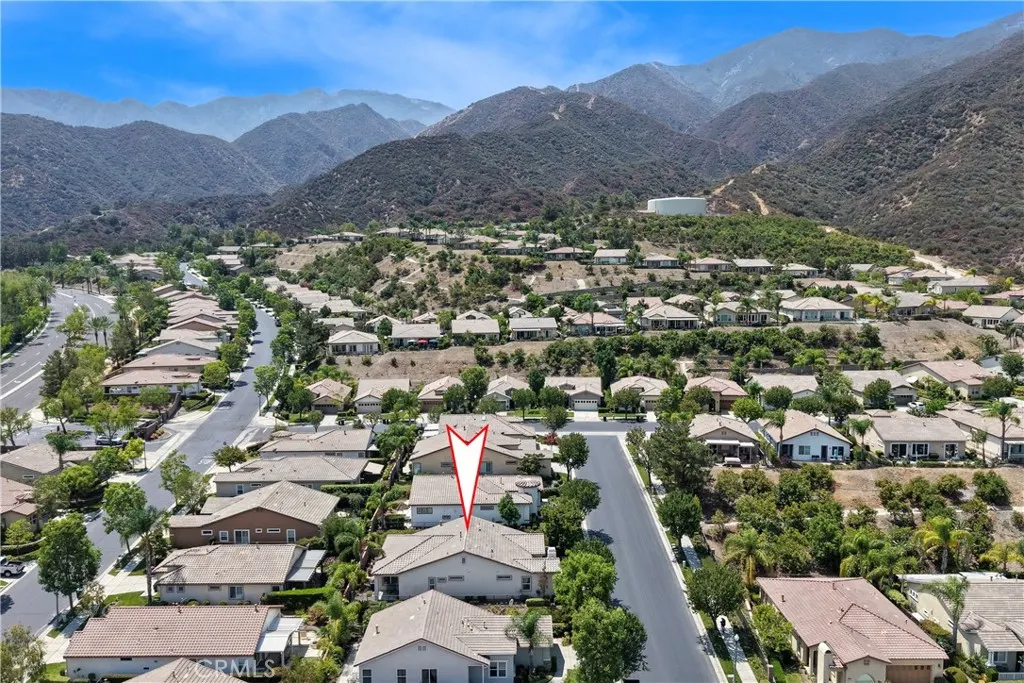
Price Reduction - Views - Golf Course - Primary on Main - Adult 55+

Address
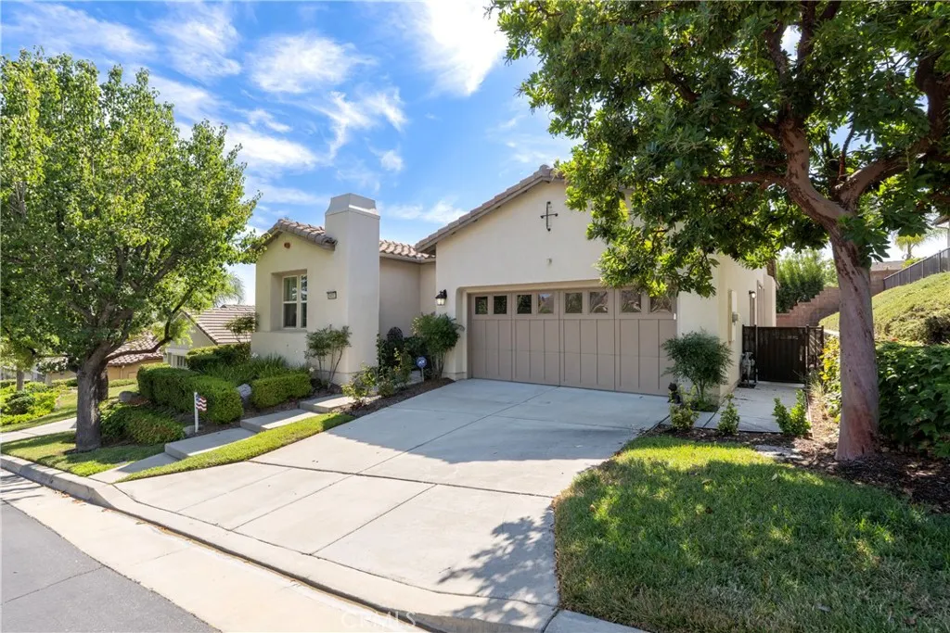
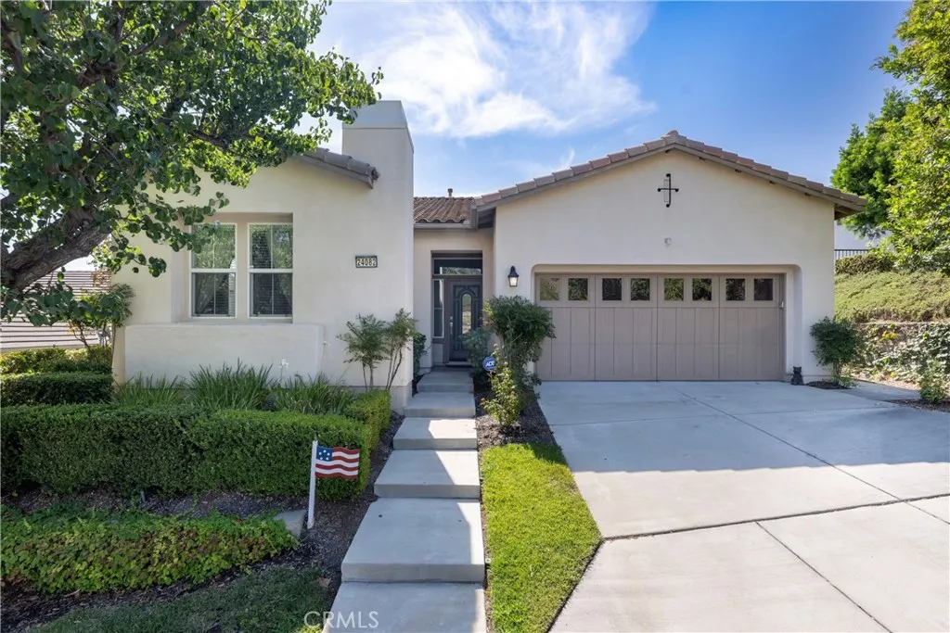
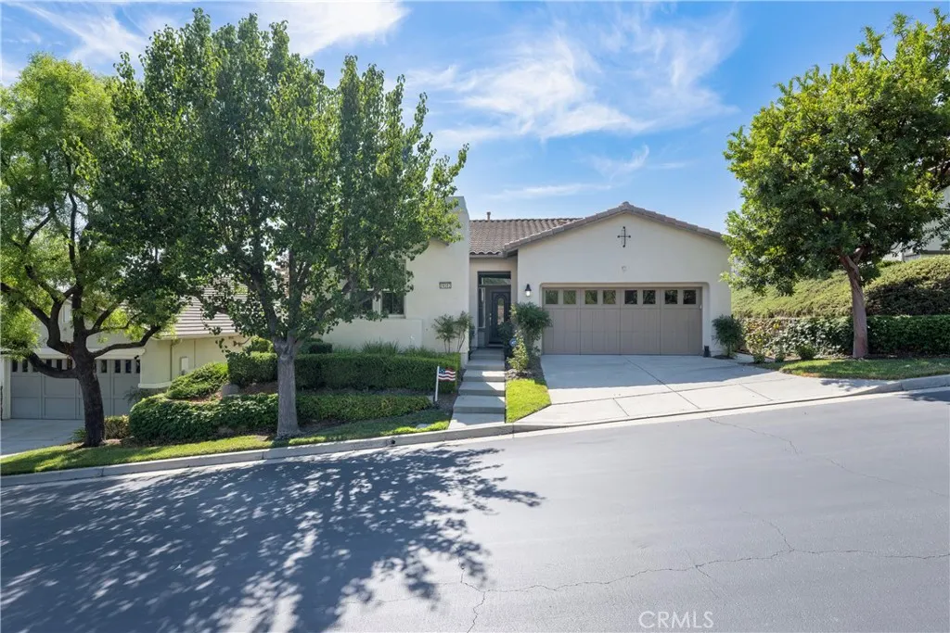
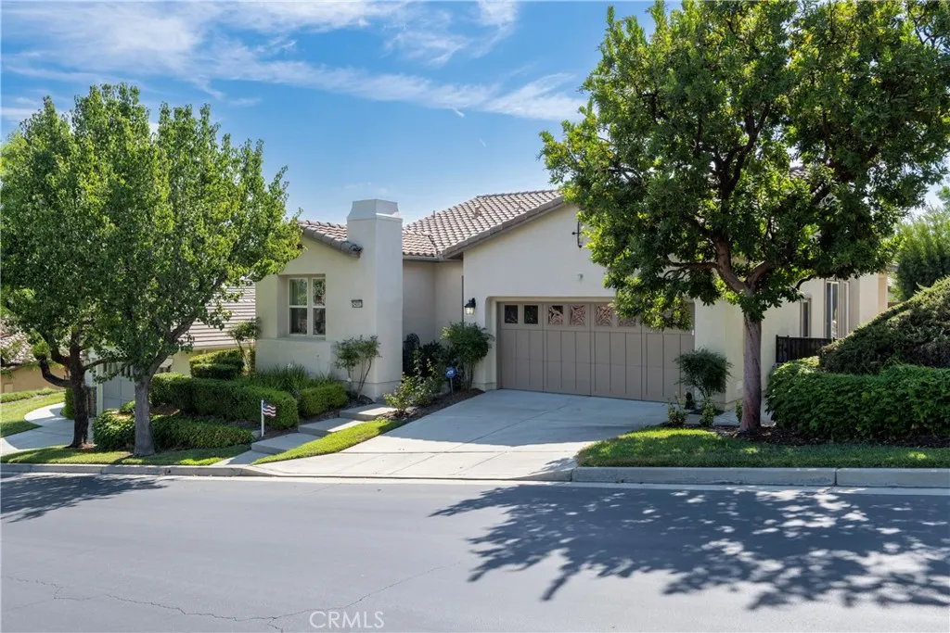
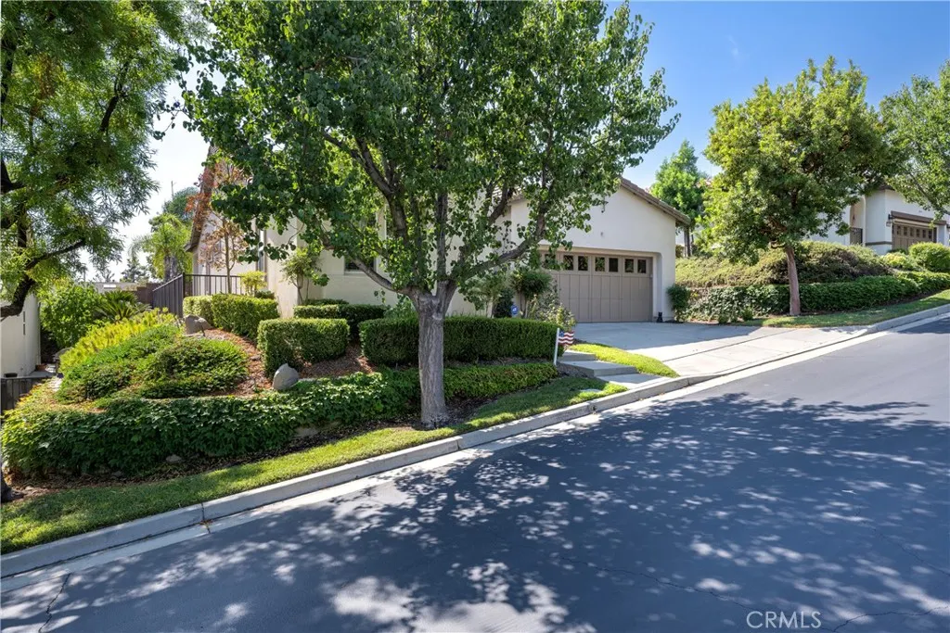
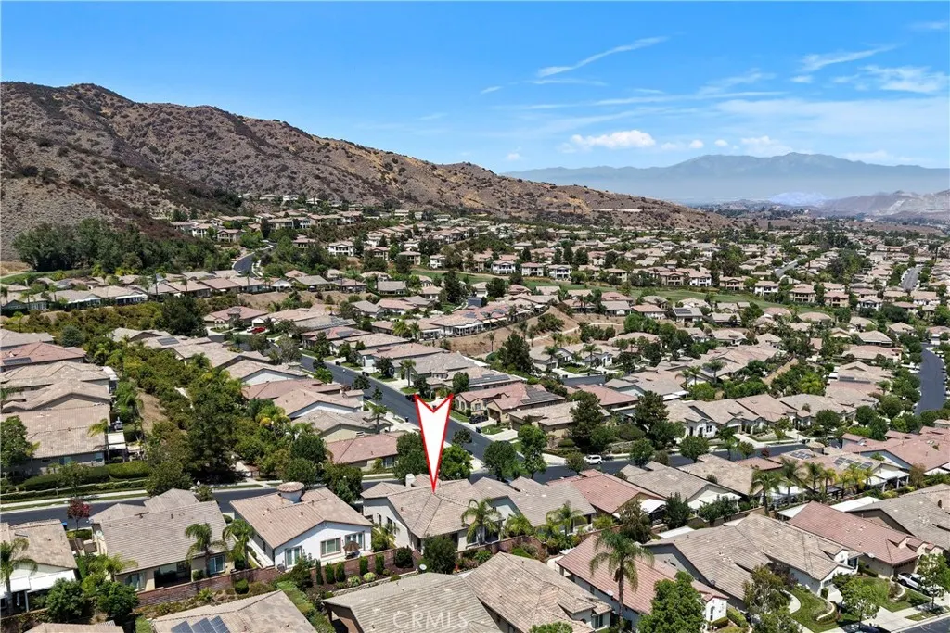
24082 Boulder Oaks Drive, Corona, CA
Price
$ 699,800
Property Attributes
- MLS#IG26175603
- TypeSingle Family
- Listing Status Active
- CountyRiverside
- CityCorona
- Area Corona
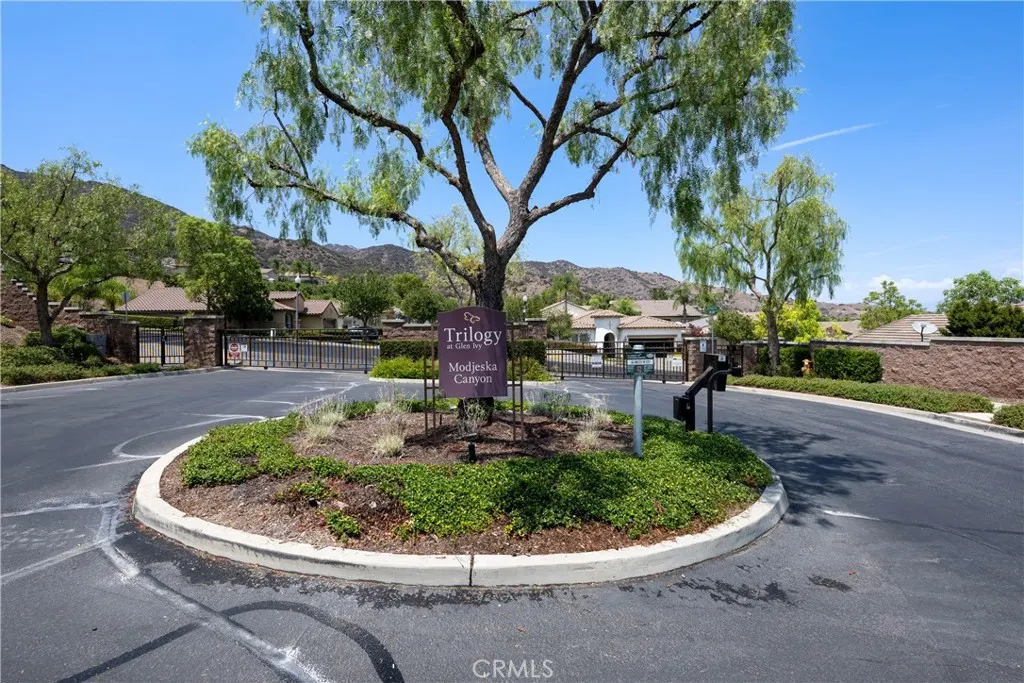
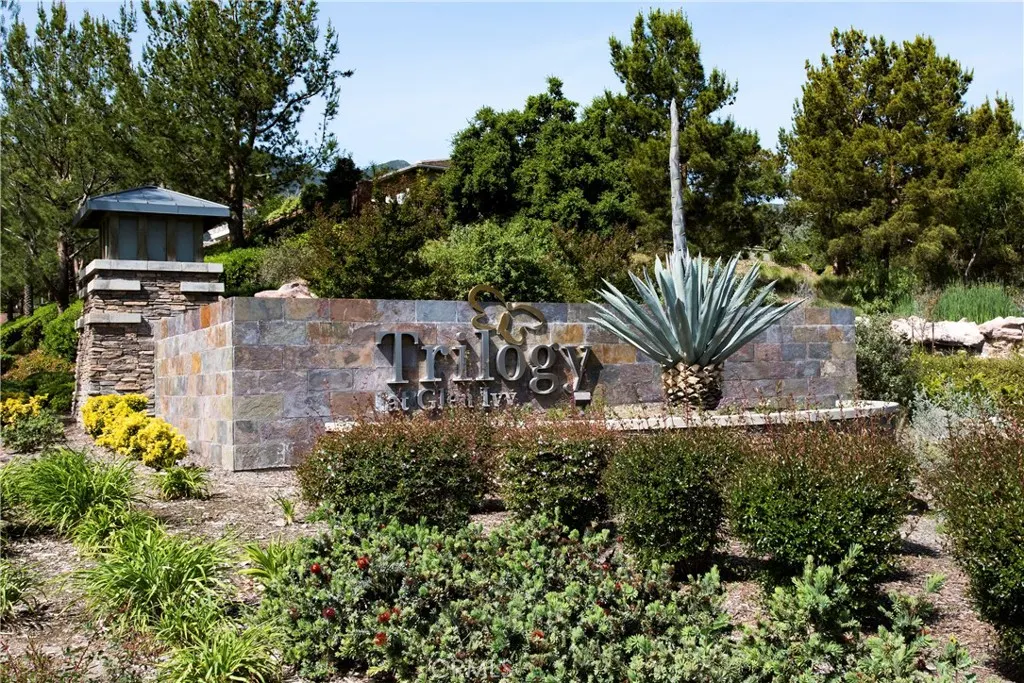
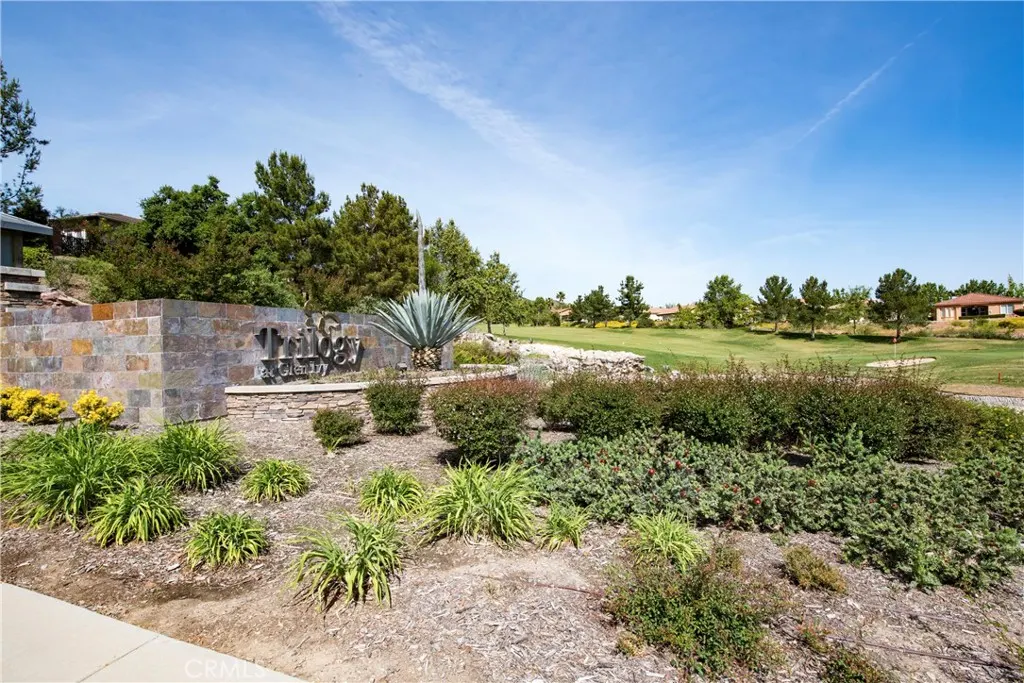
- NeighborhoodTrilogy at Glen Ivy
- Zip92883
- Style
- Year Built2005
- Price$ 699,800
- Bedrooms2
- Full Bathrooms2
- Half Bathrooms0
- Sqr Footage1758
- Lot Size0.13 Acres
Data Source:
California Regional MLS (CRMLS)
Property Description
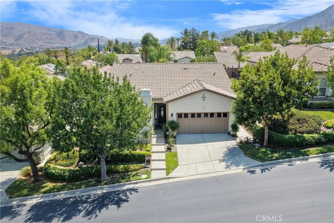
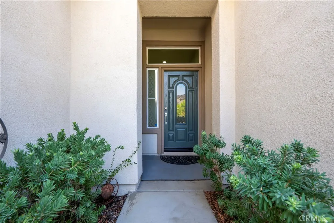
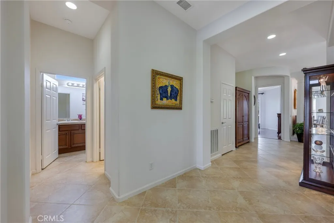
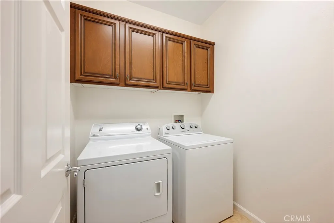
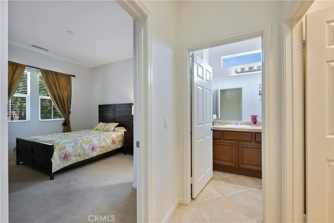
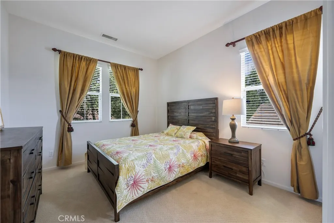
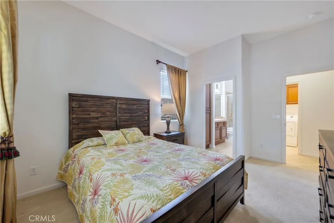
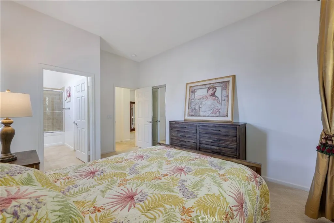
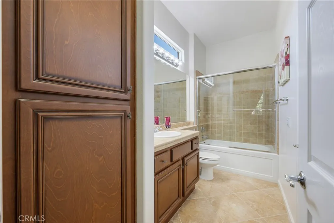
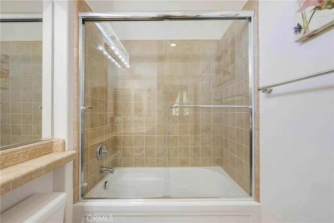
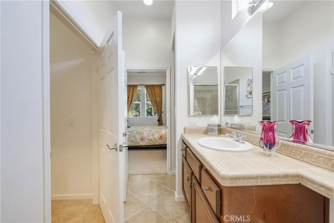
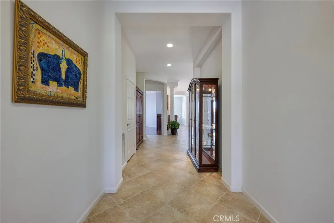
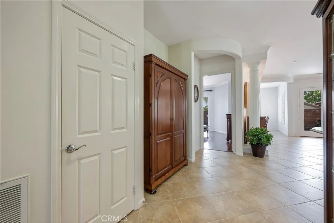
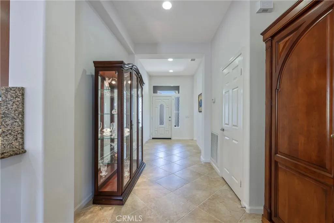
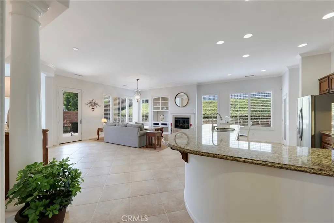
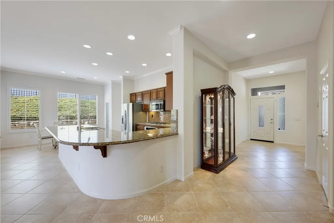
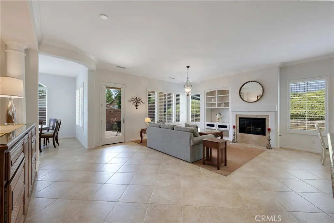
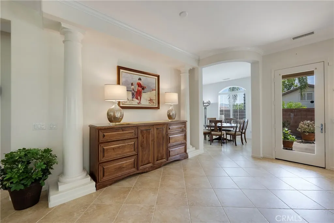
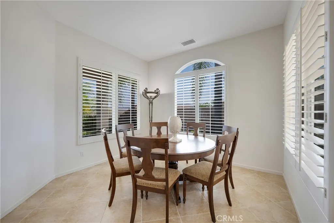
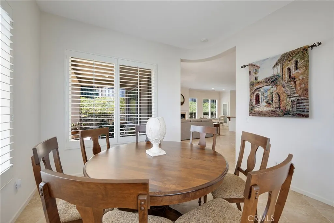
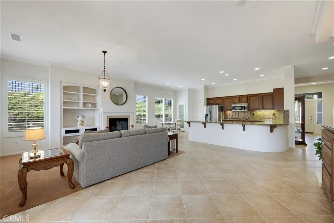
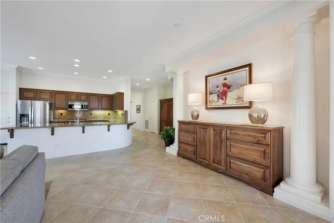
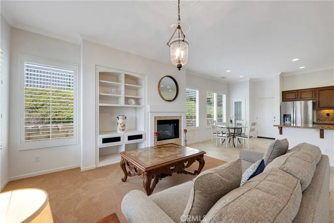
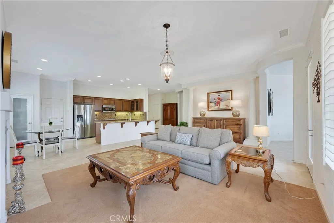
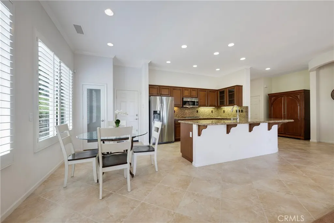
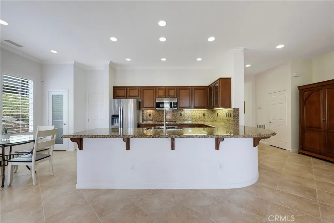
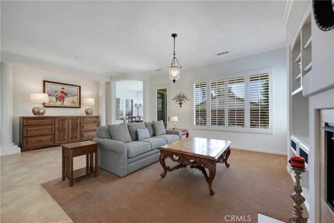
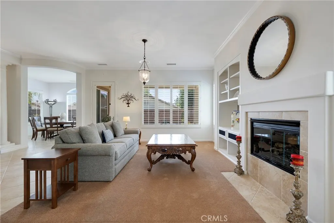
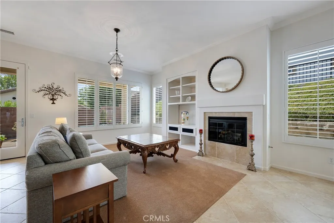
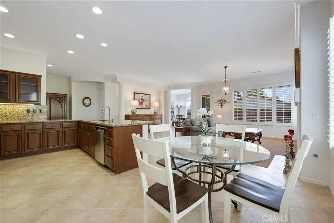
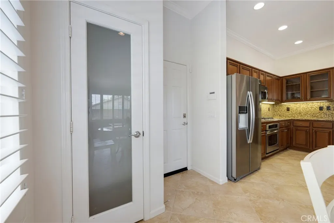
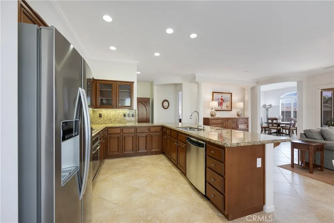
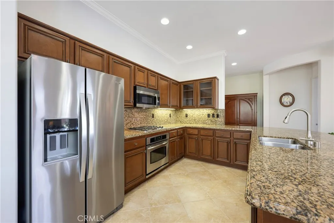
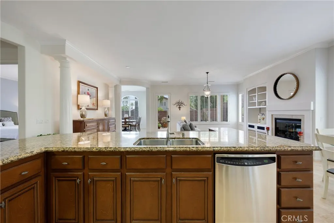
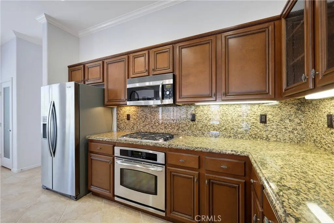
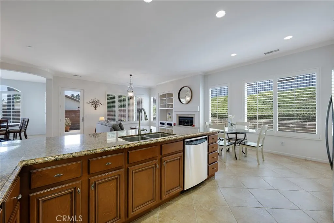
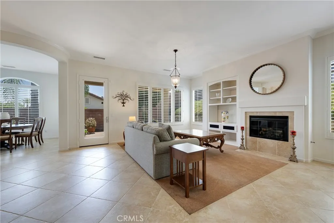
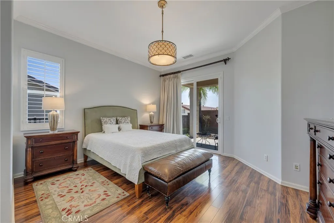
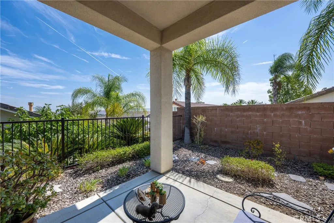
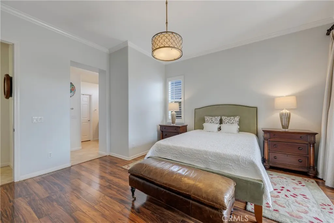
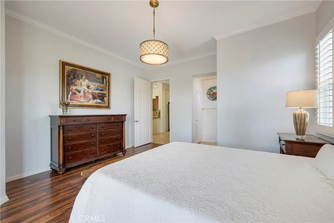
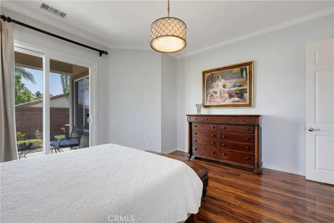
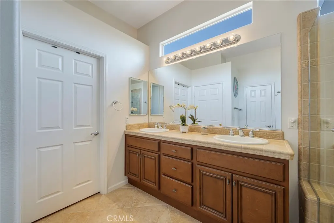
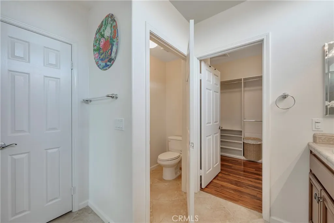
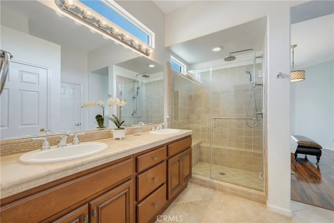
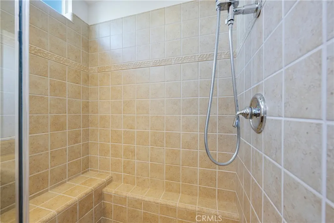
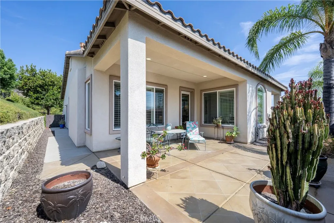
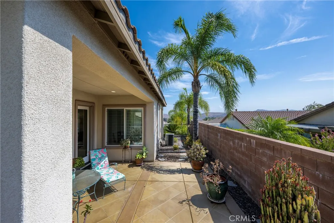
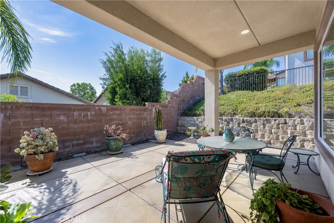
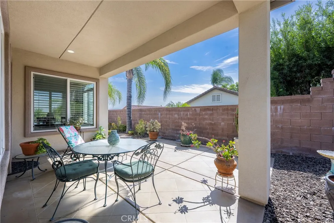
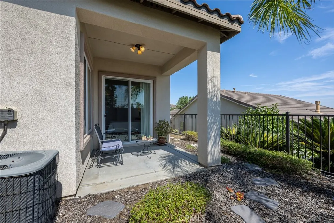
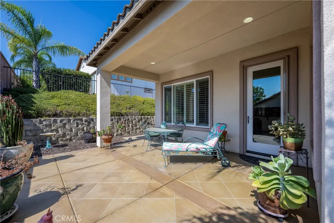
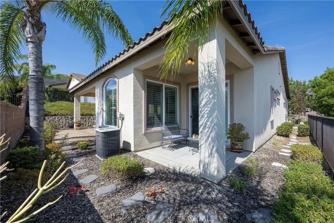
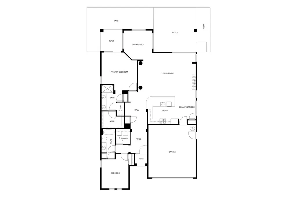
Trilogy at Glen Ivy | Much Desired Tenaja Model on Private Lot featuring tile floors, granite counters, maple cabinets, fireplace, plantation shutters, two patios, laundry room and bonus dining/music/office room. The kitchen is huge with ample cabinet space, granite counters and large wrap around peninsula, great for entertaining and the heart of the home. The bathrooms feature tile counters and tile surrounds with a walk-in closet in the primary bathroom. Must see!
| Price History | |
|---|---|
| 8/11/2026 | Listed $699,900 |
| 9/10/2026 | Listed $699,800 |
General Features
| Living Area | 1758 |
|---|---|
| Sewer | Public Sewer,Sewer Tap Paid |
| Heating | Central,Forced Air,Natural Gas |
| Cooling | Central Air,Electric |
| Utilities | Cable Connected,Electricity Connected,Natural Gas Connected,Sewer Connected,Underground Utilities,Water Connected |
| Possession | Close Of Escrow |
| Roof | Tile |
| Appliances | Dishwasher,Disposal,Gas Range,Microwave,Water To Refrigerator,Dryer,Washer |
| HOA Fee | 359 |
| Garage Spaces | 2 |
| Patio/Porch Features | Concrete,Covered,Front Porch,Open,Patio,Porch |
| Architectural Style | Spanish |
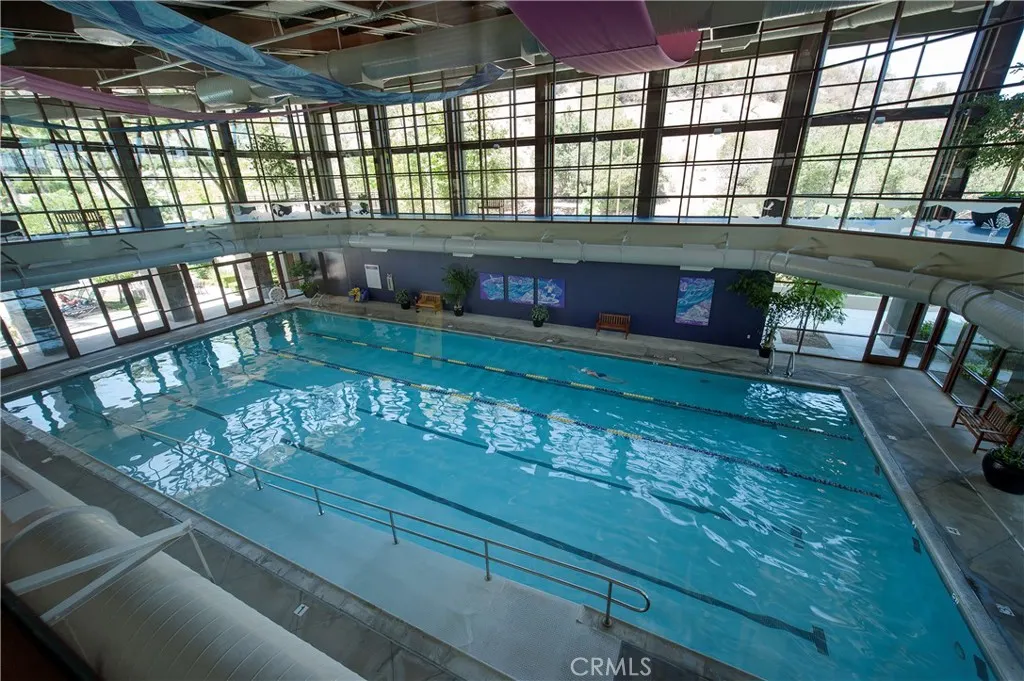
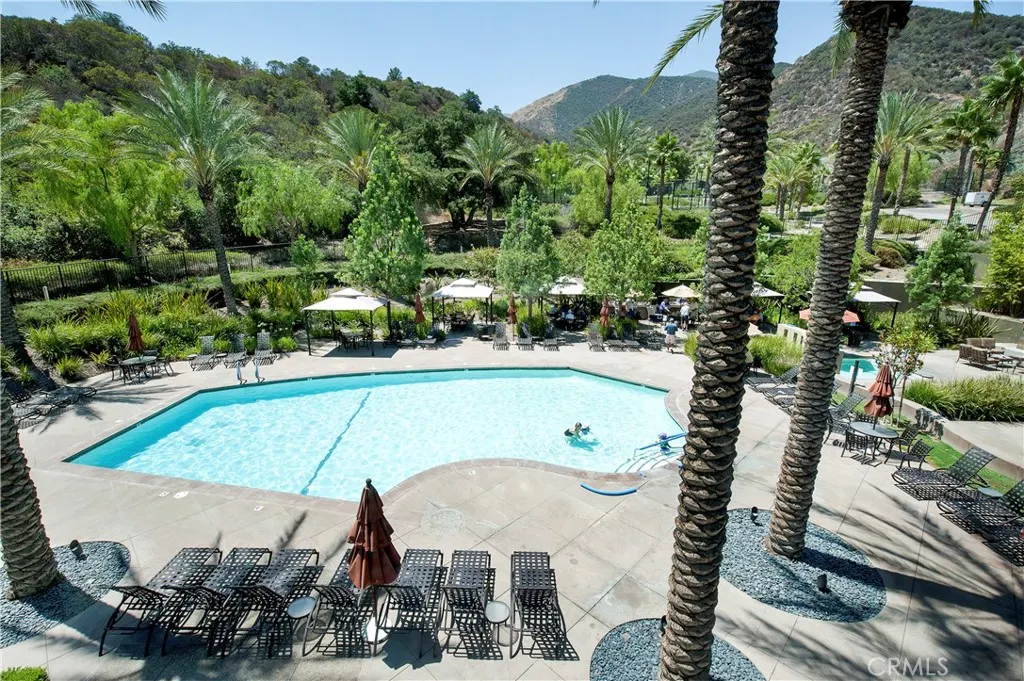
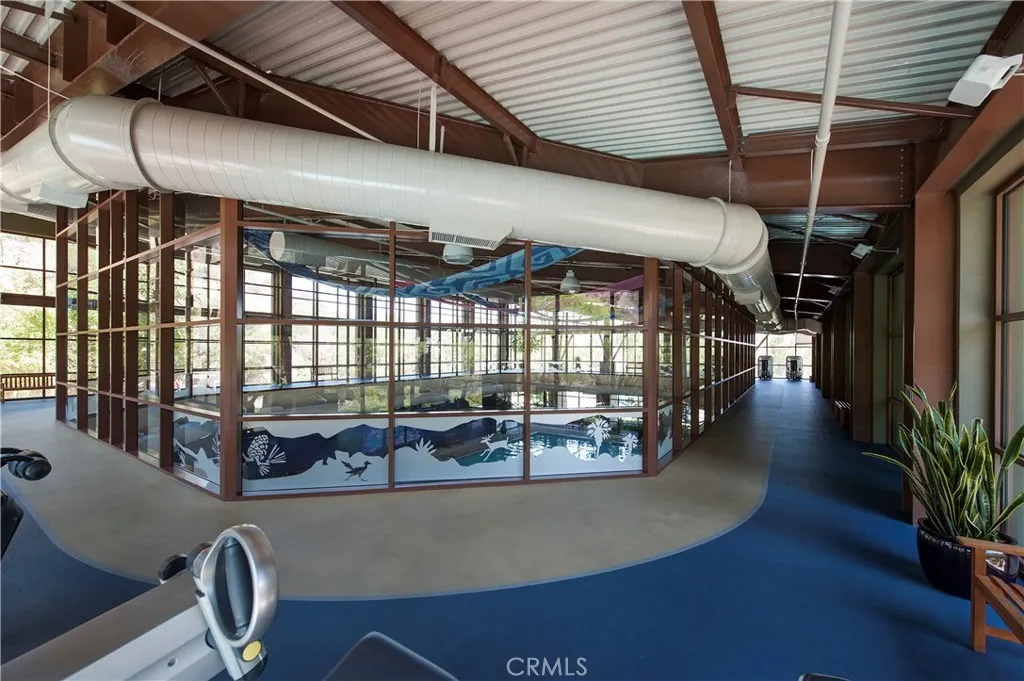
| Pool Features | Community,Filtered,Gunite,Heated,Indoor,In Ground,Lap,Permits,Tile,Association |
| Security Features | Prewired,Carbon Monoxide Detector(s),Security Gate,Gated Community,Key Card Entry,Resident Manager,Smoke Detector(s) |
| Construction Materials | Drywall,Frame,Stucco |
| Year Built | 2005 |
| Electric | Electricity - On Property,Standard |
| View | Hills,Mountain(s),Peek-A-Boo,Valley |
| Stories Count | 1 |
| Levels | One |
| Property Subtype | Single Family Residence |
| Community Features | Curbs,Foothills,Golf,Gutter(s),Hiking,Horse Trails,Lake,Mountainous,Near National Forest,Storm Drain(s),Street Lights,Sidewalks,Gated,Pool |
| Accessibility | Safe Emergency Egress from Home,Low Pile Carpet,No Stairs,Accessible Doors |
| Assoc Fee Paid Per | Monthly |
| County | Riverside |
| New Construction | false |
| Property Type | Residential |
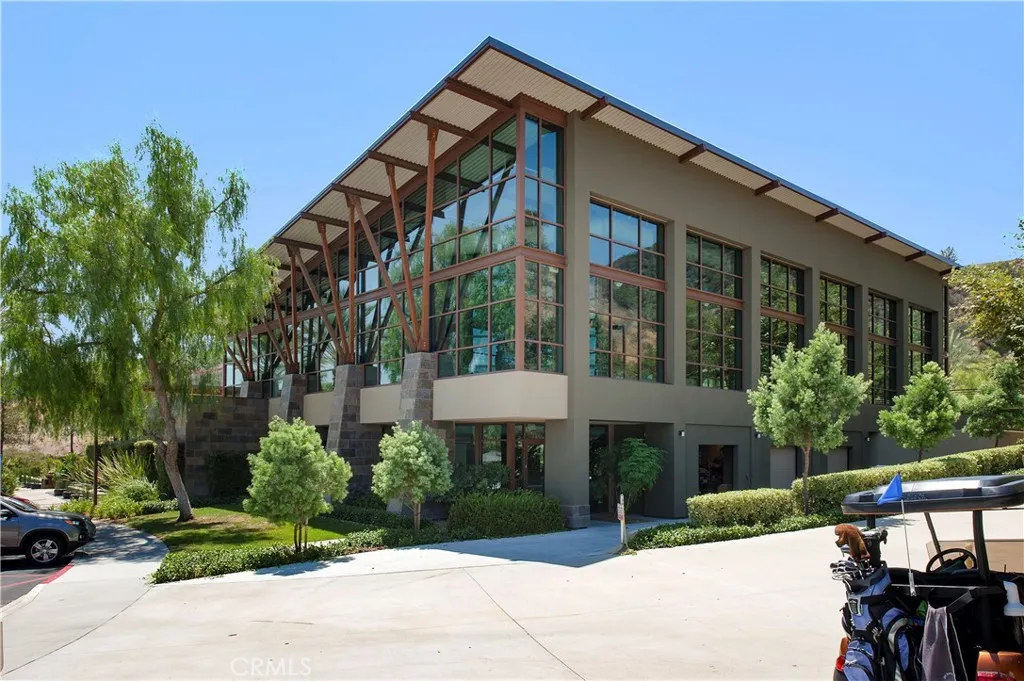
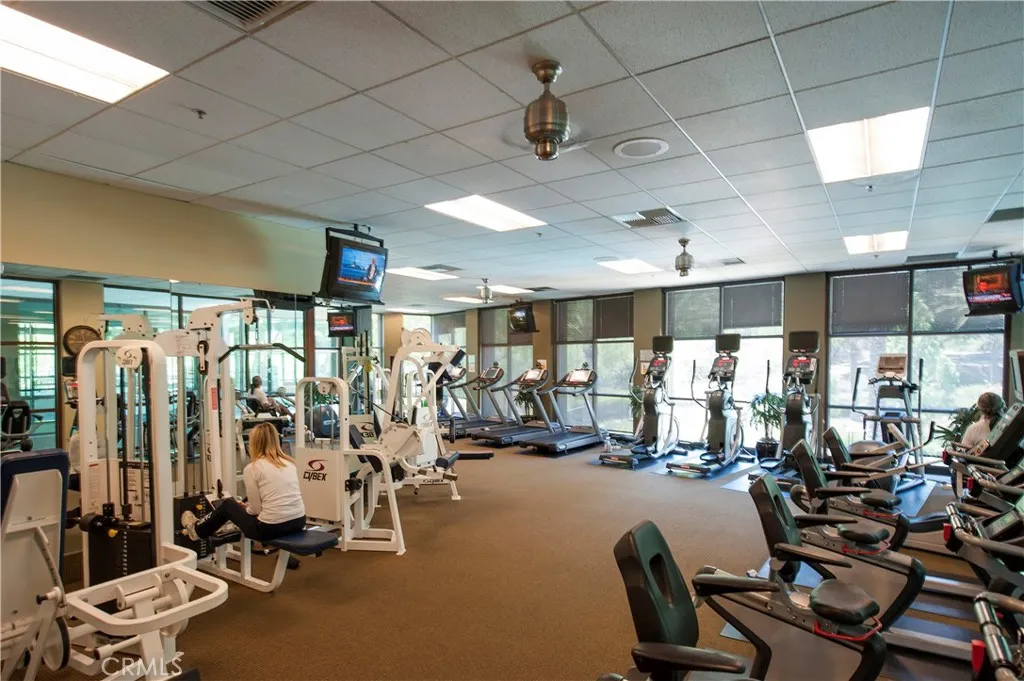
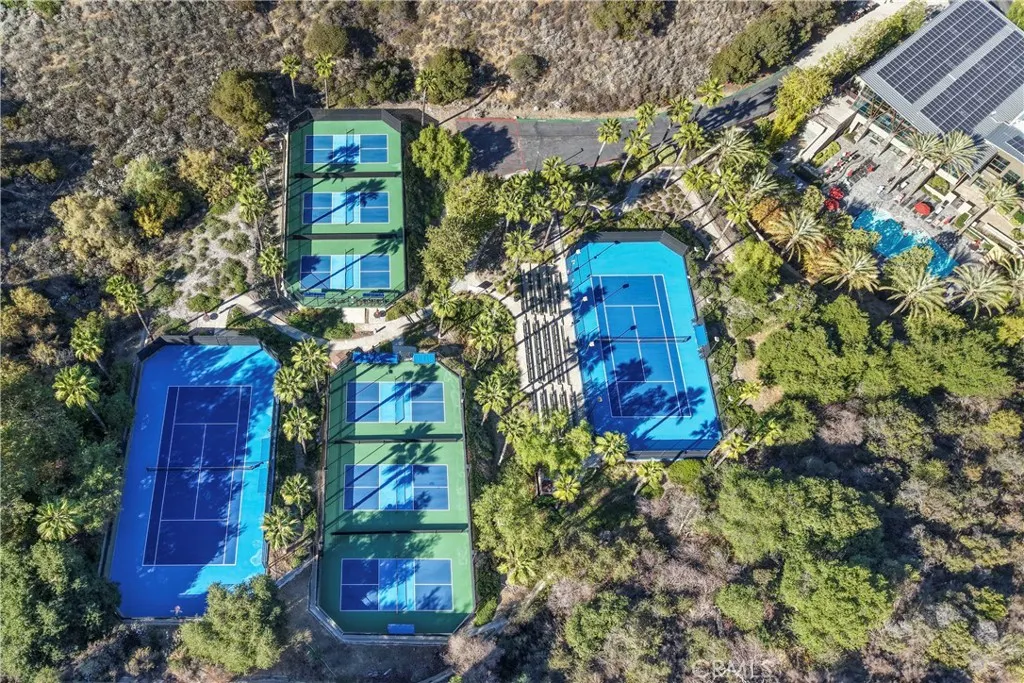
| Association Amenities | Fire Pit,Outdoor Cooking Area,Barbecue,Pickleball,Pool,Spa/Hot Tub |
| HOA | true |
| Attached Garage | true |
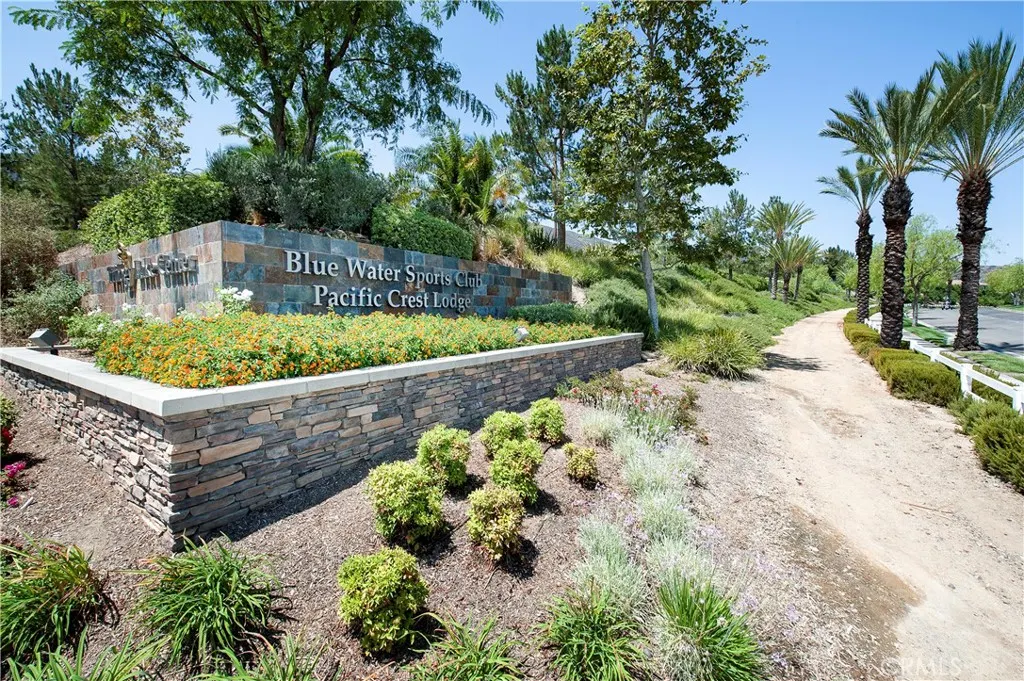
| Subdivision Name | Trilogy at Glen Ivy |
| Facing Direction | West |
| Garage Y/N | true |
| Full Baths | 1 |
| Special Listing Conditions | Standard,Trust |
| Status | Active |
| Directions | From Trilogy Parkway to Larkspur, turn west, go through gate, to Boulder Oaks, turn north, house is on your right. |
| City | Corona |
| Disclosures | Covenants/Restrictions Disclosure,HOA Disclosure,Pet Restrictions,Private Transfer Taxes,Unincorporated |
| Association Name | Trilogy at Glen Ivy |
| Entry Location | Front |
| Senior Community Y/N | true |
| High School District | Corona-Norco Unified |
| Number Of Units Total | 1 |
| MLS Area | 248 - Corona |
| Lot Size Units | Square Feet |
| Lot Size Square Feet | 5663 |
| Listing Terms | Cash,Cash to New Loan,Submit |
| Spa Features | Association,Community,Gunite,Heated,In Ground |
| Property Attached Y/N | false |
| Land Lease Y/N | false |
| Current Financing | None |
| Property Condition | Updated/Remodeled,Turnkey |
| Additional Parcels Y/N | false |
| Lease Considered Y/N | false |
| Virtual Tour | https://nrpmls.myportfolio.com/24082 |
| Structure Type | House |
| Living Area Units | Square Feet |
| Standard Status | Active |
| Occupancy Type | Vacant |
| Year Built Source | Assessor |
| Tax Lot | 278 |
| Property Sub Type Additional | Single Family Residence |
| Expected Active Date | 2026-08-12 |
| PostalCity | CORONA |
Interior Features
| Interior Amenities | Breakfast Area,Granite Counters,High Ceilings,In-Law Floorplan,Open Floorplan,Pantry,Recessed Lighting,Tile Counters,All Bedrooms Down,Bedroom on Main Level,Jack and Jill Bath,Main Level Primary,Walk-In Closet(s) |
|---|---|
| Flooring | Carpet,Tile |
| Fireplace Features | Gas,Living Room |
| Total Stories | 1 |
| Common Walls | No Common Walls |
| Air Conditioning Y/N | true |
| Heating Y/N | true |
| Window Features | Blinds,Double Pane Windows,Screens |
| Fireplace Y/N | true |
| 3/4 Baths | 1 |
| Laundry Features | Washer Hookup,Gas Dryer Hookup,Inside,Laundry Room |
| Total Bedrooms | 2 |
| Entry Level | 1 |
| Main Level Bedrooms | 2 |
| Main Level Bathrooms | 2 |
| LivingAreaSource | Assessor |
| Total Baths | 2 |
Exterior Features
| Exterior Amenities | Lighting |
|---|---|
| Fencing | Block,Masonry,Wrought Iron |
| Parking Features | Concrete,Direct Access,Door-Single,Driveway,Garage Faces Front,Garage,Garage Door Opener,Paved,Side By Side |
| Lot Features | Front Yard,Sprinklers In Rear,Sprinklers In Front,Lawn,Landscaped,Paved,Sprinklers Timer,Sprinkler System,Walkstreet,Yard |
| Water Source | Public |
| Total Parking | 2 |
| Inclusions | Washer and Dryer |
| Lot Size Area | 5663 |
| Foundation Details | Slab |
| Spa | true |
| Lot Size Acres | 0.13 |
| Road Surface Type | Paved |
| Private Pool | false |
| Lot Size Source | Assessor |
| Door Features | French Doors,Panel Doors,Sliding Doors |
| Road Frontage Type | County Road,Private Road |
| Builder Model | Tenaja |
| Road Responsibility | Private Maintained Road |
| Horse Amenities | Riding Trail |
Amenities
- Foreclosure
- Views
- Short Sale
- New Construction
- Adult 55+
- Lease To Own
- No HOA Fees
- Furnished
- Primary On Main
- Air Conditioning
- Seller Finance
- Green
- Fixer Upper
- Horse
- Golf
- Fireplace
- Deck
- Garage
- Basement
- Pool
Property vs Single Family Average in 92883
Price
Year Built
In The Neighborhood
Just Listed
Corona
$ 829,500
23952 Four Corners Court
Corona, CA 92883
- Type
- Single Family
- Size
- 2,216 SqFt
- Rooms
- 2 Beds + 2.5 Baths
Primary On Main
Corona
$ 589,000
24251 Augusta
Corona, CA 92883
- Type
- Single Family
- Size
- 1,501 SqFt
- Rooms
- 2 Beds + 2 Baths
 Based on information from California Regional Multiple Listing Service, Inc. as of September 13, 2026 9:28 AM UTC This information is for your personal, non-commercial use and may not be used for any purpose other than to identify prospective properties you may be interested in purchasing. Display of MLS data is usually deemed reliable but is NOT guaranteed accurate by the MLS. Buyers are responsible for verifying the accuracy of all information and should investigate the data themselves or retain appropriate professionals. Information from sources other than the Listing Agent may have been included in the MLS data. Unless otherwise specified in writing, Broker/Agent has not and will not verify any information obtained from other sources. The Broker/Agent providing the information contained herein may or may not have been the Listing and/or Selling Agent.
 The MLS™ I-Tech ® All information deemed reliable but not guaranteed. All properties are subject to prior sale, change or withdrawal. Neither listing broker(s) or information provider(s) shall be responsible for any typographical errors, misinformation, misprints and shall be held totally harmless. Listing(s) information is provided for consumer's personal, non-commercial use and may not be used for any purpose other than to identify prospective properties consumers may be interested in
 Based on information from CRISNet MLS as of September 13, 2026 9:05 AM UTC All data, including all measurements and calculations of area, is obtained from various sources and has not been, and will not be, verified by broker or MLS. All information should be independently reviewed and verified for accuracy. Properties may or may not be listed by the office/agent presenting the information. The listing broker's offer of compensation is made only to participants of the MLS where the listing is filed.
