
Price Reduction - Views - Golf Course
Address
3061 Diamond View, Corona, CA
Price
$ 5,600

Property Attributes
- MLS#IG26163450
- TypeRentals
- Listing Status Active
- CountyRiverside
- CityCorona
- Area Corona
- NeighborhoodSierra Del Oro
- Zip92882
- Style
- Year Built1990
- Price$ 5,600
- Bedrooms5
- Full Bathrooms3
- Half Bathrooms0
- Sqr Footage3342
- Lot Size0.2 Acres
Data Source:
California Regional MLS (CRMLS)
Property Description

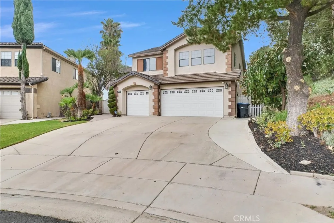
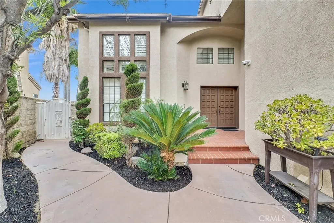
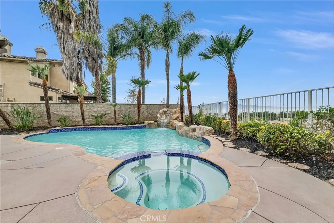
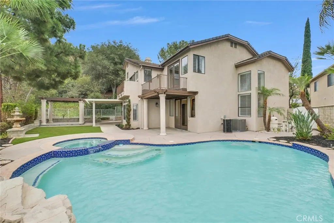
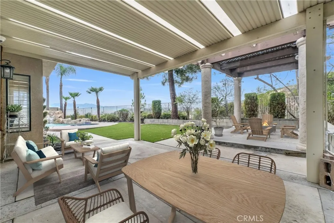
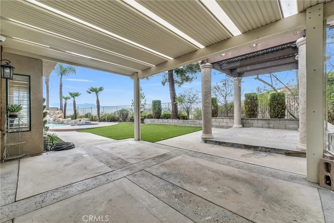
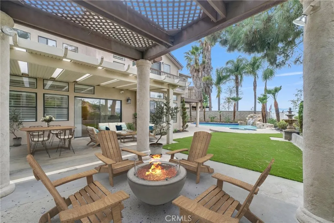
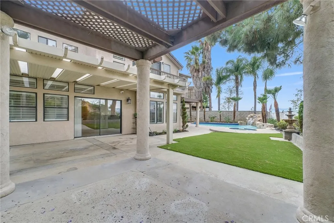
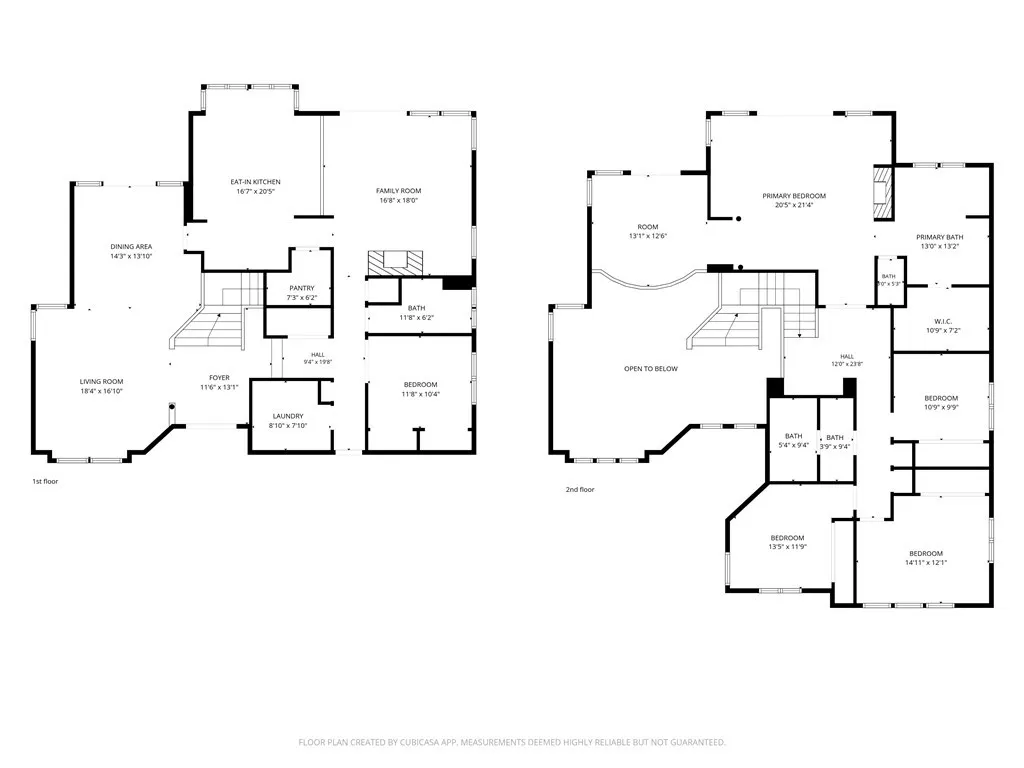
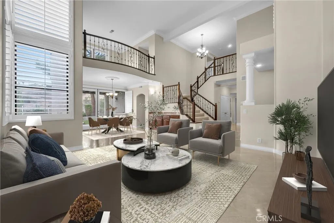
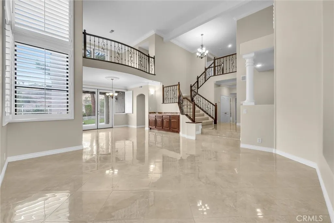
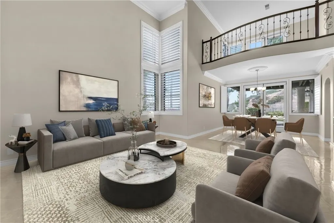
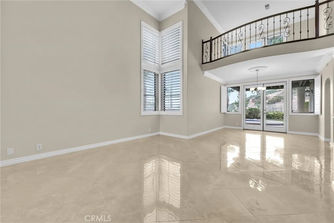
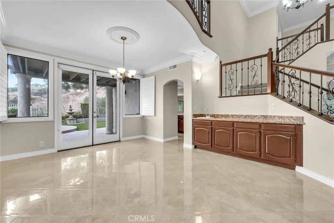
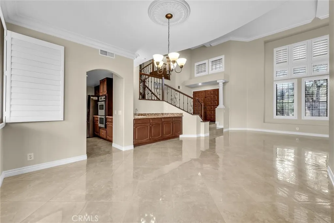
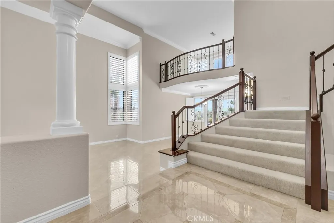
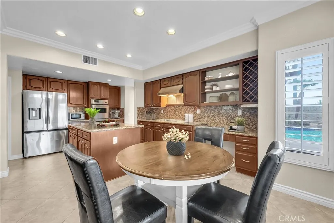
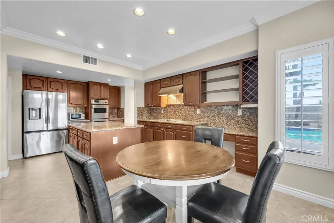
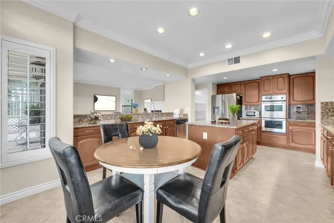
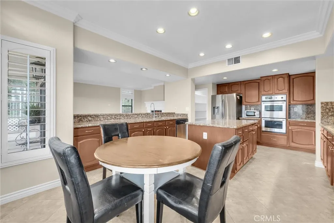
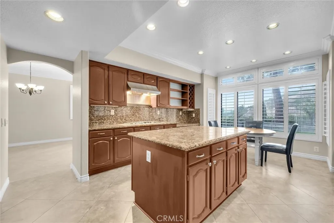
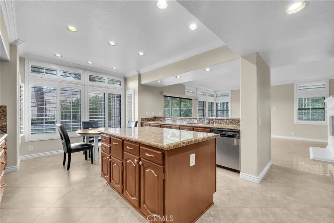
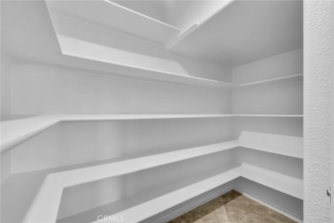
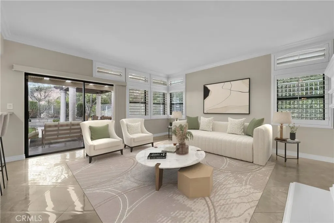
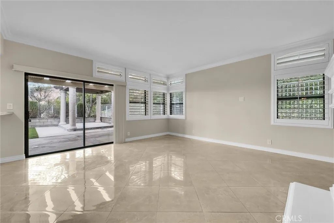
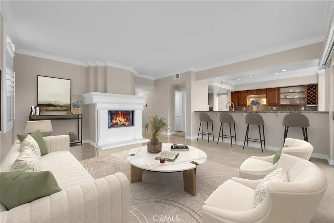
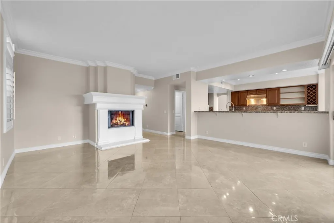
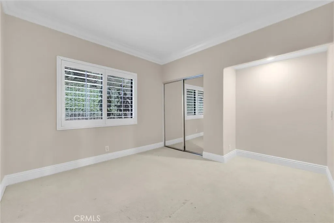
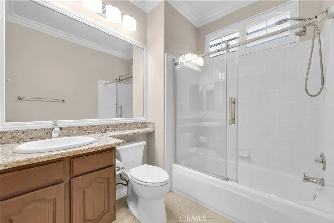
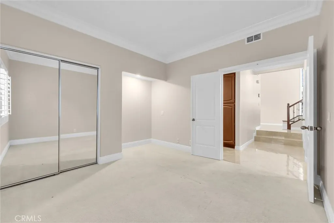
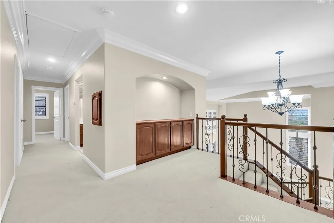
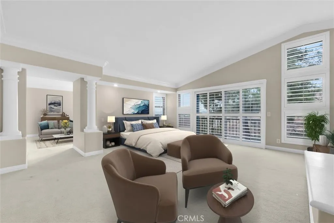
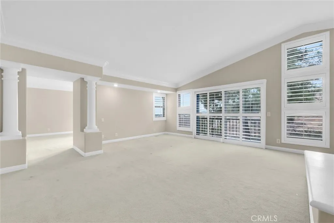
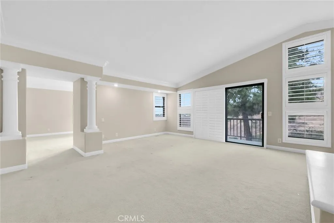
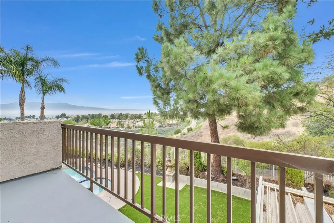
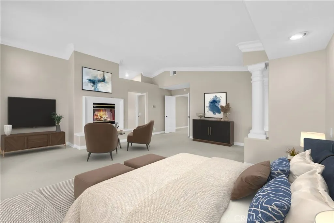
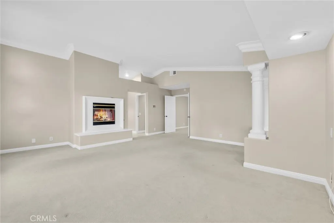
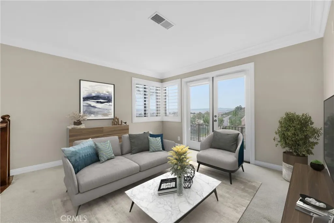
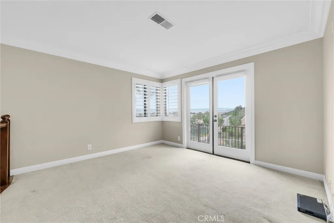
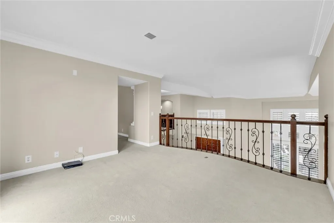
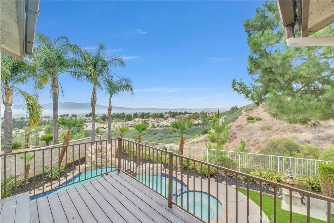
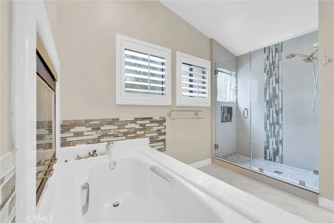
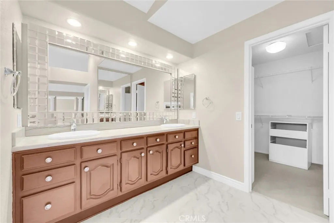
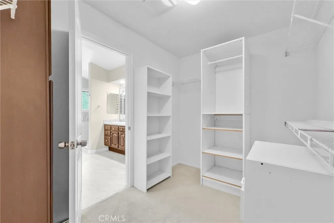
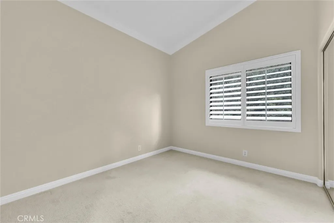
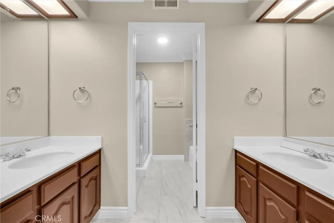
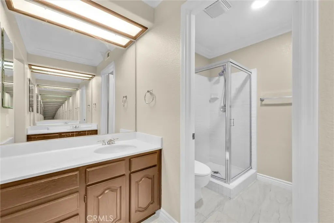
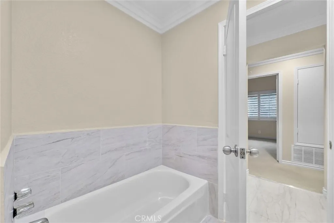
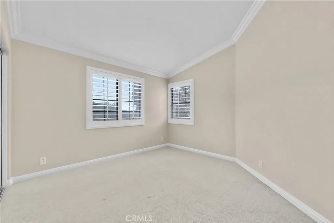
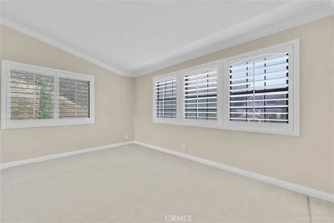
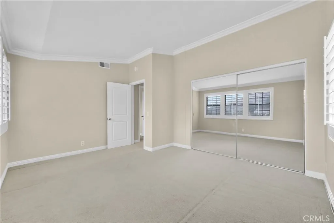
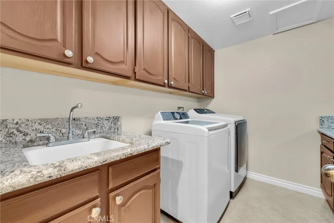
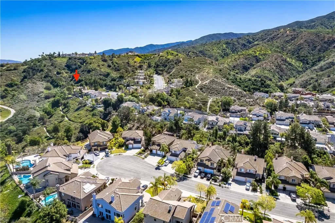
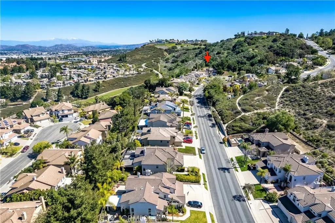
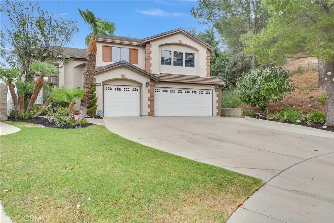
Nestled at the very end of a quiet cul-de-sac in the scenic foothills of Sierra Del Oro bordering Yorba Linda, this exceptional residence offers one of the community's most coveted settings with only nature behind and on one side, creating remarkable privacy and breathtaking panoramic views of city lights and surrounding mountains. The resort-inspired backyard is designed for unforgettable entertaining, featuring a sparkling swimming pool and spa with a natural rock waterfall, two covered patios for year-round gatherings, an expansive grassy area, and a tropical landscape that perfectly complements the spectacular backdrop. A grand double-door entry opens to a dramatic two-story foyer with soaring ceilings overlooking the formal living and dining rooms, where walls of stacked windows bathe the home in natural light. Glossy diagonally laid tile flooring, elegant plantation shutters, extensive crown moldings, and a sweeping wrought-iron staircase create a timeless interior. The expansive kitchen is designed for both entertaining and everyday living, showcasing rich granite countertops with a full backsplash, stainless steel appliances, a massive preparation island, an extended breakfast bar, a walk-in pantry, and a sunny morning room. Open to the kitchen, the spacious family room offers a warming fireplace and sliding doors that seamlessly blend indoor and outdoor living. A downstairs bedroom with a full bath provides exceptional flexibility for guests, multigenerational living, or a home office. The luxurious primary suite is truly a private retreat, featuring vaulted ceilings, a lounge area, dual-sided fireplace, an oversized retreat, and two private balconies to enjoy the breathtaking views. The remodeled spa-inspired bath offers a soaking tub beside the fireplace, an oversized walk-in shower, upgraded vanity with dual vessel sinks, stone countertops, designer mirrors, recessed lighting, and a spacious walk-in closet. Three additional bedrooms with vaulted ceilings and mirrored wardrobe doors, plus a secondary bath with separate tub and shower, complete the upper level. Additional highlights include a downstairs laundry room with laundry chute, pull-down attic storage, and a three-car garage with built-in cabinetry. Gardening and pool service are included, allowing you to simply relax and enjoy this extraordinary home and its remarkable setting. The washer, dryer, and refrigerator are included. Immediate move-ins are available.
| Elementary School | Middle School | High School |
|---|---|---|
| Prado View Elementary School | Cesar Chavez Middle School | Corona High School |
| Price History | |
|---|---|
| 7/28/2026 | Listed $6,000 |
| 8/6/2026 | 4$5,750 |
| 9/2/2026 | 3$5,600 |
General Features
| Living Area | 3342 |
|---|---|
| Sewer | Public Sewer |
| Heating | Central,Forced Air,Fireplace(s) |
| Cooling | Central Air,Electric |
| Utilities | Cable Connected,Electricity Connected,Natural Gas Connected,Phone Connected,Sewer Connected,Water Connected |
| Roof | Tile |
| Appliances | Dishwasher,Electric Oven,Gas Cooktop,Disposal,Gas Water Heater,Microwave,Refrigerator,Range Hood,Dryer,Washer |
| Zoning | R-1 |
| Garage Spaces | 3 |
| Patio/Porch Features | Concrete,Deck,Lanai,Patio |
| Architectural Style | Mediterranean |
| Pool Features | Fenced,Filtered,Gunite,Gas Heat,Heated,In Ground,Private,Waterfall |
| Security Features | Carbon Monoxide Detector(s),Firewall(s),Smoke Detector(s) |
| Construction Materials | Drywall,Frame,Stucco |
| Pets Allowed | No |
| Year Built | 1990 |
| Electric | Electricity - On Property,Standard |
| Security Deposit | 11200 |
| View | City Lights,Mountain(s),Panoramic |
| Stories Count | 2 |
| Levels | Two |
| Property Subtype | Single Family Residence |
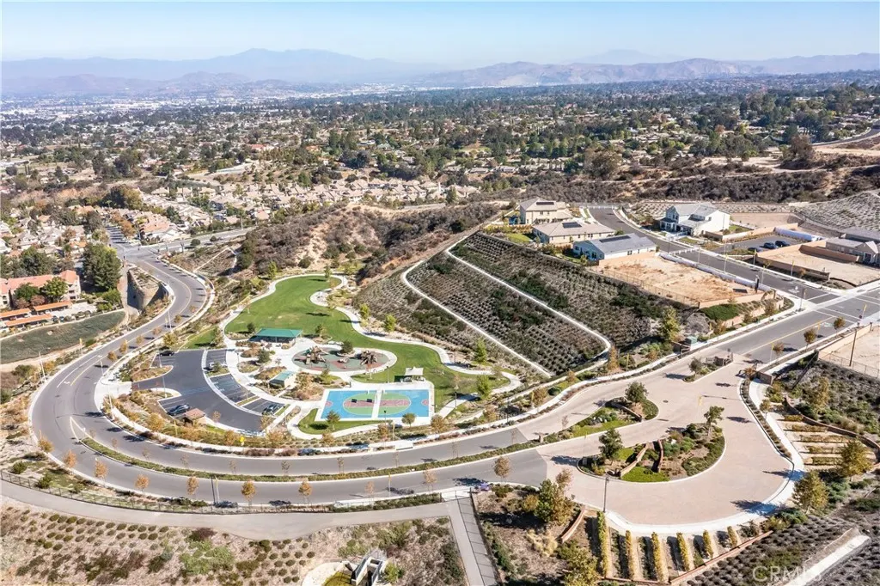
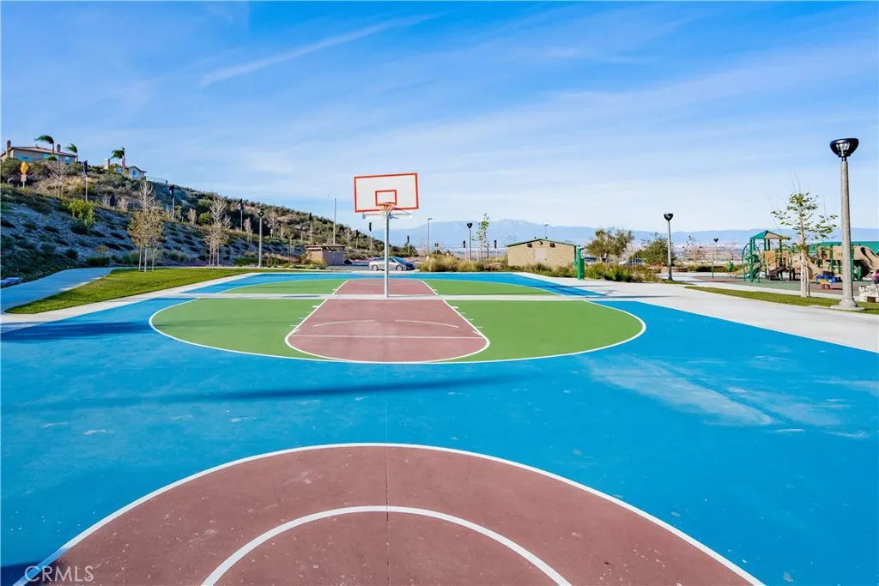
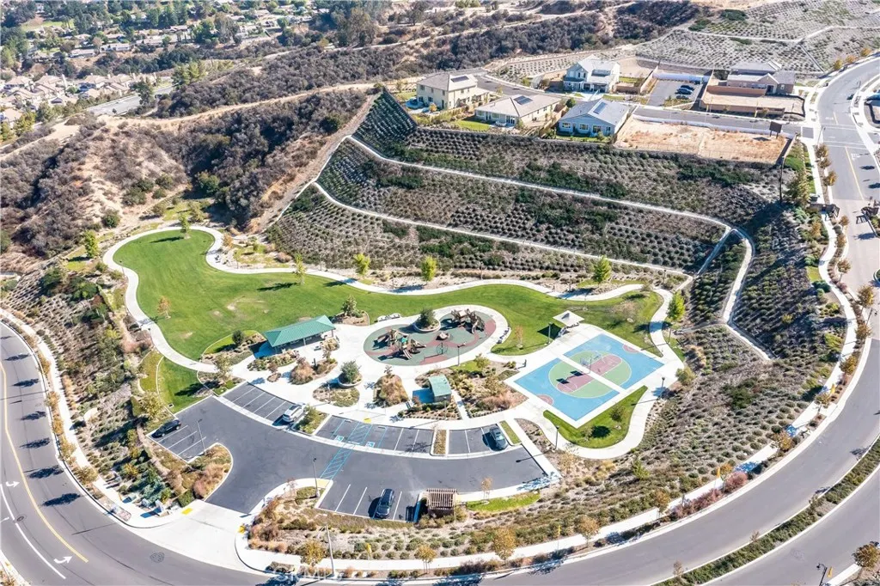
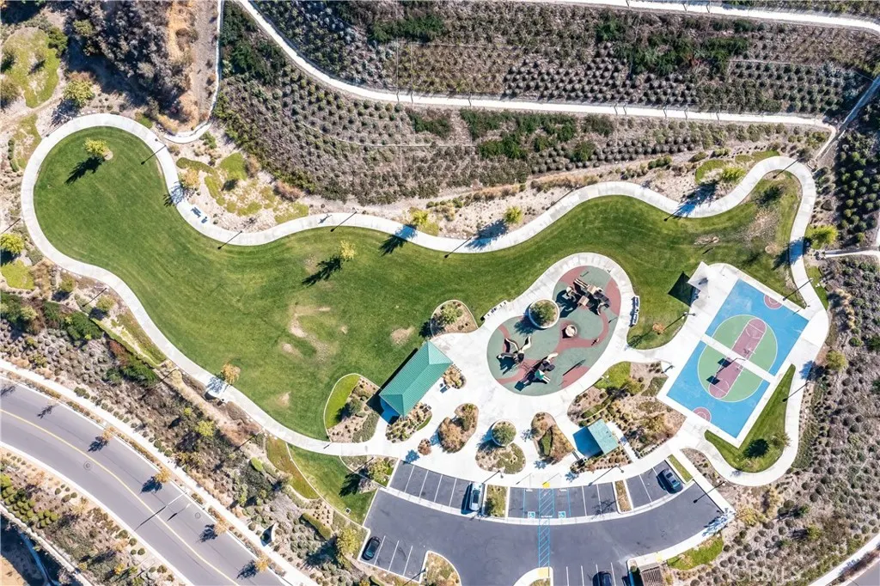
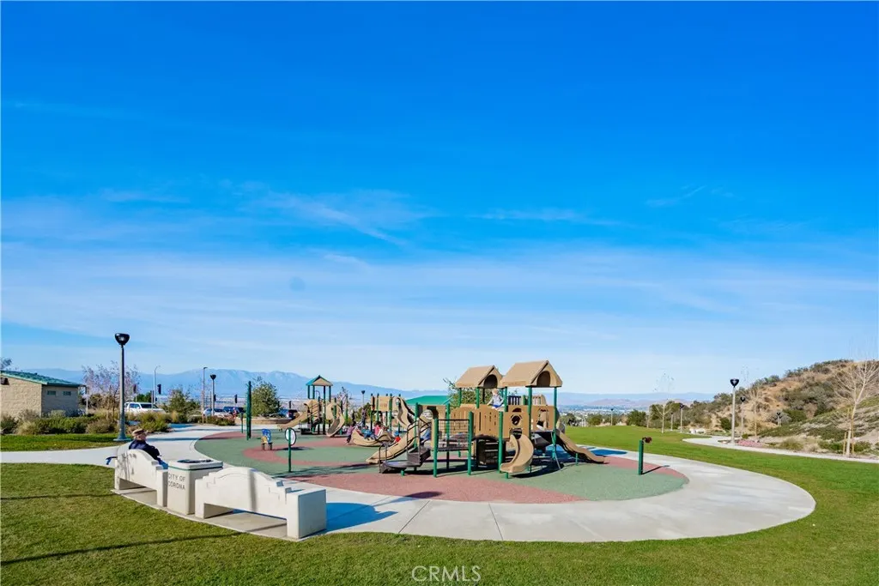
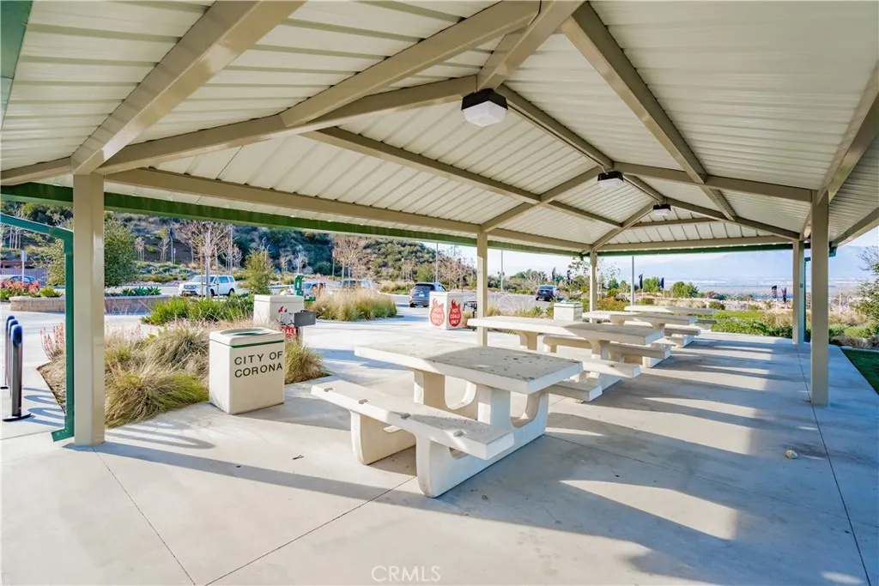
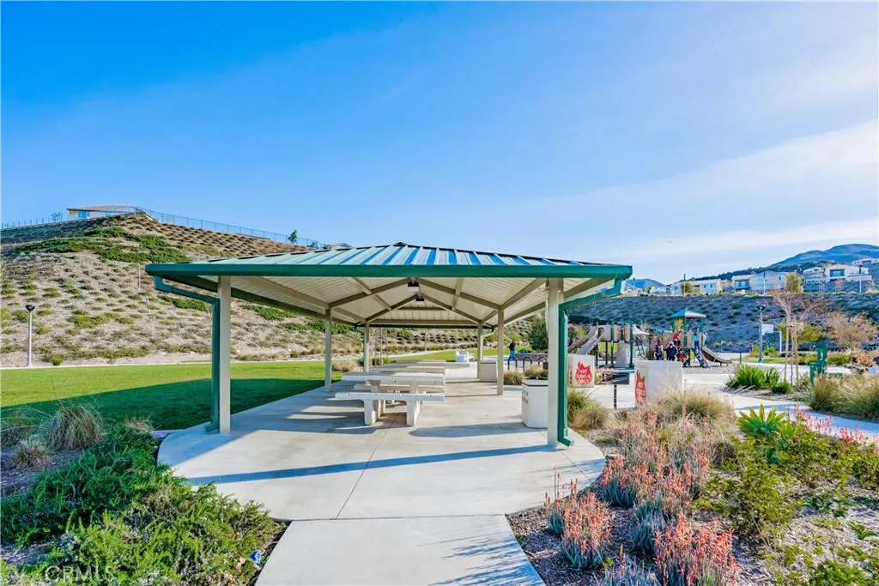
| Community Features | Biking,Curbs,Foothills,Golf,Hiking,Near National Forest,Street Lights,Suburban,Park |
| County | Riverside |
| New Construction | false |
| Property Type | Residential Lease |
| HOA | false |
| Attached Garage | true |
| Contingency | NONE |
| Subdivision Name | Sierra Del Oro |
| Facing Direction | Southwest |
| Garage Y/N | true |
| Other Structures | Shed(s) |
| Rent Includes | Gardener,Pool |
| Full Baths | 3 |
| Special Listing Conditions | Standard |
| Status | Active |
| Directions | 91 east freeway>>Green River Road ramp>>Green River Road>>Canyon Crest Dr>>Diamond View Cir |
| High School | Corona |
| City | Corona |
| Disclosures | Incorporated |
| Association Name | n/a |
| Entry Location | 1 |
| Senior Community Y/N | false |
| High School District | Corona-Norco Unified |
| Open Parking Spaces | 3 |
| Number Of Units Total | 1 |
| MLS Area | 248 - Corona |
| Lot Size Units | Square Feet |
| Lot Size Square Feet | 8712 |
| Spa Features | Gunite,Heated,In Ground,Private |
| Elementary School | Prado View |
| Property Attached Y/N | false |
| Current Financing | Conventional |
| Middle/Junior High School | Cesar Chavez |
| Property Condition | Updated/Remodeled,Turnkey |
| Ok to Lease | 12 Months |
| Additional Parcels Y/N | false |
| Availability Date | 2026-07-28 |
| Structure Type | House |
| AssociationName2 | n/a |
| Living Area Units | Square Feet |
| Builder Name | Unknow |
| Standard Status | Active |
| Occupancy Type | Vacant |
| Year Built Source | Assessor |
| Tax Lot | 17 |
| Property Sub Type Additional | Single Family Residence |
| PostalCity | CORONA |
Interior Features
| Interior Amenities | Wet Bar,Breakfast Bar,Balcony,Breakfast Area,Crown Molding,Separate/Formal Dining Room,Granite Counters,High Ceilings,Open Floorplan,Pantry,Recessed Lighting,Two Story Ceilings,Attic,Bedroom on Main Level,Entrance Foyer,Primary Suite,Walk-In Pantry,Walk-In Closet(s) |
|---|---|
| Flooring | Carpet,Tile |
| Furnished Y/N | Unfurnished |
| Fireplace Features | Bath,Family Room,Gas,Primary Bedroom |
| Total Stories | 2 |
| Common Walls | No Common Walls |
| Air Conditioning Y/N | true |
| Heating Y/N | true |
| Window Features | Double Pane Windows,Plantation Shutters,Screens |
| Fireplace Y/N | true |
| Laundry Features | Laundry Chute,Washer Hookup,Gas Dryer Hookup,Inside,Laundry Room |
| Total Bedrooms | 5 |
| Entry Level | 1 |
| Main Level Bedrooms | 1 |
| Main Level Bathrooms | 1 |
| Below Grade Finished Area Unit Type | Square Feet |
| LivingAreaSource | Assessor |
| Total Baths | 3 |
Exterior Features
| Exterior Amenities | Rain Gutters |
|---|---|
| Fencing | Block,Good Condition,Wrought Iron |
| Parking Features | Concrete,Door-Multi,Direct Access,Driveway Level,Driveway,Garage Faces Front,Garage,Garage Door Opener,Storage |
| Lot Features | 0-1 Unit/Acre,Back Yard,Cul-De-Sac,Drip Irrigation/Bubblers,Front Yard,Lawn,Landscaped,Level,Near Park,Secluded,Sprinklers Timer,Sprinkler System,Street Level,Walkstreet,Yard |
| Water Source | Public |
| Total Parking | 6 |
| Inclusions | washer and dryer, refrigerator |
| Lot Size Area | 8712 |
| Foundation Details | Slab |
| Spa | true |
| Lot Dimensions | 34'x34'x107'x86'x134' |
| Lot Size Acres | 0.2 |
| Road Surface Type | Paved |
| Private Pool | true |
| Lot Size Source | Assessor |
| Door Features | Double Door Entry,Mirrored Closet Door(s),Panel Doors,Sliding Doors |
| RV Parking Dimensions | n/a |
| Road Frontage Type | City Street |
| Builder Model | Unknow |
| LotDimensionsSource | Assessor |
Amenities
- Foreclosure
- Views
- Short Sale
- New Construction
- Adult 55+
- Lease To Own
- No HOA Fees
- Furnished
- Pets
- Primary On Main
- Air Conditioning
- Seller Finance
- Green
- Fixer Upper
- Horse
- Golf
- Fireplace
- Deck
- Garage
- Basement
- Pool
Property vs Rentals Average in 92882
Price
Year Built
 Based on information from California Regional Multiple Listing Service, Inc. as of September 13, 2026 9:28 AM UTC This information is for your personal, non-commercial use and may not be used for any purpose other than to identify prospective properties you may be interested in purchasing. Display of MLS data is usually deemed reliable but is NOT guaranteed accurate by the MLS. Buyers are responsible for verifying the accuracy of all information and should investigate the data themselves or retain appropriate professionals. Information from sources other than the Listing Agent may have been included in the MLS data. Unless otherwise specified in writing, Broker/Agent has not and will not verify any information obtained from other sources. The Broker/Agent providing the information contained herein may or may not have been the Listing and/or Selling Agent.
 The MLS™ I-Tech ® All information deemed reliable but not guaranteed. All properties are subject to prior sale, change or withdrawal. Neither listing broker(s) or information provider(s) shall be responsible for any typographical errors, misinformation, misprints and shall be held totally harmless. Listing(s) information is provided for consumer's personal, non-commercial use and may not be used for any purpose other than to identify prospective properties consumers may be interested in
 Based on information from CRISNet MLS as of September 13, 2026 9:05 AM UTC All data, including all measurements and calculations of area, is obtained from various sources and has not been, and will not be, verified by broker or MLS. All information should be independently reviewed and verified for accuracy. Properties may or may not be listed by the office/agent presenting the information. The listing broker's offer of compensation is made only to participants of the MLS where the listing is filed.

