
Views
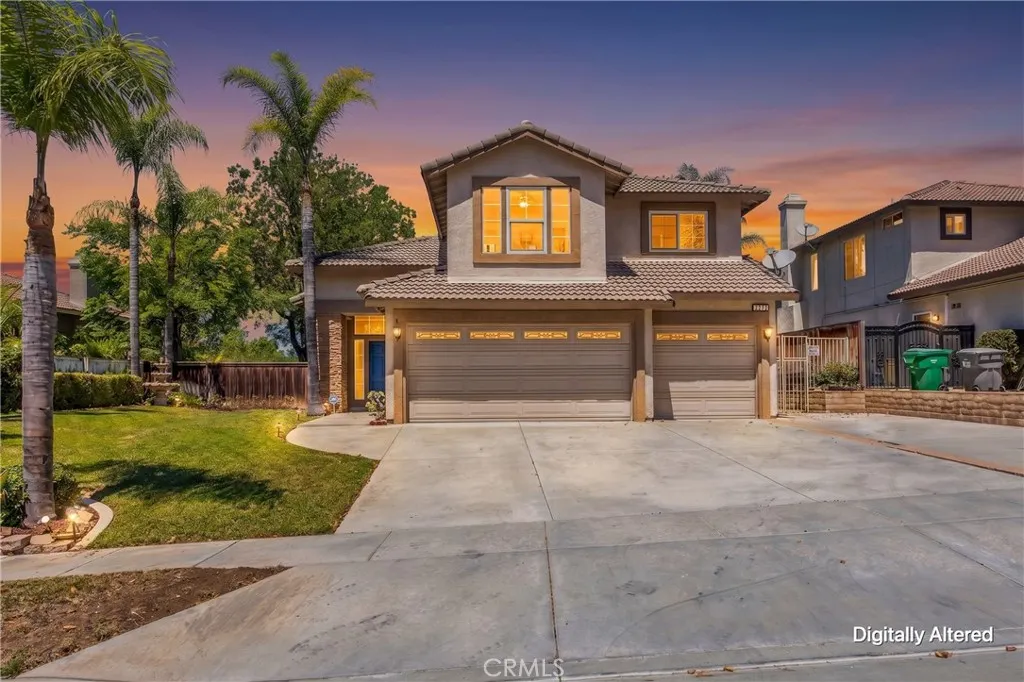
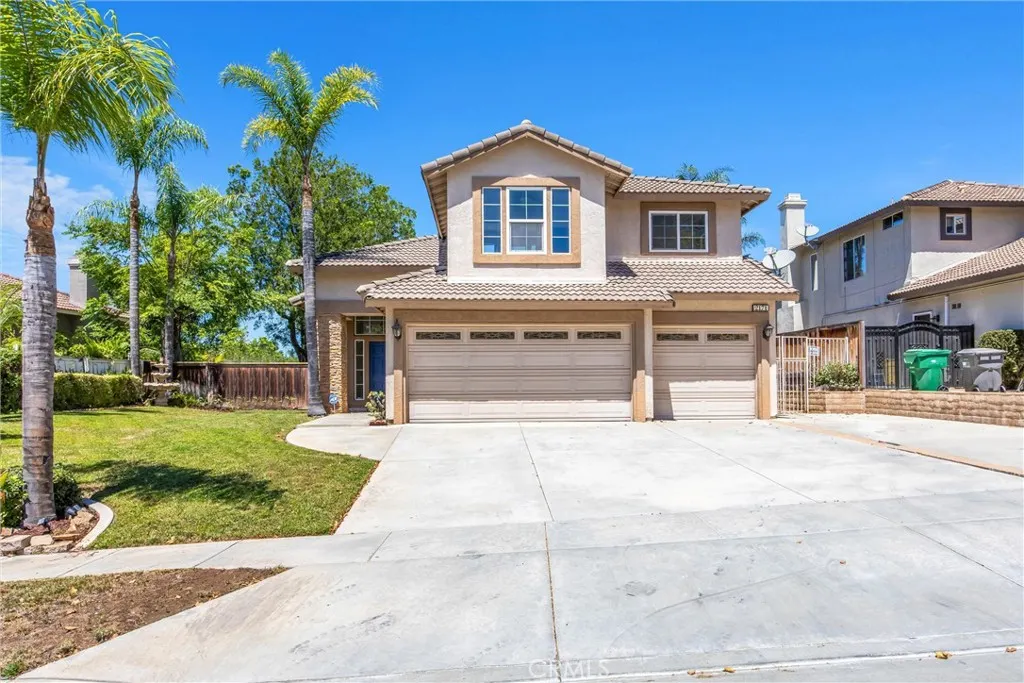
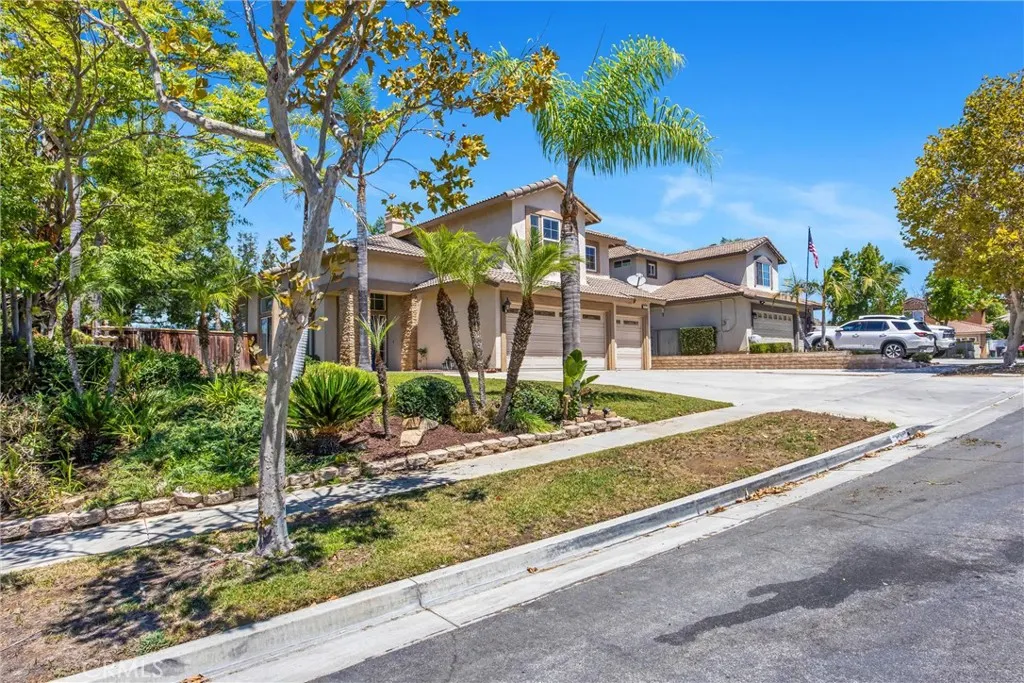
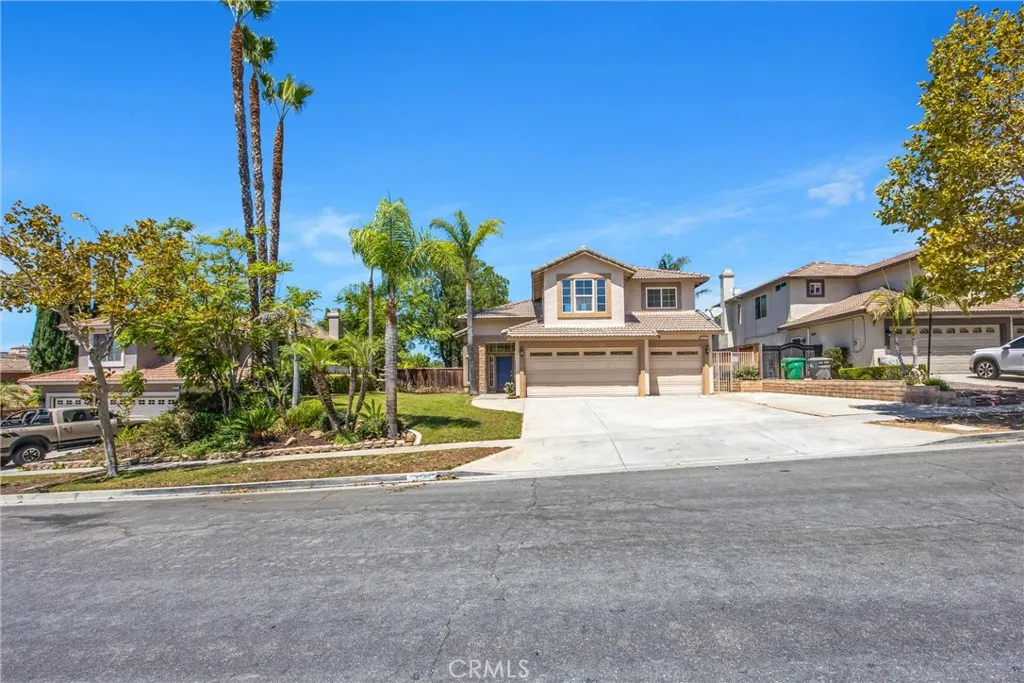
Address
2171 Fennel Dr, Corona, CA
Price
$ 879,000
Property Attributes
- MLS#IG26151489
- TypeSingle Family
- Listing Status Active
- CountyRiverside
- CityCorona
- Area Corona
- NeighborhoodNorth Corona
- Zip92879
- Style
- Year Built1993
- Price$ 879,000
- Bedrooms4
- Full Bathrooms2
- Half Bathrooms1
- Sqr Footage2062
- Lot Size0.21 Acres
Data Source:
California Regional MLS (CRMLS)
Property Description
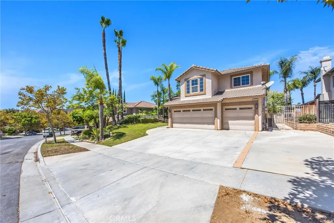
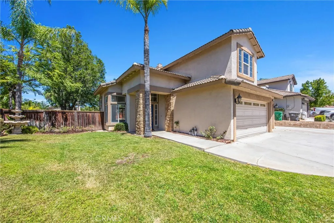
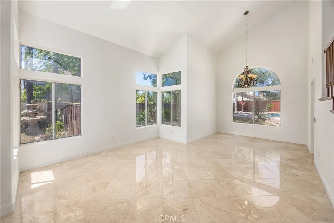
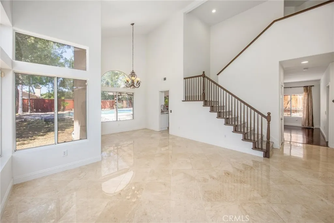
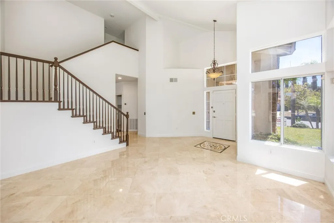
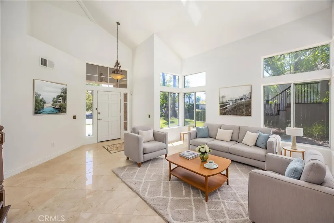
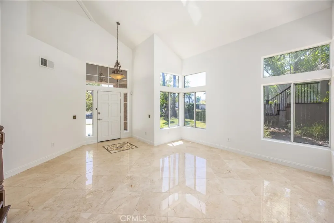
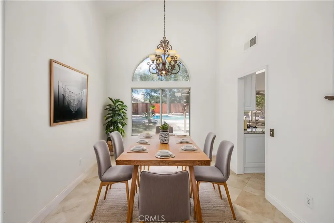
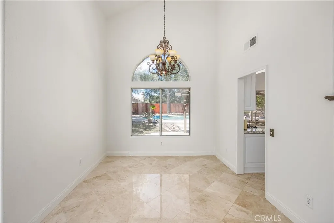
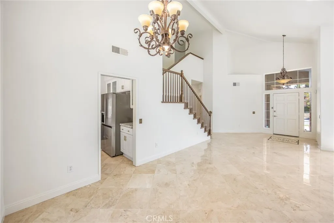
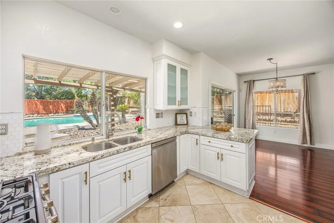
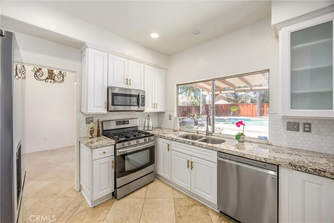
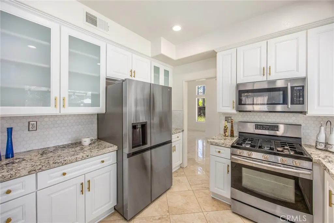
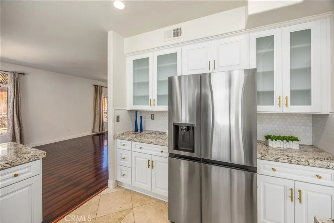
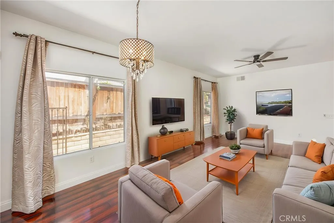
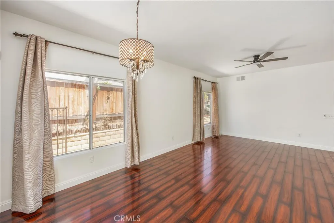
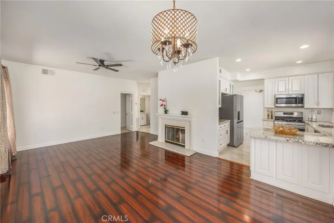
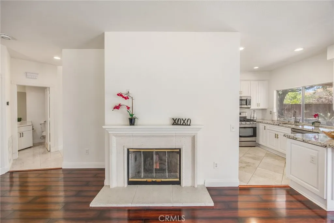
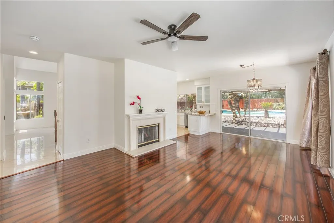
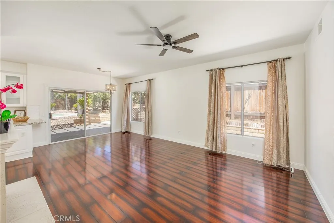
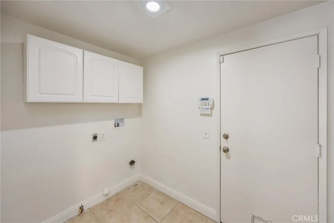
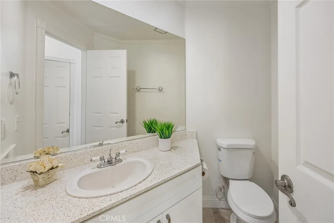
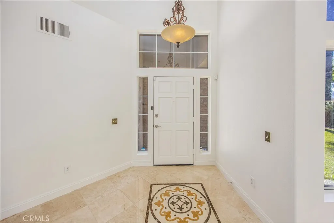
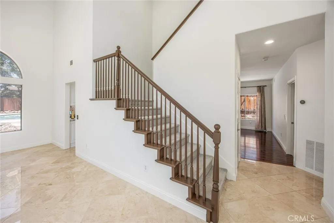
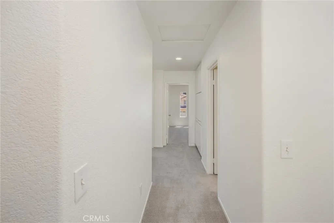
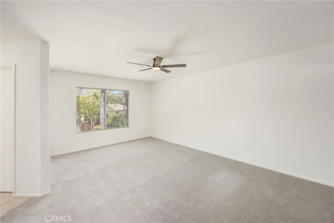
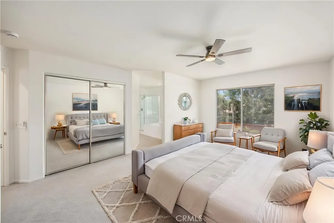
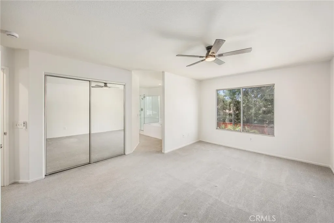
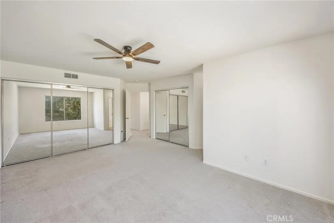
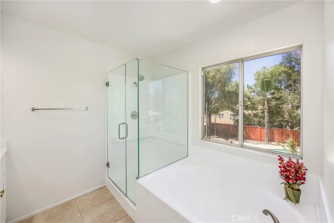
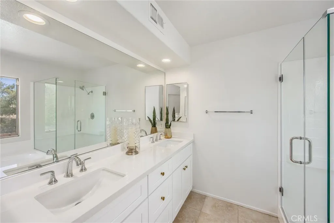
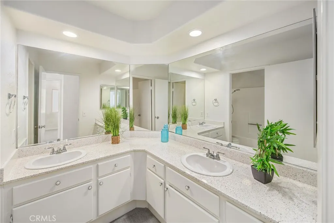
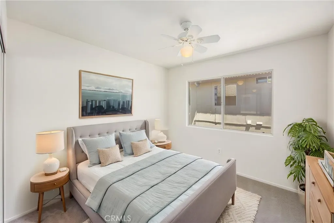
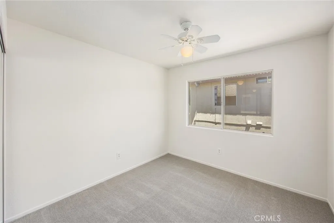
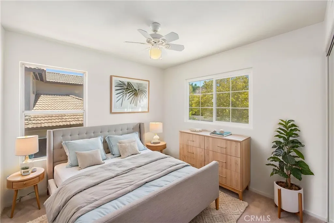
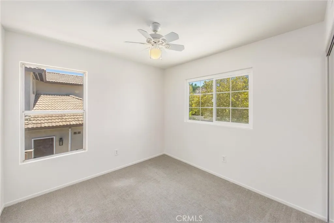
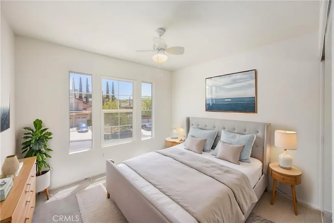
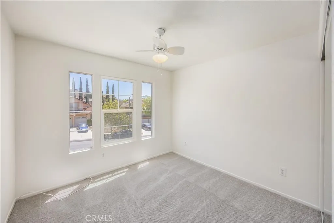
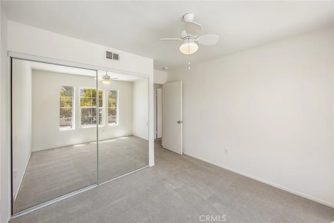
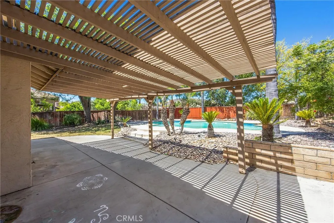
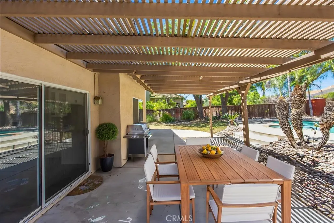
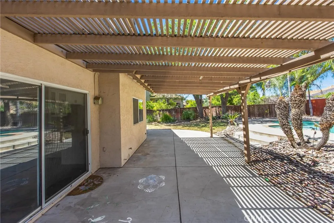
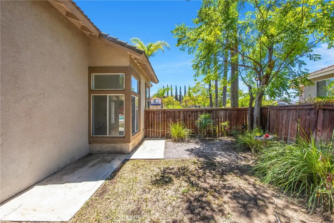
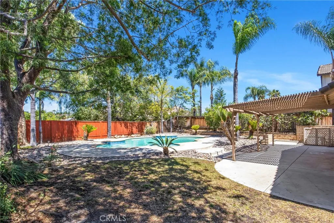
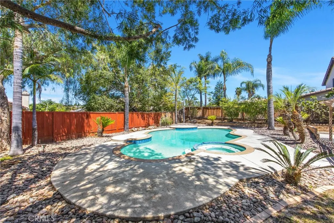
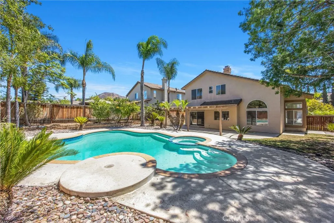
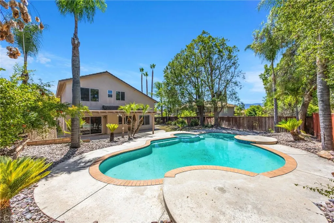
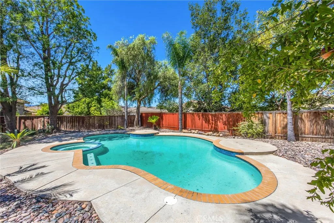
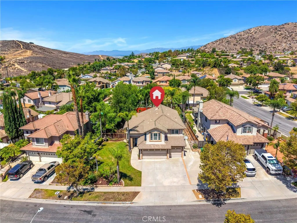
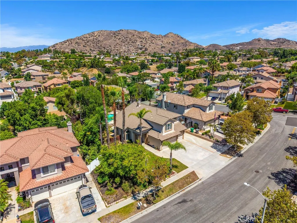
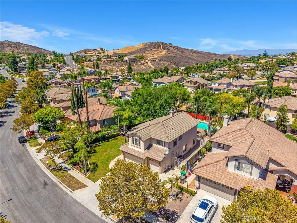
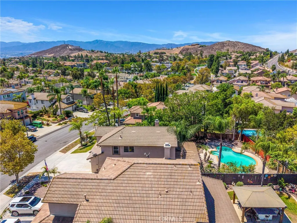
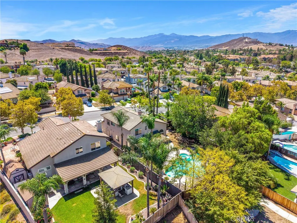
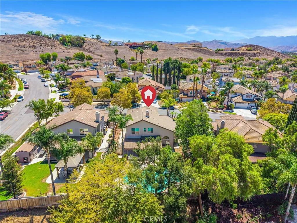
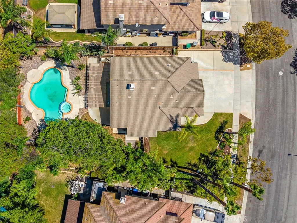
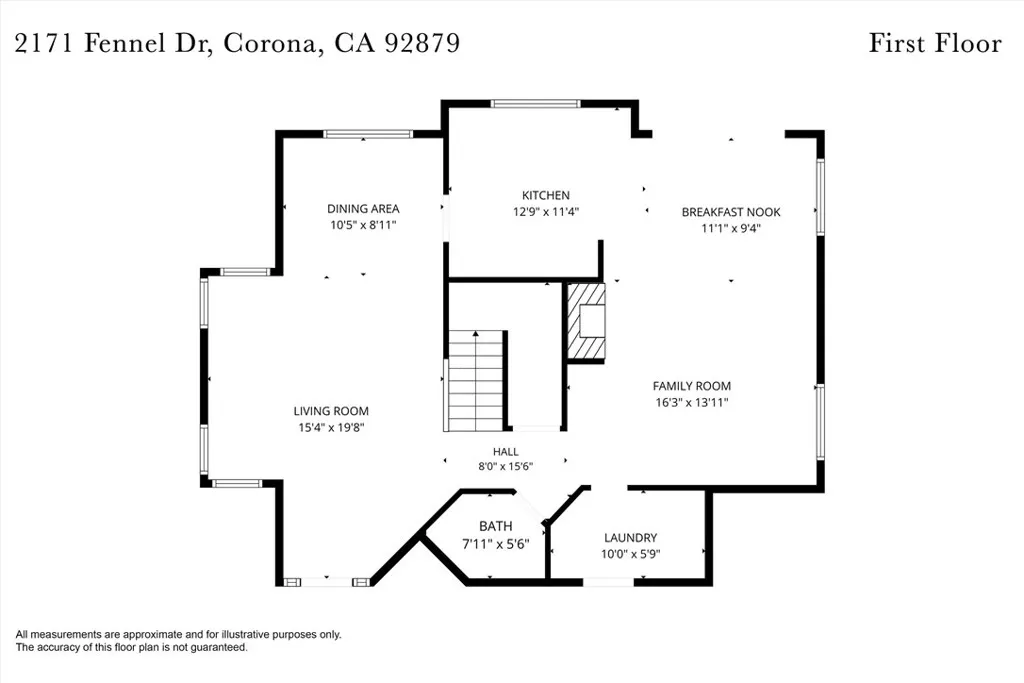
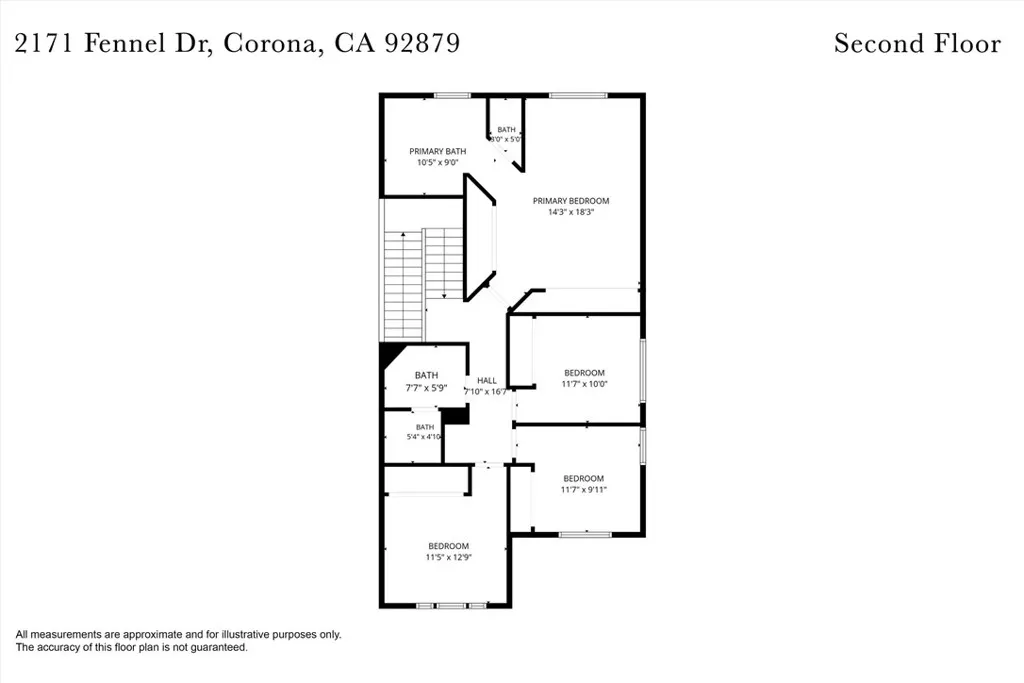
RESORT-STYLE BACKYARD | PRIVATE POOL & SPA | EV CHARGER | NEW INTERIOR PAINT Step inside to soaring cathedral ceilings and an abundance of natural light, creating an immediate sense of openness and elegance. Formal living and dining areas provide a beautiful setting for entertaining, while new interior paint, new carpet and new tile give the home a fresh, updated feel. Recessed lighting, upgraded fixtures and thoughtful finishing touches add to the polished interior. The spacious family room offers a more relaxed place to gather, centered around a fireplace that brings warmth and character to the space. Its connection to the kitchen and outdoor areas makes everyday living and entertaining easy, while upgraded molding adds a finished touch. A newer refrigerator is included, and a convenient downstairs powder room completes the main level. Upstairs, generously sized living spaces provide comfortable separation from the main entertaining areas. Thoughtful updates continue throughout, while a large laundry room and abundant storage bring added functionality to the home. Step outside and discover the feature that truly sets this property apart—an exceptionally large, resort-style backyard designed for Southern California living. The private pool and spa create an inviting centerpiece for sunny afternoons, weekend gatherings and evenings under the stars. A newly updated pool, newly re-plastered and tiled, giving the pool a refreshed look, while fencing provides separation from the surrounding yard. With so much outdoor space beyond the pool, there is plenty of room to entertain, relax and make the backyard your own. The 3-car garage is another standout, offering storage cabinets, additional storage space, newer garage door openers and an EV charger. Conveniently located in North Corona near parks, shopping, dining and access to the 91 and I-15 freeways, this home brings together fresh interior updates, generous living spaces and an impressive backyard built for enjoying life at home.
| Elementary School | Middle School | High School |
|---|---|---|
| McKinley Elementary School | Auburndale Middle School | Norco High School |
| Price History | |
|---|---|
| 7/24/2026 | Listed $879,000 |
General Features
| Living Area | 2062 |
|---|---|
| Sewer | Public Sewer |
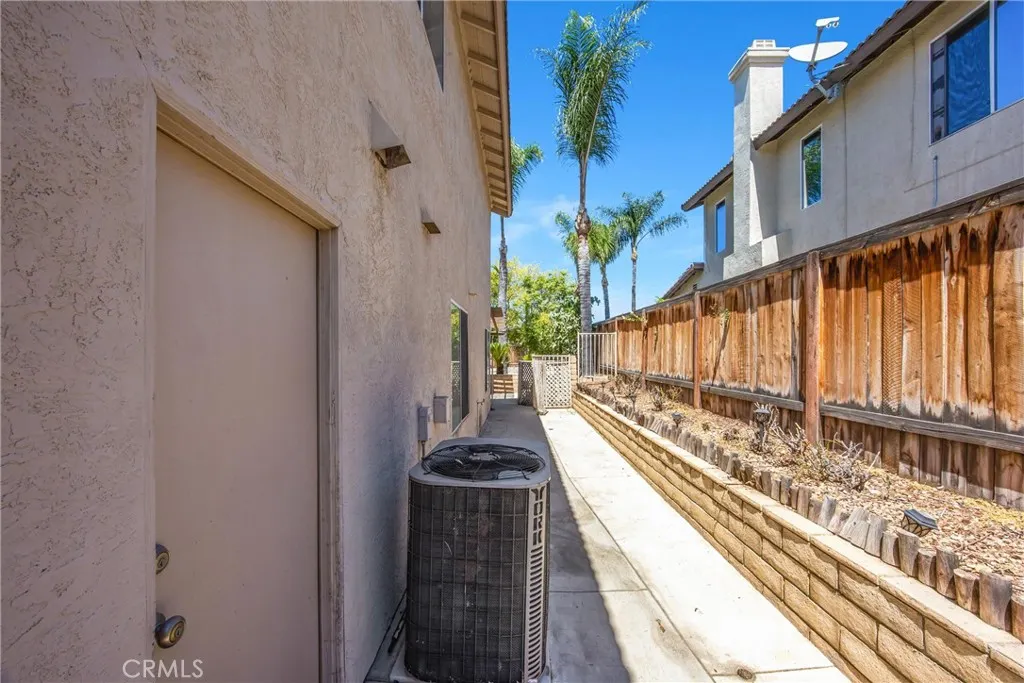
| Heating | Central |
| Cooling | Central Air |
| Utilities | Cable Available,Electricity Connected,Natural Gas Connected,Phone Available,Sewer Connected,Underground Utilities,Water Connected |
| Roof | Tile |
| Appliances | Free-Standing Range,Gas Cooktop,Gas Range,Microwave,Refrigerator,Water Heater |
| Garage Spaces | 3 |
| Patio/Porch Features | Concrete,Covered,Patio |
| Pool Features | In Ground,Private |
| Security Features | Carbon Monoxide Detector(s),Fire Detection System,Smoke Detector(s) |
| Construction Materials | Drywall,Stucco |
| Year Built | 1993 |
| Electric | Standard |
| View | Neighborhood |
| Stories Count | 2 |
| Levels | Two |
| Property Subtype | Single Family Residence |
| Community Features | Curbs,Gutter(s),Storm Drain(s),Street Lights,Sidewalks,Urban |
| Accessibility | Safe Emergency Egress from Home |
| County | Riverside |
| New Construction | false |
| Property Type | Residential |
| HOA | false |
| Attached Garage | true |
| Contingency | No Contingency |
| Subdivision Name | North Corona |
| Garage Y/N | true |
| Full Baths | 2 |
| Special Listing Conditions | Standard |
| Status | Active |
| Directions | McKinley north to Parkview, east then right on Fennel Dr Cross Streets: Norco Hills/Parkview Drive |
| High School | Norco |
| City | Corona |
| Entry Location | Front |
| Senior Community Y/N | false |
| High School District | Corona-Norco Unified |
| Number Of Units Total | 1 |
| MLS Area | 248 - Corona |
| Lot Size Units | Square Feet |
| Lot Size Square Feet | 9148 |
| Listing Terms | Cash,Conventional,FHA,VA Loan |
| Spa Features | In Ground,Private |
| Elementary School | McKinley |
| Property Attached Y/N | false |
| Land Lease Y/N | false |
| Middle/Junior High School | Auburndale |
| Additional Parcels Y/N | false |
| Lease Considered Y/N | false |
| Structure Type | House |
| Living Area Units | Square Feet |
| Standard Status | Active |
| Occupancy Type | Owner |
| Year Built Source | Assessor |
| Tax Lot | 15 |
| Property Sub Type Additional | Single Family Residence |
| PostalCity | CORONA |
Interior Features
| Interior Amenities | Ceiling Fan(s),Separate/Formal Dining Room,Granite Counters,Open Floorplan,Recessed Lighting |
|---|---|
| Flooring | Carpet,Tile,Wood |
| Fireplace Features | Family Room,Gas |
| Total Stories | 2 |
| Common Walls | No Common Walls |
| Air Conditioning Y/N | true |
| Heating Y/N | true |
| Window Features | Drapes |
| Fireplace Y/N | true |
| Half Baths | 1 |
| Laundry Features | Laundry Room |
| Total Bedrooms | 4 |
| Entry Level | 1 |
| Main Level Bathrooms | 1 |
| LivingAreaSource | Assessor |
| Total Baths | 3 |
Exterior Features
| Fencing | Wood,Wrought Iron |
|---|---|
| Parking Features | Concrete,Door-Multi,Direct Access,Driveway,Garage Faces Front,Garage,Garage Door Opener,On Street |
| Lot Features | 0-1 Unit/Acre,Front Yard,Sprinklers In Rear,Sprinklers In Front,Lawn,Landscaped,Sprinkler System,Trees |
| Water Source | Public |
| Total Parking | 3 |
| Lot Size Area | 9148 |
| Foundation Details | Slab |
| Spa | true |
| Lot Size Acres | 0.21 |
| Road Surface Type | Paved |
| Private Pool | true |
| Lot Size Source | Assessor |
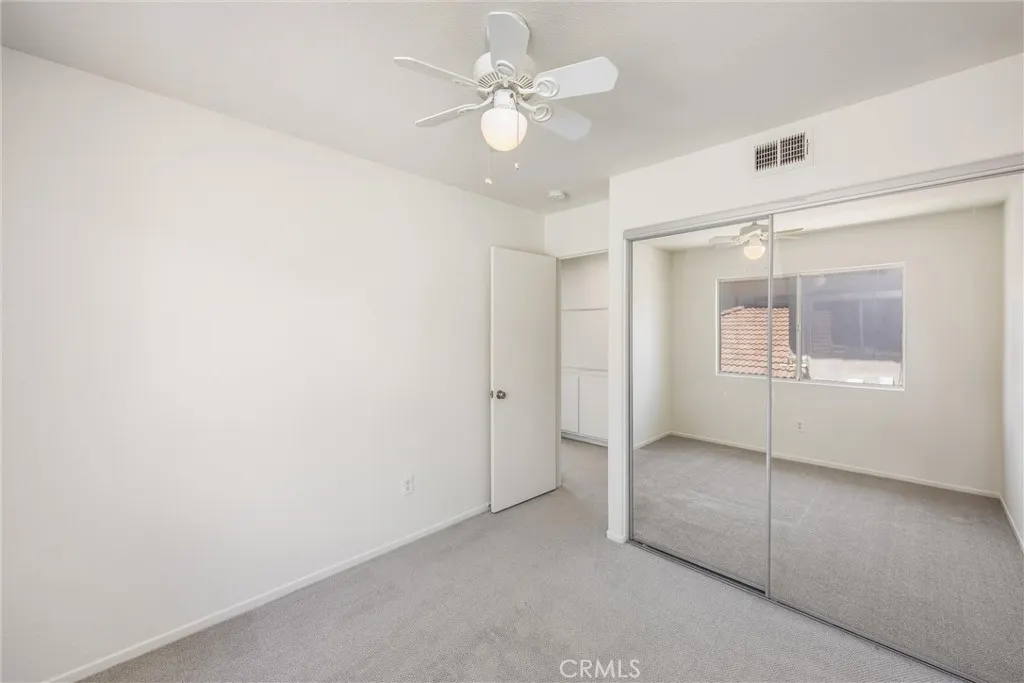
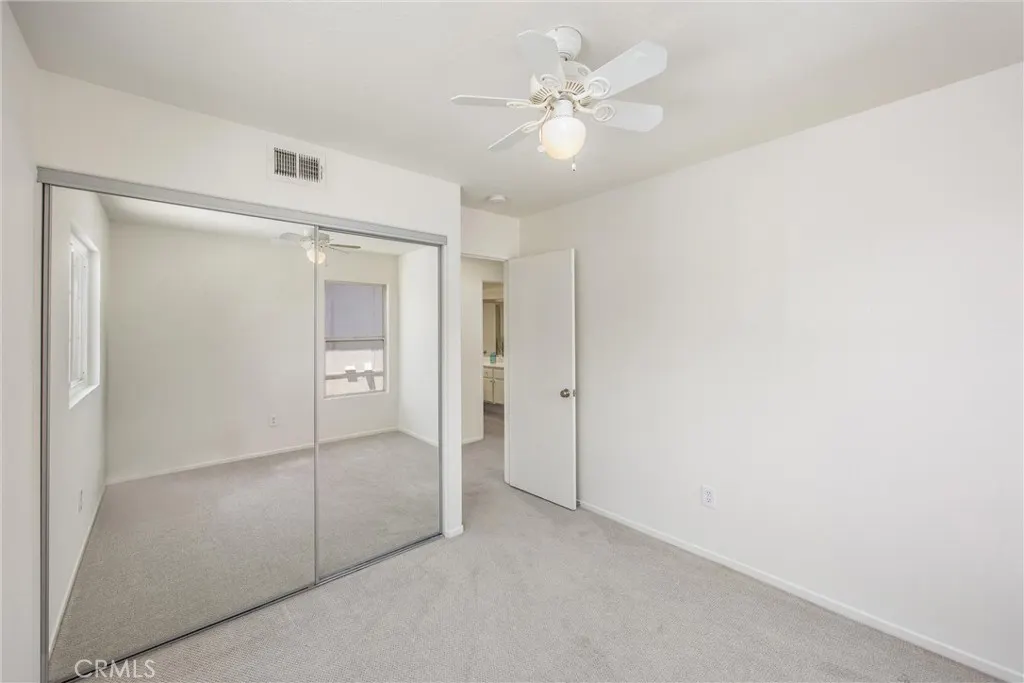
| Door Features | Mirrored Closet Door(s) |
| Road Frontage Type | City Street |
Amenities
- Foreclosure
- Views
- Short Sale
- New Construction
- Adult 55+
- Lease To Own
- No HOA Fees
- Furnished
- Primary On Main
- Air Conditioning
- Seller Finance
- Green
- Fixer Upper
- Horse
- Golf
- Fireplace
- Deck
- Garage
- Basement
- Pool
Property vs Single Family Average in 92879
Price
Year Built
 Based on information from California Regional Multiple Listing Service, Inc. as of September 13, 2026 9:28 AM UTC This information is for your personal, non-commercial use and may not be used for any purpose other than to identify prospective properties you may be interested in purchasing. Display of MLS data is usually deemed reliable but is NOT guaranteed accurate by the MLS. Buyers are responsible for verifying the accuracy of all information and should investigate the data themselves or retain appropriate professionals. Information from sources other than the Listing Agent may have been included in the MLS data. Unless otherwise specified in writing, Broker/Agent has not and will not verify any information obtained from other sources. The Broker/Agent providing the information contained herein may or may not have been the Listing and/or Selling Agent.
 The MLS™ I-Tech ® All information deemed reliable but not guaranteed. All properties are subject to prior sale, change or withdrawal. Neither listing broker(s) or information provider(s) shall be responsible for any typographical errors, misinformation, misprints and shall be held totally harmless. Listing(s) information is provided for consumer's personal, non-commercial use and may not be used for any purpose other than to identify prospective properties consumers may be interested in
 Based on information from CRISNet MLS as of September 13, 2026 9:05 AM UTC All data, including all measurements and calculations of area, is obtained from various sources and has not been, and will not be, verified by broker or MLS. All information should be independently reviewed and verified for accuracy. Properties may or may not be listed by the office/agent presenting the information. The listing broker's offer of compensation is made only to participants of the MLS where the listing is filed.
