
Views - Primary on Main - Adult 55+
Address
1344 Sea Pines, Banning, CA
Price
$ 429,000
Property Attributes
- MLS#IG26146163
- TypeSingle Family
- Listing Status Active
- CountyRiverside
- CityBanning
- Area Banning/Beaumont/Cherry Valley
- NeighborhoodSun Lakes
- Zip92220
- Style
- Year Built1997
- Price$ 429,000
- Bedrooms2
- Full Bathrooms2
- Half Bathrooms1
- Sqr Footage2018
- Lot Size0.18 Acres
Data Source:
California Regional MLS (CRMLS)
Property Description
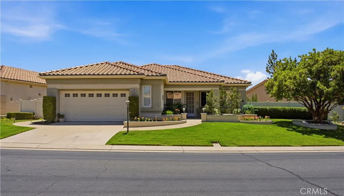
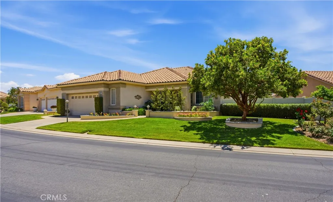
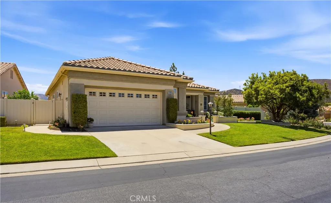
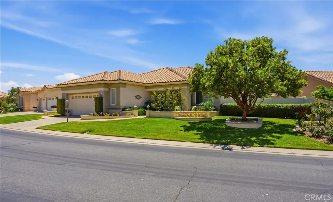
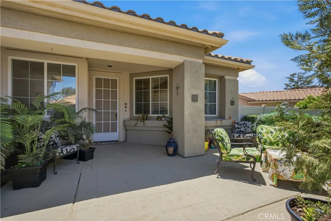
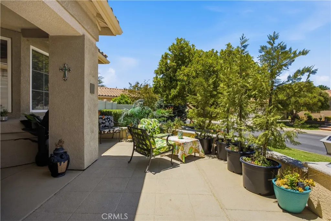
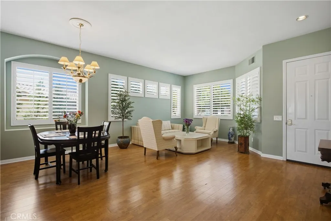
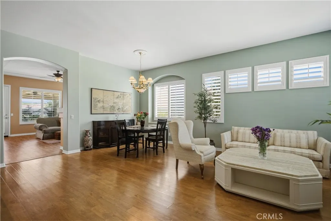
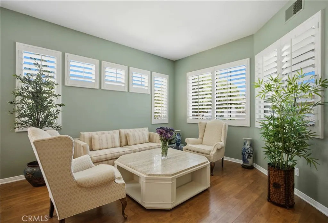
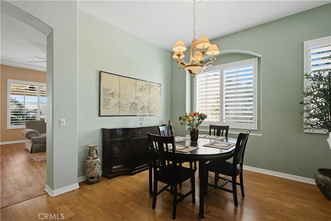
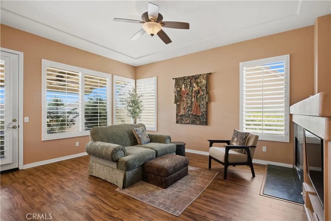
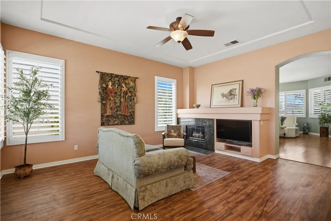
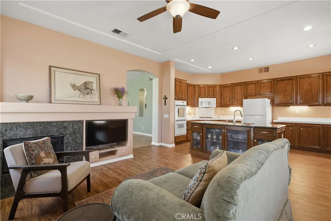
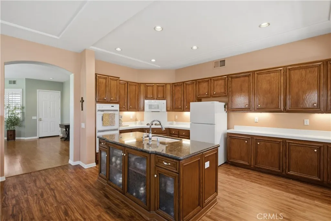
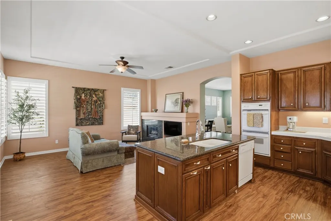
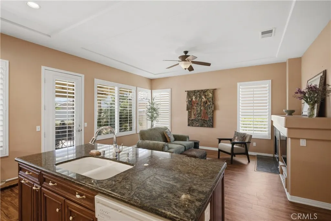
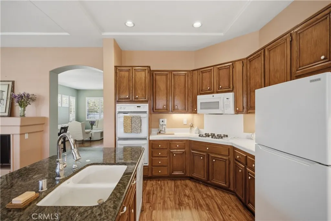
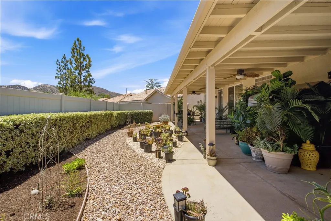
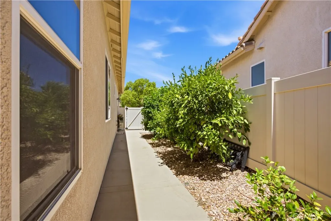
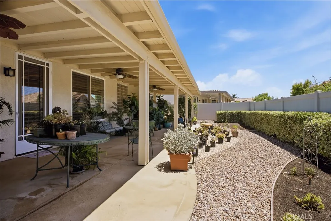
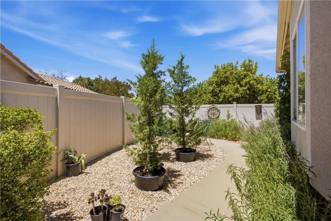
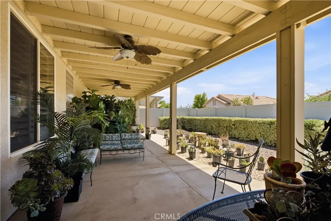
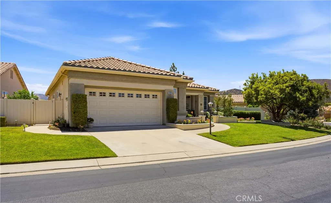
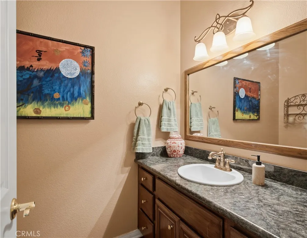
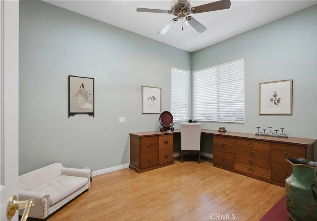
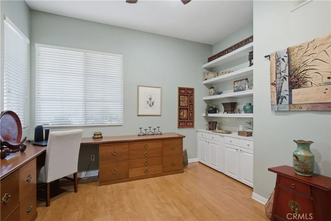
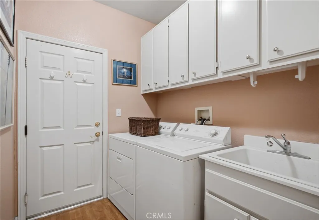
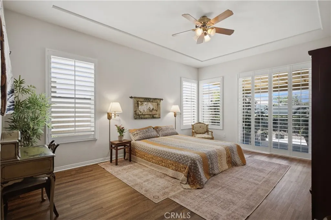
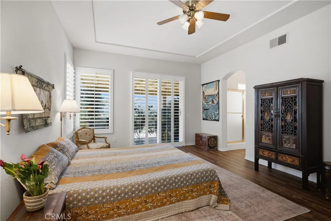
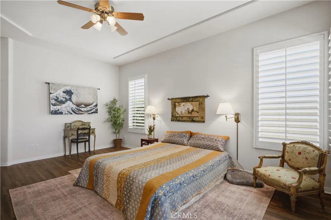
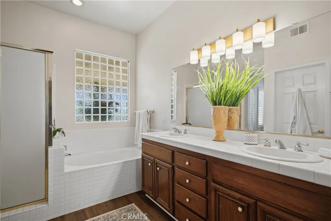
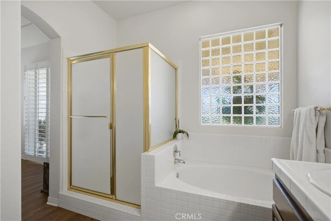
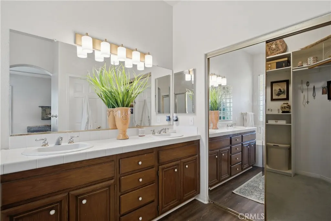
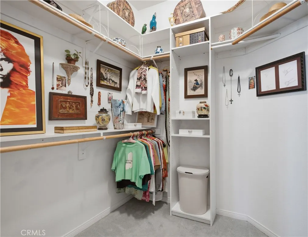
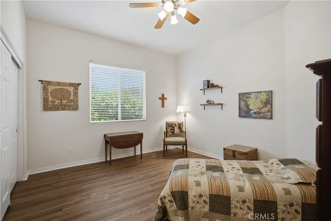
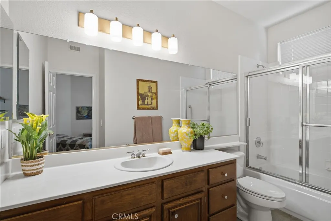
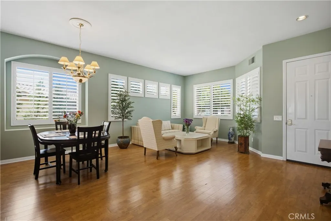
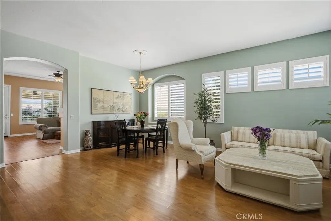
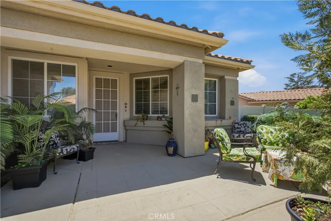
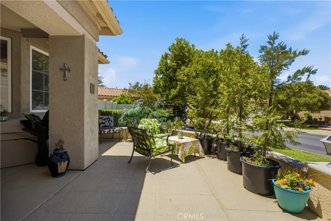
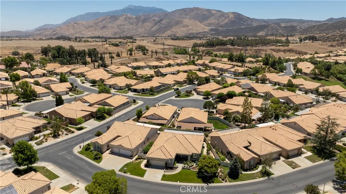
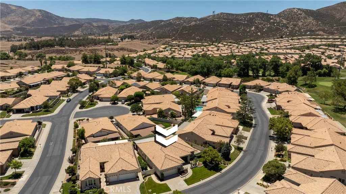
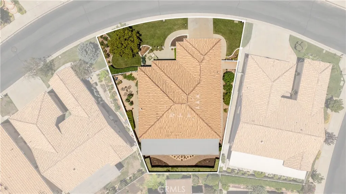
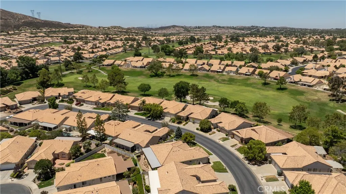
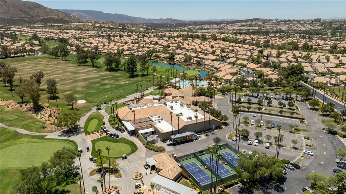
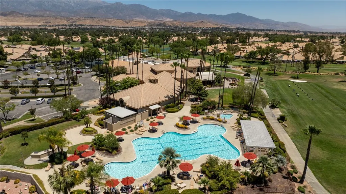
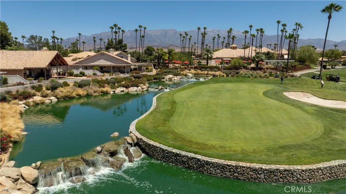
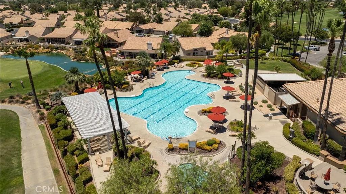
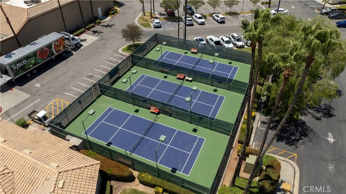
This beautifully upgraded single-story home in the desirable Sun Lakes Country Club, a premier guard-gated 55+ active adult golf community, offers 2,018 square feet of comfortable living space with Bohemian charm and the popular Sunflower floor plan. Bathed in natural light, the sun shines brightly throughout the home, creating a warm and inviting atmosphere. The lot has a gentle curve on an extremely quiet street with extra privacy. The expansive yard sets this lot apart with a massive front yard and exceptional privacy in the back. As you enter, the spacious living and formal dining rooms greet you with style and a genuine sense of warmth.The flexible office/den provides versatility perfect for a hobby room, reading retreat, or additional guest space. The beautifully remodeled kitchen is a standout, featuring ample custom cabinetry, an extended island, and granite and tile countertops, making meal preparation both functional and enjoyable.Adjacent to the kitchen, the extra living space with a cozy fireplace creates the perfect setting for gatherings & everyday living. Both bedrooms are en-suites.The spacious primary suite offers a relaxing retreat with splendid views of the lush backyard, a private bathroom, and ample closet space. The well-appointed guest bedroom suite provides privacy for visitors and includes its own bathroom. Throughout the home you have high ceilings, plantation shutters and gorgeous high grade vinyl flooring add warmth and character. The laundry room with utility sink offers convenient direct access into the garage. Step outside to enjoy thoughtfully designed outdoor living spaces. The oversized front patio boasts beautiful mountain views—ideal for morning coffee or an evening glass of wine. The inviting backyard and patio area create a tranquil, park-like setting with a sweet secret garden, making entertaining a true delight while offering wonderful privacy. Residents of Sun Lakes Country Club enjoy resort-style amenities including two golf courses, three clubhouses, three swimming pools, fitness centers, tennis and pickleball courts, two restaurants, and a wide variety of clubs and social activities—creating a vibrant and active lifestyle. This Sunflower floor plan home offers the perfect blend of Bohemian charm, comfort, community, and convenience. Don’t miss the opportunity to make it yours! Enjoy the lifestyle, live the carefree lifestyle of a Bohemian where the amenities offer fun, entertaining, social, and community.
| Price History | |
|---|---|
| 7/7/2026 | Listed $449,000 |
| 7/27/2026 | 4$429,000 |
General Features
| Living Area | 2018 |
|---|---|
| Sewer | Public Sewer |
| Heating | Central |
| Cooling | Central Air |
| Roof | Concrete |
| Appliances | Built-In Range,Double Oven,Dishwasher,Disposal,Gas Water Heater,Microwave,Dryer,Washer |
| HOA Fee | 410 |
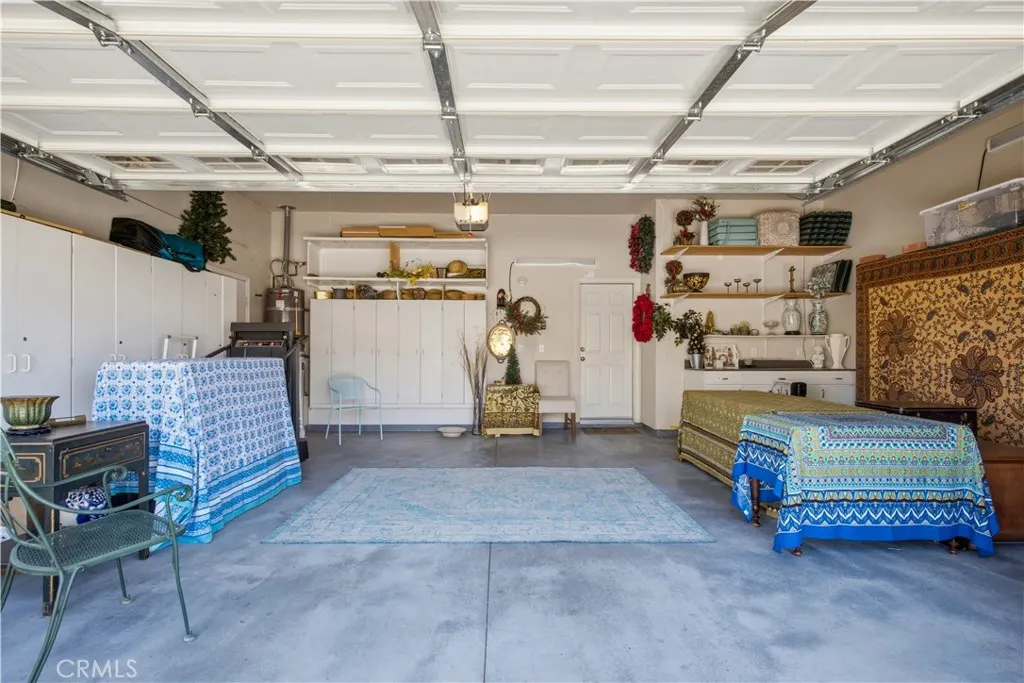
| Garage Spaces | 2 |
| Patio/Porch Features | Covered,Front Porch,Lanai,Patio |
| Architectural Style | Ranch |
| Pool Features | Community,Fenced,Gunite,Heated,In Ground,See Remarks,Association |
| Security Features | Carbon Monoxide Detector(s),Security Gate,Gated with Guard,Gated Community,Gated with Attendant,Resident Manager,Smoke Detector(s) |
| Construction Materials | Stucco |
| Exclusions | Huge Price Reduction !!!! |
| Year Built | 1997 |
| View | Mountain(s),Neighborhood |
| Stories Count | 1 |
| Levels | One |
| Property Subtype | Single Family Residence |
| Community Features | Curbs,Hiking,Lake,Park,Street Lights,Gated,Pool |
| Assoc Fee Paid Per | Monthly |
| County | Riverside |
| New Construction | false |
| Property Type | Residential |
| Association Amenities | Bocce Court,Billiard Room,Clubhouse,Sport Court,Dog Park,Fitness Center,Maintenance Grounds,Game Room,Meeting Room,Meeting/Banquet/Party Room,Outdoor Cooking Area,Barbecue,Picnic Area,Pickleball,Pool,Pet Restrictions,Pets Allowed,Racquetball,Recreation Room,Sauna,Spa/Hot Tub |
| HOA | true |
| Attached Garage | true |
| Contingency | Seller finding a replacement she is currently in escrow - escrows to close concurrently. Buyer to pay; HOA transfer fee $508.00, One-time Social/Golf Membership fee $950.00 Reserve Replenishment Fee (6 month of HOA dues) $2460.00 |
| Subdivision Name | Sun Lakes |
| Garage Y/N | true |
| Full Baths | 2 |
| Special Listing Conditions | Standard |
| Status | Active |
| Directions | From Highland Sp Ranch Rd entry thru gate Sun lakes to Country Club Drive to Riviera to Sea Pines |
| City | Banning |
| Association Name | Sun Lakes |
| Entry Location | 1 |
| Senior Community Y/N | true |
| High School District | Banning Unified |
| Number Of Units Total | 3327 |
| MLS Area | 263 - Banning/Beaumont/Cherry Valley |
| Lot Size Units | Square Feet |
| Lot Size Square Feet | 7841 |
| Listing Terms | Cash,Cash to New Loan,Conventional |
| Spa Features | Association,Community,Gunite,In Ground |
| Property Attached Y/N | false |
| Land Lease Y/N | true |
| Additional Parcels Y/N | false |
| Lease Considered Y/N | false |
| Structure Type | House |
| Living Area Units | Square Feet |
| Standard Status | Active |
| Occupancy Type | Owner |
| Year Built Source | Assessor |
| Tax Lot | 83 |
| Property Sub Type Additional | Single Family Residence |
| PostalCity | BANNING |
Interior Features
| Interior Amenities | Breakfast Area,Ceiling Fan(s),Separate/Formal Dining Room,Eat-in Kitchen,Granite Counters,High Ceilings,In-Law Floorplan,Open Floorplan,Recessed Lighting,Storage,All Bedrooms Down,Bedroom on Main Level,Main Level Primary,Multiple Primary Suites,Primary Suite,Utility Room,Walk-In Closet(s) |
|---|---|
| Flooring | Carpet,Laminate |
| Fireplace Features | Family Room |
| Total Stories | 1 |
| Common Walls | No Common Walls |
| Air Conditioning Y/N | true |
| Heating Y/N | true |
| Window Features | Double Pane Windows |
| Fireplace Y/N | true |
| Half Baths | 1 |
| Laundry Features | Washer Hookup,Gas Dryer Hookup,Laundry Room |
| Total Bedrooms | 2 |
| Entry Level | 1 |
| Main Level Bedrooms | 2 |
| Main Level Bathrooms | 3 |
| LivingAreaSource | Assessor |
| Total Baths | 3 |
Exterior Features
| Fencing | Vinyl |
|---|---|
| Parking Features | Covered,Door-Multi,Direct Access,Driveway,Garage,Oversized,Private |
| Lot Features | 2-5 Units/Acre,Walkstreet |
| Water Source | Public |
| Total Parking | 2 |
| Lot Size Area | 7841 |
| Spa | true |
| Lot Size Acres | 0.18 |
| Private Pool | false |
| Lot Size Source | Assessor |
Amenities
- Foreclosure
- Views
- Short Sale
- New Construction
- Adult 55+
- Lease To Own
- No HOA Fees
- Furnished
- Primary On Main
- Air Conditioning
- Seller Finance
- Green
- Fixer Upper
- Horse
- Golf
- Fireplace
- Deck
- Garage
- Basement
- Pool
Property vs Single Family Average in 92220
Price
Year Built
In The Neighborhood
Foreclosure
Banning
$ 355,000
615 Brooklawn Drive
Banning, CA 92220
- Type
- Single Family
- Size
- 1,312 SqFt
- Rooms
- 2 Beds + 2 Baths
Views
Banning
$ 369,000
512 Brooklawn
Banning, CA 92220
- Type
- Single Family
- Size
- 1,471 SqFt
- Rooms
- 2 Beds + 2 Baths
Views
Banning
$ 395,000
4929 Silverado
Banning, CA 92220
- Type
- Single Family
- Size
- 1,785 SqFt
- Rooms
- 2 Beds + 2 Baths
Golf Course
Banning
$ 379,000
4893 W Kingsmill
Banning, CA 92220
- Type
- Single Family
- Size
- 1,456 SqFt
- Rooms
- 2 Beds + 5.5 Baths
Water Views
Banning
$ 389,000
4968 Oakhurst Avenue
Banning, CA 92220
- Type
- Single Family
- Size
- 1,402 SqFt
- Rooms
- 2 Beds + 2 Baths
Views
Banning
$ 375,000
1291 Cypress Point
Banning, CA 92220
- Type
- Single Family
- Size
- 1,254 SqFt
- Rooms
- 3 Beds + 2 Baths
Views
Banning
$ 359,900
1359 Pauma Valley
Banning, CA 92220
- Type
- Single Family
- Size
- 1,472 SqFt
- Rooms
- 2 Beds + 2 Baths
Reduced
Banning
$ 434,900
483 Brooklawn Drive
Banning, CA 92220
- Type
- Single Family
- Size
- 1,471 SqFt
- Rooms
- 2 Beds + 2 Baths
Views
Banning
$ 349,900
5747 Oakmont
Banning, CA 92220
- Type
- Single Family
- Size
- 1,452 SqFt
- Rooms
- 2 Beds + 3 Baths
Views
Banning
$ 349,000
770 Twin Hills Dr
Banning, CA 92220
- Type
- Single Family
- Size
- 1,504 SqFt
- Rooms
- 3 Beds + 2 Baths
Reduced
Banning
$ 398,000
4809 W Forest Oaks
Banning, CA 92220
- Type
- Single Family
- Size
- 2,039 SqFt
- Rooms
- 2 Beds + 3 Baths
Reduced
Banning
$ 385,000
1436 Riviera
Banning, CA 92220
- Type
- Single Family
- Size
- 1,785 SqFt
- Rooms
- 2 Beds + 2 Baths
 Based on information from California Regional Multiple Listing Service, Inc. as of September 15, 2026 9:46 AM UTC This information is for your personal, non-commercial use and may not be used for any purpose other than to identify prospective properties you may be interested in purchasing. Display of MLS data is usually deemed reliable but is NOT guaranteed accurate by the MLS. Buyers are responsible for verifying the accuracy of all information and should investigate the data themselves or retain appropriate professionals. Information from sources other than the Listing Agent may have been included in the MLS data. Unless otherwise specified in writing, Broker/Agent has not and will not verify any information obtained from other sources. The Broker/Agent providing the information contained herein may or may not have been the Listing and/or Selling Agent.
 The MLS™ I-Tech ® All information deemed reliable but not guaranteed. All properties are subject to prior sale, change or withdrawal. Neither listing broker(s) or information provider(s) shall be responsible for any typographical errors, misinformation, misprints and shall be held totally harmless. Listing(s) information is provided for consumer's personal, non-commercial use and may not be used for any purpose other than to identify prospective properties consumers may be interested in
 Based on information from CRISNet MLS as of September 15, 2026 5:59 AM UTC All data, including all measurements and calculations of area, is obtained from various sources and has not been, and will not be, verified by broker or MLS. All information should be independently reviewed and verified for accuracy. Properties may or may not be listed by the office/agent presenting the information. The listing broker's offer of compensation is made only to participants of the MLS where the listing is filed.
