
Views
Address
18345 Watson Way, Yorba Linda, CA
Price
$ 2,706,666
Property Attributes
- MLS#CV26018795
- TypeSingle Family
- Listing Status Pending
- CountyOrange
- CityYorba Linda
- Area Yorba Linda
- NeighborhoodVista Del Verde
- Zip92886
- Style
- Year Built2010
- Price$ 2,706,666
- Bedrooms5
- Full Bathrooms4
- Half Bathrooms1
- Sqr Footage5011
- Lot Size0.2116 Acres
Data Source:
California Regional MLS (CRMLS)
Property Description
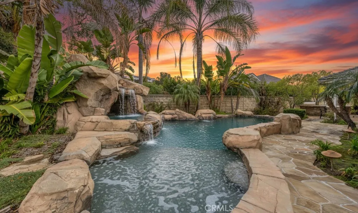
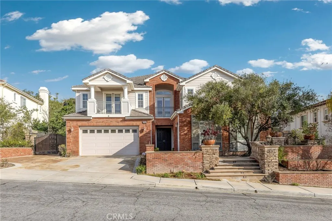
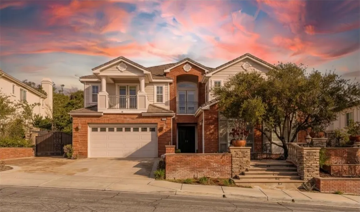
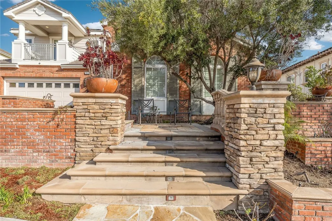
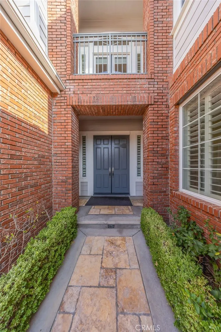
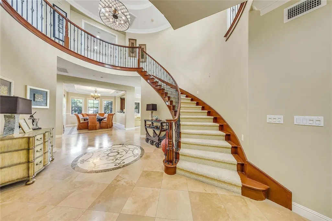
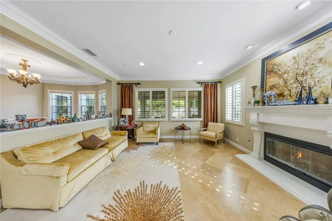
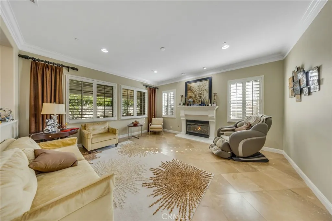
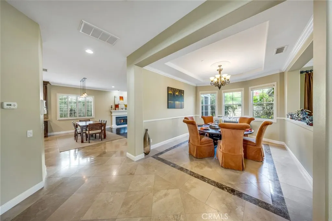
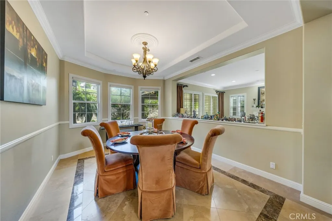
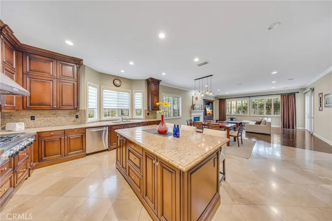
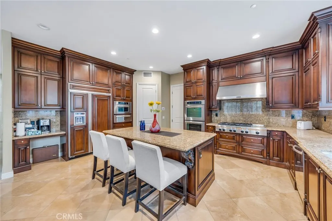
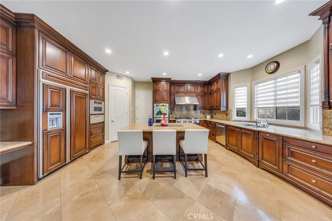
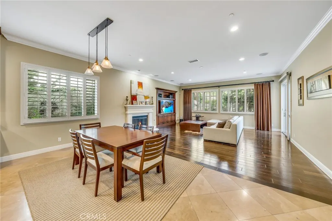
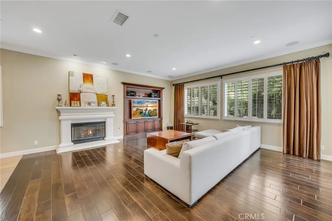
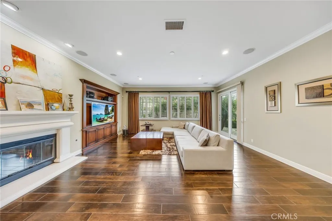
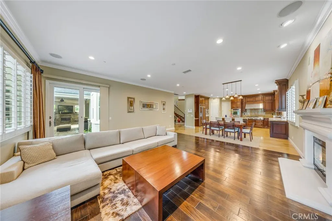
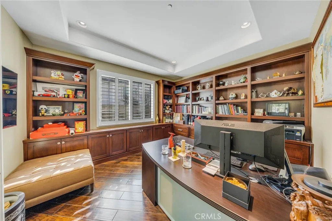
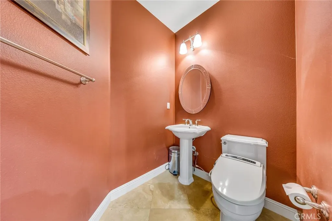
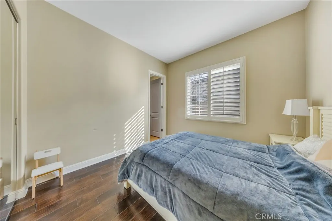
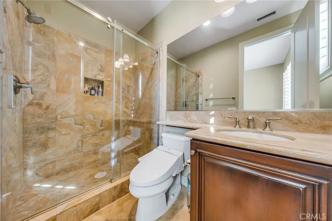
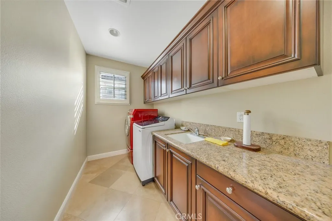
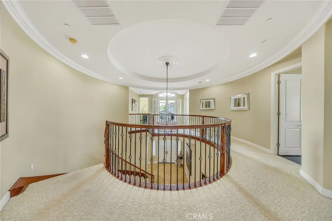
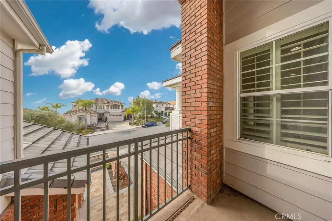
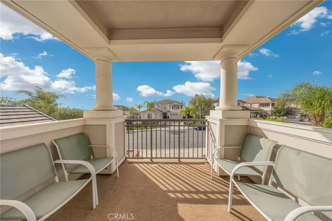
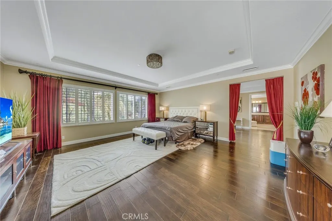
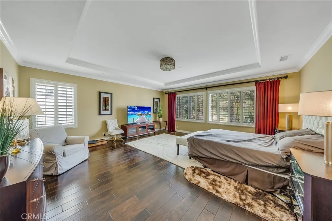
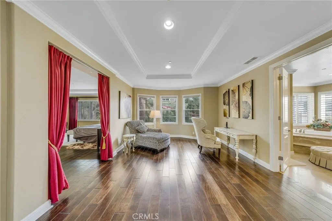
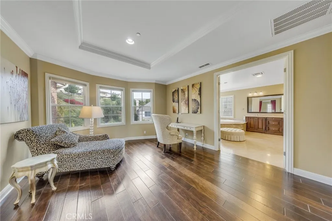
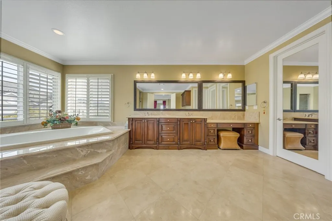
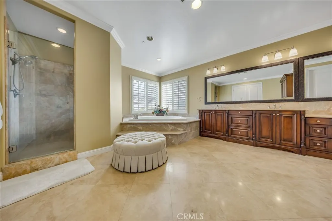
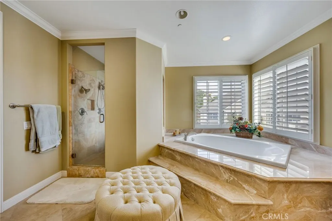
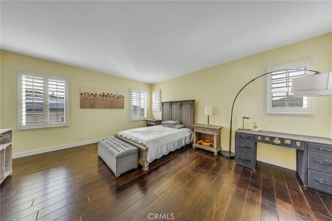
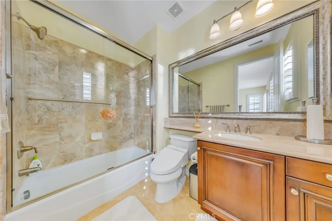
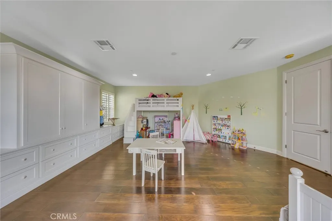
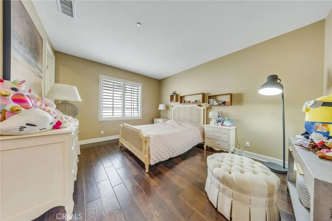
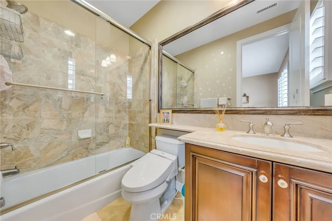
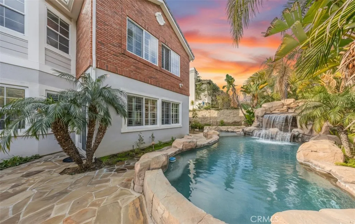
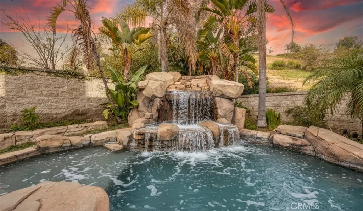
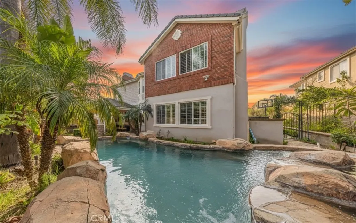
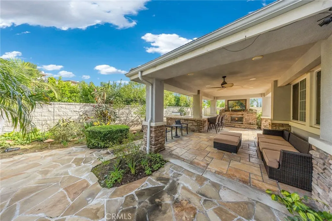
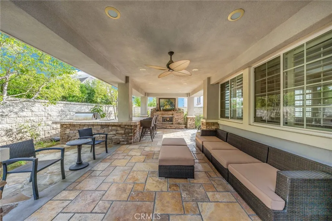
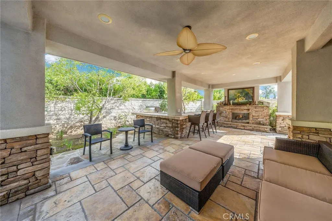
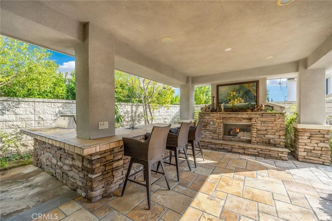
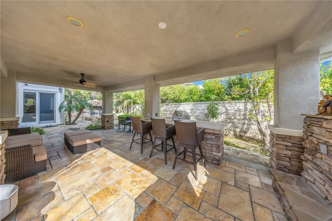
This exceptional Toll Brothers residence, located within the esteemed Vista Del Verde and Black Gold Golf Course communities, has been extensively upgraded beyond the builder’s offerings, creating a truly one-of-a-kind luxury home with over $350,000 in custom improvements. Highlights include a resort-style pool and spa, covered patio, and professionally designed front and rear landscaping, perfect for both entertaining and everyday living. Upon entry, a dramatic foyer welcomes you, featuring an elegant spiral staircase that leads to a rotunda-style upper hallway, setting the tone for the home’s architectural elegance. The chef’s kitchen serves as the heart of the home, boasting marble countertops, high-end stainless steel appliances, built-in refrigerator, and a large center island ideal for gatherings, casual dining, and daily meal preparation. Bay windows overlook the backyard, filling the space with natural light and enhancing the seamless indoor-outdoor connection. The main level also includes 1 bedroom, 1.5 bathrooms, and a dedicated office, offering flexible options for guests, multigenerational living, or remote work. Upstairs, the primary suite feels like a private retreat, featuring a spacious sitting area and a spa-inspired marble bathroom vanities, with generous closet space. Additional bedrooms each feature their own bath, and balcony with views provides a charming spot to relax and enjoy the surroundings. Additional builder upgrades include rich wood flooring, tankless water heaters, a carbon water filtration system, central vacuum, built-in speakers, and extra sound and thermal insulation between floors and roofing for enhanced comfort and efficiency. The home also showcases appx $150,000 in custom cabinetry, including beautifully designed closets throughout the upper level, built-in storage in the playroom and office, and a custom shoe cabinet system in the main garage, offering exceptional organization and functionality. Situated on a premium wide lot with approximately 20 feet of separation on each side, the home provides superior privacy, an increasingly rare feature in the neighborhood. The resort-inspired backyard completes the experience with a striking rock pool and waterfall, spa, covered lounge area, built-in stainless steel BBQ and refrigerator, and an inviting outdoor fireplace, perfect for year-round entertaining. just minutes from schools, shopping, and dining, this home offers luxury, privacy, and an unbeatable location.
| Price History | |
|---|---|
| 1/27/2026 | Listed $2,950,000 |
| 2/26/2026 | 2$2,900,000 |
| 3/26/2026 | 1$2,856,666 |
| 4/26/2026 | 2$2,806,666 |
| 6/3/2026 | 2$2,756,666 |
| 6/4/2026 | 2$2,806,666 |
| 6/9/2026 | 2$2,756,666 |
| 7/20/2026 | 2$2,706,666 |
General Features
| Living Area | 5011 |
|---|---|
| Sewer | Public Sewer |
| Heating | Central |
| Cooling | Central Air |
| Possession | Close Plus,Negotiable |
| Appliances | 6 Burner Stove |
| Garage Spaces | 3 |
| Patio/Porch Features | Concrete,Covered,Patio |
| Pool Features | In Ground,Private,Waterfall |
| Security Features | Carbon Monoxide Detector(s),Smoke Detector(s) |
| Year Built | 2010 |
| View | Neighborhood |
| Stories Count | 2 |
| Levels | Two |
| Property Subtype | Single Family Residence |
| Community Features | Suburban |
| County | Orange |
| New Construction | false |
| Property Type | Residential |
| HOA | false |
| Attached Garage | true |
| Subdivision Name | Vista Del Verde |
| Facing Direction | South |
| Garage Y/N | true |
| Full Baths | 4 |
| Special Listing Conditions | Standard |
| Status | Pending |
| Directions | Cross Street: Lakeview Ave & Black Gold Dr. |
| City | Yorba Linda |
| Entry Location | Front |
| Senior Community Y/N | false |
| High School District | Placentia-Yorba Linda Unified |
| Number Of Units Total | 1 |
| MLS Area | 85 - Yorba Linda |
| Lot Size Units | Square Feet |
| Lot Size Square Feet | 9218 |
| Listing Terms | Cash,Cash to New Loan,Conventional,VA Loan |
| Spa Features | In Ground |
| Property Attached Y/N | false |
| Land Lease Y/N | false |
| Property Condition | Updated/Remodeled,Turnkey |
| Additional Parcels Y/N | false |
| Lease Considered Y/N | false |
| Structure Type | House |
| Living Area Units | Square Feet |
| Standard Status | Pending |
| Occupancy Type | Owner |
| Year Built Source | Assessor |
| Tax Lot | 55 |
| Property Sub Type Additional | Single Family Residence |
| PostalCity | YORBA LINDA |
Interior Features
| Interior Amenities | Breakfast Bar,Built-in Features,Balcony,Crown Molding,Separate/Formal Dining Room,High Ceilings,Recessed Lighting,Entrance Foyer,Primary Suite,Walk-In Closet(s) |
|---|---|
| Flooring | Tile,Wood |
| Fireplace Features | Family Room,Outside |
| Total Stories | 2 |
| Common Walls | No Common Walls |
| Air Conditioning Y/N | true |
| Heating Y/N | true |
| Window Features | Plantation Shutters |
| Fireplace Y/N | true |
| Half Baths | 1 |
| Laundry Features | Inside,Laundry Room |
| Total Bedrooms | 5 |
| Entry Level | 1 |
| Main Level Bedrooms | 1 |
| Main Level Bathrooms | 2 |
| LivingAreaSource | Assessor |
| Total Baths | 5 |
Exterior Features
| Parking Features | Door-Multi,Garage |
|---|---|
| Lot Features | Landscaped,Level,Sprinkler System |
| Water Source | Public |
| Total Parking | 3 |
| Lot Size Area | 9218 |
| Foundation Details | Slab |
| Spa | true |
| Lot Size Acres | 0.2116 |
| Private Pool | true |
| Lot Size Source | Assessor |
Amenities
- Foreclosure
- Views
- Short Sale
- New Construction
- Adult 55+
- Lease To Own
- No HOA Fees
- Furnished
- Primary On Main
- Air Conditioning
- Seller Finance
- Green
- Fixer Upper
- Horse
- Golf
- Fireplace
- Deck
- Garage
- Basement
- Pool
Property vs Single Family Average in 92886
Price
Year Built
 Based on information from California Regional Multiple Listing Service, Inc. as of September 10, 2026 9:11 AM UTC This information is for your personal, non-commercial use and may not be used for any purpose other than to identify prospective properties you may be interested in purchasing. Display of MLS data is usually deemed reliable but is NOT guaranteed accurate by the MLS. Buyers are responsible for verifying the accuracy of all information and should investigate the data themselves or retain appropriate professionals. Information from sources other than the Listing Agent may have been included in the MLS data. Unless otherwise specified in writing, Broker/Agent has not and will not verify any information obtained from other sources. The Broker/Agent providing the information contained herein may or may not have been the Listing and/or Selling Agent.
 The MLS™ I-Tech ® All information deemed reliable but not guaranteed. All properties are subject to prior sale, change or withdrawal. Neither listing broker(s) or information provider(s) shall be responsible for any typographical errors, misinformation, misprints and shall be held totally harmless. Listing(s) information is provided for consumer's personal, non-commercial use and may not be used for any purpose other than to identify prospective properties consumers may be interested in
 Based on information from CRISNet MLS as of September 10, 2026 8:57 AM UTC All data, including all measurements and calculations of area, is obtained from various sources and has not been, and will not be, verified by broker or MLS. All information should be independently reviewed and verified for accuracy. Properties may or may not be listed by the office/agent presenting the information. The listing broker's offer of compensation is made only to participants of the MLS where the listing is filed.
