
Views
Address
126 Summit Road, La Verne, CA
Price
$ 12,750,000
Property Attributes
- MLS#26673879
- TypeSingle Family
- Listing Status Active
- CountyLos Angeles
- CityLa Verne
- Area La Verne
- Zip91750
- Style
- Year Built1963
- Price$ 12,750,000
- Bedrooms5
- Full Bathrooms7
- Half Bathrooms1
- Sqr Footage9453
- Lot Size1.3407 Acres
Data Source:
California Regional MLS (CRMLS)
Property Description
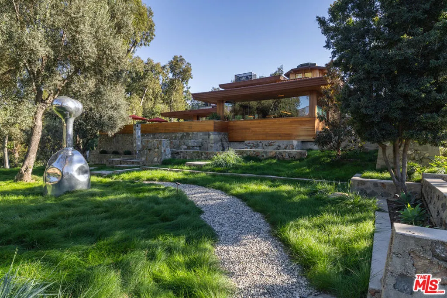
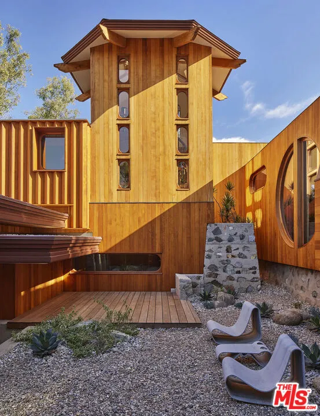
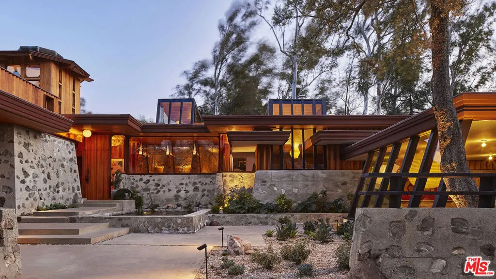
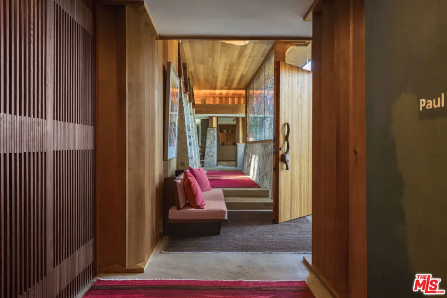
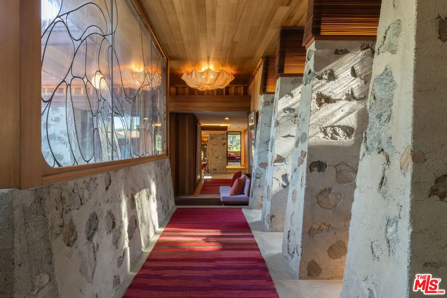
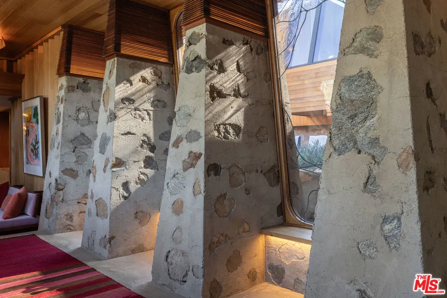
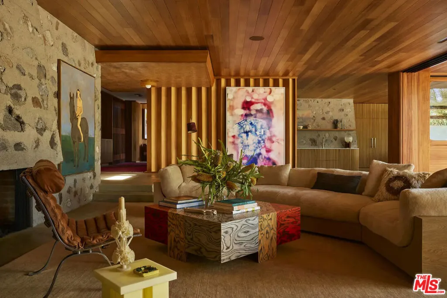
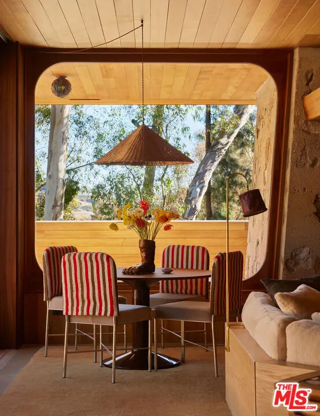
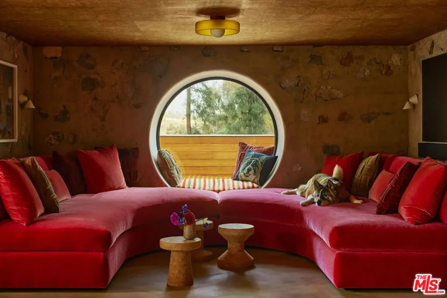
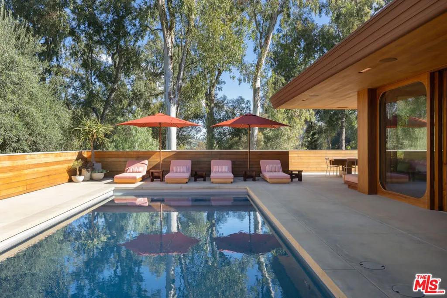
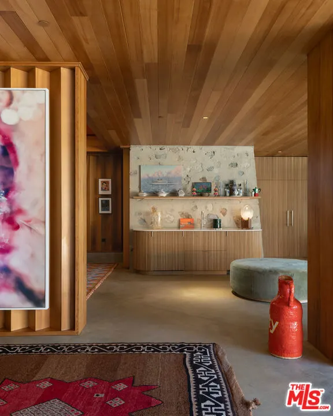
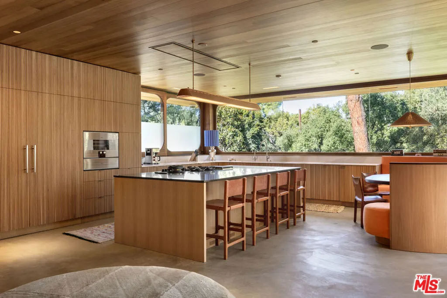
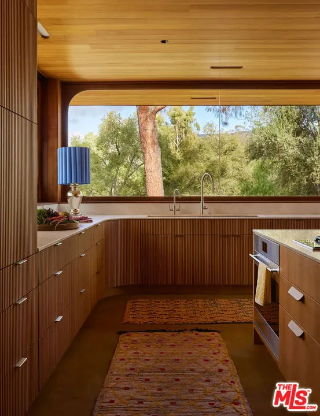
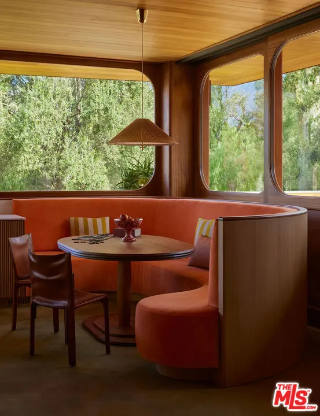
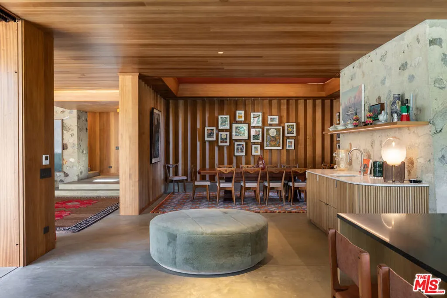
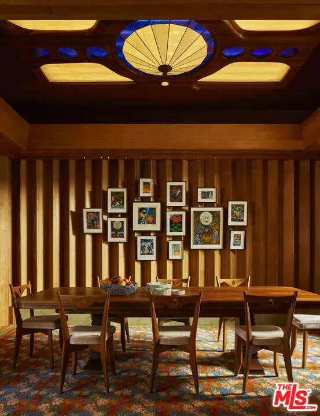
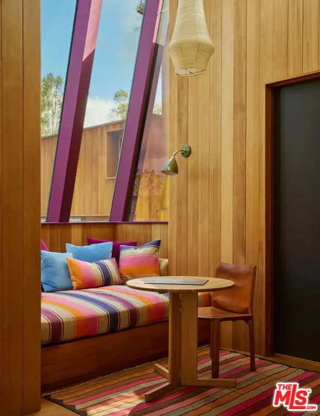
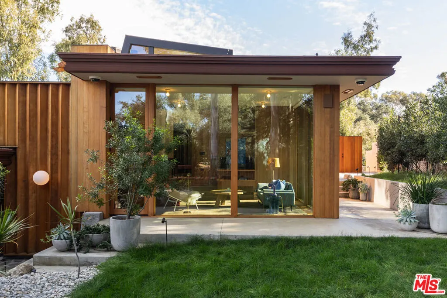
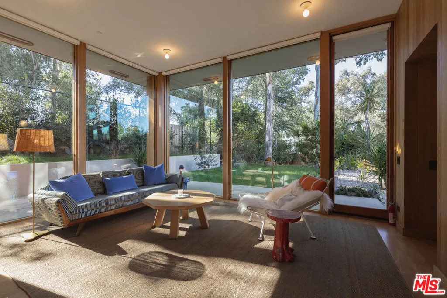
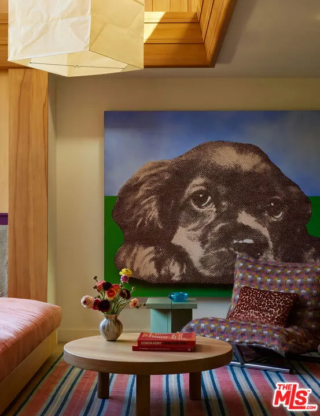
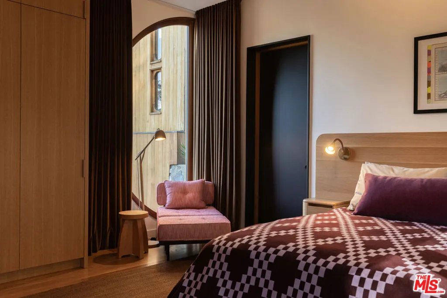
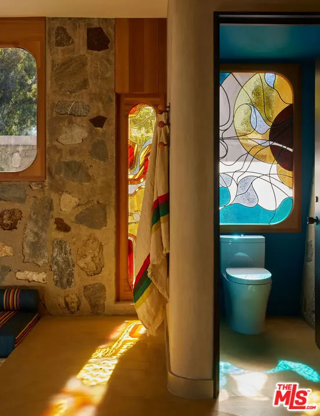
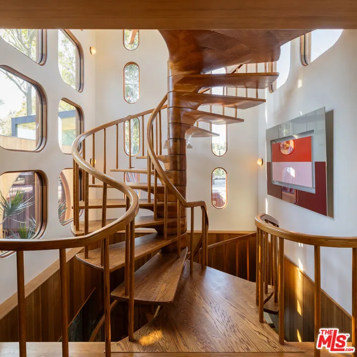
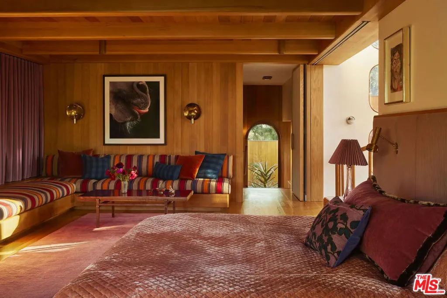
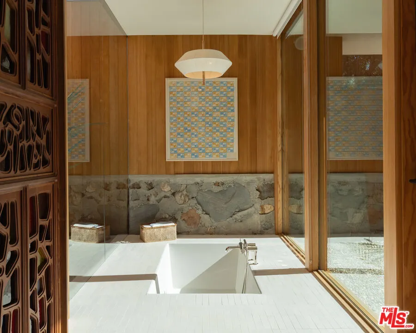
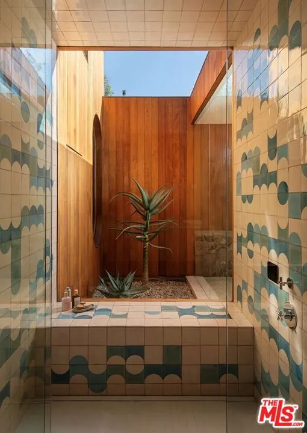
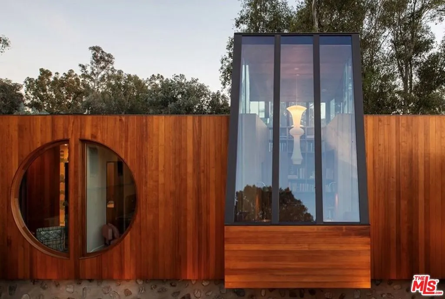
The Summit House | Originally designed in 1953 by Frank Lloyd Wright protege Foster Rhodes Jackson, AIA, and recently expanded and restored by Bestor Architecture's Barbara Bestor, FAIA | This AD published, mid-century jewel beautifully blends organic materials, dramatic masonry, and warm hemlock detailing. Thoughtfully & meticulously updated sparing no expense, the home offers light-filled indoor-outdoor living, distinctive architectural elements and exceptional craftsmanship throughout. Set in the hills above the scenic Pomona Valley, the property places you minutes from hiking trails, serene foothill views, boutique local dining and convenient access to Los Angeles, Claremont and the Inland Empire. Located in the Claremont School District & within minutes to both The Webb Schools & Claremont Colleges. The area is known for its quiet residential feel, cultural amenities and strong community atmosphere - making this home not only an architectural treasure but also an ideal retreat with all the best Southern California has to offer. Don't miss this rare opportunity!
| Price History | |
|---|---|
| 4/6/2026 | Listed $12,750,000 |
General Features
| Living Area | 9453 |
|---|---|
| Heating | Central,Radiant |
| Cooling | Central Air |
| Possession | Close Of Escrow |
| Appliances | Barbecue,Dishwasher,Refrigerator,Dryer,Washer |
| Zoning | LCA11L |
| Pool Features | Heated,In Ground,Pool Cover,Private |
| Security Features | Fire Detection System,Gated Community,24 Hour Security,Smoke Detector(s),Security Guard |
| Exclusions | List to be provided upon request with written offer |
| Year Built | 1963 |
| View | Hills,Mountain(s),Pool,Trees/Woods |
| Stories Count | 2 |
| Levels | Two |
| Property Subtype | Single Family Residence |
| Community Features | Gated |
| County | Los Angeles |
| New Construction | false |
| Property Type | Residential |
| HOA | false |
| Attached Garage | false |
| Garage Y/N | false |
| Full Baths | 7 |
| Special Listing Conditions | Standard |
| Status | Active |
| Directions | Baseline to Live Oak Canyon to Summit | use navigation / maps |
| City | La Verne |
| Entry Location | Ground Level w/steps |
| Senior Community Y/N | false |
| High School District | Claremont Unified |
| MLS Area | 684 - La Verne |
| Lot Size Units | Square Feet |
| Lot Size Square Feet | 58401 |
| Carport Spaces | 4 |
| Carport Y/N | true |
| Listing Terms | Trust Deed |
| Spa Features | None |
| Property Attached Y/N | false |
| Property Condition | Updated/Remodeled |
| Additional Parcels Y/N | false |
| Standard Status | Active |
| Occupancy Type | Owner |
| Property Sub Type Additional | Single Family Residence |
| PostalCity | LA VERNE |
Interior Features
| Interior Amenities | Separate/Formal Dining Room,Eat-in Kitchen,High Ceilings,Multiple Staircases,Two Story Ceilings,Dressing Area,Utility Room,Walk-In Pantry,Walk-In Closet(s),Workshop |
|---|---|
| Flooring | Tile,Wood |
| Furnished Y/N | Unfurnished |
| Fireplace Features | Living Room |
| Total Stories | 2 |
| Common Walls | No Common Walls |
| Air Conditioning Y/N | true |
| Heating Y/N | true |
| Window Features | Stained Glass |
| Fireplace Y/N | true |
| Half Baths | 1 |
| Laundry Features | Inside |
| Total Bedrooms | 5 |
| LivingAreaSource | Plans |
| Total Baths | 8 |
Exterior Features
| Fencing | Masonry,Wood |
|---|---|
| Parking Features | Covered,Detached Carport,Driveway,Electric Gate,Guest,Private,Storage,Workshop in Garage |
| Lot Features | Front Yard,Lawn,Landscaped,Yard |
| Total Parking | 10 |
| Inclusions | List to be provided upon request with written offer |
| Lot Size Area | 58401 |
| Spa | false |
| Building Area Total | 9453 |
| Lot Dimensions | 212x271 |
| Lot Size Acres | 1.3407 |
| Private Pool | true |
Amenities
- Foreclosure
- Views
- Short Sale
- New Construction
- Adult 55+
- Lease To Own
- No HOA Fees
- Furnished
- Primary On Main
- Air Conditioning
- Seller Finance
- Green
- Fixer Upper
- Horse
- Golf
- Fireplace
- Deck
- Garage
- Basement
- Pool
Property vs Single Family Average in 91750
Price
Year Built
 Based on information from California Regional Multiple Listing Service, Inc. as of September 10, 2026 9:11 AM UTC This information is for your personal, non-commercial use and may not be used for any purpose other than to identify prospective properties you may be interested in purchasing. Display of MLS data is usually deemed reliable but is NOT guaranteed accurate by the MLS. Buyers are responsible for verifying the accuracy of all information and should investigate the data themselves or retain appropriate professionals. Information from sources other than the Listing Agent may have been included in the MLS data. Unless otherwise specified in writing, Broker/Agent has not and will not verify any information obtained from other sources. The Broker/Agent providing the information contained herein may or may not have been the Listing and/or Selling Agent.
 The MLS™ I-Tech ® All information deemed reliable but not guaranteed. All properties are subject to prior sale, change or withdrawal. Neither listing broker(s) or information provider(s) shall be responsible for any typographical errors, misinformation, misprints and shall be held totally harmless. Listing(s) information is provided for consumer's personal, non-commercial use and may not be used for any purpose other than to identify prospective properties consumers may be interested in
 Based on information from CRISNet MLS as of September 10, 2026 8:57 AM UTC All data, including all measurements and calculations of area, is obtained from various sources and has not been, and will not be, verified by broker or MLS. All information should be independently reviewed and verified for accuracy. Properties may or may not be listed by the office/agent presenting the information. The listing broker's offer of compensation is made only to participants of the MLS where the listing is filed.
