
Open House Sun, Sep 13th 01:00 PM - 03:00 PM - Primary on Main




Address
664 E Lily Street, Palm Springs, CA
Price
$ 775,000
Property Attributes
- MLS#219152547DA
- TypeSingle Family
- Listing Status Active
- CountyRiverside
- CityPalm Springs
- Area North End Palm Springs
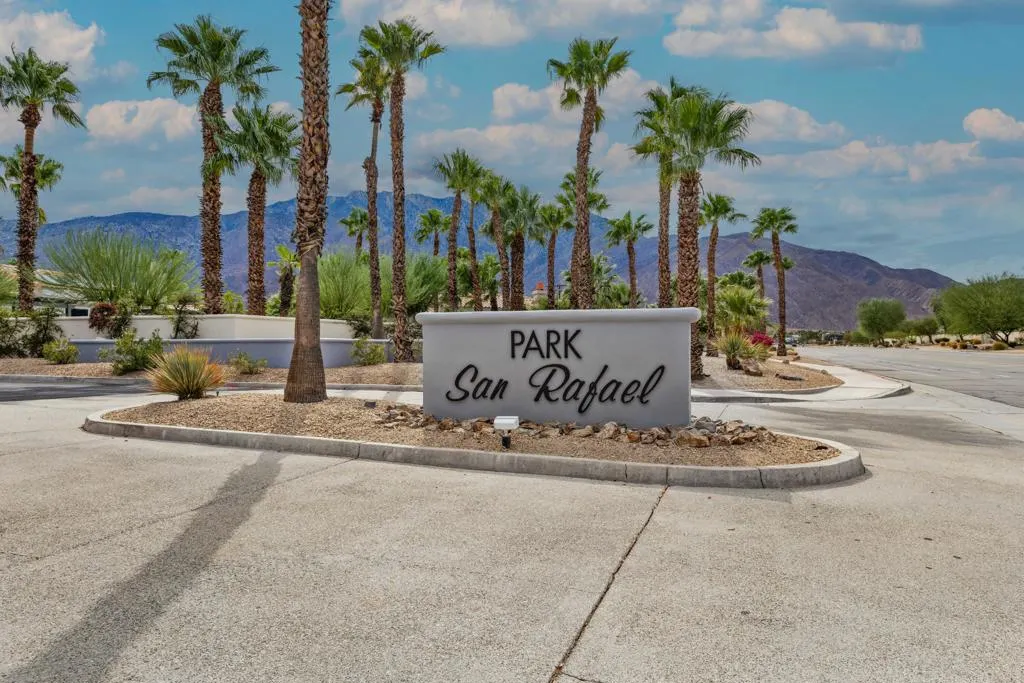
- NeighborhoodPark San Rafael
- Zip92262
- Style
- Year Built1999
- Price$ 775,000
- Bedrooms3
- Full Bathrooms2
- Half Bathrooms0
- Sqr Footage1588
- Lot Size0.18 Acres
Data Source:
California Regional MLS (CRMLS)
Property Description
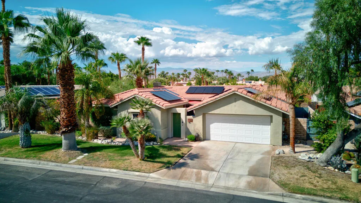
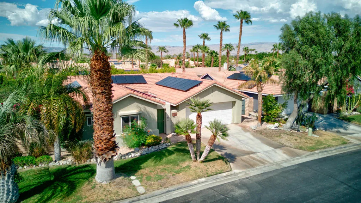
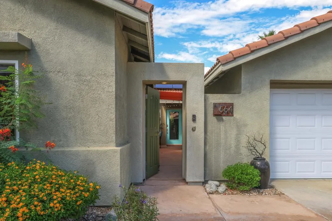
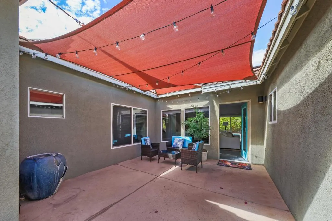
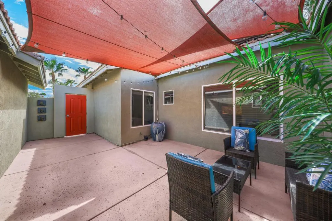
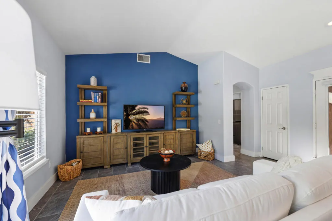
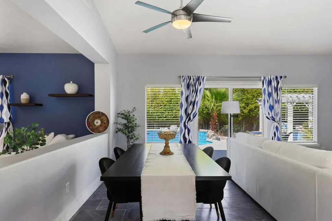
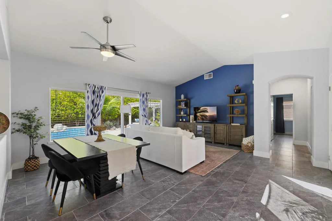
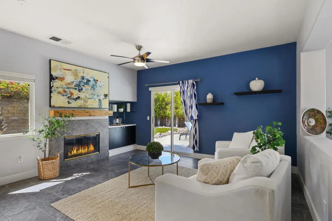
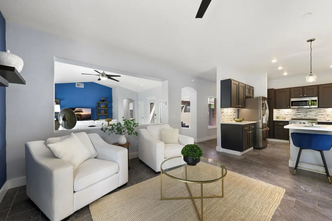
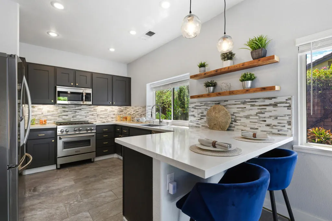
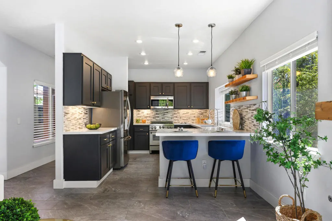
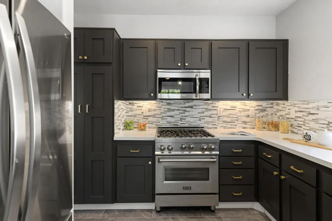
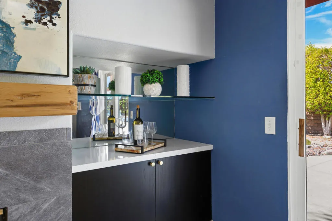
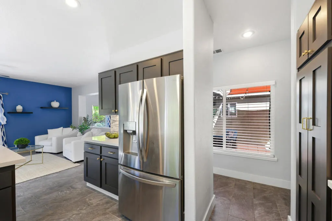
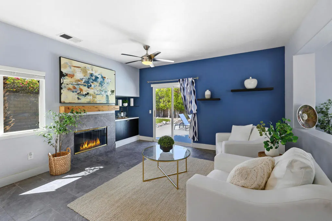
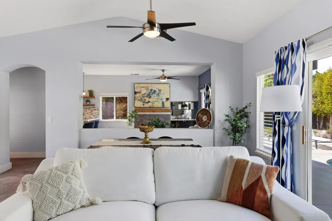
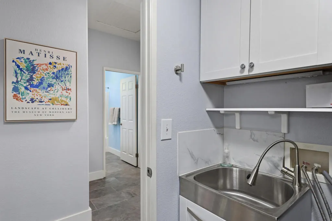
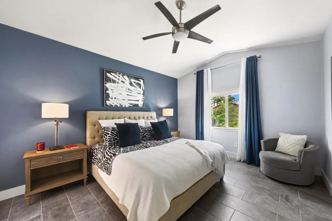
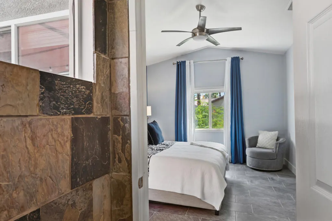
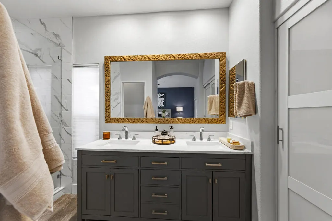
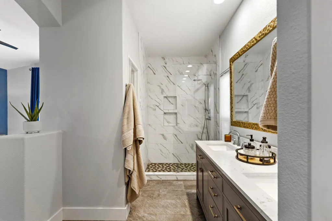
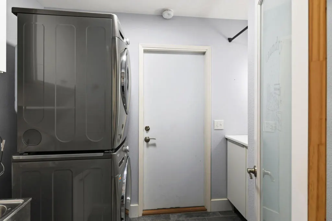
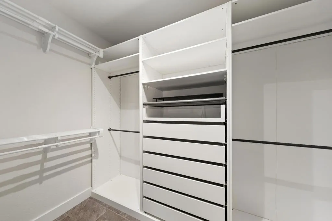
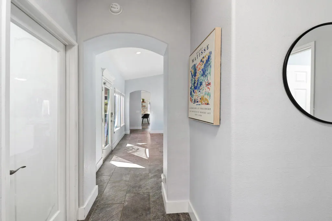
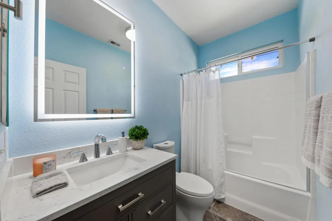
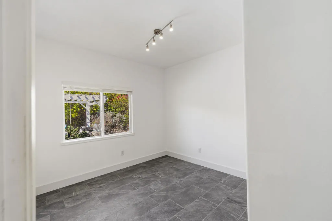
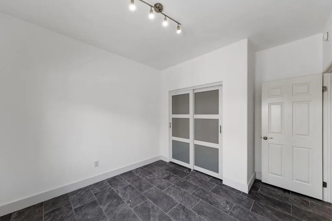
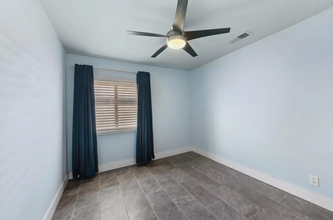
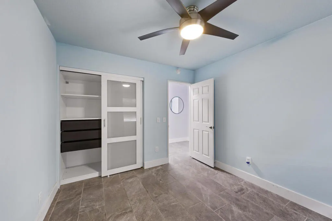
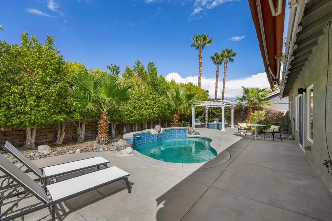
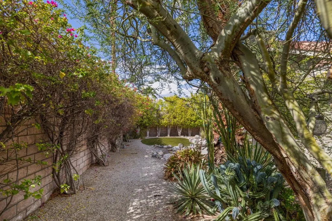
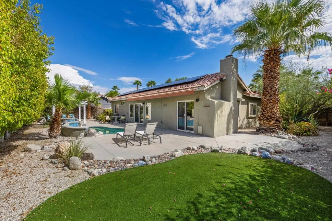
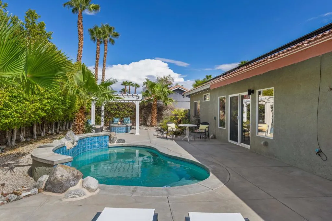
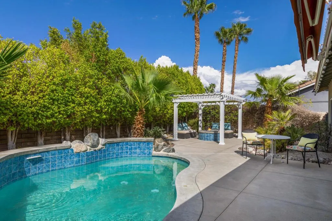
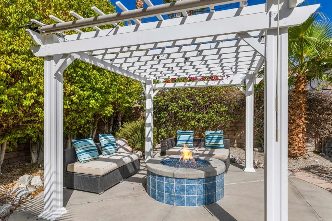
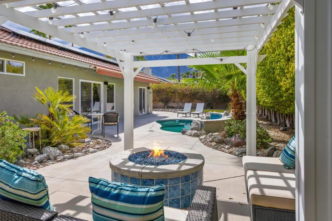
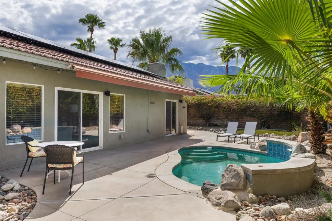
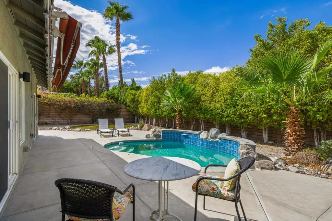
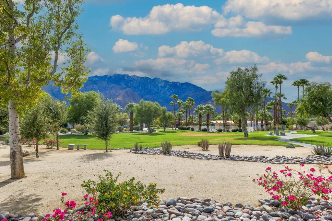
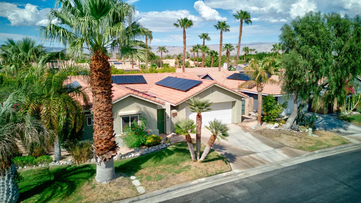
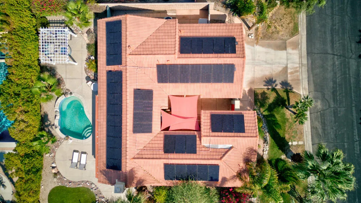
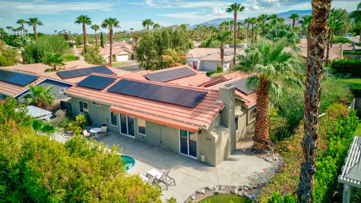
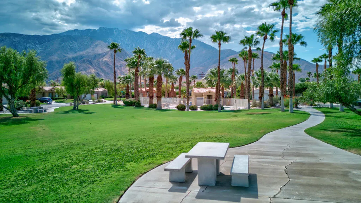
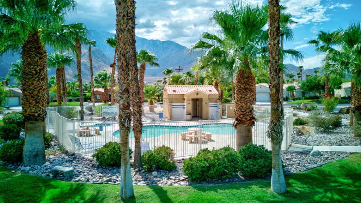
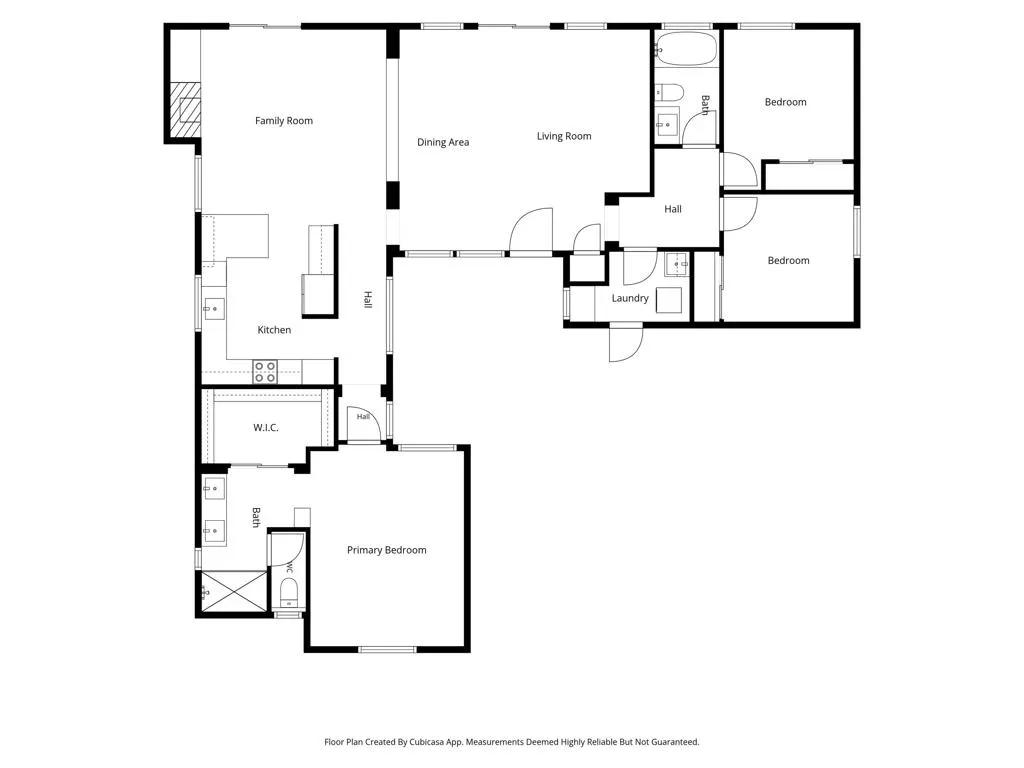
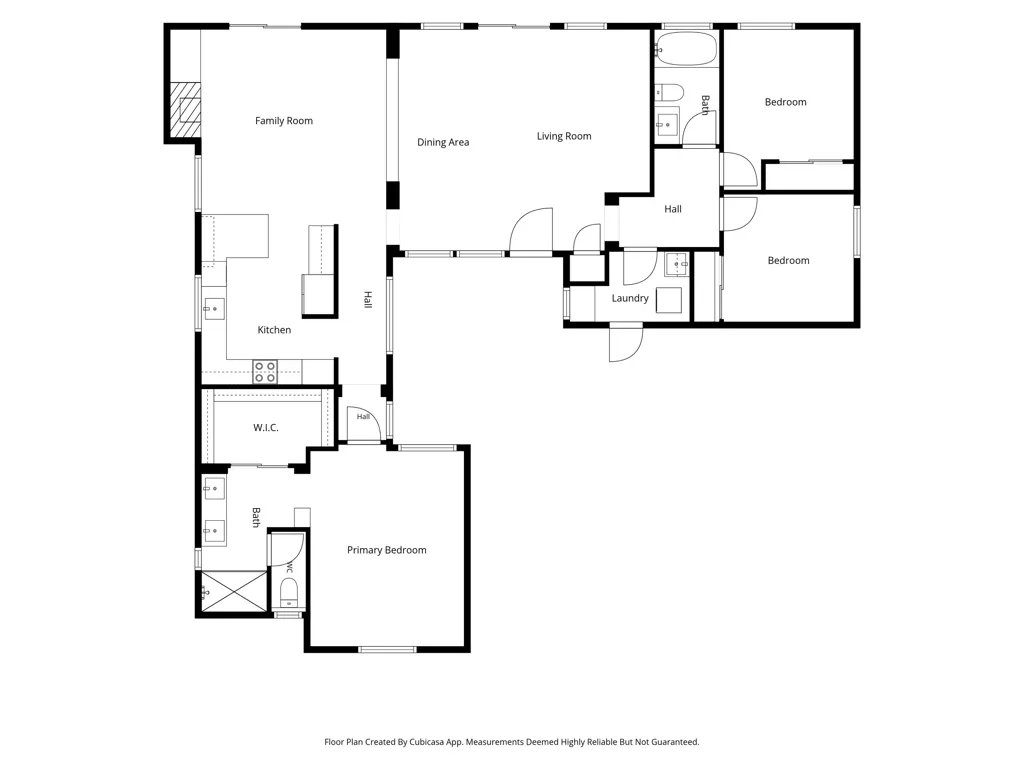
Completely remodeled! Conveniently located in the desirable Park San Rafael community of Palm Springs. It's a great fit for enjoying as a getaway home, or using as an investment property. Step into the charming front courtyard, then through the front door into a bright, fresh interior. Large windows fill the home with soft natural light that bounces off the high ceilings. Two separate living room spaces give you plenty of room to entertain friends and family.The updated, open kitchen features quartz counters and a stylish backsplash, with plenty of space to cook and store all your kitchen gadgets. Gorgeous NEW ceramic floors flow throughout the home. The spacious primary suite features a remodeled en-suite bathroom and a custom-fitted walk-in closet. On the other side of the home, you'll find two more good-sized bedrooms, a remodeled guest bathroom, a laundry room with an added sink, and garage access. Step outside to your private backyard, lined with mature ficus trees, lush landscaping, and sweeping mountain views. Cool off in the sparkling pool, then pour a glass of wine and watch the sunset by the gas fire pit. The home sits on fee simple land (no Indian lease) and allows rentals with a 30-day minimum. Residents also enjoy access to a large community pool. This move-in-ready home is a perfect spot to call home.
| Price History | |
|---|---|
| 9/10/2026 | Listed $775,000 |
General Features
| Living Area | 1588 |
|---|---|
| Heating | Central,Forced Air,Fireplace(s),Natural Gas,Solar |
| Cooling | Central Air |
| Possession | Close Of Escrow |
| Roof | Tile |
| Appliances | Dishwasher,Disposal,Gas Oven,Gas Water Heater,Microwave,Refrigerator,Range Hood,Solar Hot Water,Water To Refrigerator,Water Heater |
| Zoning | R-1 |
| HOA Fee | 426 |
| Garage Spaces | 2 |
| Patio/Porch Features | Concrete,Covered |
| Architectural Style | Contemporary |
| Pool Features | Community,In Ground,Private |
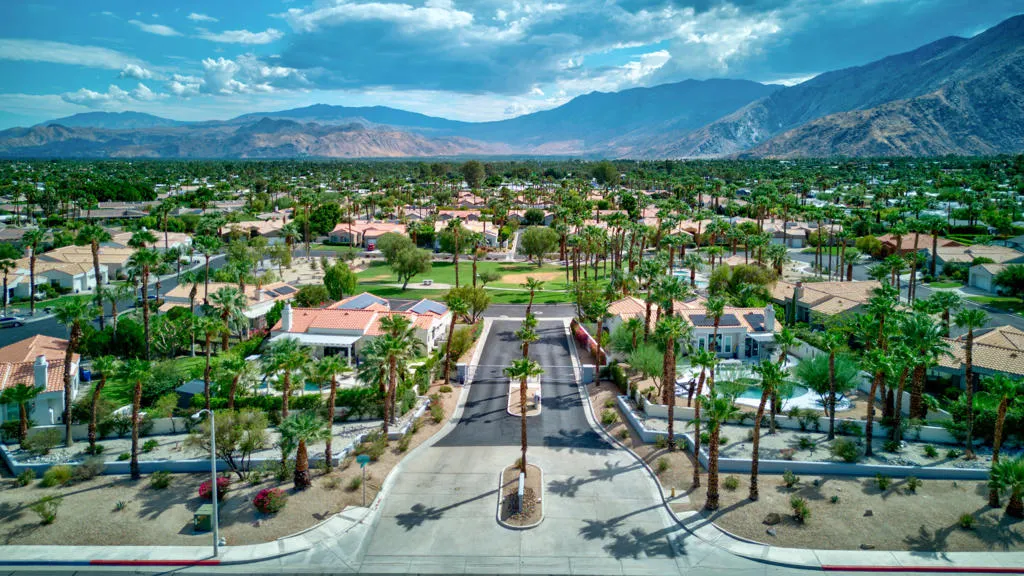
| Security Features | Gated Community |
| Construction Materials | Stucco |
| Exclusions | Staged home - furniture not included |
| Year Built | 1999 |
| Electric | 220 Volts in Garage |
| Stories Count | 1 |
| Levels | One |
| Property Subtype | Single Family Residence |
| Community Features | Gated,Pool |
| Assoc Fee Paid Per | Monthly |
| County | Riverside |
| New Construction | false |
| Property Type | Residential |
| Association Amenities | Maintenance Grounds |
| HOA | true |
| Attached Garage | true |
| Subdivision Name | Park San Rafael |
| Garage Y/N | true |
| Full Baths | 2 |
| Special Listing Conditions | Standard |
| Status | Active |
| Directions | The address takes you to the back gate with no access to visitors. Don't use GPS- Use E San Rafael Dr to main gate.Indian Canyon to San Rafael East to the entrance to Park San Rafael. Cross Street: E San Rafael. |
| City | Palm Springs |
| Disclosures | Covenants/Restrictions Disclosure,HOA Disclosure,Pet Restrictions |
| Association Name | Park San Rafel HOA Inc. |
| Senior Community Y/N | false |
| High School District | Palm Springs Unified |
| Open Parking Spaces | 2 |
| MLS Area | 331 - North End Palm Springs |
| Lot Size Units | Square Feet |
| Lot Size Square Feet | 7841 |
| Listing Terms | Cash,Conventional,Cal Vet Loan,Fannie Mae,VA Loan |
| Property Attached Y/N | false |
| Land Lease Y/N | false |
| Property Condition | Updated/Remodeled |
| Additional Parcels Y/N | false |
| Lease Considered Y/N | false |
| Standard Status | Active |
| Occupancy Type | Vacant |
| Year Built Source | Assessor |
| Property Sub Type Additional | Single Family Residence |
| PostalCity | PALM SPRINGS |
Interior Features
| Interior Amenities | Breakfast Bar,Cathedral Ceiling(s),Separate/Formal Dining Room,Bedroom on Main Level,Main Level Primary,Utility Room,Walk-In Closet(s) |
|---|---|
| Flooring | Tile |
| Fireplace Features | Family Room,Gas |
| Total Stories | 1 |
| Air Conditioning Y/N | true |
| Heating Y/N | true |
| Window Features | Double Pane Windows,Drapes,Screens |
| Fireplace Y/N | true |
| Laundry Features | Laundry Room |
| Total Bedrooms | 3 |
| LivingAreaSource | Assessor |
| Total Baths | 2 |
Exterior Features
| Fencing | Stucco Wall |
|---|---|
| Parking Features | Driveway,Garage,Garage Door Opener,On Street |
| Lot Features | Back Yard,Drip Irrigation/Bubblers,Front Yard,Lawn,Landscaped,Level,Planned Unit Development,Sprinkler System,Yard |
| Total Parking | 6 |
| Inclusions | Appliances stay to include washer, dryer, dishwasher, stove, microwave and fridge. Cort yard furniture and fountain stay. |
| Lot Size Area | 7841 |
| Foundation Details | Slab |
| Spa | false |
| Lot Size Acres | 0.18 |
| Private Pool | true |
| Lot Size Source | Assessor |
Amenities
- Foreclosure
- Views
- Short Sale
- New Construction
- Adult 55+
- Lease To Own
- No HOA Fees
- Furnished
- Primary On Main
- Air Conditioning
- Seller Finance
- Green
- Fixer Upper
- Horse
- Golf
- Fireplace
- Deck
- Garage
- Basement
- Pool
Property vs Single Family Average in 92262
Price
Year Built
 Based on information from California Regional Multiple Listing Service, Inc. as of September 12, 2026 9:25 AM UTC This information is for your personal, non-commercial use and may not be used for any purpose other than to identify prospective properties you may be interested in purchasing. Display of MLS data is usually deemed reliable but is NOT guaranteed accurate by the MLS. Buyers are responsible for verifying the accuracy of all information and should investigate the data themselves or retain appropriate professionals. Information from sources other than the Listing Agent may have been included in the MLS data. Unless otherwise specified in writing, Broker/Agent has not and will not verify any information obtained from other sources. The Broker/Agent providing the information contained herein may or may not have been the Listing and/or Selling Agent.
 The MLS™ I-Tech ® All information deemed reliable but not guaranteed. All properties are subject to prior sale, change or withdrawal. Neither listing broker(s) or information provider(s) shall be responsible for any typographical errors, misinformation, misprints and shall be held totally harmless. Listing(s) information is provided for consumer's personal, non-commercial use and may not be used for any purpose other than to identify prospective properties consumers may be interested in
 Based on information from CRISNet MLS as of September 12, 2026 9:07 AM UTC All data, including all measurements and calculations of area, is obtained from various sources and has not been, and will not be, verified by broker or MLS. All information should be independently reviewed and verified for accuracy. Properties may or may not be listed by the office/agent presenting the information. The listing broker's offer of compensation is made only to participants of the MLS where the listing is filed.
