
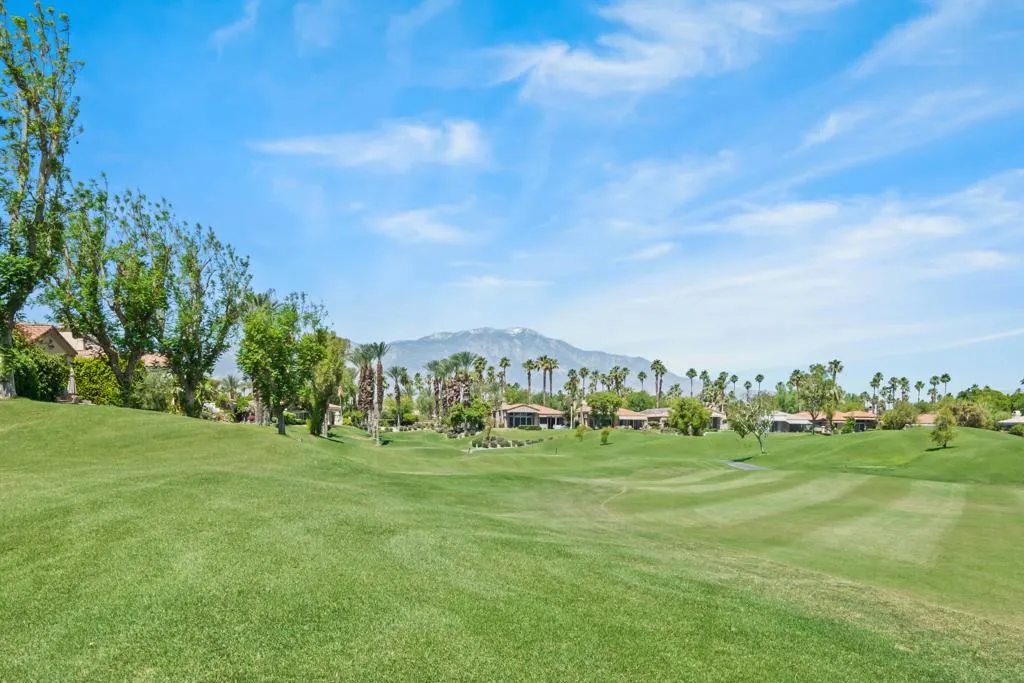
Views - Golf Course
Address
260 Tomahawk Drive, Palm Desert, CA
Price
$ 1,100,000
Property Attributes
- MLS#219149577DA
- TypeSingle Family
- Listing Status Active
- CountyRiverside
- CityPalm Desert
- Area East Palm Desert
- NeighborhoodIndian Ridge
- Zip92211
- Style
- Year Built1997
- Price$ 1,100,000
- Bedrooms3
- Full Bathrooms3
- Half Bathrooms1
- Sqr Footage2368
- Lot Size0.16 Acres
Data Source:
California Regional MLS (CRMLS)
Property Description
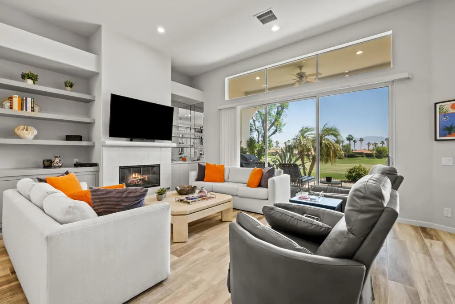
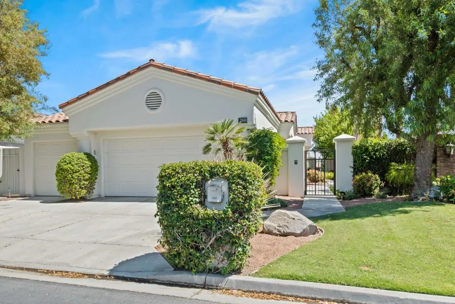
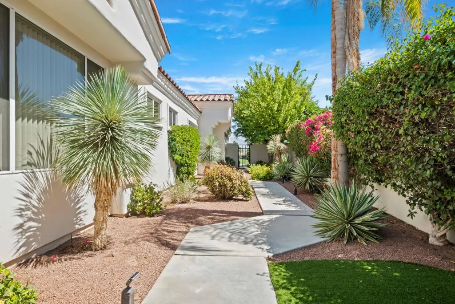
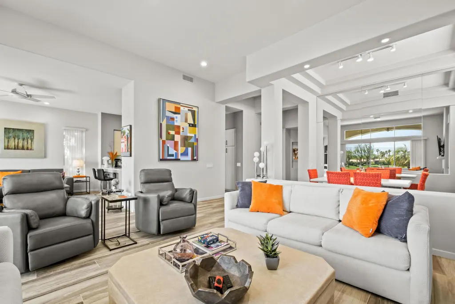
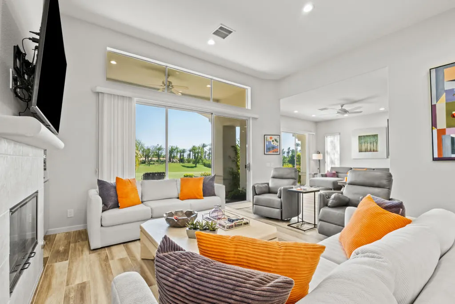
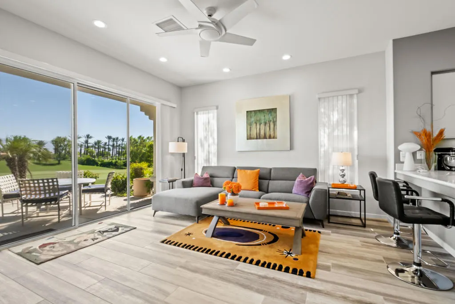
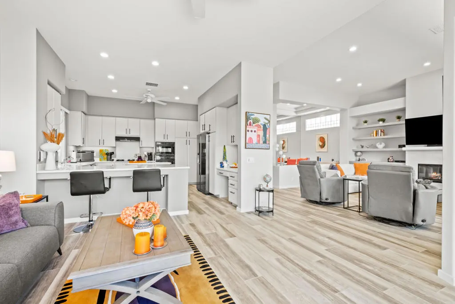
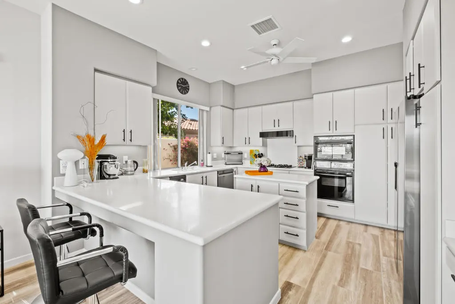
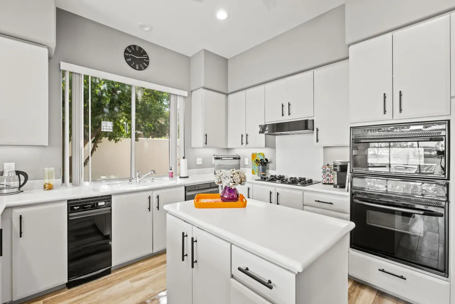
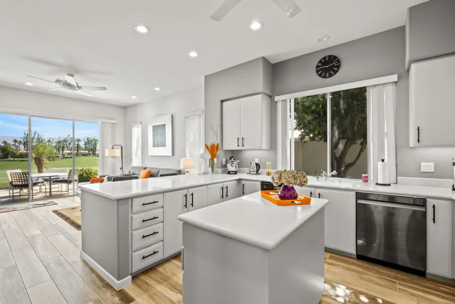
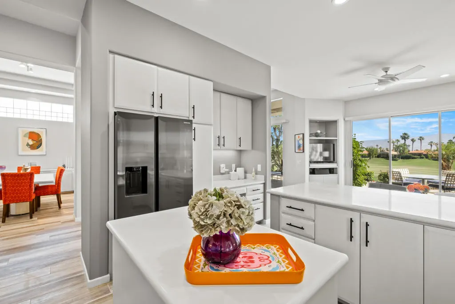
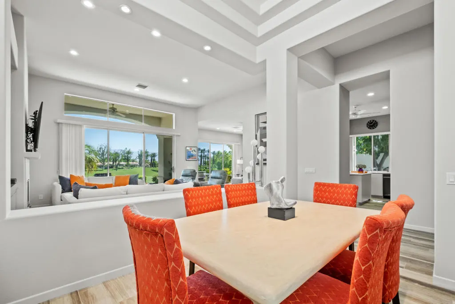
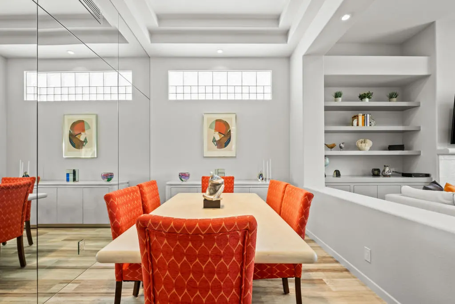
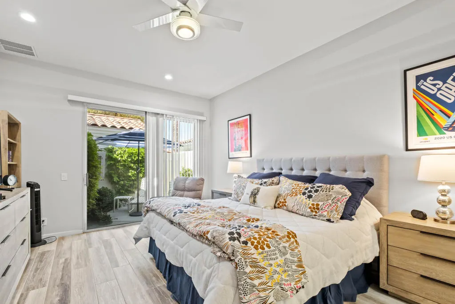
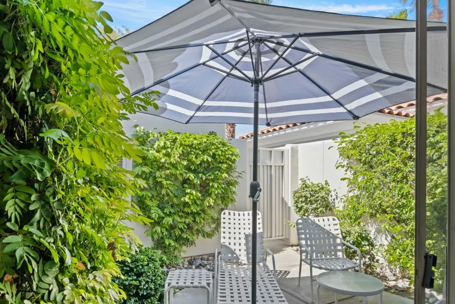
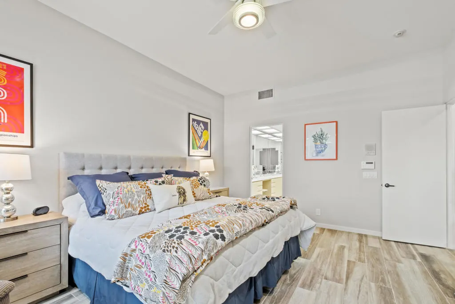
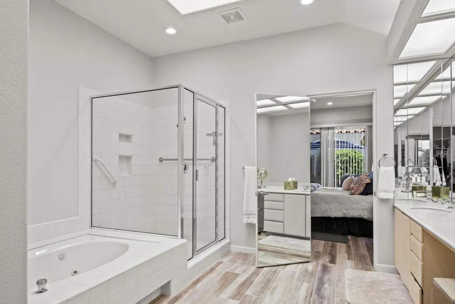
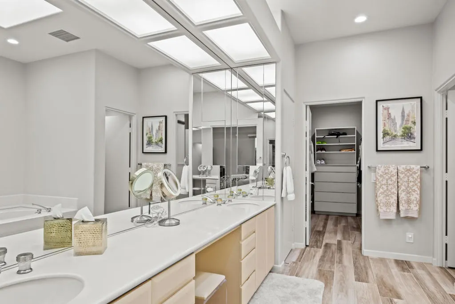
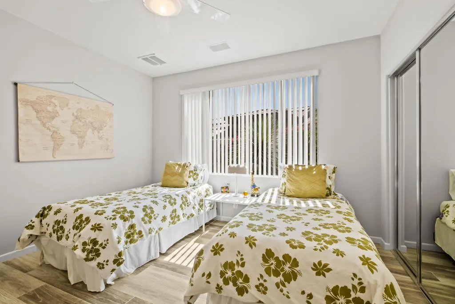
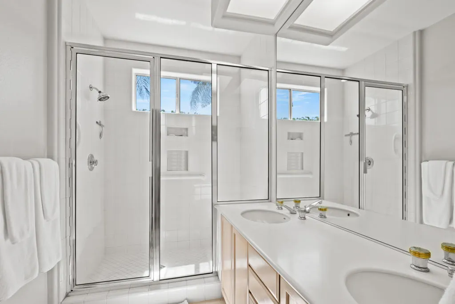
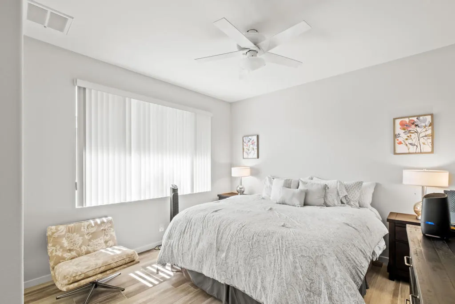
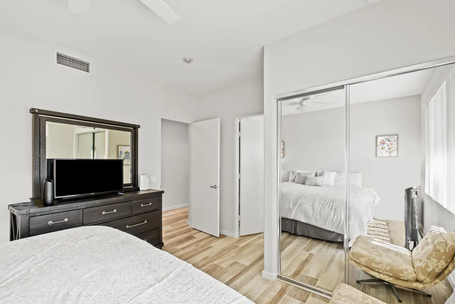
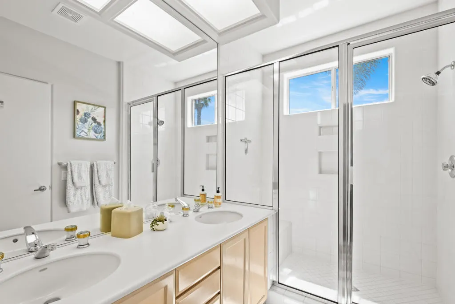
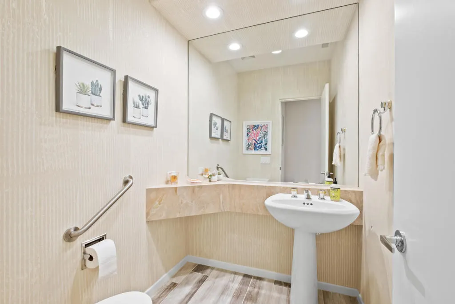
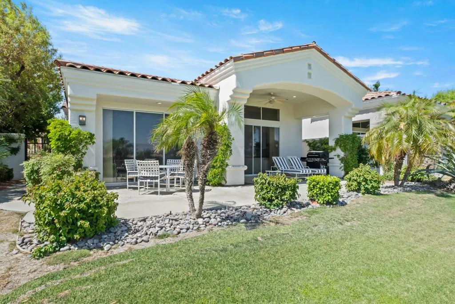
Welcome to this beautifully updated Mesquite 5 residence in the prestigious Indian Ridge Country Club. Perfectly positioned overlooking the 15th hole of the Grove Course, this exceptional home offers stunning golf course views and a seamless blend of comfort, style, and desert living. The spacious floor plan features contemporary finishes and an open-concept design ideal for both everyday living and entertaining. Expansive windows frame the picturesque fairway views, creating a light-filled atmosphere throughout the main living areas. The primary suite serves as a private retreat, offering generous space, tranquil views, and a well-appointed bathroom. Two guest bedrooms, each with their own en-suite bath, provide comfort and privacy for family and visitors alike. Outdoor living is enhanced by the home's prime golf course setting, offering the perfect backdrop for relaxing or entertaining while enjoying the beauty of the surrounding landscape. Residents of Indian Ridge Country Club enjoy access to an array of world-class amenities, including two championship golf courses, a state-of-the-art fitness center, tennis and pickleball facilities, resort-style dining, and a vibrant social calendar. Experience the ultimate desert lifestyle in one of the Coachella Valley's most sought-after country club communities. Home is being offered furnished per inventory list. Club membership available with no wait. Golf Membership available per waitlist. Contact Membership Director, Pat Macdonell for more information.
| Price History | |
|---|---|
| 6/24/2026 | Listed $1,100,000 |
General Features
| Living Area | 2368 |
|---|---|
| Heating | Forced Air,Fireplace(s),Natural Gas |
| Cooling | Central Air |
| Utilities | Cable Available |
| Possession | Close Of Escrow |
| Appliances | Dishwasher,Electric Oven,Gas Cooktop,Disposal,Gas Water Heater,Microwave,Refrigerator,Trash Compactor,Vented Exhaust Fan |
| HOA Fee | 619 |
| Garage Spaces | 2 |
| Security Features | Gated Community,24 Hour Security |
| Year Built | 1997 |
| View | Golf Course,Mountain(s) |
| Stories Count | 1 |
| Levels | One |
| Property Subtype | Single Family Residence |
| Community Features | Golf,Gated |
| Assoc Fee Paid Per | Monthly |
| County | Riverside |
| New Construction | false |
| Property Type | Residential |
| Association Amenities | Controlled Access,Management,Pet Restrictions,Security,Cable TV |
| HOA | true |
| Attached Garage | true |
| Subdivision Name | Indian Ridge |
| Garage Y/N | true |
| Full Baths | 3 |
| Special Listing Conditions | Standard |
| Status | Active |
| Directions | Enter the main gate of Indian Ridge off of Country Club. Turn right on Club Drive, follow it to White Horse Trail and then turn left. Turn left at Bright Rock and then left at Tomahawk. Home will be on the left hand side. Cross Street: Bright Rock Canyon. |
| City | Palm Desert |
| Disclosures | Covenants/Restrictions Disclosure,HOA Disclosure,Pet Restrictions |
| Senior Community Y/N | false |
| MLS Area | 324 - East Palm Desert |
| Lot Size Units | Square Feet |
| Lot Size Square Feet | 6970 |
| Listing Terms | Cash,Cash to New Loan,Conventional |
| Property Attached Y/N | false |
| Land Lease Y/N | false |
| Lease Considered Y/N | false |
| Standard Status | Active |
| Year Built Source | Assessor |
| Property Sub Type Additional | Single Family Residence |
| PostalCity | PALM DESERT |
Interior Features
| Interior Amenities | Breakfast Bar,Separate/Formal Dining Room,High Ceilings,Walk-In Closet(s) |
|---|---|
| Flooring | Tile |
| Fireplace Features | Gas,Living Room,See Through |
| Total Stories | 1 |
| Air Conditioning Y/N | true |
| Heating Y/N | true |
| Window Features | Blinds |
| Fireplace Y/N | true |
| Half Baths | 1 |
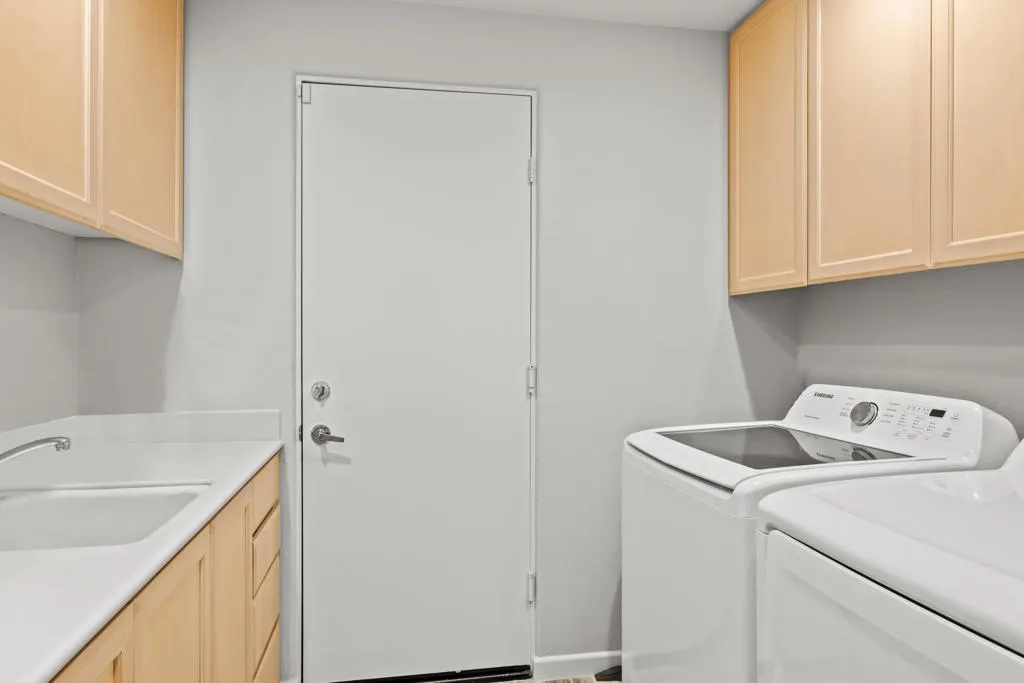
| Laundry Features | Laundry Room |
| Total Bedrooms | 3 |
| LivingAreaSource | Assessor |
| Total Baths | 4 |
Exterior Features
| Parking Features | Direct Access,Garage,Golf Cart Garage,Garage Door Opener |
|---|---|
| Lot Features | On Golf Course,Planned Unit Development,Sprinkler System |
| Total Parking | 2 |
| Inclusions | Furnished per inventory list. |
| Lot Size Area | 6970 |
| Spa | false |
| Lot Size Acres | 0.16 |
| Private Pool | false |
| Lot Size Source | Assessor |
| Door Features | Sliding Doors |
| Builder Model | Mesquite 5 |
Amenities
- Foreclosure
- Views
- Short Sale
- New Construction
- Adult 55+
- Lease To Own
- No HOA Fees
- Furnished
- Primary On Main
- Air Conditioning
- Seller Finance
- Green
- Fixer Upper
- Horse
- Golf
- Fireplace
- Deck
- Garage
- Basement
- Pool
Property vs Single Family Average in 92211
Price
Year Built
In The Neighborhood
Views
Palm Desert
$ 1,199,000
883 Mesa Grande Drive
Palm Desert, CA 92211
- Type
- Single Family
- Size
- 2,430 SqFt
- Rooms
- 3 Beds + 3.5 Baths
Water Views
Palm Desert
$ 2,350,000
411 Tomahawk Drive
Palm Desert, CA 92211
- Type
- Single Family
- Size
- 3,371 SqFt
- Rooms
- 4 Beds + 4.5 Baths
Water Views
Palm Desert
$ 1,450,000
370 Gold Canyon Drive
Palm Desert, CA 92211
- Type
- Single Family
- Size
- 2,742 SqFt
- Rooms
- 3 Beds + 3.5 Baths
 Based on information from California Regional Multiple Listing Service, Inc. as of September 10, 2026 9:11 AM UTC This information is for your personal, non-commercial use and may not be used for any purpose other than to identify prospective properties you may be interested in purchasing. Display of MLS data is usually deemed reliable but is NOT guaranteed accurate by the MLS. Buyers are responsible for verifying the accuracy of all information and should investigate the data themselves or retain appropriate professionals. Information from sources other than the Listing Agent may have been included in the MLS data. Unless otherwise specified in writing, Broker/Agent has not and will not verify any information obtained from other sources. The Broker/Agent providing the information contained herein may or may not have been the Listing and/or Selling Agent.
 The MLS™ I-Tech ® All information deemed reliable but not guaranteed. All properties are subject to prior sale, change or withdrawal. Neither listing broker(s) or information provider(s) shall be responsible for any typographical errors, misinformation, misprints and shall be held totally harmless. Listing(s) information is provided for consumer's personal, non-commercial use and may not be used for any purpose other than to identify prospective properties consumers may be interested in
 Based on information from CRISNet MLS as of September 10, 2026 8:57 AM UTC All data, including all measurements and calculations of area, is obtained from various sources and has not been, and will not be, verified by broker or MLS. All information should be independently reviewed and verified for accuracy. Properties may or may not be listed by the office/agent presenting the information. The listing broker's offer of compensation is made only to participants of the MLS where the listing is filed.
