
Waterfront - New Construction
Address
48541 Old Stone Trail, Palm Desert, CA
Price
$ 2,999,990
Property Attributes
- MLS#219143505DA
- TypeSingle Family
- Listing Status Pending
- CountyRiverside
- CityPalm Desert
- Area South Palm Desert
- NeighborhoodStone Eagle
- Zip92260
- Style
- Year Built2026
- Price$ 2,999,990
- Bedrooms4
- Full Bathrooms4
- Half Bathrooms0
- Sqr Footage3385
- Lot Size0.26 Acres
Data Source:
California Regional MLS (CRMLS)
Property Description
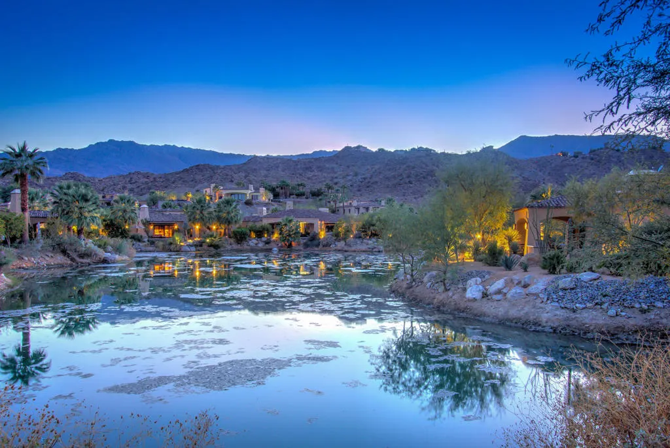
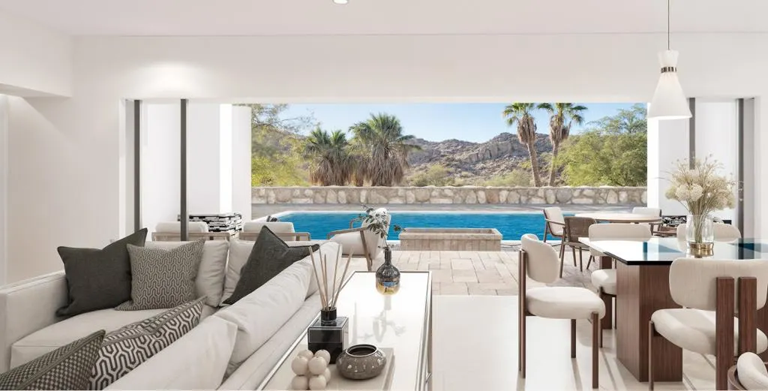

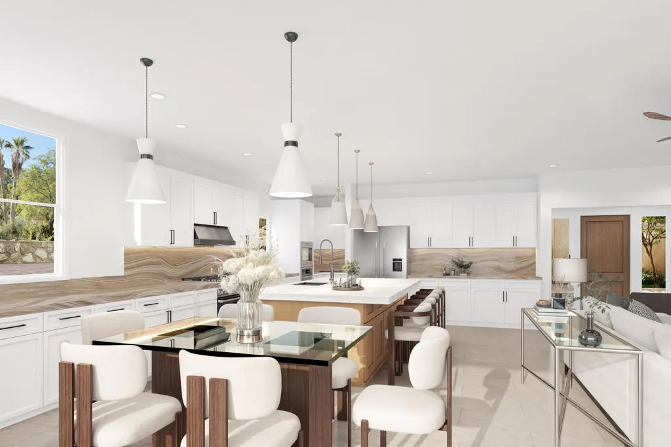
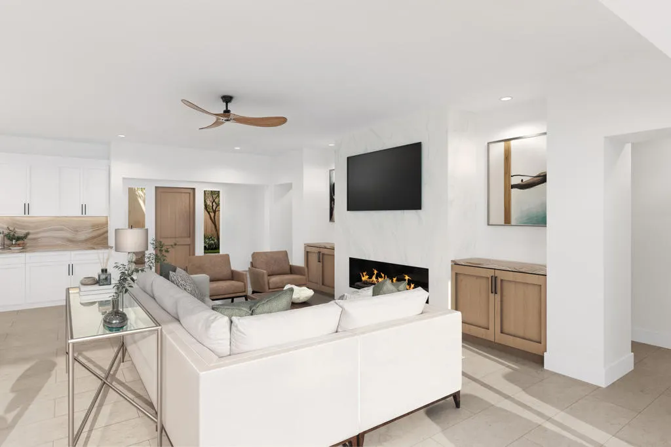
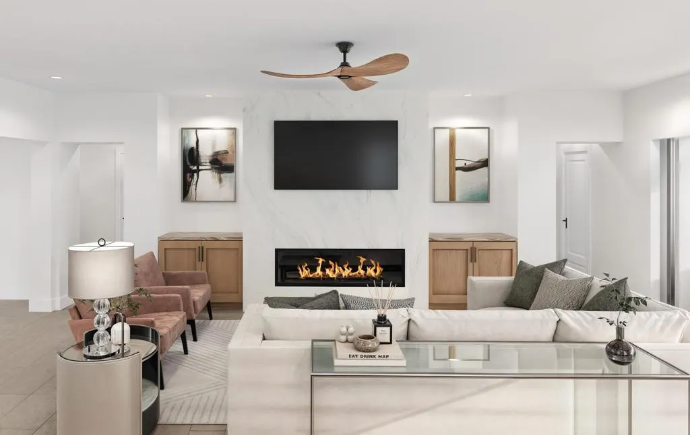
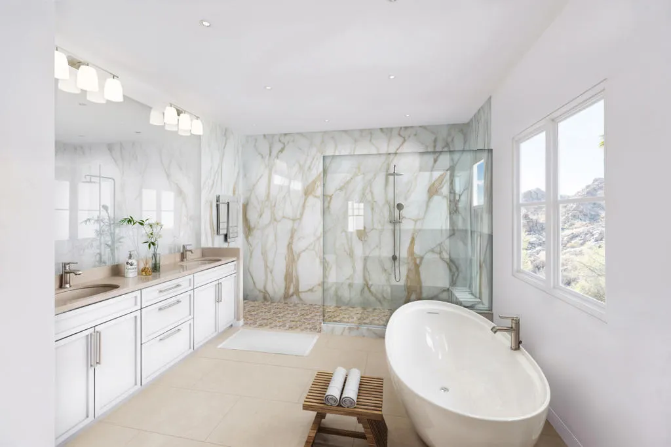
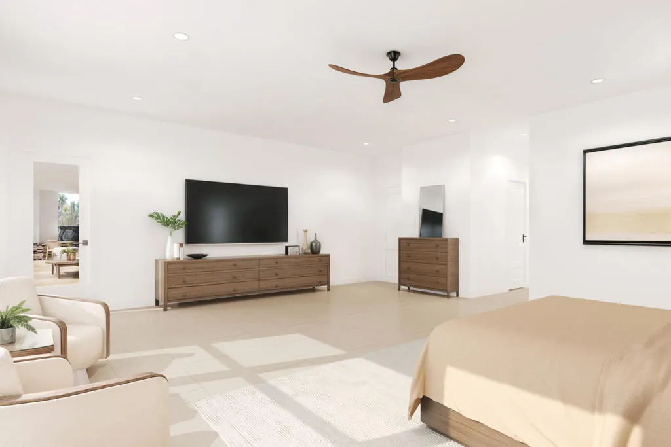
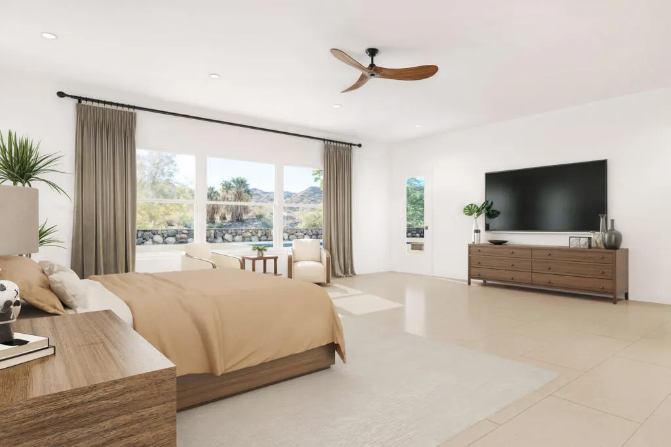
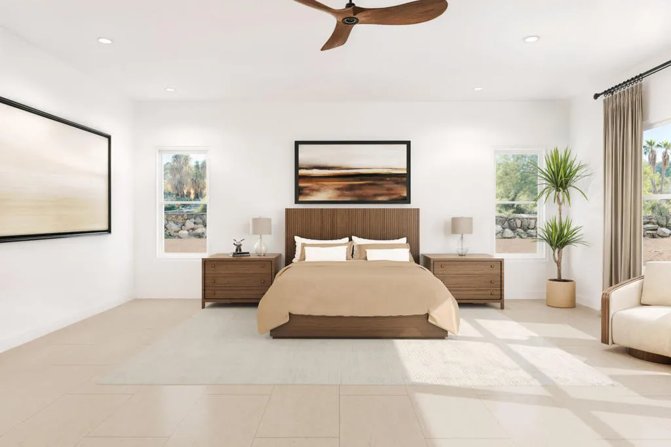
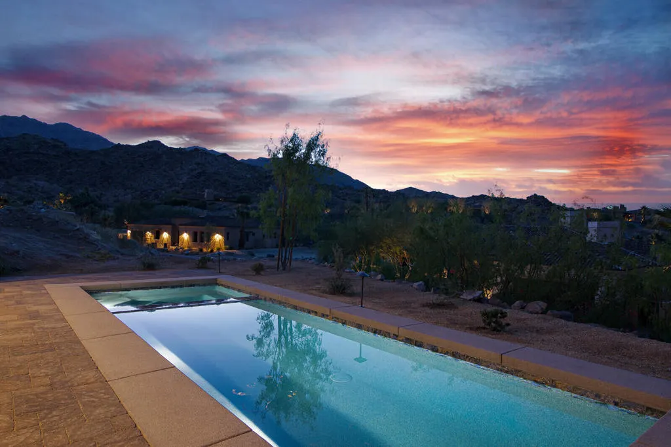
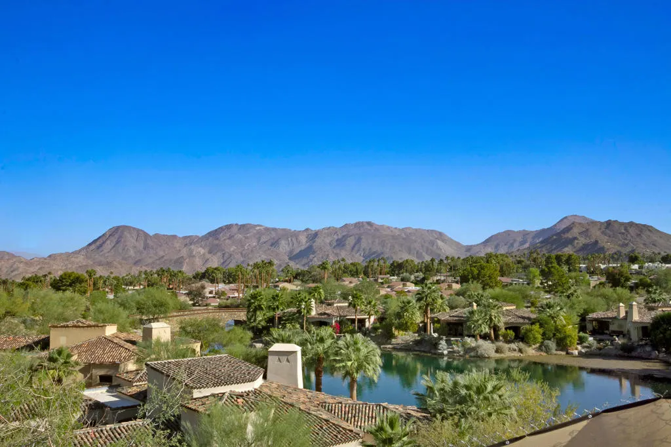
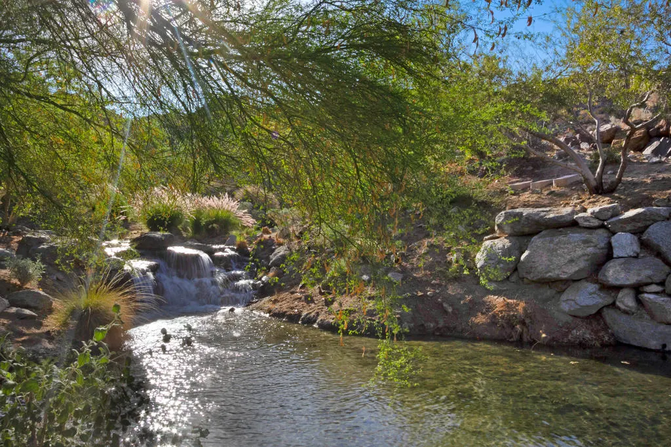
Welcome to Desert Creek at Stone Eagle, an exclusive enclave in South Palm Desert. We are nearing completion by summer. This residence is one of just six homes in the final phase of a limited collection of 46 luxury homes, peacefully tucked into the mountains and surrounded by natural beauty--a shimmering lake, running streams, cascading waterfalls, and endless mountain vistas. Located in a gate-guarded community only 1.3 miles from El Paseo--renowned for upscale dining, boutique shopping, art galleries, and year-round events--Desert Creek also sits adjacent to the famed Stone Eagle Golf Club. Residents enjoy private access to hiking trails that wind through the majestic Santa Rosa Mountains, right from their front door. The exterior showcases timeless Tuscan architecture, while the interiors offer a refined soft-contemporary design. Exceptional features include: *Wolf & Sub-Zero appliances *Quartz countertops *Ceramic or plank flooring options *Lutron smart-home system *Solar power system *Spacious walk-in closets & pantry *Great room with wall-to-wall disappearing glass doors for seamless indoor-outdoor living *Private pool & spa, fire-pit, lounge, and creekside setting with the soothing sound of a nearby waterfall *Oversized portico pre-wired for TV and speakers *Beautifully designed landscape And so much more...... This thoughtful great-room floor plan includes four bedrooms, five bathrooms, a guest den, and a flexible office/bonus room. The backyard borders a natural creek, enhancing the tranquil ambiance that defines Desert Creek at Stone Eagle. Come experience the serenity, luxury, and natural beauty that makes this community truly exceptional..
| Price History | |
|---|---|
| 2/19/2026 | Listed $2,999,990 |
General Features
| Living Area | 3385 |
|---|---|
| Heating | Central,Natural Gas |
| Possession | Close Of Escrow |
| HOA Fee | 569 |
| Garage Spaces | 2.5 |
| Pool Features | Electric Heat,In Ground,Pebble,Private,Salt Water |
| Security Features | Gated Community,24 Hour Security |
| Year Built | 2026 |
| View | Mountain(s),Pond,Creek/Stream |
| Stories Count | 2 |
| Levels | Two |
| Property Subtype | Single Family Residence |
| Waterfront Features | Lagoon,Stream |
| Community Features | Gated |
| Assoc Fee Paid Per | Monthly |
| County | Riverside |
| New Construction | true |
| Property Type | Residential |
| Association Amenities | Lake or Pond,Trail(s) |
| HOA | true |
| Attached Garage | true |
| Subdivision Name | Stone Eagle |
| Garage Y/N | true |
| Full Baths | 1 |
| Special Listing Conditions | Standard |
| Status | Pending |
| Directions | Hwy 74 to Stone Eagle Drive. Proceed to Gate (must be with listing agent) Cross Street: Hwy 74 and Stone Eagle Drive. |
| City | Palm Desert |
| Disclosures | Covenants/Restrictions Disclosure,HOA Disclosure |
| Senior Community Y/N | false |
| MLS Area | 323 - South Palm Desert |
| Lot Size Units | Square Feet |
| Lot Size Square Feet | 11326 |
| Carport Spaces | 2 |
| Carport Y/N | true |
| Listing Terms | Cash,Cash to New Loan,Conventional |
| Spa Features | Heated,In Ground,Private |
| Property Attached Y/N | false |
| Land Lease Y/N | false |
| Lease Considered Y/N | false |
| Builder Name | Monroe Living, Inc |
| Standard Status | Pending |
| Year Built Source | Builder |
| Property Sub Type Additional | Single Family Residence |
| PostalCity | PALM DESERT |
Interior Features
| Interior Amenities | Walk-In Pantry |
|---|---|
| Flooring | Concrete,Tile |
| Fireplace Features | Gas,Great Room |
| Total Stories | 2 |
| Air Conditioning Y/N | true |
| Heating Y/N | true |
| Fireplace Y/N | true |
| 1/4 Baths | 1 |
| 3/4 Baths | 3 |
| Total Bedrooms | 4 |
| Total Baths | 5 |
Exterior Features
| Fencing | Stucco Wall |
|---|---|
| Parking Features | Driveway,Oversized,On Street |
| Total Parking | 6.5 |
| Lot Size Area | 11326 |
| Spa | false |
| Lot Size Acres | 0.26 |
| Private Pool | true |
| Lot Size Source | Assessor |
| Builder Model | Plan 3 |
Amenities
- Foreclosure
- Views
- Short Sale
- New Construction
- Adult 55+
- Lease To Own
- No HOA Fees
- Furnished
- Primary On Main
- Air Conditioning
- Seller Finance
- Green
- Fixer Upper
- Horse
- Golf
- Fireplace
- Deck
- Garage
- Basement
- Pool
Property vs Single Family Average in 92260
Price
Year Built
 Based on information from California Regional Multiple Listing Service, Inc. as of September 10, 2026 9:11 AM UTC This information is for your personal, non-commercial use and may not be used for any purpose other than to identify prospective properties you may be interested in purchasing. Display of MLS data is usually deemed reliable but is NOT guaranteed accurate by the MLS. Buyers are responsible for verifying the accuracy of all information and should investigate the data themselves or retain appropriate professionals. Information from sources other than the Listing Agent may have been included in the MLS data. Unless otherwise specified in writing, Broker/Agent has not and will not verify any information obtained from other sources. The Broker/Agent providing the information contained herein may or may not have been the Listing and/or Selling Agent.
 The MLS™ I-Tech ® All information deemed reliable but not guaranteed. All properties are subject to prior sale, change or withdrawal. Neither listing broker(s) or information provider(s) shall be responsible for any typographical errors, misinformation, misprints and shall be held totally harmless. Listing(s) information is provided for consumer's personal, non-commercial use and may not be used for any purpose other than to identify prospective properties consumers may be interested in
 Based on information from CRISNet MLS as of September 10, 2026 8:57 AM UTC All data, including all measurements and calculations of area, is obtained from various sources and has not been, and will not be, verified by broker or MLS. All information should be independently reviewed and verified for accuracy. Properties may or may not be listed by the office/agent presenting the information. The listing broker's offer of compensation is made only to participants of the MLS where the listing is filed.
