
Address
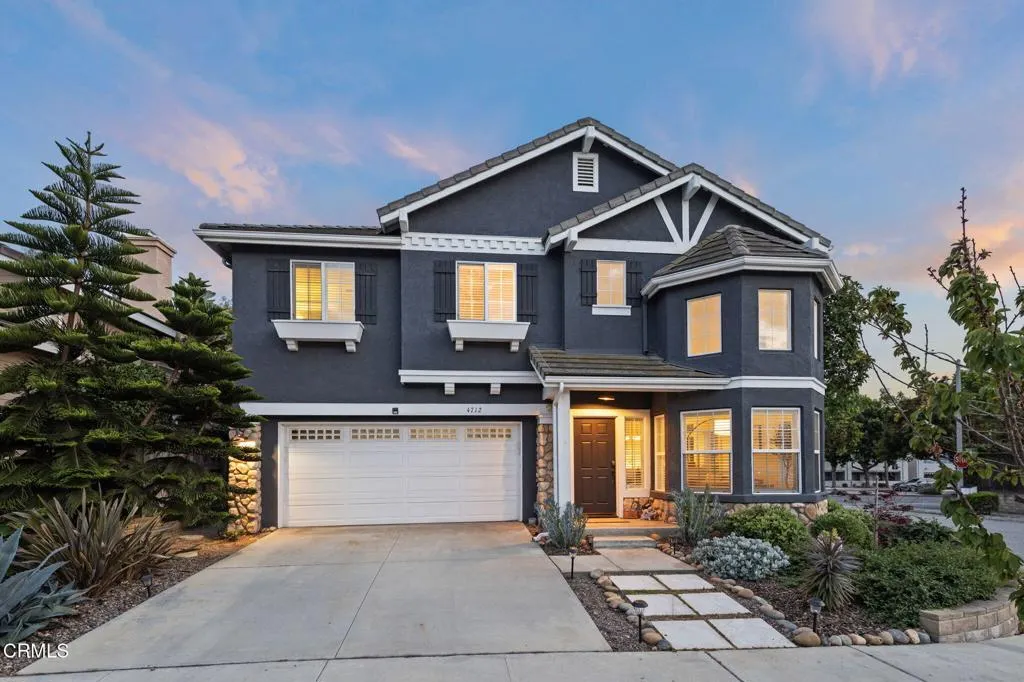
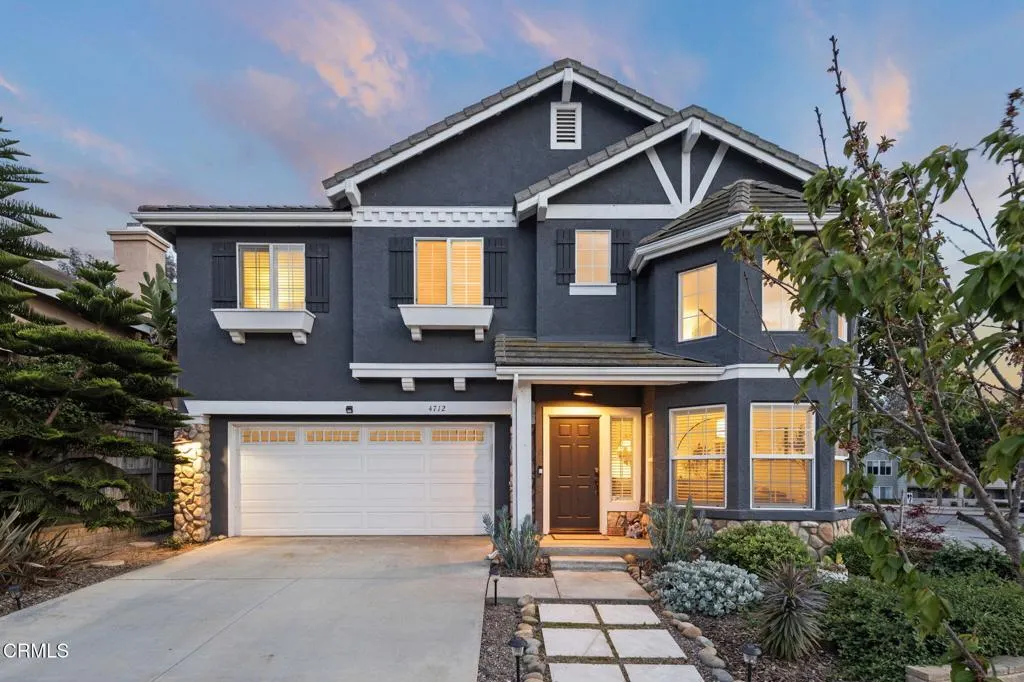
4712 Templeton Street, Ventura, CA
Price
$ 1,145,000
Property Attributes
- MLS#V136103
- TypeSingle Family
- Listing Status Active
- CountyVENTURA
- CityVentura
- NeighborhoodNew Traditions 8 - 405708
- Zip93003
- StyleTraditional
- Year Built2000
- Price$ 1,145,000
- Bedrooms4
- Full Bathrooms2
- Half Bathrooms1
- Sqr Footage2342
- Lot Size0.077158 Acres
Data Source:
I-Tech MLS
Property Description
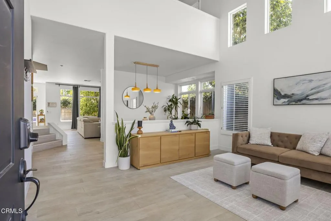
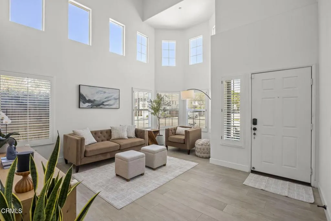
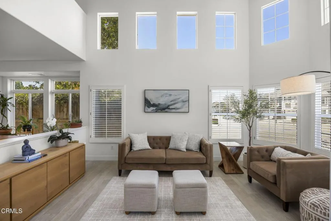
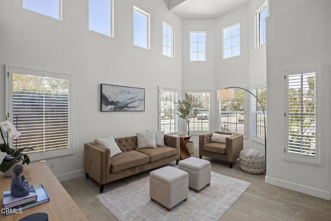
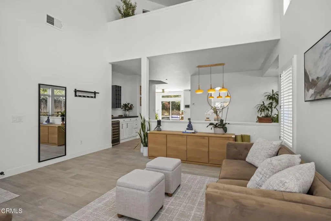
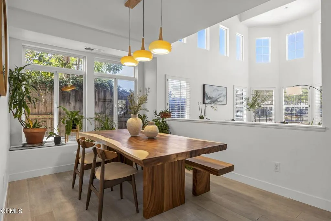
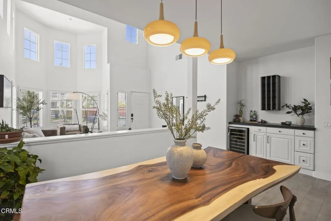
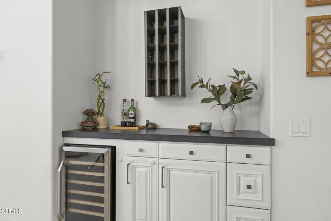
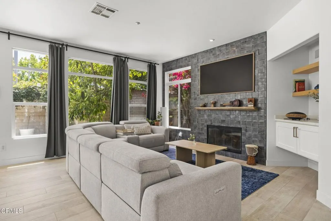
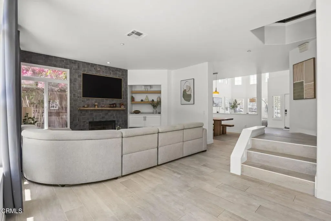
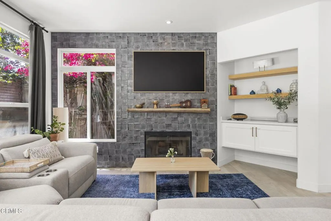
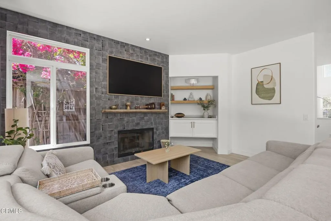
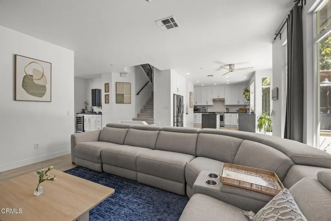
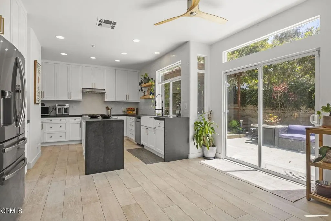
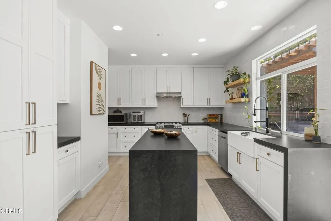
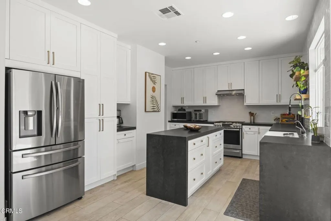
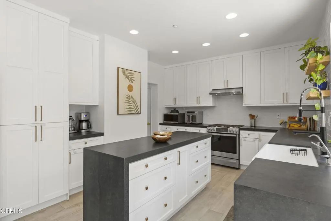
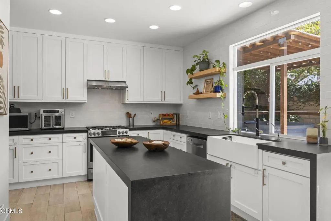
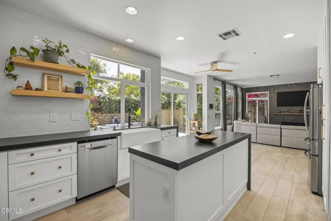
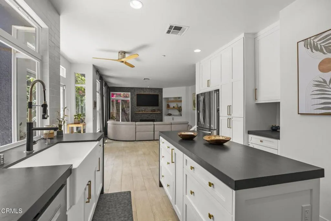
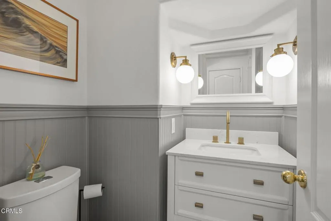
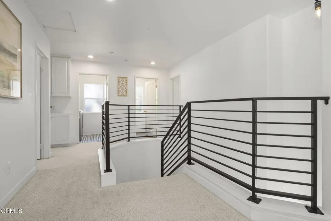
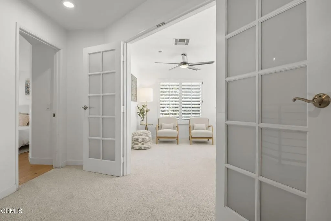
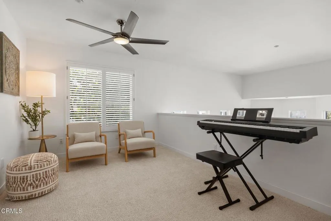
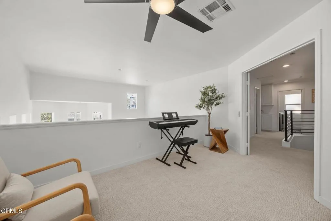
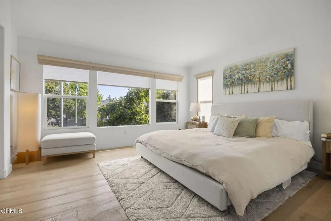
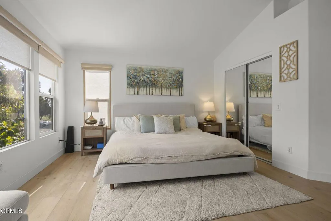
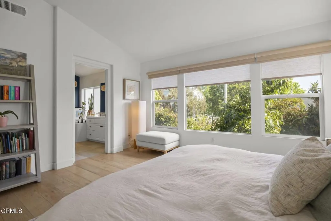
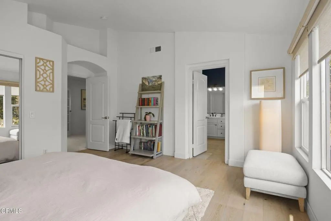
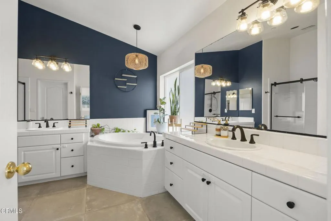
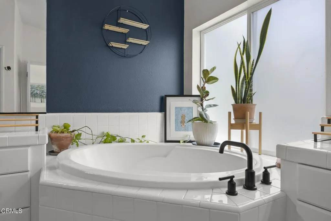
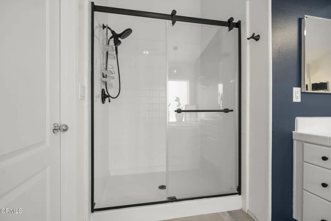
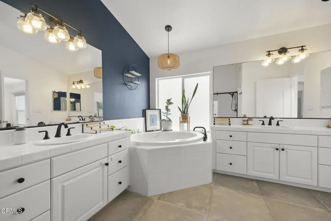
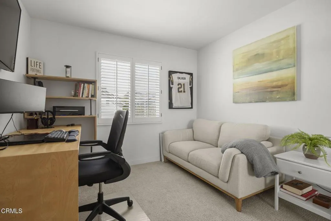
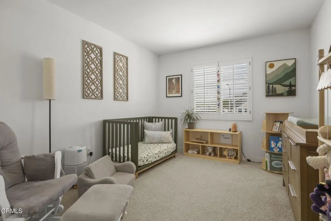
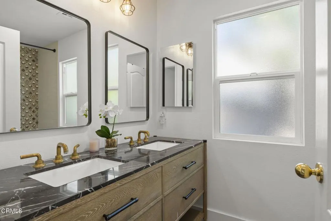
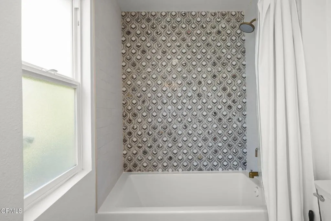
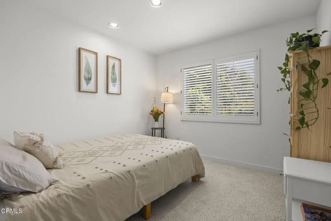
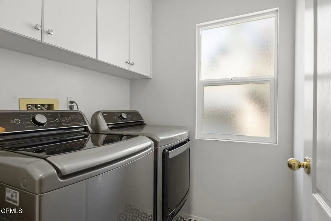
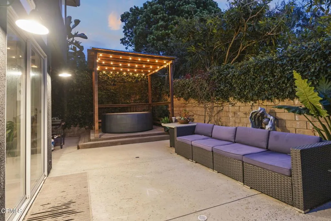
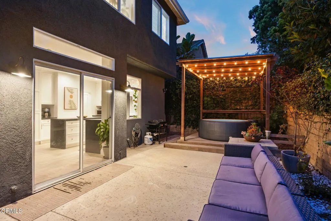
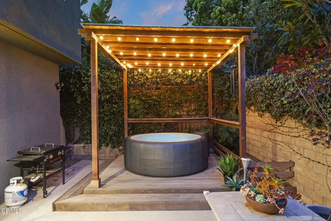
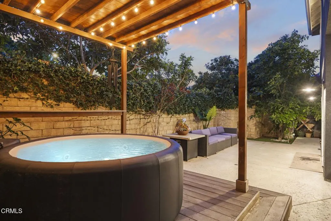
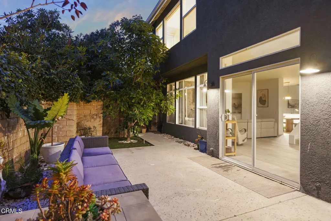
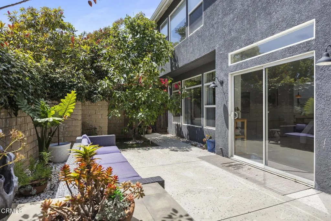
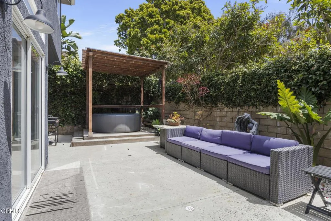
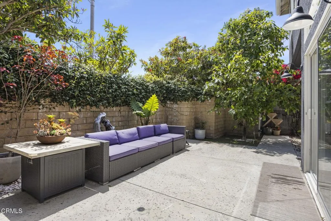
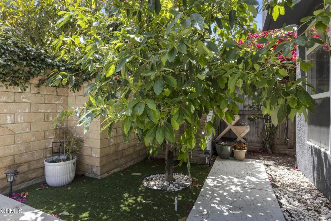
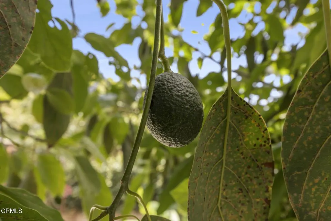
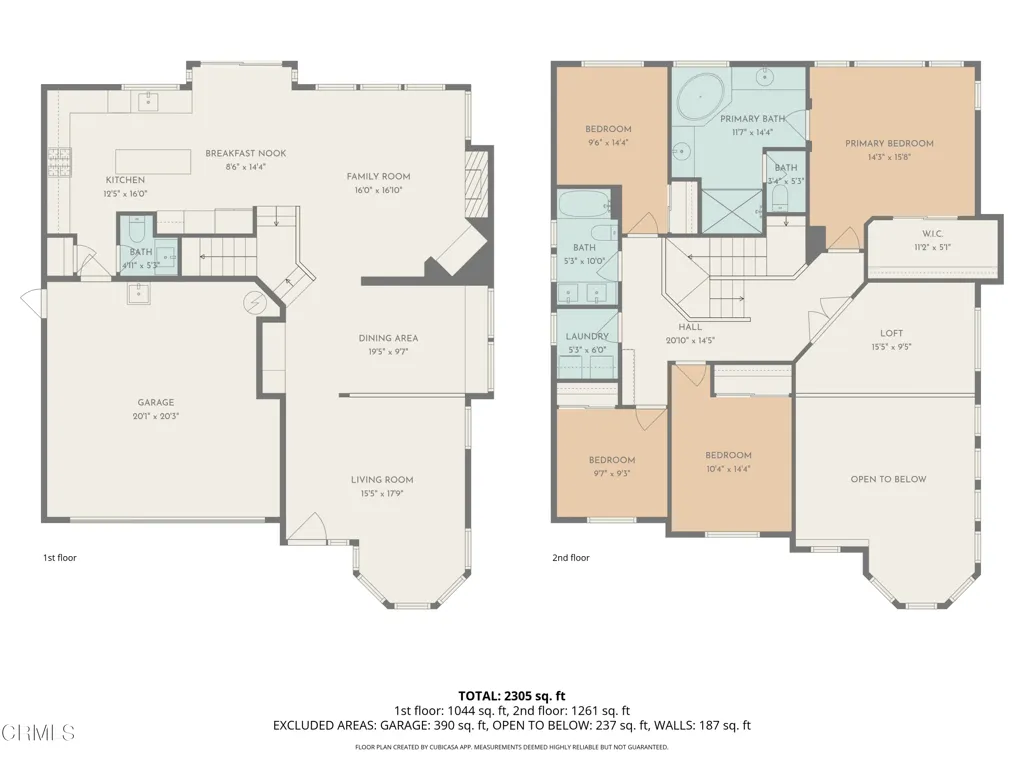
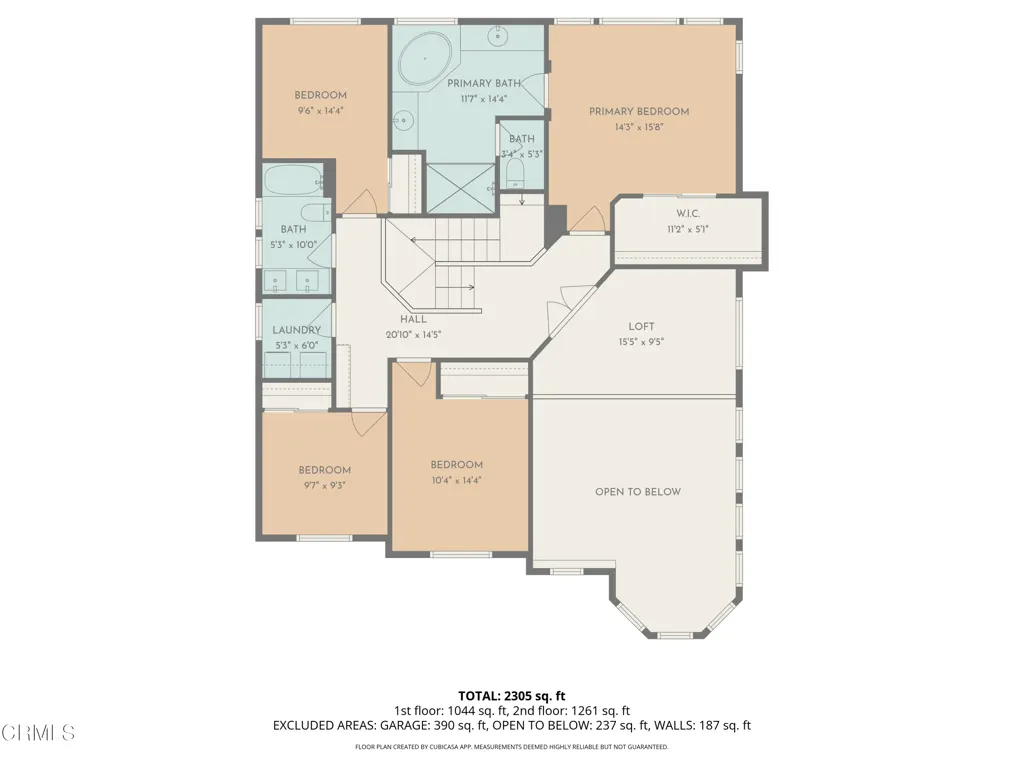
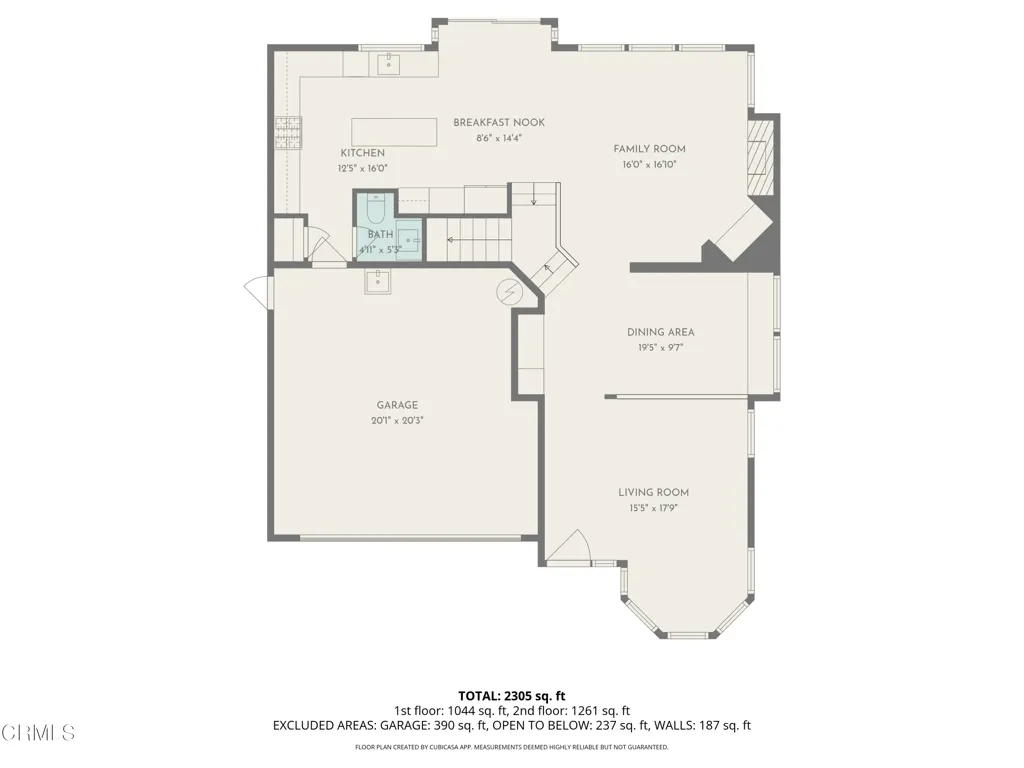
This stunning contemporary home showcases soaring 12-foot cathedral ceilings and an abundance of natural light throughout. The main level features elegant porcelain wood-look tile flooring and a beautifully remodeled kitchen designed for both style and functionality, complete with stone countertops, an apron-front sink, and high-end appliances. The kitchen flows seamlessly into the inviting family room, highlighted by a gas fireplace with dramatic floor-to-ceiling tile and custom built-ins.Upstairs, you'll find four spacious bedrooms plus a versatile loft, offering flexible living space to suit a variety of needs. The expansive primary suite delivers everyday luxury with white oak flooring, light-filtering and blackout motorized window coverings, and a tastefully remodeled, spa-inspired bath. Secondary bedrooms are generously sized and share a sleek, modern full bath, while a convenient upstairs laundry room enhances everyday ease.Step outside to your private backyard retreat--an entertainer's dream featuring lush greenery, a mature avocado tree, a gazebo, and a spa, creating a serene setting for both relaxation and gatherings. The front yard further enhances curb appeal with fresh exterior paint and thoughtfully designed drought-tolerant landscaping.Ideally located for both comfort and convenience, this home offers exceptional value within walking distance to Thille Park and the Ventura 126 Bike Trail, as well as nearby shopping, dining, and everyday amenities. Enjoy a short drive to local beaches, the harbor, scenic hiking trails, and vibrant downtown areas, with easy access to the 101 and 126 freeways. No HOA.
| Price History | |
|---|---|
| 4/30/2026 | Listed $1,195,000 |
| 7/23/2026 | 5$1,145,000 |
General Features
| Sewer | Public Sewer |
|---|---|
| Heating | Central |
| Cooling | None |
| Utilities | Cable Connected,Electricity Connected,Natural Gas Connected,Phone Connected,Sewer Connected,Water Connected |
| Possession | Negotiable |
| Roof | Tile |
| Appliances | Dishwasher,Free-Standing Range,Water Heater |
| Garage Spaces | 2 |
| Patio/Porch Features | Concrete,Patio,Wood |
| Architectural Style | Traditional |
| Pool Features | None |
| Security Features | Carbon Monoxide Detector(s),24 Hour Security,Smoke Detector(s) |
| Construction Materials | Stucco |
| Exclusions | To be determined. |
| Year Built | 2000 |
| Electric | 220 Volts in Garage,220 Volts in Laundry |
| View | None |
| Stories Count | 2 |
| Levels | Two |
| Property Subtype | Single Family Residence |
| Community Features | Curbs,Street Lights,Sidewalks |
| County | Ventura |
| Property Type | Residential |
| Attached Garage | Yes |
| Subdivision Name | New Traditions 8 - 405708 |
| Facing Direction | Southeast |
| Garage Y/N | Yes |
| Full Baths | 2 |
| Status | Active |
| Directions | Exit the 101 freeway,Telephone Rd,left Portola Rd.,left to Thille Street,left on Tarlow,right on Templeton St. |
| City | Ventura |
| Senior Community Y/N | No |
| Lot Size Units | Square Feet |
| Lot Size Square Feet | 3361 |
| Spa Features | Above Ground |
| Property Condition | Updated/Remodeled,Turnkey |
| Virtual Tour | https://bit.ly/4uc7MIH |
| Structure Type | House |
| Living Area Units | Square Feet |
| Standard Status | Active |
| Occupancy Type | Vacant |
| Year Built Source | Public Records |
| Virtual Tour | https://bit.ly/4uc7MIH |
| Property Sub Type Additional | Single Family Residence |
| PostalCity | VENTURA |
| Assoc/CIC | None |
Interior Features
| Interior Amenities | Separate/Formal Dining Room,Eat-in Kitchen,All Bedrooms Up,Loft,Primary Suite,Walk-In Closet(s) |
|---|---|
| Flooring | Carpet,See Remarks,Tile,Wood |
| Fireplace Features | Living Room |
| Total Stories | 2 |
| Common Walls | No Common Walls |
| Heating Y/N | Yes |
| Window Features | Custom Covering(s),Double Pane Windows,ENERGY STAR Qualified Windows,Shutters |
| Fireplace Y/N | Yes |
| Half Baths | 1 |
| Laundry Features | Laundry Room,Upper Level |
| Total Bedrooms | 4 |
| Room Type | Bedroom,Family Room,Laundry,Loft,Living Room,Primary Bedroom,Other,Dining Room |
| Main Level Bathrooms | 1 |
| LivingAreaSource | Public Records |
| Total Baths | 3 |
Exterior Features
| Parking Features | Door-Single,Driveway,Garage |
|---|---|
| Lot Features | Sprinklers None |
| Water Source | Public |
| Total Parking | 2 |
| Inclusions | To be determined. |
| Lot Size Area | 3361 |
| Foundation Details | Slab |
| Spa | Yes |
| Lot Size Acres | 0.0772 |
| Lot Size Source | Public Records |
Room Details
| Room | Dimensions | Level | Flooring | Details |
|---|---|---|---|---|
| Bathroom | ||||
| Bedroom | ||||
| Dining Room | ||||
| Family Room | ||||
| Kitchen | ||||
| Laundry | ||||
| Living Room | ||||
| Loft | ||||
| Other | ||||
| Primary Bedroom |
Amenities
- Foreclosure
- Views
- Short Sale
- New Construction
- Adult 55+
- Lease To Own
- No HOA Fees
- Furnished
- Primary On Main
- Air Conditioning
- Seller Finance
- Green
- Fixer Upper
- Horse
- Golf
- Fireplace
- Deck
- Garage
- Basement
- Pool
Property vs Single Family Average in 93003
Price
Year Built
Visits
 Based on information from California Regional Multiple Listing Service, Inc. as of September 13, 2026 9:28 AM UTC This information is for your personal, non-commercial use and may not be used for any purpose other than to identify prospective properties you may be interested in purchasing. Display of MLS data is usually deemed reliable but is NOT guaranteed accurate by the MLS. Buyers are responsible for verifying the accuracy of all information and should investigate the data themselves or retain appropriate professionals. Information from sources other than the Listing Agent may have been included in the MLS data. Unless otherwise specified in writing, Broker/Agent has not and will not verify any information obtained from other sources. The Broker/Agent providing the information contained herein may or may not have been the Listing and/or Selling Agent.
 The MLS™ I-Tech ® All information deemed reliable but not guaranteed. All properties are subject to prior sale, change or withdrawal. Neither listing broker(s) or information provider(s) shall be responsible for any typographical errors, misinformation, misprints and shall be held totally harmless. Listing(s) information is provided for consumer's personal, non-commercial use and may not be used for any purpose other than to identify prospective properties consumers may be interested in
 Based on information from CRISNet MLS as of September 13, 2026 9:05 AM UTC All data, including all measurements and calculations of area, is obtained from various sources and has not been, and will not be, verified by broker or MLS. All information should be independently reviewed and verified for accuracy. Properties may or may not be listed by the office/agent presenting the information. The listing broker's offer of compensation is made only to participants of the MLS where the listing is filed.
