
Open House Sun, Sep 20th 2:00 PM - 4:00 PM - Views


Address
1831 E Calaveras Street, Altadena, CA
Price
$ 1,549,000
Property Attributes
- MLS#P128896
- TypeSingle Family
- Listing Status Active
- CountyLOS ANGELES
- CityAltadena
- AreaAltadena
- NeighborhoodNot Applicable
- Zip91001
- StyleMid-Century Modern
- Year Built1950
- Price$ 1,549,000
- Bedrooms4
- Full Bathrooms3
- Half Bathrooms0
- Sqr Footage2278
- Lot Size0.181818 Acres
Data Source:
I-Tech MLS
Property Description
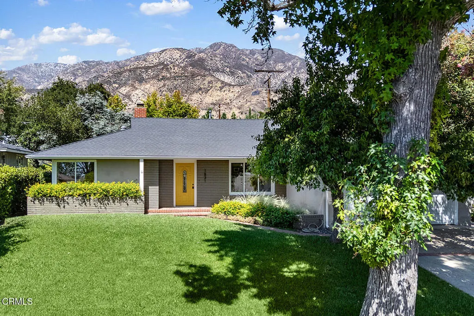
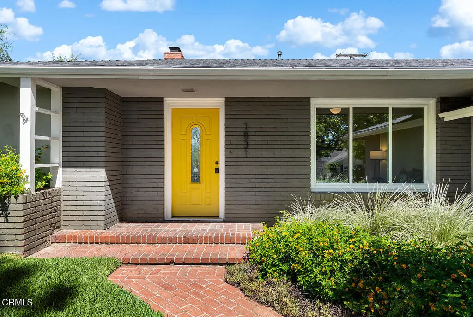
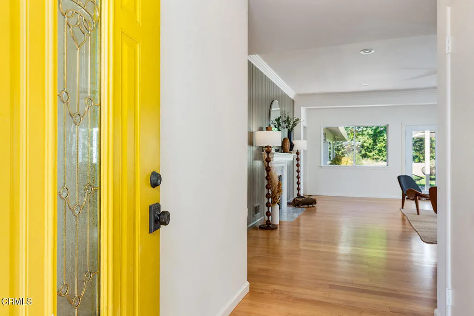
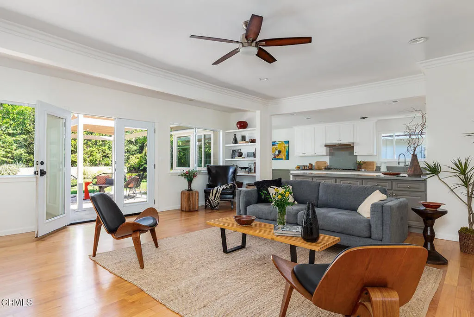
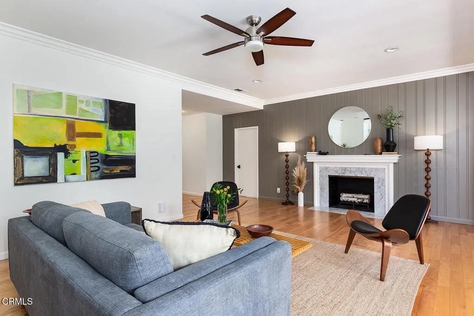
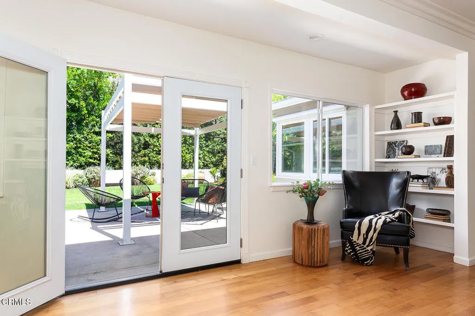
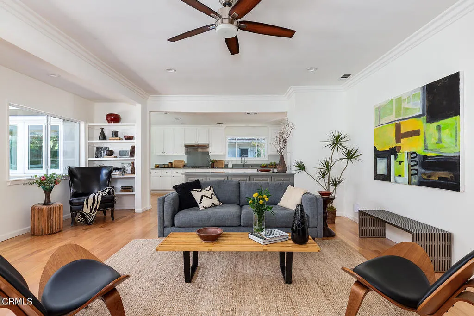
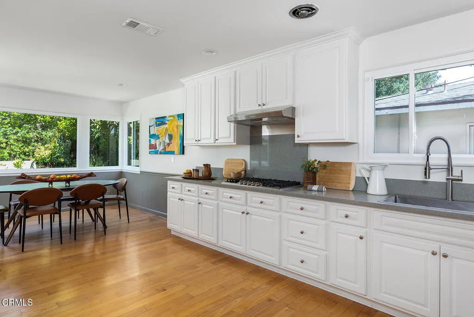
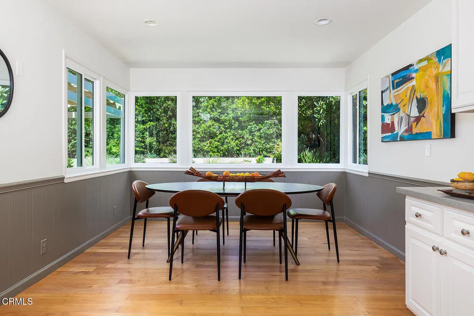
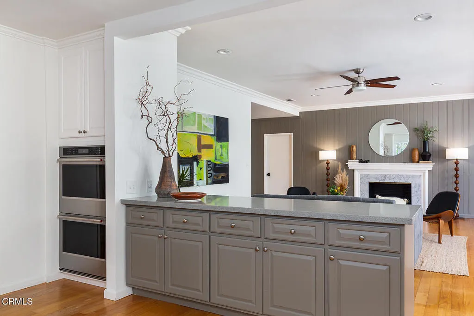
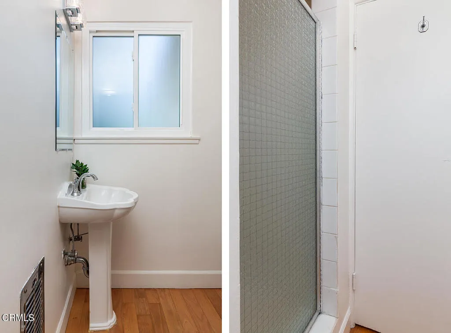
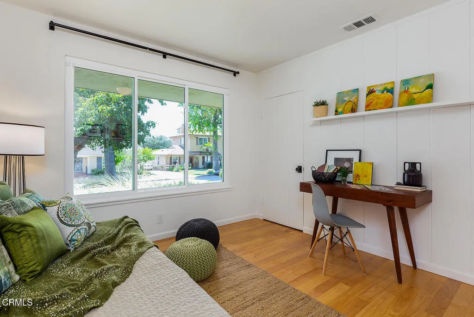
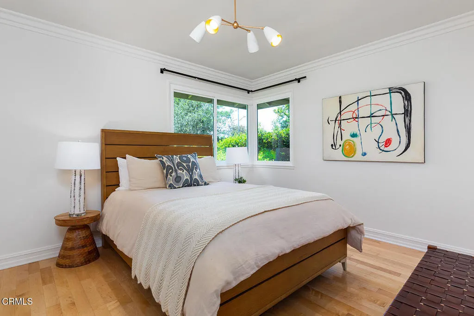
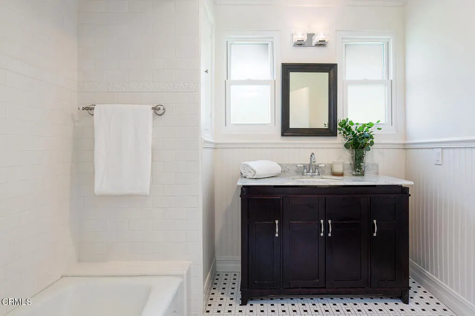
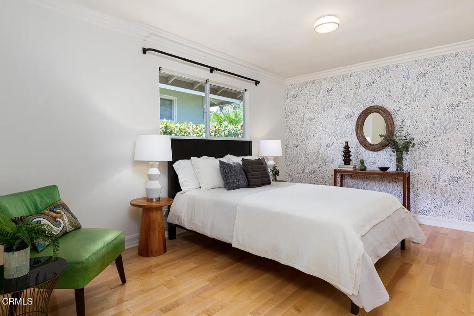
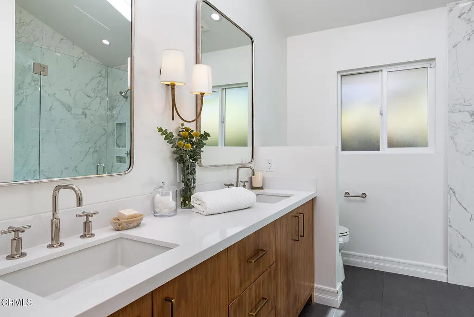
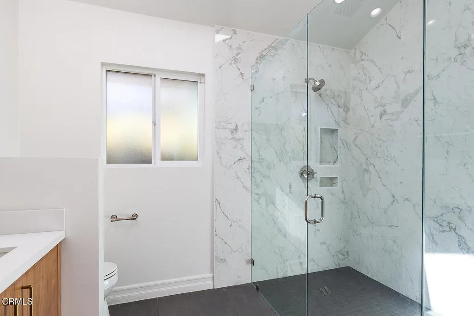
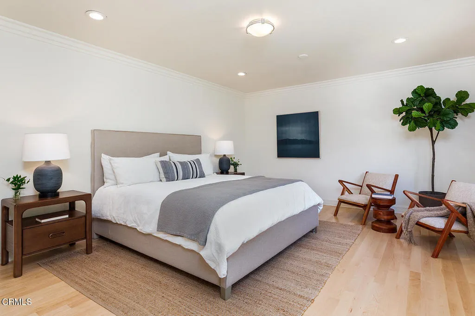
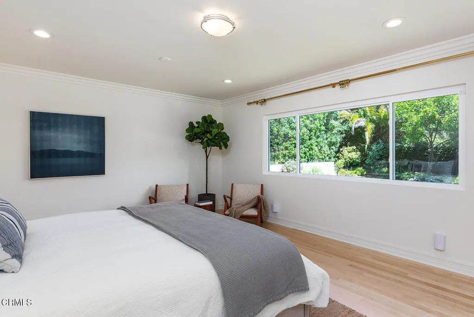
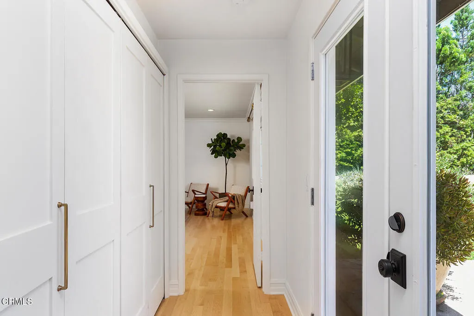
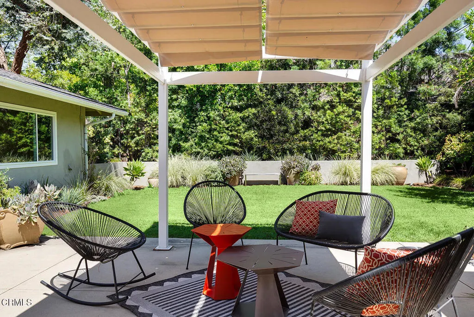
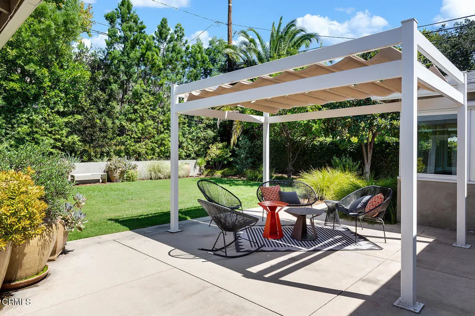
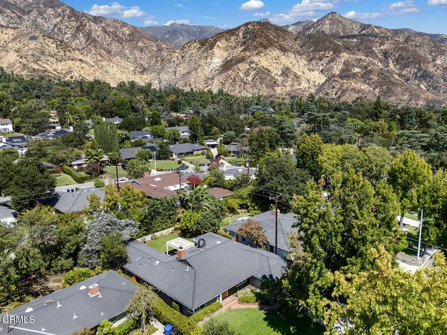
This 1950 Midcentury ranch is set on a peaceful, quiet street in Altadena's Country Club neighborhood, offering generous, light-filled rooms, abundant windows, a private backyard and patio with well landscaped greenery, and midcentury charm. Follow a brick walkway past thoughtful plantings to a covered entry. Inside, gleaming hardwood floors run throughout and an open, spacious living room, where a marble decorative fireplace and a striking tongue-and-groove accent wall anchor the space. Large windows fill the room with natural light while glass doors lead to the back patio, alongside a charming built-in bookshelf. The home's open plan flows seamlessly into the kitchen past a large central island. The kitchen is oversized; a chef's dream, with ample counter space, a gas range, and double wall ovens perfect for entertaining and home-cooked meals. The adjoining dining area enjoys direct views into the backyard gardens, making this an inviting spot to gather. Off the living room, a quiet hallway with a laundry closet and glass doors to the back patio leads to the primary suite. Here wood floors, abundant natural light, crown molding, and detailed baseboards make the bedroom a relaxing retreat, while the primary bathroom offers a skylight, dual sinks, and a marble-walled walk-in shower. The home boasts three additional bedrooms. A generous corner bedroom sits near a second bathroom featuring basketweave mosaic tile flooring, a marble-topped vanity, and white beadboard wainscoting, with a hallway of storage cabinets leading to a third, equally comfortable guest bedroom. On the other side of the home, off the kitchen, a full bathroom with built-in storage and a walk-in shower serves the fourth bedroom; bright and cozy with large windows and its own tongue-and-groove accent wall, well-suited as a home office or study. The hallway also provides access to the attached two-car garage. The backyard is a peaceful getaway, with an expansive, partially covered patio shaded by a canopy and surrounded by lush soft greenery, including loquat, lime, and golden spirit smokebush trees, and accented by potted succulents. With easy access to hiking trails, Prime Pizza and Bevel Coffee just around the corner, 1831 E Calaveras offers elevated midcentury character in beautiful Altadena.
| Price History | |
|---|---|
| 9/18/2026 | Listed $1,549,000 |
General Features
| Sewer | Public Sewer |
|---|---|
| Heating | Forced Air |
| Cooling | Central Air |
| Appliances | Double Oven,Dishwasher,Gas Cooktop |
| Garage Spaces | 2 |
| Architectural Style | Mid-Century Modern |
| Pool Features | None |
| Year Built | 1950 |
| View | Mountain(s) |
| Stories Count | 1 |
| Levels | One |
| Property Subtype | Single Family Residence |
| Community Features | Foothills |
| County | Los Angeles |
| Property Type | Residential |
| Attached Garage | Yes |
| Subdivision Name | Not Applicable |
| Facing Direction | South |
| Garage Y/N | Yes |
| Full Baths | 1 |
| Status | Active |
| Directions | Cross Street: Midwick Drive and Sinaloa Avenue; Take Allen North to Midwick Dr. Turn West (left) on Midwick Drive and curve onto Calaveras. |
| City | Altadena |
| Senior Community Y/N | No |
| MLS Area | 604 - Altadena |
| Lot Size Units | Square Feet |
| Lot Size Square Feet | 7920 |
| Spa Features | None |
| Structure Type | House |
| Living Area Units | Square Feet |
| Standard Status | Active |
| Occupancy Type | Vacant |
| Year Built Source | Assessor |
| Tax Lot | 38 |
| Property Sub Type Additional | Single Family Residence |
| PostalCity | ALTADENA |
| Assoc/CIC | None |
Interior Features
| Interior Amenities | Recessed Lighting |
|---|---|
| Fireplace Features | Decorative,Living Room |
| Total Stories | 1 |
| Common Walls | No Common Walls |
| Air Conditioning Y/N | Yes |
| Heating Y/N | Yes |
| Fireplace Y/N | Yes |
| 3/4 Baths | 2 |
| Laundry Features | Inside |
| Total Bedrooms | 4 |
| Entry Level | 1 |
| Room Type | Entry/Foyer,Kitchen,Living Room,Primary Bedroom |
| LivingAreaSource | Measured |
| Total Baths | 3 |
Exterior Features
| Parking Features | Driveway,Garage |
|---|---|
| Lot Features | Front Yard,Landscaped,Paved |
| Water Source | Public |
| Total Parking | 4 |
| Lot Size Area | 7920 |
| Lot Size Acres | 0.1818 |
| Lot Size Source | Assessor |
| Road Frontage Type | City Street |
Room Details
| Room | Dimensions | Level | Flooring | Details |
|---|---|---|---|---|
| Entry/Foyer | ||||
| Kitchen | ||||
| Living Room | ||||
| Primary Bedroom |
Amenities
- Foreclosure
- Views
- Short Sale
- New Construction
- Adult 55+
- Lease To Own
- No HOA Fees
- Furnished
- Primary On Main
- Air Conditioning
- Seller Finance
- Green
- Fixer Upper
- Horse
- Golf
- Fireplace
- Deck
- Garage
- Basement
- Pool
Property vs Single Family Average in 91001
Price
Year Built
Visits
In The Neighborhood
Just Listed
Pasadena
$ 1,249,000
1946 E Villa Street
Pasadena, CA 91107
- Type
- Single Family
- Size
- 1,890 SqFt
- Rooms
- 4 Beds + 2 Baths
Just Listed
Big Bear Lake
$ 599,000
40217 Dream Street
Big Bear Lake, CA 92315
- Type
- Single Family
- Size
- 1,508 SqFt
- Rooms
- 3 Beds + 2 Baths
Just Listed
Los Angeles
$ 1,225,000
18824 Dukas Street
Los Angeles, CA 91326
- Type
- Single Family
- Size
- 1,943 SqFt
- Rooms
- 4 Beds + 2 Baths
Open House
Pasadena
$ 3,200,000
1411 Edgehill Place
Pasadena, CA 91103
- Type
- Single Family
- Size
- 3,620 SqFt
- Rooms
- 5 Beds + 3.5 Baths
Just Listed
Porter Ranch
$ 2,499,999
20513 W Birmingham Way
Porter Ranch, CA 91326
- Type
- Single Family
- Size
- 4,802 SqFt
- Rooms
- 4 Beds + 5 Baths
Just Listed
Montebello
$ 1,175,000
924 N 4th Street
Montebello, CA 90640
- Type
- Single Family
- Size
- 2,066 SqFt
- Rooms
- 3 Beds + 2.5 Baths
Views
Palmdale
$ 470,000
37724 Barrinson Street
Palmdale, CA 93550
- Type
- Single Family
- Size
- 1,172 SqFt
- Rooms
- 3 Beds + 2 Baths
Views
Los Angeles
$ 1,248,000
10856 Topeka Drive
Los Angeles, CA 91326
- Type
- Single Family
- Size
- 2,154 SqFt
- Rooms
- 5 Beds + 4.5 Baths
Views
Los Angeles
$ 875,000
2738 Medlow Avenue
Los Angeles, CA 90065
- Type
- Single Family
- Size
- 721 SqFt
- Rooms
- 2 Beds + 1 Baths
Views
Fort Bragg
$ 997,000
16451 N Highway 1
Fort Bragg, CA 95437
- Type
- Single Family
- Size
- 1,320 SqFt
- Rooms
- 3 Beds + 1 Baths
Open House
Los Angeles
$ 1,250,000
6899 Pollard Street
Los Angeles, CA 90042
- Type
- Single Family
- Size
- 1,974 SqFt
- Rooms
- 3 Beds + 3.5 Baths
Views
Yucca Valley
$ 795,000
7913 Joshua Lane
Yucca Valley, CA 92284
- Type
- Single Family
- Size
- 3,065 SqFt
- Rooms
- 4 Beds + 3.5 Baths
 Based on information from California Regional Multiple Listing Service, Inc. as of September 20, 2026 11:30 AM UTC This information is for your personal, non-commercial use and may not be used for any purpose other than to identify prospective properties you may be interested in purchasing. Display of MLS data is usually deemed reliable but is NOT guaranteed accurate by the MLS. Buyers are responsible for verifying the accuracy of all information and should investigate the data themselves or retain appropriate professionals. Information from sources other than the Listing Agent may have been included in the MLS data. Unless otherwise specified in writing, Broker/Agent has not and will not verify any information obtained from other sources. The Broker/Agent providing the information contained herein may or may not have been the Listing and/or Selling Agent.
 The MLS™ I-Tech ® All information deemed reliable but not guaranteed. All properties are subject to prior sale, change or withdrawal. Neither listing broker(s) or information provider(s) shall be responsible for any typographical errors, misinformation, misprints and shall be held totally harmless. Listing(s) information is provided for consumer's personal, non-commercial use and may not be used for any purpose other than to identify prospective properties consumers may be interested in
 Based on information from CRISNet MLS as of September 20, 2026 11:09 AM UTC All data, including all measurements and calculations of area, is obtained from various sources and has not been, and will not be, verified by broker or MLS. All information should be independently reviewed and verified for accuracy. Properties may or may not be listed by the office/agent presenting the information. The listing broker's offer of compensation is made only to participants of the MLS where the listing is filed.
